For Lease
Just Listed
5535 Glen Erin Drive 65 #65
Central Erin Mills, Mississauga, ON
$3,650
3Bd
3Ba
1,700+sqft
4Parking
$2/sqft
Condo TownMLS# W13607830Listed 2026-07-272 DOM
Heating
On Demand Water Heater
Cooling
Central Air
Basement
Finished with Walk-Out
Just listed! New listings in Mississauga often receive offers within the first week.
About this home
Welcome to this bright and beautifully maintained end-unit townhouse in the heart of the highly desirable Erin Mills community. Offering a rare 4 parking spaces with a double car garage and double driveway, this home combines comfort, space, and convenience. Filled with natural light from its many windows, the open-concept main floor features a spacious living room with a cozy gas fireplace, a separate dining room with an elegant chandelier, and a large kitchen with maple cabinetry, quartz countertops, stylish backsplash, a generous pantry, and a sunny breakfast area with a walk-out to a private deck. The spacious primary bedroom includes a beautifully renovated spa-inspired ensuite with a Jacuzzi tub, glass shower, and double vanity. The bright walk-out basement offers a cozy family room with direct access to the private backyard-perfect for relaxing, entertaining, or spending time with family and friends. Residents also enjoy exclusive access to a seasonal outdoor swimming pool, making summer even more enjoyable. Ideally located just minutes from Erin Mills Town Centre, parks, trails, Credit Valley Hospital, transit, and Highways 403 & 407. Situated in the highly sought-after John Fraser and St. Aloysius Gonzaga school district, with elementary and middle schools within walking distance, this home is an excellent choice for families. Don't miss your chance to own this exceptional home in one of Mississauga's most desirable communities! Move in and enjoy everything this beautiful home and welcoming community have to offer.
PoolGarageRenovatedFireplace
Rooms
Main Floor
| Living Room | 3.68 × 3.17 m | Hardwood Floor Gas Fireplace Picture Window |
| Dining Room | 4.33 × 3.31 m | Hardwood Floor Separate Room Large Window |
| Kitchen | 5.22 × 3.88 m | Eat-in Kitchen W/O To Deck Ceramic Backsplash |
Second Floor
| Primary Bedroom | 5.53 × 3.73 m | 5 Pc Ensuite Walk-In Closet(s) Hardwood Floor |
| Bedroom 2 | 3.66 × 2.80 m | Hardwood Floor Large Closet Large Window |
| Bedroom 3 | 3.56 × 3.11 m | Hardwood Floor Closet Window |
Other
| Family Room | 4.91 × 3.41 m | W/O To Patio Hardwood Floor |
Features
- Auto Garage Door Remote
- Carpet Free
- On Demand Water Heater
- Finished with Walk-Out
- Central Air
- 2-Storey
Financials
Estimated Rental Income
Entire property$3,200 – $4,200/mo
Rental yield1052.1% – 1380.8%
*Estimates based on comparable rentals in the area. Actual income may vary.
Market Data — Mississauga
Days on market2 days
Buyer's MarketSeller's Market
Based on active listings in Mississauga. Data updates daily.
Demographics — Mississauga
Population
717,961
Avg Household Income
$105,000
Age Distribution
0-19
21%
20-34
20%
35-49
21%
50-64
20%
65+
18%
Ownership71% own · 29% rent
EnglishUrduArabicPunjabiPolish
Other rentals like this
Similar rentals in Mississauga
Same property type, similar price, similar size — currently for rent.
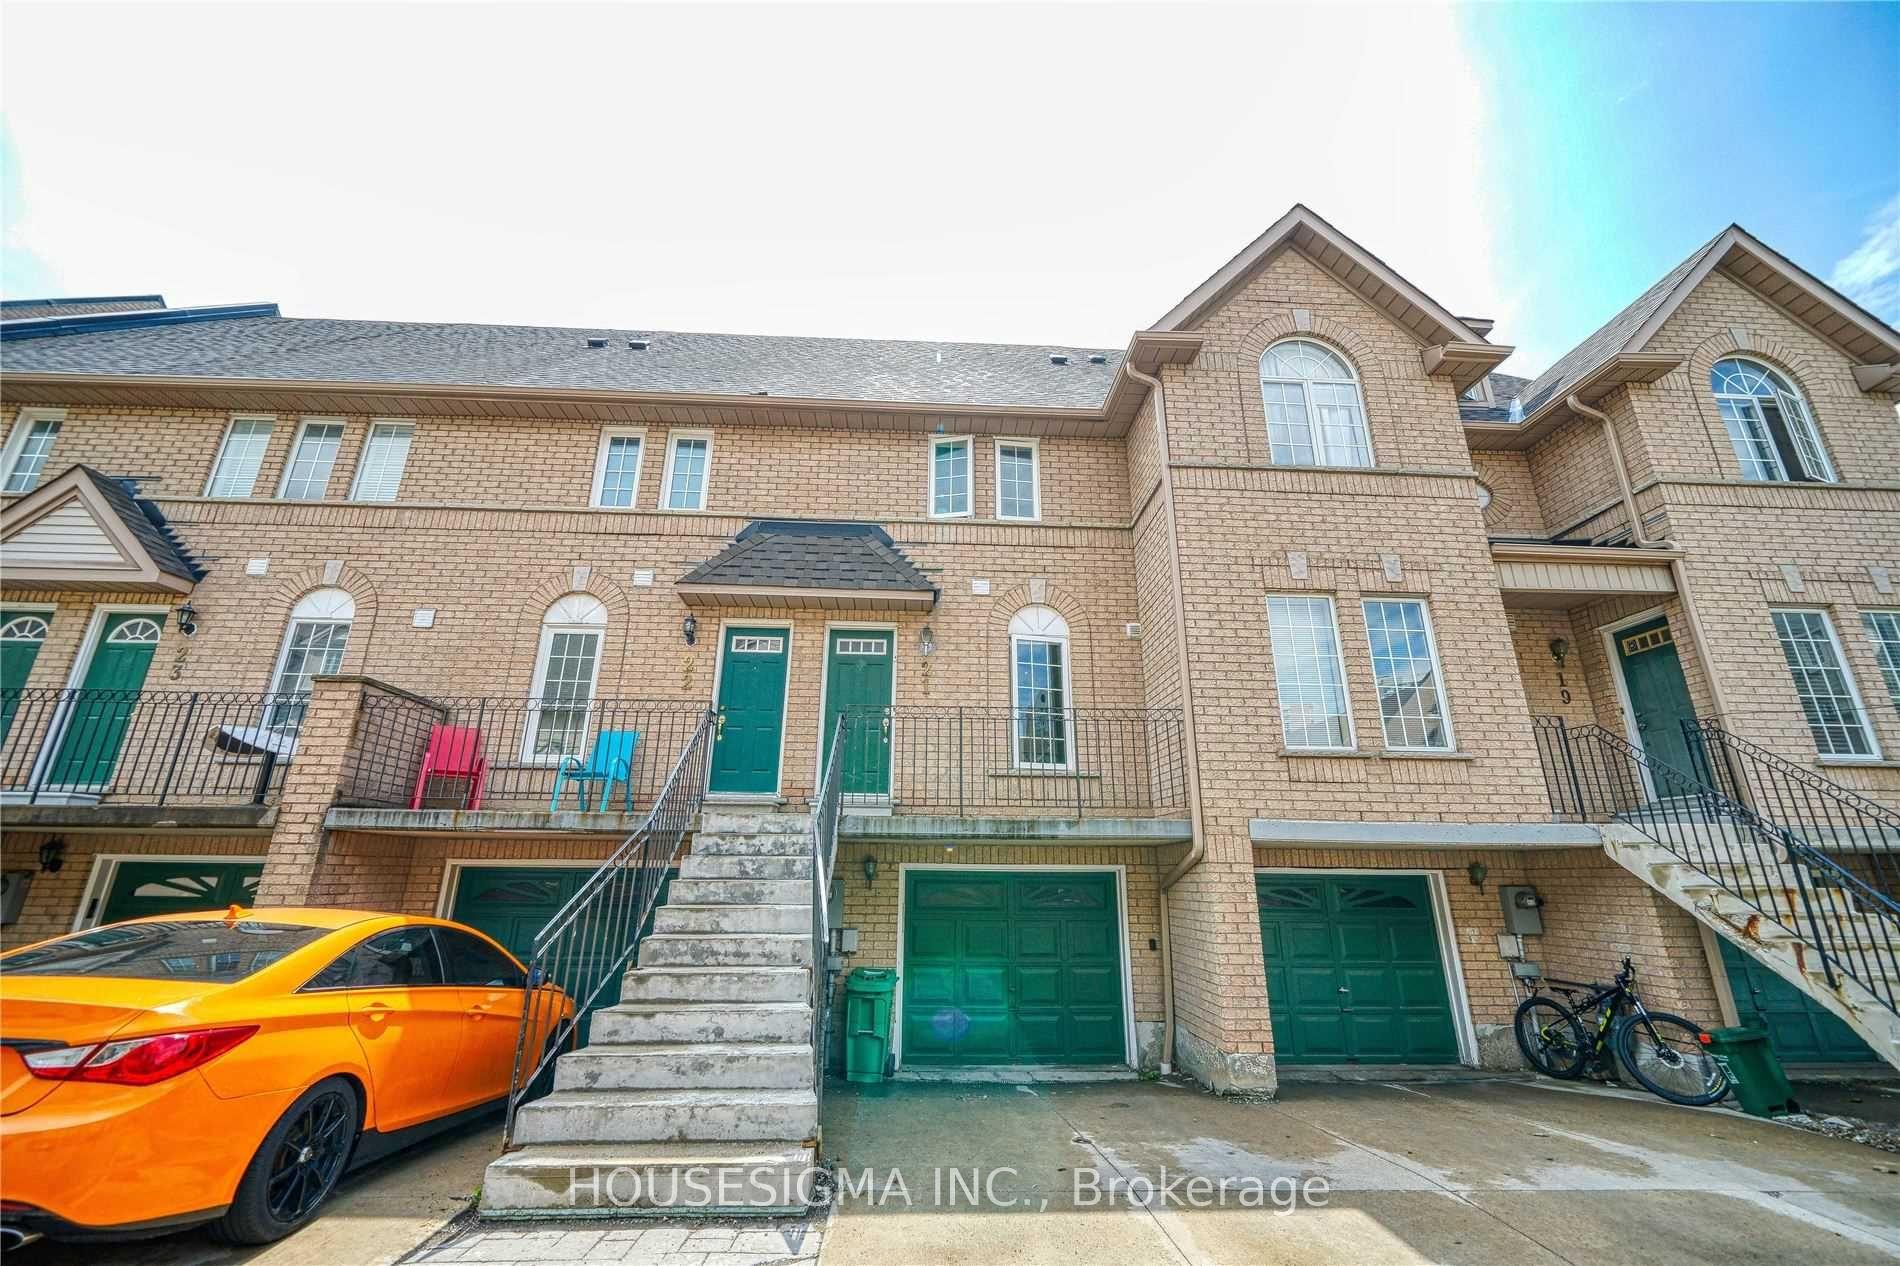
For Lease6 h ago
$3,100
Condo Town
80 Strathaven Drive 21 #21, Hurontario
Mississauga, ON
3 bd
3 ba
1,300
2
MLS# W13616512Housesigma Inc.
WhatsApp Aman
For Lease1 month ago
$4,000
Condo Town
3589 Kariya Drive 5 #5, City Centre
Mississauga, ON
2+1 bd
4 ba
2,125
2
MLS# W13486802West-100 Metro View Realty Ltd.
WhatsApp Aman
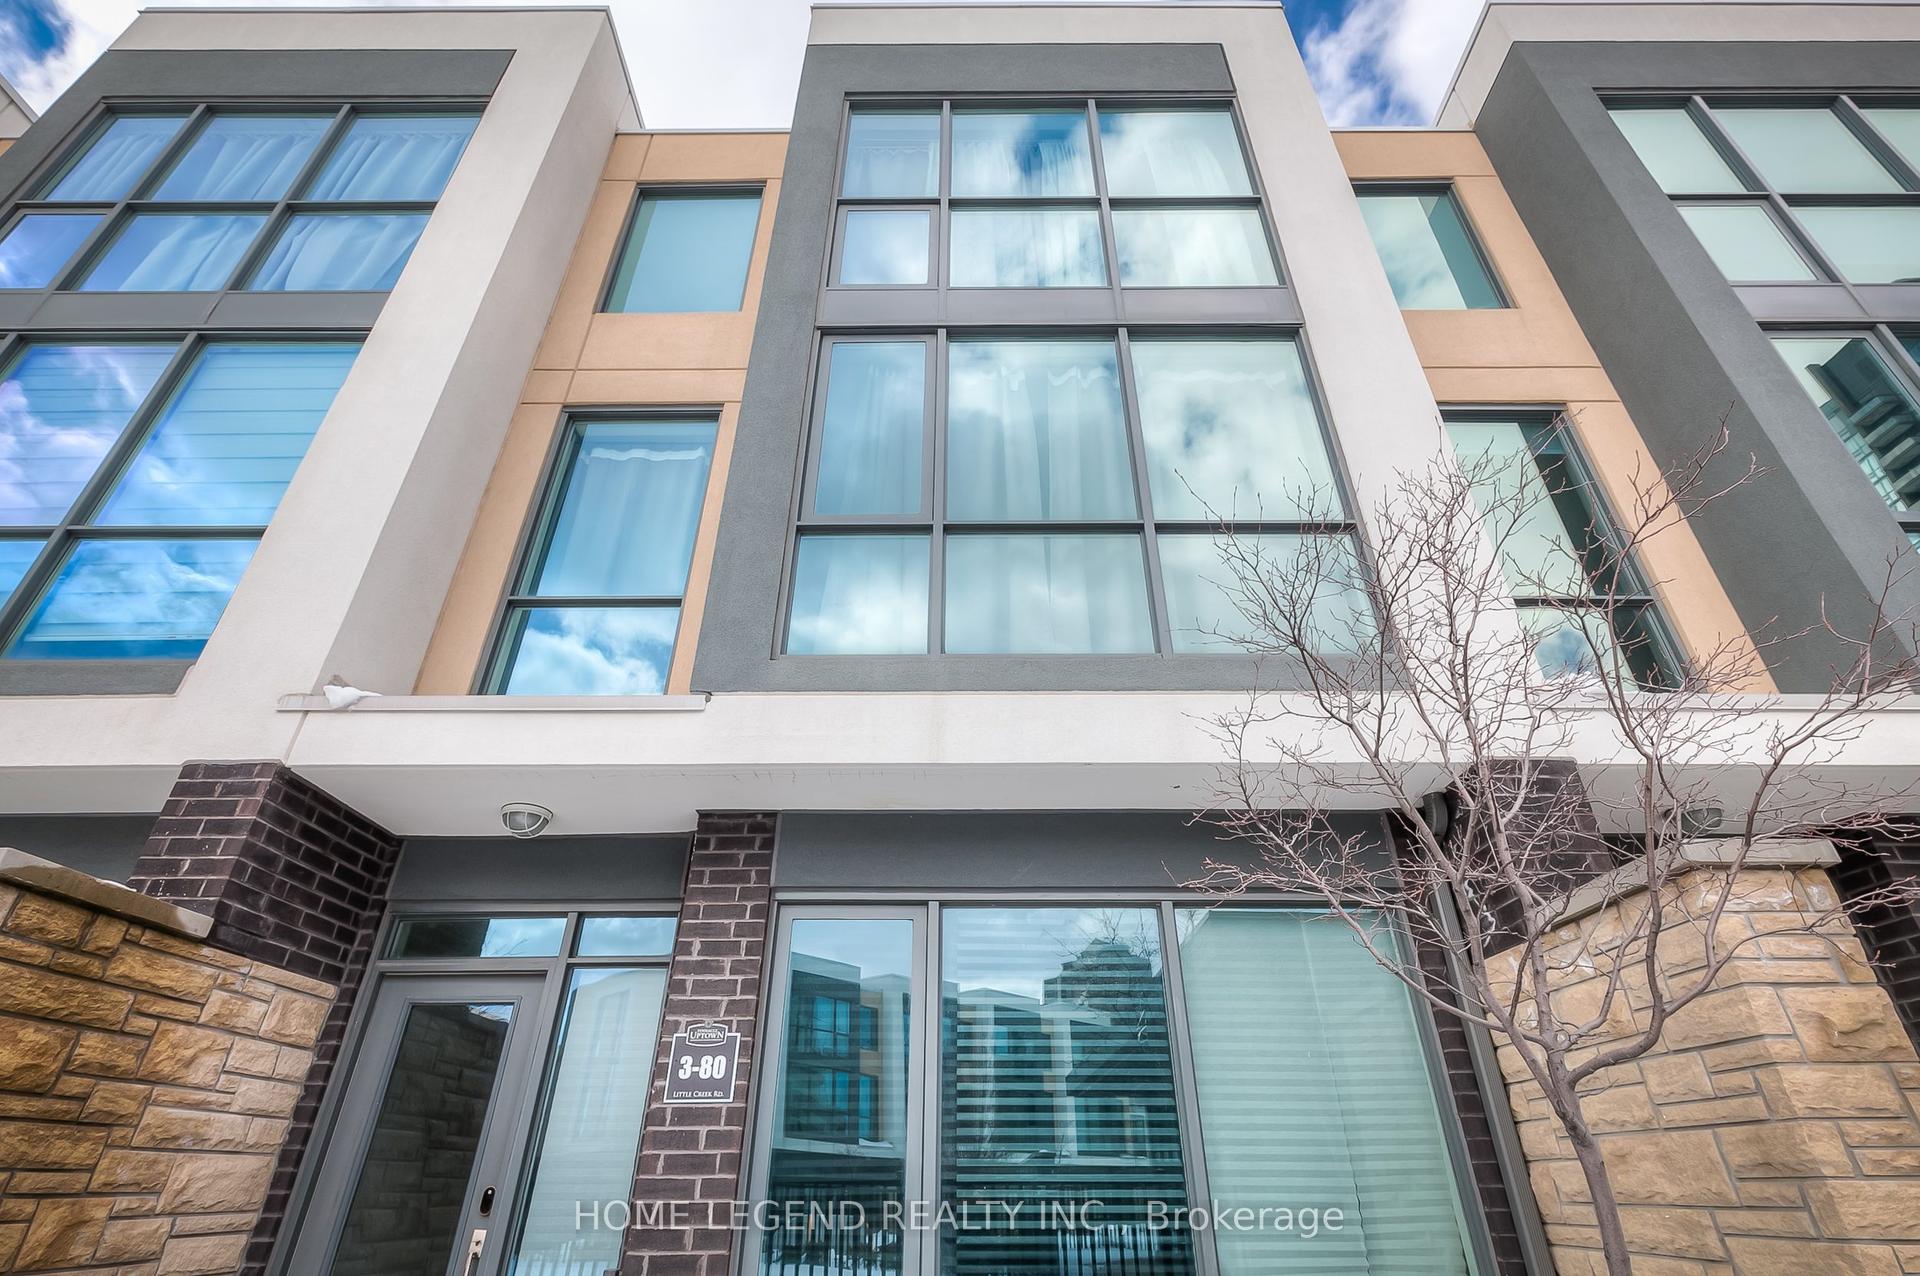
Getting around
How walkable, bikeable, and transit-friendly this neighbourhood is.
81
/ 100
Walk Score
Very Walkable
75
/ 100
Transit Score
Excellent Transit
70
/ 100
Bike Score
Very Bikeable
Scores are estimates based on neighbourhood data and are for informational purposes only.
MLS® data courtesy of the Toronto Regional Real Estate Board (TRREB).
The information provided herein must only be used by consumers that have a bona fide interest in the purchase, sale, or lease of real estate and may not be used for any commercial purpose or any other purpose. Listing information is deemed reliable but is not guaranteed accurate by the Toronto Regional Real Estate Board, the listing brokerage, or this website. The trademarks REALTOR®, REALTORS® and the REALTOR® logo are controlled by The Canadian Real Estate Association (CREA) and identify real estate professionals who are members of CREA. MLS®, Multiple Listing Service®, and the associated logos are owned by CREA. Not intended to solicit properties currently listed for sale or buyers under contract.