For Lease
389-1 Nairn Circle Bsmt. #Bsmt.
1036 - SC Scott, Milton, ON
$1,650
2Bd
1Ba
< 700sqft
1Parking
30.02 x 88.58 ftlot
Semi-DetachedMLS# W13607844Listed 2026-07-2757 DOM
Cooling
Central Air
On the market for 57 days — longer than average. The seller may be open to negotiation.
About this home
Available is a newer, 2 Bedroom LEGAL Basement Apartment in the highly sought after Scott neighbourhood. Located on one of the nicest streets of Milton this unit features open concept floor plan, laminate flooring w/ elegant and contemporary neutral finishes. Spacious kitchen w/ potlights and ample storage. Open concept great room with big windows. 2 very decent sized bedrooms, double closet, pot lights and big windows for extra light and air. 3 pc washroom w/ glass shower. Separate washer and dryer in the unit. Tenants to pay 30% of all utilities including hot water tank rental.Walking distance to No Frills, Gas Station, Tim Hortons, Escarpment View Public School, Queen of Heaven Catholic Elementary School and P. L Robertson Public School.
Basement Apt
Rooms
Basement
| Bathroom | 1.00 × 1.00 m | 4 Pc Bath |
| Bedroom | 1.00 × 1.00 m | Laminate Large Window Double Closet |
| Laundry | 1.00 × 1.00 m | |
| Great Room | 1.00 × 1.00 m | Laminate Pot Lights Open Concept |
| Kitchen | 1.00 × 1.00 m | Laminate Pot Lights |
| Bedroom | 1.00 × 1.00 m | Laminate Window Double Closet |
Features
- Other
- Separate Entrance
- Central Air
- 2-Storey
Financials
Estimated Rental Income
Entire property$2,600 – $3,800/mo
Basement apartment$1,800 – $2,500/mo
Rental yield1890.9% – 2763.6%
*Estimates based on comparable rentals in the area. Actual income may vary.
Market Data — Milton
Days on market57 days
Buyer's MarketSeller's Market
Based on active listings in Milton. Data updates daily.
Demographics — Milton
Population
132,979
Avg Household Income
$132,000
Age Distribution
0-19
26%
20-34
20%
35-49
26%
50-64
17%
65+
11%
Ownership87% own · 13% rent
EnglishUrduPunjabiArabicHindi
Other rentals like this
Similar rentals in Milton
Same property type, similar price, similar size — currently for rent.
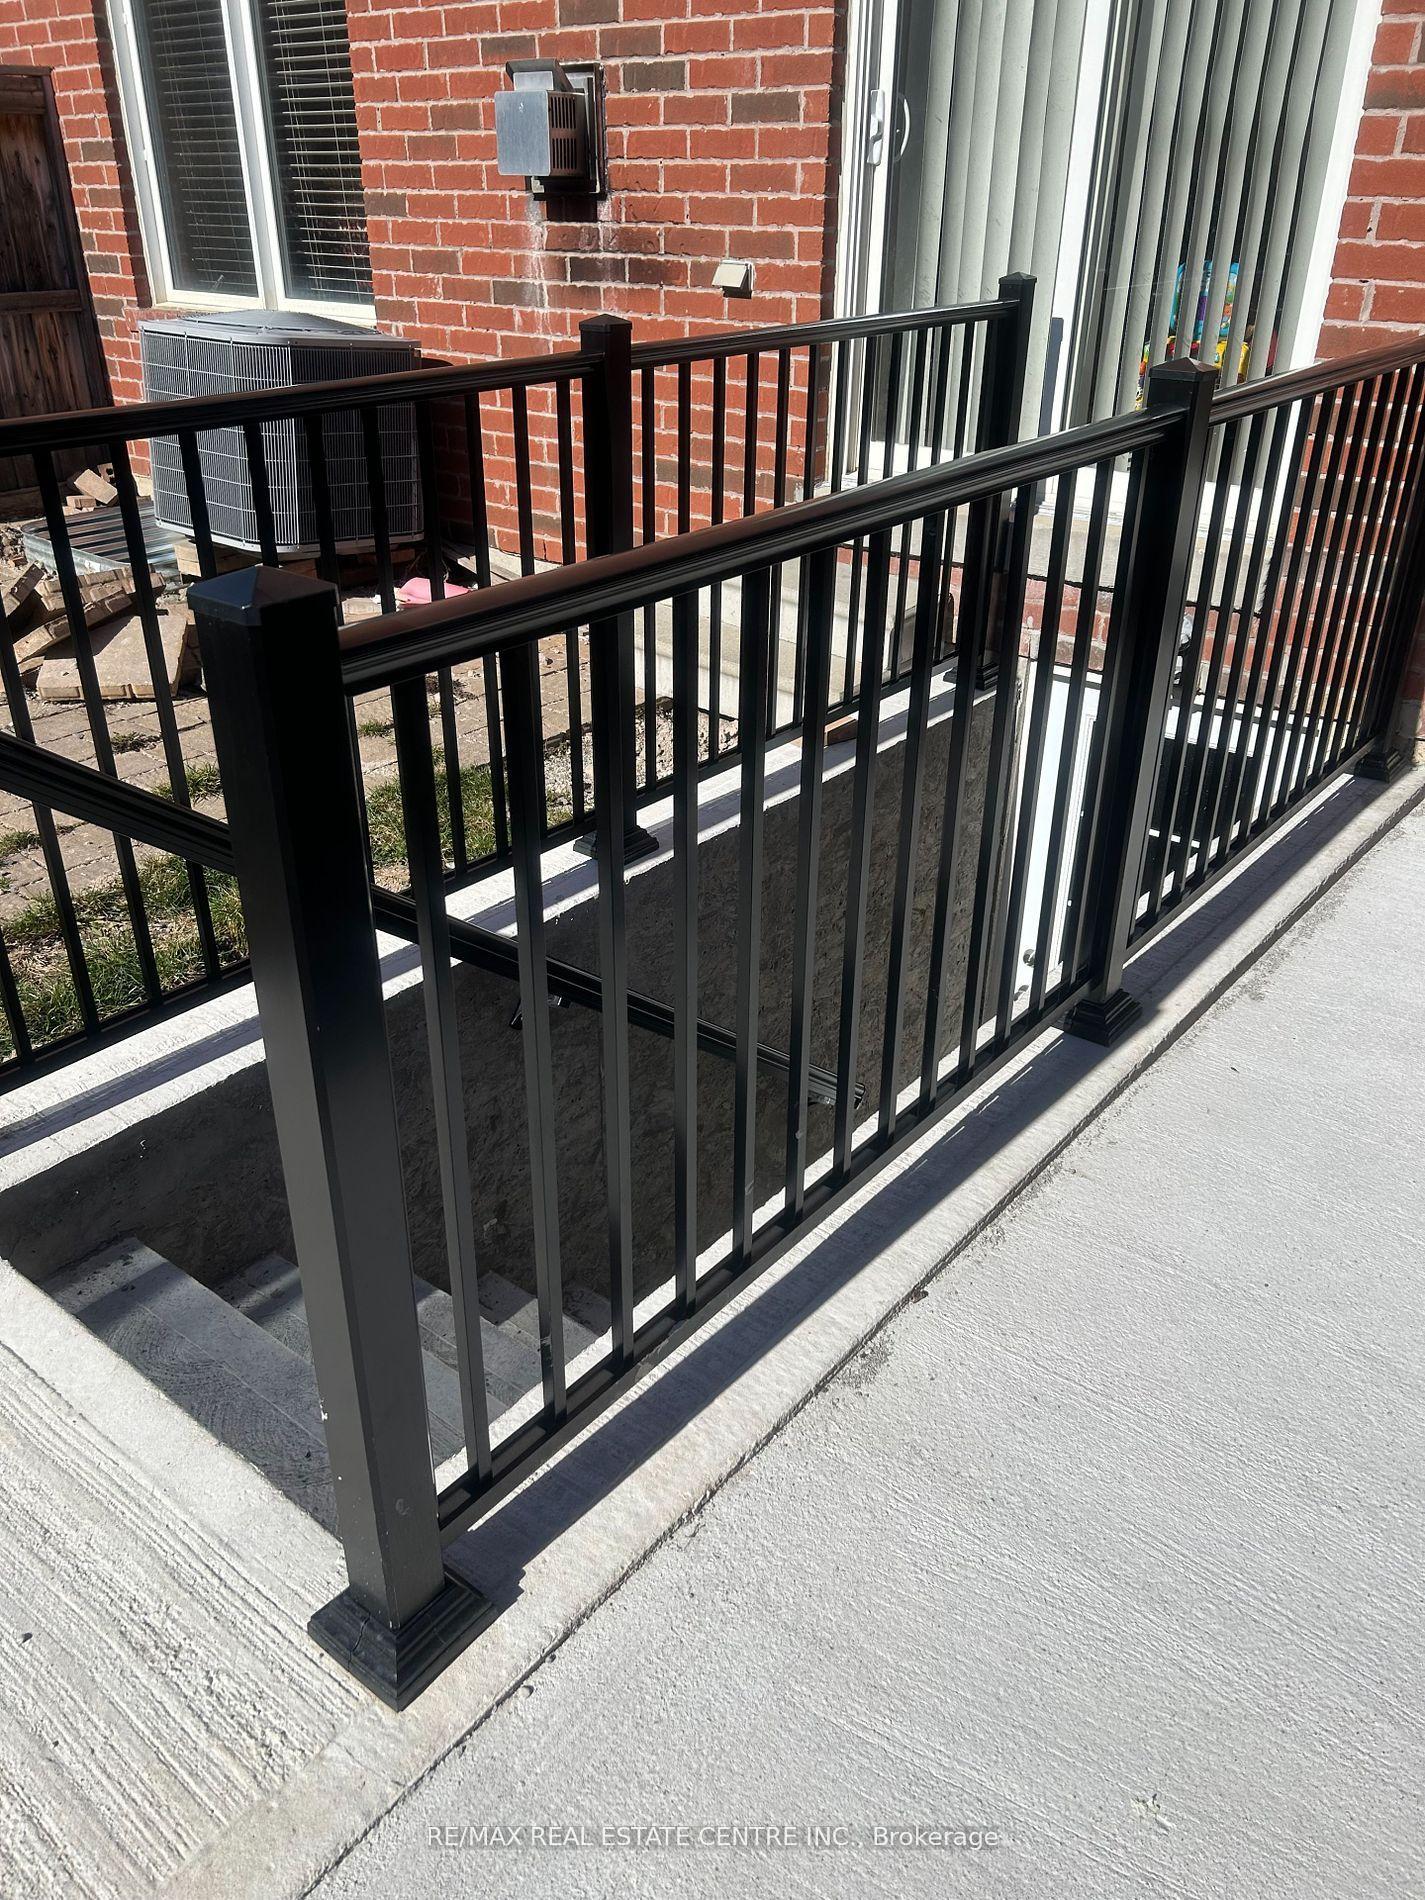
For Lease8 h ago
$1,900
Semi-Detached
781 Shanks Heights Basement #Basement, 1028 - CO Coates
Milton, ON
2 bd
1 ba
1,750
1
MLS# W13815440Re/Max Real Estate Centre Inc.
WhatsApp Aman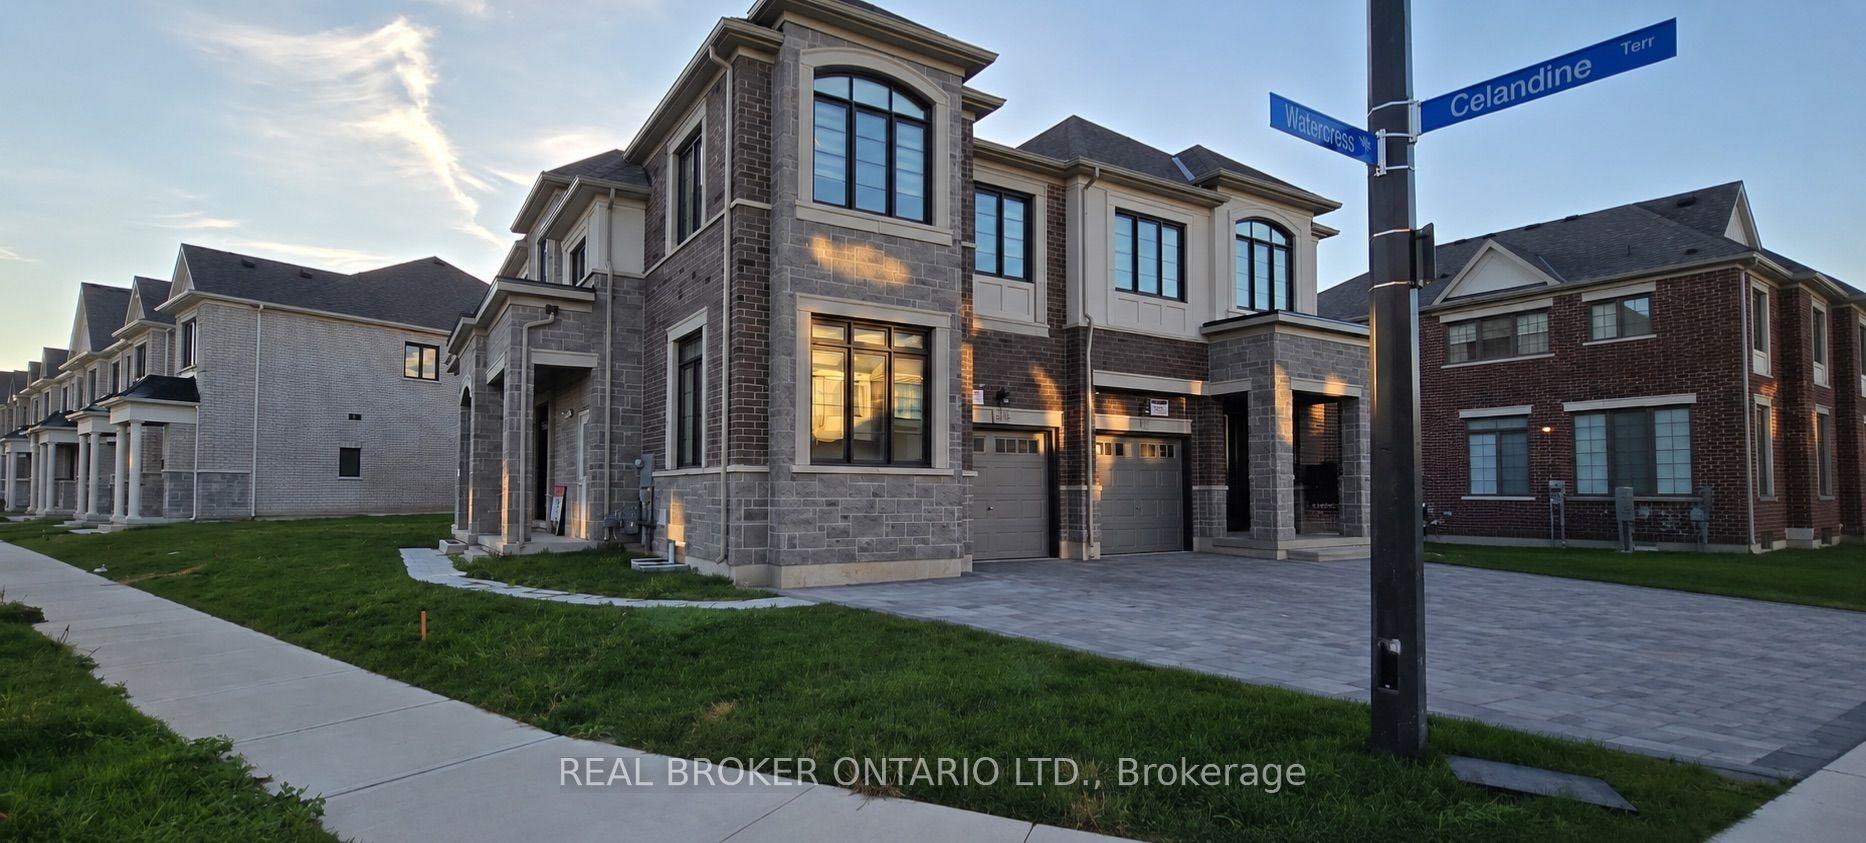
For Lease8 h ago
$1,800
Semi-Detached
1442 Watercress Way Basement #Basement, 1051 - Walker
Milton, ON
2 bd
2 ba
900
1
MLS# W13812644Real Broker Ontario Ltd.
WhatsApp Aman

Getting around
How walkable, bikeable, and transit-friendly this neighbourhood is.
53
/ 100
Walk Score
Somewhat Walkable
36
/ 100
Transit Score
Some Transit
45
/ 100
Bike Score
Somewhat Bikeable
Scores are estimates based on neighbourhood data and are for informational purposes only.
MLS® data courtesy of the Toronto Regional Real Estate Board (TRREB).
The information provided herein must only be used by consumers that have a bona fide interest in the purchase, sale, or lease of real estate and may not be used for any commercial purpose or any other purpose. Listing information is deemed reliable but is not guaranteed accurate by the Toronto Regional Real Estate Board, the listing brokerage, or this website. The trademarks REALTOR®, REALTORS® and the REALTOR® logo are controlled by The Canadian Real Estate Association (CREA) and identify real estate professionals who are members of CREA. MLS®, Multiple Listing Service®, and the associated logos are owned by CREA. Not intended to solicit properties currently listed for sale or buyers under contract.