For Sale
3125 Fifth Line W 52 #52
Erin Mills, Mississauga, ON
$749,900
3Bd
4Ba
1,300+sqft
4Parking
$577/sqft
Condo TownMLS# W13608264Listed 2026-07-2725 DOM
Cooling
Central Air
Basement
Finished
About this home
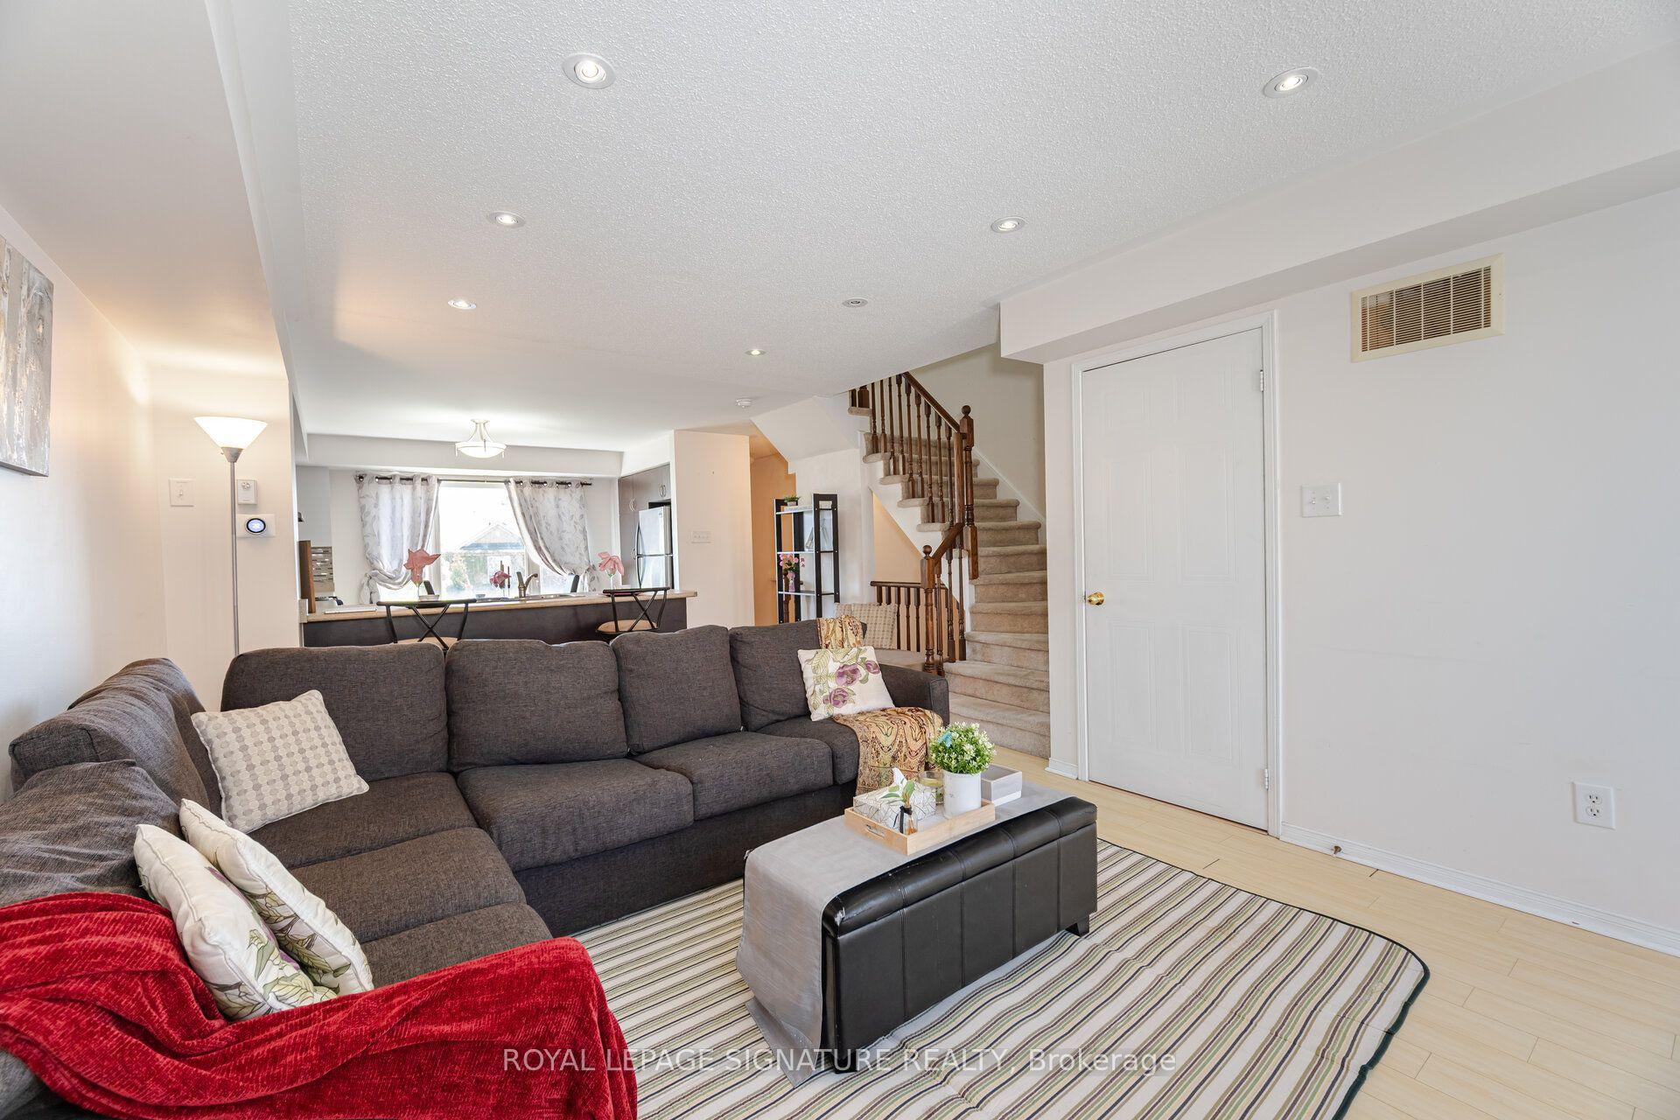
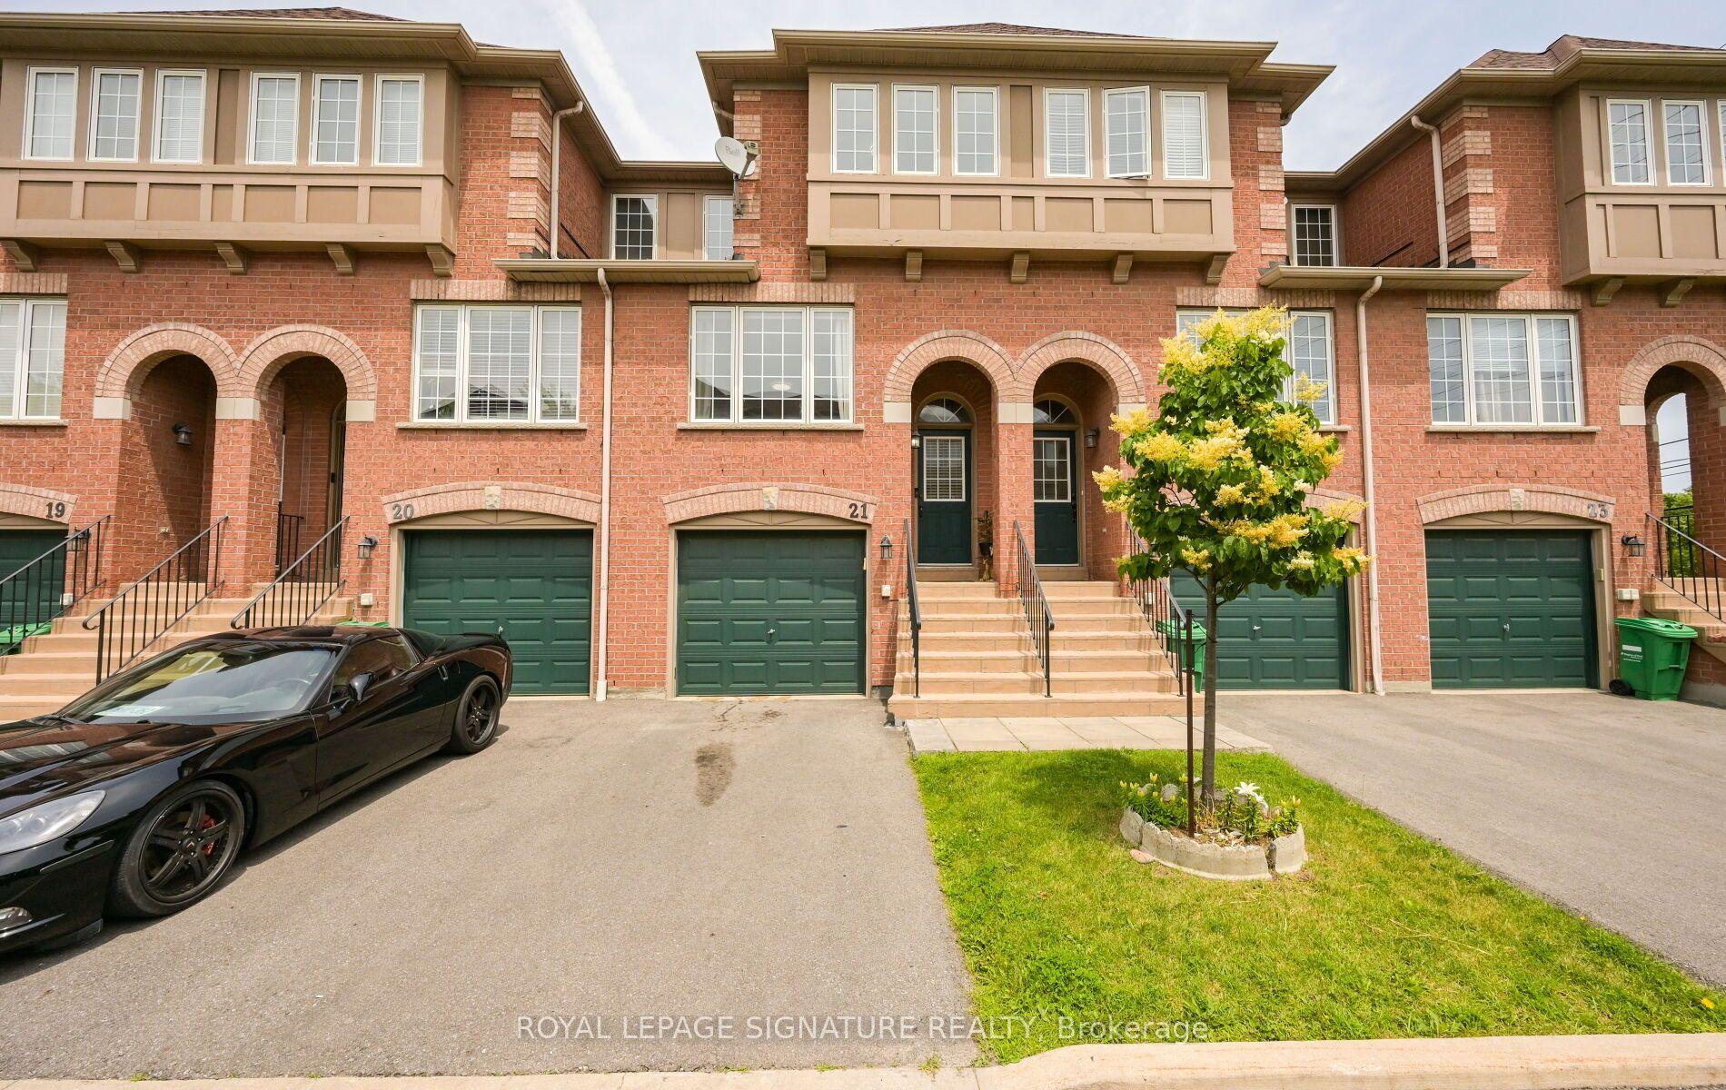
This beautifully renovated 3-bedroom, 4-bathroom end-unit townhouse lives like a semi, offering 1,295 sq. ft. above grade, a fully finished basement, a rare fully fenced backyard, and parking for four vehicles! The open-concept main floor is designed for both everyday living and entertaining, featuring hand-scraped hardwood flooring, a stylish renovated kitchen with quartz countertops, stainless steel appliances, breakfast bar, and a spacious living room anchored by a cozy gas fireplace. A dining room that fits a full size table with walk-out to yard. Direct inside access to your two-car garage with durable epoxy flooring adds everyday convenience. Upstairs, the hand-scraped hardwood flooring continues. The oversized primary bedroom features a walk-in closet and 3-piece ensuite, while two additional generously sized bedrooms share a 4-piece bathroom.The finished basement extends your living space with a modern recreation room highlighted by a feature wall with electric fireplace, a versatile den ideal for a home office, gym, or guest room, plus a combined laundry room and convenient 2-piece bathroom. Step outside to a fully fenced backyard - an incredibly rare feature for condo townhouse living - offering plenty of space to relax, entertain, or let kids and pets play safely. Enjoy the ease of low-maintenance living with condo fees covering lawn care, snow removal, hardscaping, roof (2022), Siding (2023), windows and doors, plus access to the beautiful community outdoor pool. Ideally located in the heart of Erin Mills, you're just minutes from shopping, restaurants, parks, schools, the 403, Clarkson GO, and every amenity you could ask for. When the list of "must-haves" is long, this is the home that proves you don't have to settle!
PoolGarageRenovatedHardwoodFireplace
Rooms
Main Floor
| Living Room | 4.26 × 3.66 m | Hardwood Floor Gas Fireplace Window |
| Dining Room | 3.50 × 3.00 m | Hardwood Floor Open Concept W/O To Yard |
| Kitchen | 3.50 × 2.74 m | Hardwood Floor Breakfast Bar Stainless Steel Appl |
Second Floor
| Primary Bedroom | 5.48 × 4.26 m | Hardwood Floor 3 Pc Ensuite Walk-In Closet(s) |
| Bedroom 2 | 3.53 × 2.87 m | Hardwood Floor Window Closet |
| Bedroom 3 | 4.51 × 2.86 m | Hardwood Floor Window Closet |
Basement
| Recreation | 6.80 × 3.60 m | Laminate Window Electric Fireplace |
| Den | 3.40 × 3.35 m | Laminate Open Concept |
Features
- Auto Garage Door Remote
- Carpet Free
- Patio
- Full
- Finished
- Central Air
- 2-Storey
Financials
Annual Taxes
$4,852.04
Estimated Rental Income
Entire property$3,200 – $4,200/mo
Rental yield5.1% – 6.7%
*Estimates based on comparable rentals in the area. Actual income may vary.
Market Data — Mississauga
Days on market25 days
Buyer's MarketSeller's Market
Based on active listings in Mississauga. Data updates daily.
Demographics — Mississauga
Population
717,961
Avg Household Income
$105,000
Age Distribution
0-19
21%
20-34
20%
35-49
21%
50-64
20%
65+
18%
Ownership71% own · 29% rent
EnglishUrduArabicPunjabiPolish
Getting around
How walkable, bikeable, and transit-friendly this neighbourhood is.
87
/ 100
Walk Score
Very Walkable
81
/ 100
Transit Score
Excellent Transit
62
/ 100
Bike Score
Bikeable
Scores are estimates based on neighbourhood data and are for informational purposes only.
MLS® data courtesy of the Toronto Regional Real Estate Board (TRREB).
The information provided herein must only be used by consumers that have a bona fide interest in the purchase, sale, or lease of real estate and may not be used for any commercial purpose or any other purpose. Listing information is deemed reliable but is not guaranteed accurate by the Toronto Regional Real Estate Board, the listing brokerage, or this website. The trademarks REALTOR®, REALTORS® and the REALTOR® logo are controlled by The Canadian Real Estate Association (CREA) and identify real estate professionals who are members of CREA. MLS®, Multiple Listing Service®, and the associated logos are owned by CREA. Not intended to solicit properties currently listed for sale or buyers under contract.
You may also like
More homes in Mississauga
Hand-picked listings with a similar price range and style.
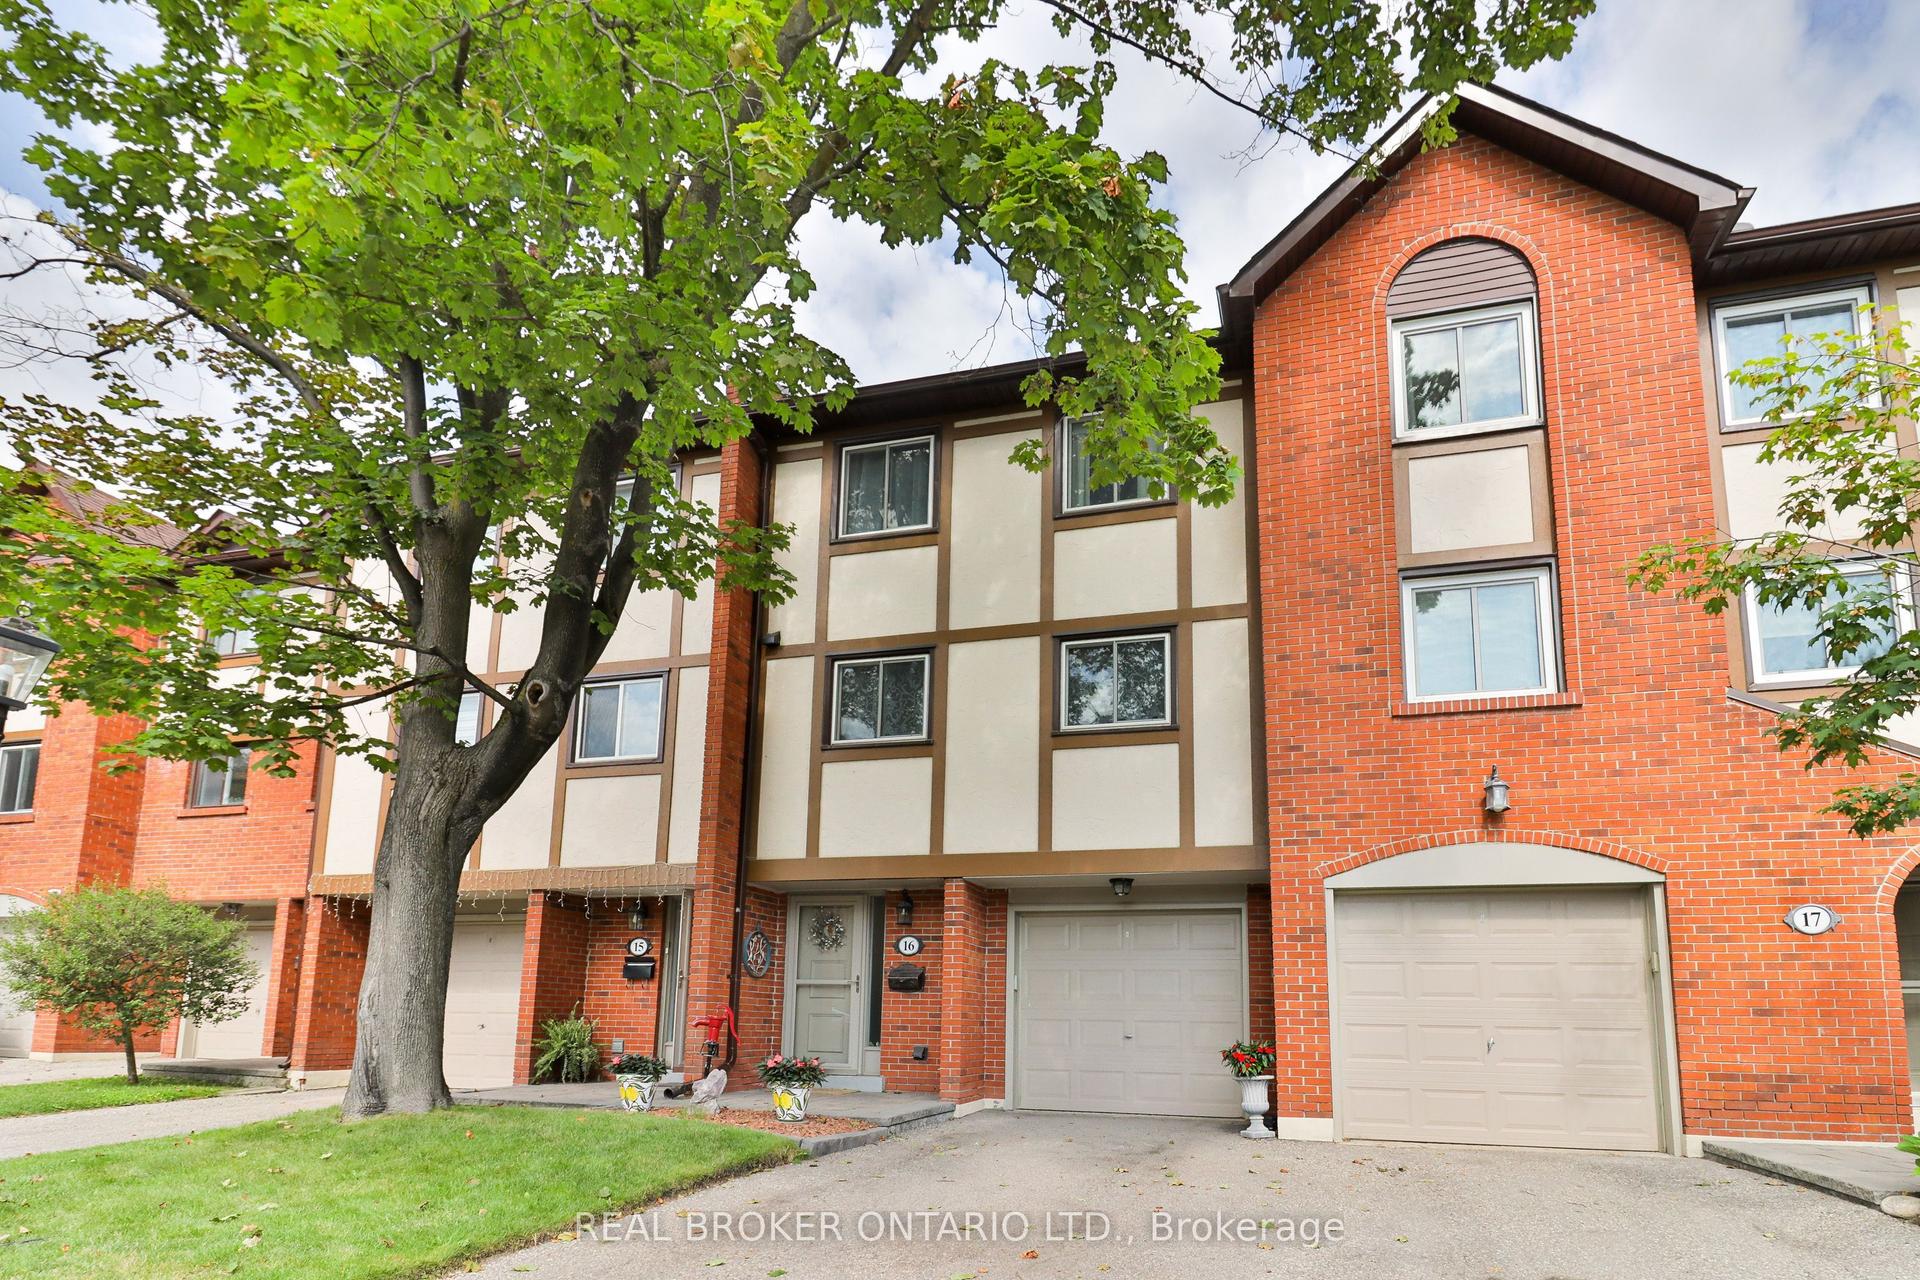
For Sale1 day ago
$815,000
Condo Town
est. $3,573/mo
1764 Rathburn Road E 16 #16, Rathwood
Mississauga, ON
3 bd
3 ba
1,500
2
MLS# W13694506Real Broker Ontario Ltd.
WhatsApp Aman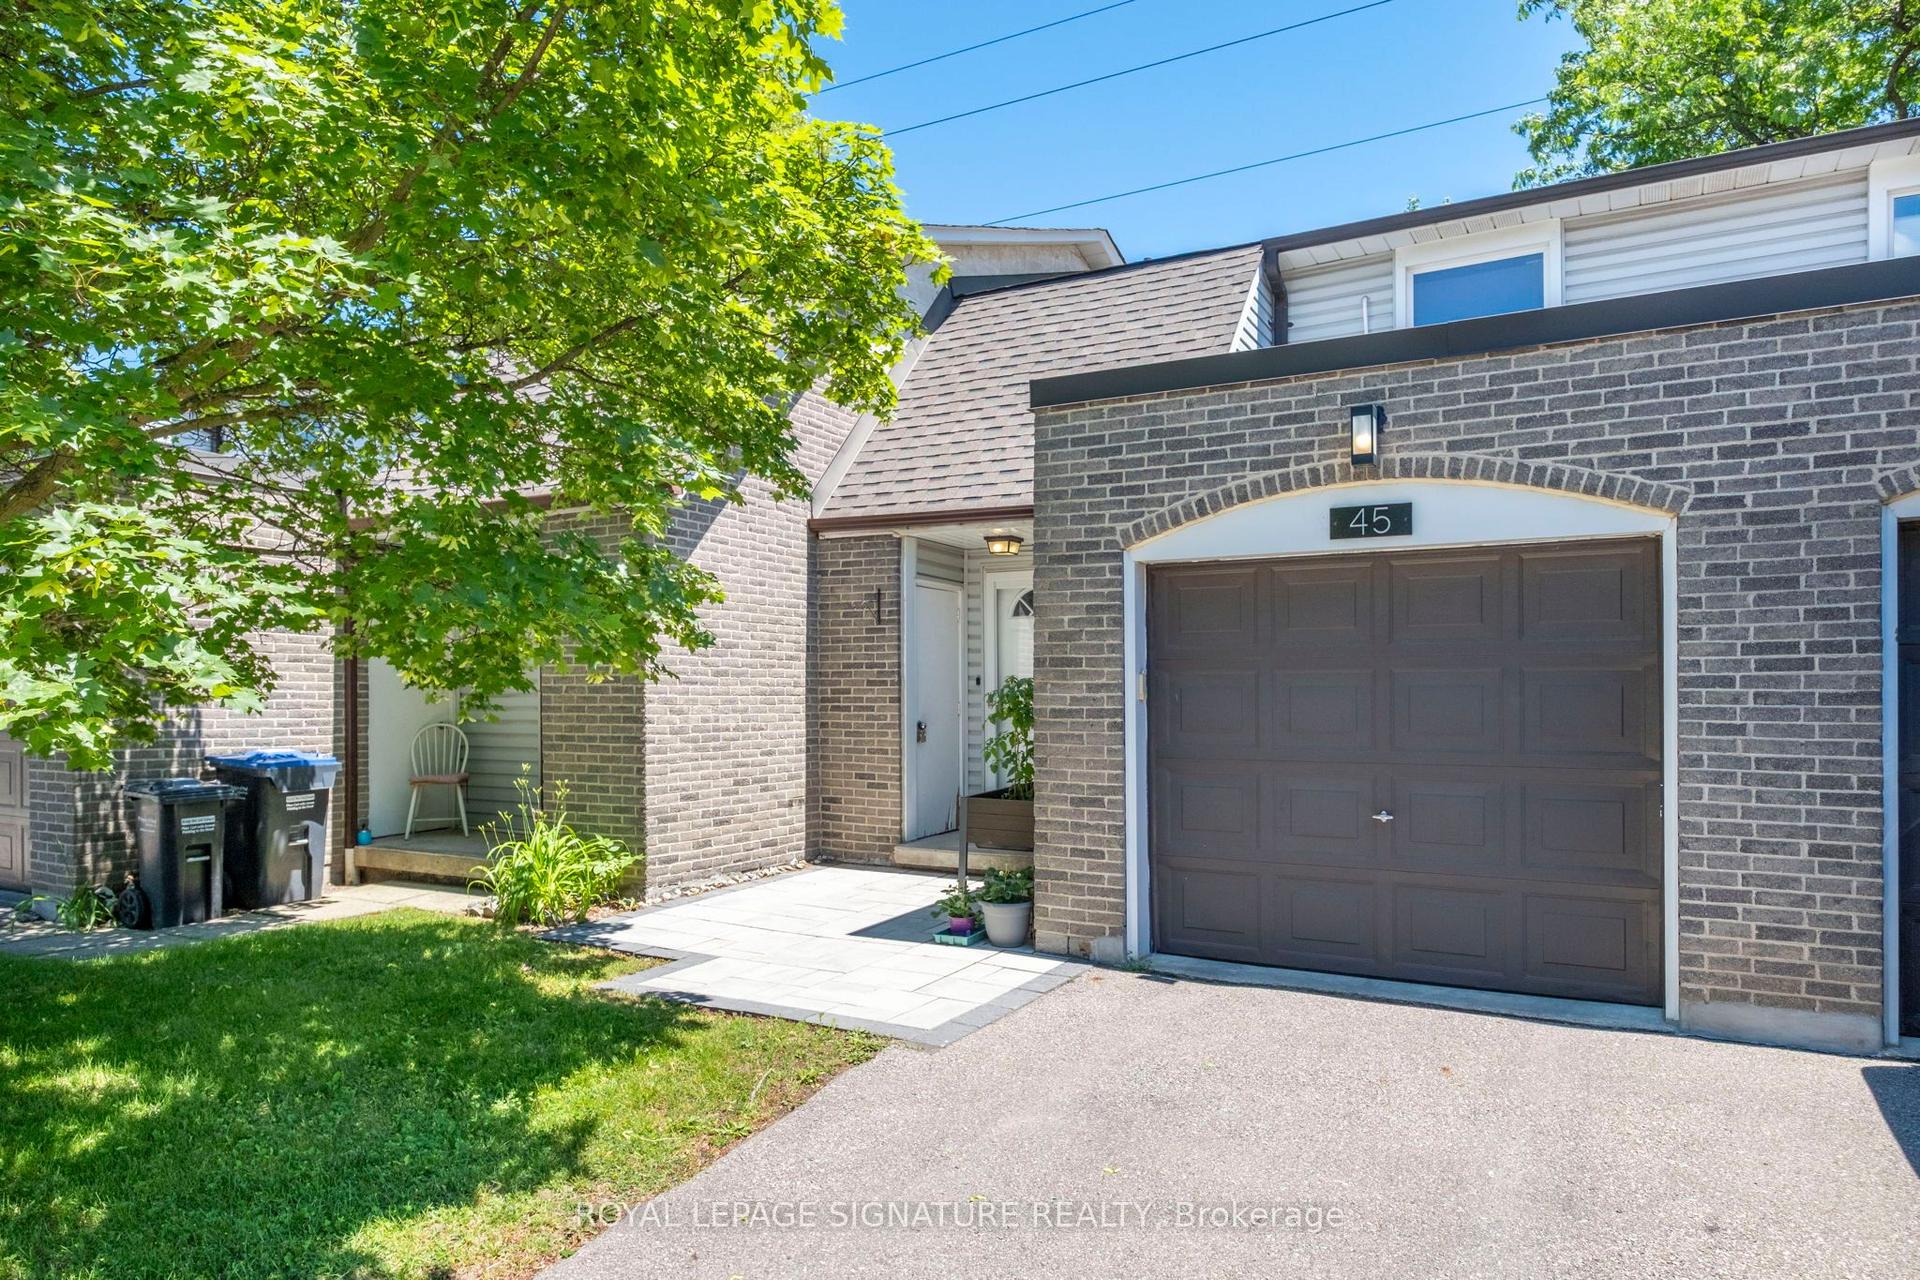
For Sale1 month ago
$689,000
Condo Town
est. $3,021/mo
2440 Bromsgrove Road 45 #45, Clarkson
Mississauga, ON
3 bd
3 ba
1,300
2
MLS# W13593024Royal Lepage Signature Realty
WhatsApp Aman