For Sale
Just Listed
127 Acton Boulevard
1045 - AC Acton, Halton Hills, ON
$874,900
3Bd
2Ba
1,300+sqft
3Parking
50 x 101.09 ftlot
$673/sqft
DetachedMLS# W13609014Listed 2026-07-272 DOM
Cooling
Central Vacuum
Basement
Finished
Just listed! New listings in Halton Hills often receive offers within the first week.
About this home
Welcome to a home that's been lovingly updated & thoughtfully designed for the way families truly live. This beautifully renovated 3-bed, 2-full-bath raised bungalow sits on an impressive 50 x 101 ft lot, blending comfort, function, & character. From the moment you arrive, you'll sense this isn't a cookie-cutter home. Attractive front gardens, interlock stonework, & excellent curb appeal make a warm first impression, while the attached garage & parking for 3 cars add everyday convenience. Inside, extensive reno's shine throughout: stunning new bathroom, beautifully refreshed kitchen w/ designer-style appliances & an oversized pantry for exceptional storage, state-of-the-art VOVO toilet. All 3 bedrooms feature walk-in closets & the spacious living room is filled w/ natural light from a large picture window. With all bedrooms, the main living area, dining rm, kitchen & full bath on one level, the layout offers effortless flow for busy families. Downstairs, the fully finished bsmt adds incredible versatility w/ a sep. entrance, ideal for an in-law suite/rental income. Movie room, home gym, playroom, guest retreat, or office: this flexible space adapts to your needs. An extra-large laundry room w/ an adjoining workshop area offers even more room for projects & storage. Outside, discover a backyard built for entertaining & unwinding. The fully fenced yard features a spacious deck, elegant interlock patio, privacy screens, a garden area, a private hot tub & a shed-plenty of room for kids & pets to play. One of the home's most exceptional features is the fully powered, bright bunkie-complete w/ electricity A/C, & a loft. A rare bonus, perfect as a private office, art studio, guest suite, teen hangout, or quiet reading retreat. Located in a family-friendly neighbourhood w/ schools just a short walk away, this home offers the lifestyle you've been looking for. Warm, welcoming, & full of character-this is more than a house, it's a place where memories are waiting to be made.
GarageRenovatedIn-law Suite
Rooms
Main Floor
| Living Room | 5.52 × 3.22 m | Laminate Large Window Crown Moulding |
| Dining Room | 3.22 × 2.92 m | Tile Floor W/O To Deck Wainscoting |
| Kitchen | 3.52 × 3.35 m | Tile Floor B/I Appliances Window |
| Bathroom | 2.92 × 1.49 m | Tile Floor Window Soaking Tub |
| Primary Bedroom | 4.35 × 3.15 m | Laminate Walk-In Closet(s) Window |
| Bedroom 2 | 4.35 × 2.84 m | Laminate Walk-In Closet(s) Window |
| Bedroom 3 | 3.35 × 2.65 m | Laminate Walk-In Closet(s) Window |
Lower
| Foyer | 2.75 × 1.63 m | Tile Floor Window Large Closet |
| Room | 2.25 × 1.60 m | 3 Pc Bath Tile Floor Bidet |
| Recreation | 7.88 × 4.39 m | Laminate Closet Large Window |
| Laundry | 4.66 × 3.67 m | Concrete Floor W/O To Garage Window |
Features
- Carpet Free
- Central Vacuum
- Primary Bedroom - Main Floor
- Sump Pump
- Finished
- Half
- Central Air
- Bungalow-Raised
Financials
Annual Taxes
$4,608.26
Estimated Rental Income
Entire property$3,200 – $4,800/mo
Rental yield4.4% – 6.6%
*Estimates based on comparable rentals in the area. Actual income may vary.
Market Data — Halton Hills
Days on market2 days
Buyer's MarketSeller's Market
Based on active listings in Halton Hills. Data updates daily.
Our estimate for this home
Estimated range
$820K – $953K
Mid-point $886K · ~$682/sqft
How this listing compares
$820KList · $875K$953K
Medium confidence·Based on 28 1045 - ac acton comparables
Estimated range is generated automatically from active comparables and is for informational purposes only. Not an appraisal — contact Aman for a full comparative market analysis that factors in condition, renovations, and positioning.
Getting around
How walkable, bikeable, and transit-friendly this neighbourhood is.
60
/ 100
Walk Score
Somewhat Walkable
45
/ 100
Transit Score
Some Transit
56
/ 100
Bike Score
Bikeable
Scores are estimates based on neighbourhood data and are for informational purposes only.
MLS® data courtesy of the Toronto Regional Real Estate Board (TRREB).
The information provided herein must only be used by consumers that have a bona fide interest in the purchase, sale, or lease of real estate and may not be used for any commercial purpose or any other purpose. Listing information is deemed reliable but is not guaranteed accurate by the Toronto Regional Real Estate Board, the listing brokerage, or this website. The trademarks REALTOR®, REALTORS® and the REALTOR® logo are controlled by The Canadian Real Estate Association (CREA) and identify real estate professionals who are members of CREA. MLS®, Multiple Listing Service®, and the associated logos are owned by CREA. Not intended to solicit properties currently listed for sale or buyers under contract.
You may also like
More homes in Halton Hills
Hand-picked listings with a similar price range and style.
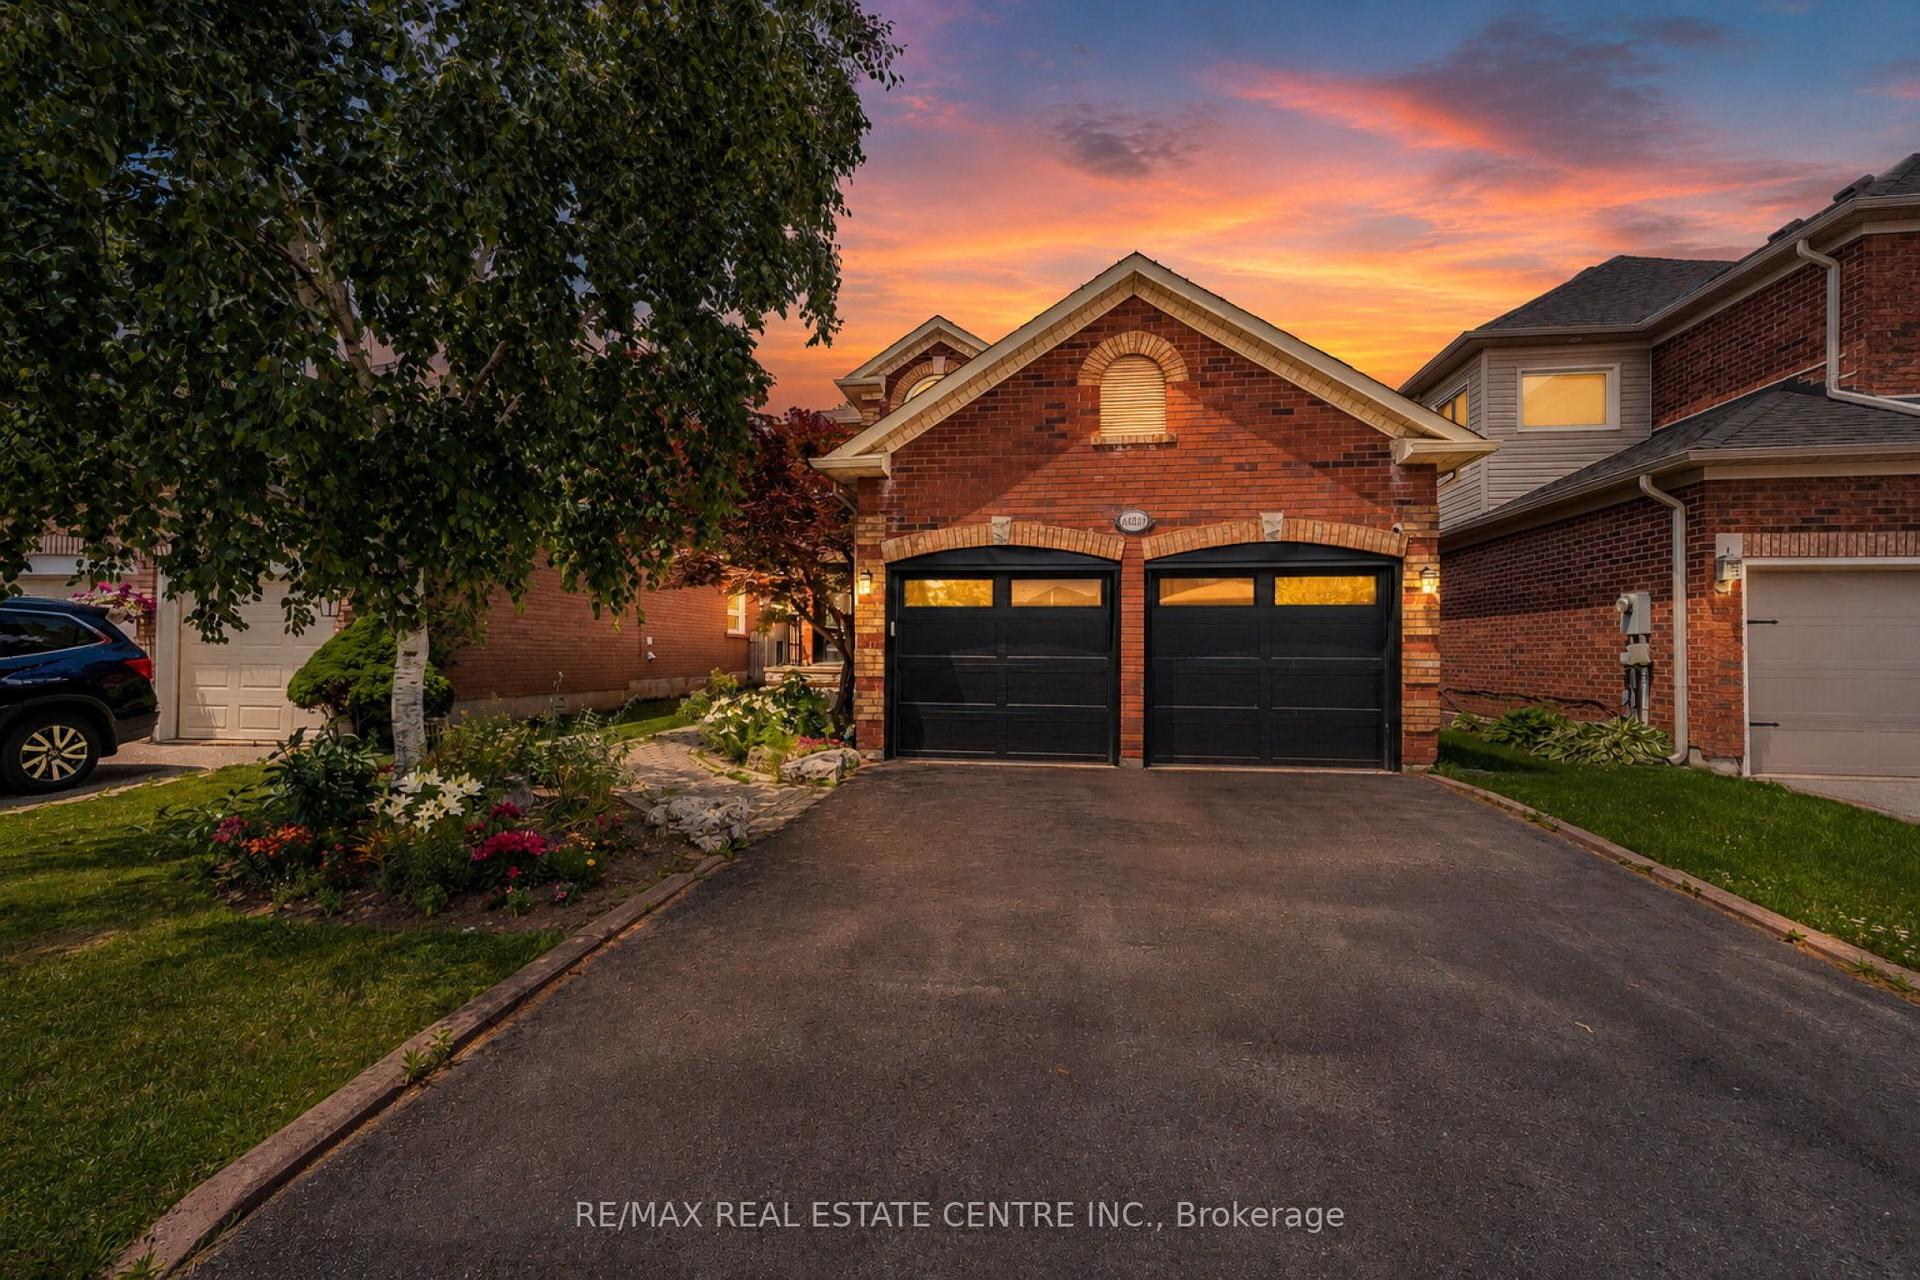
For Sale25 days ago
$1,089,000
Detached
est. $4,774/mo
14231 Argyll Road, Georgetown
Halton Hills, ON
3+1 bd
4 ba
2,250
6
MLS# W13523462Re/Max Real Estate Centre Inc.
WhatsApp Aman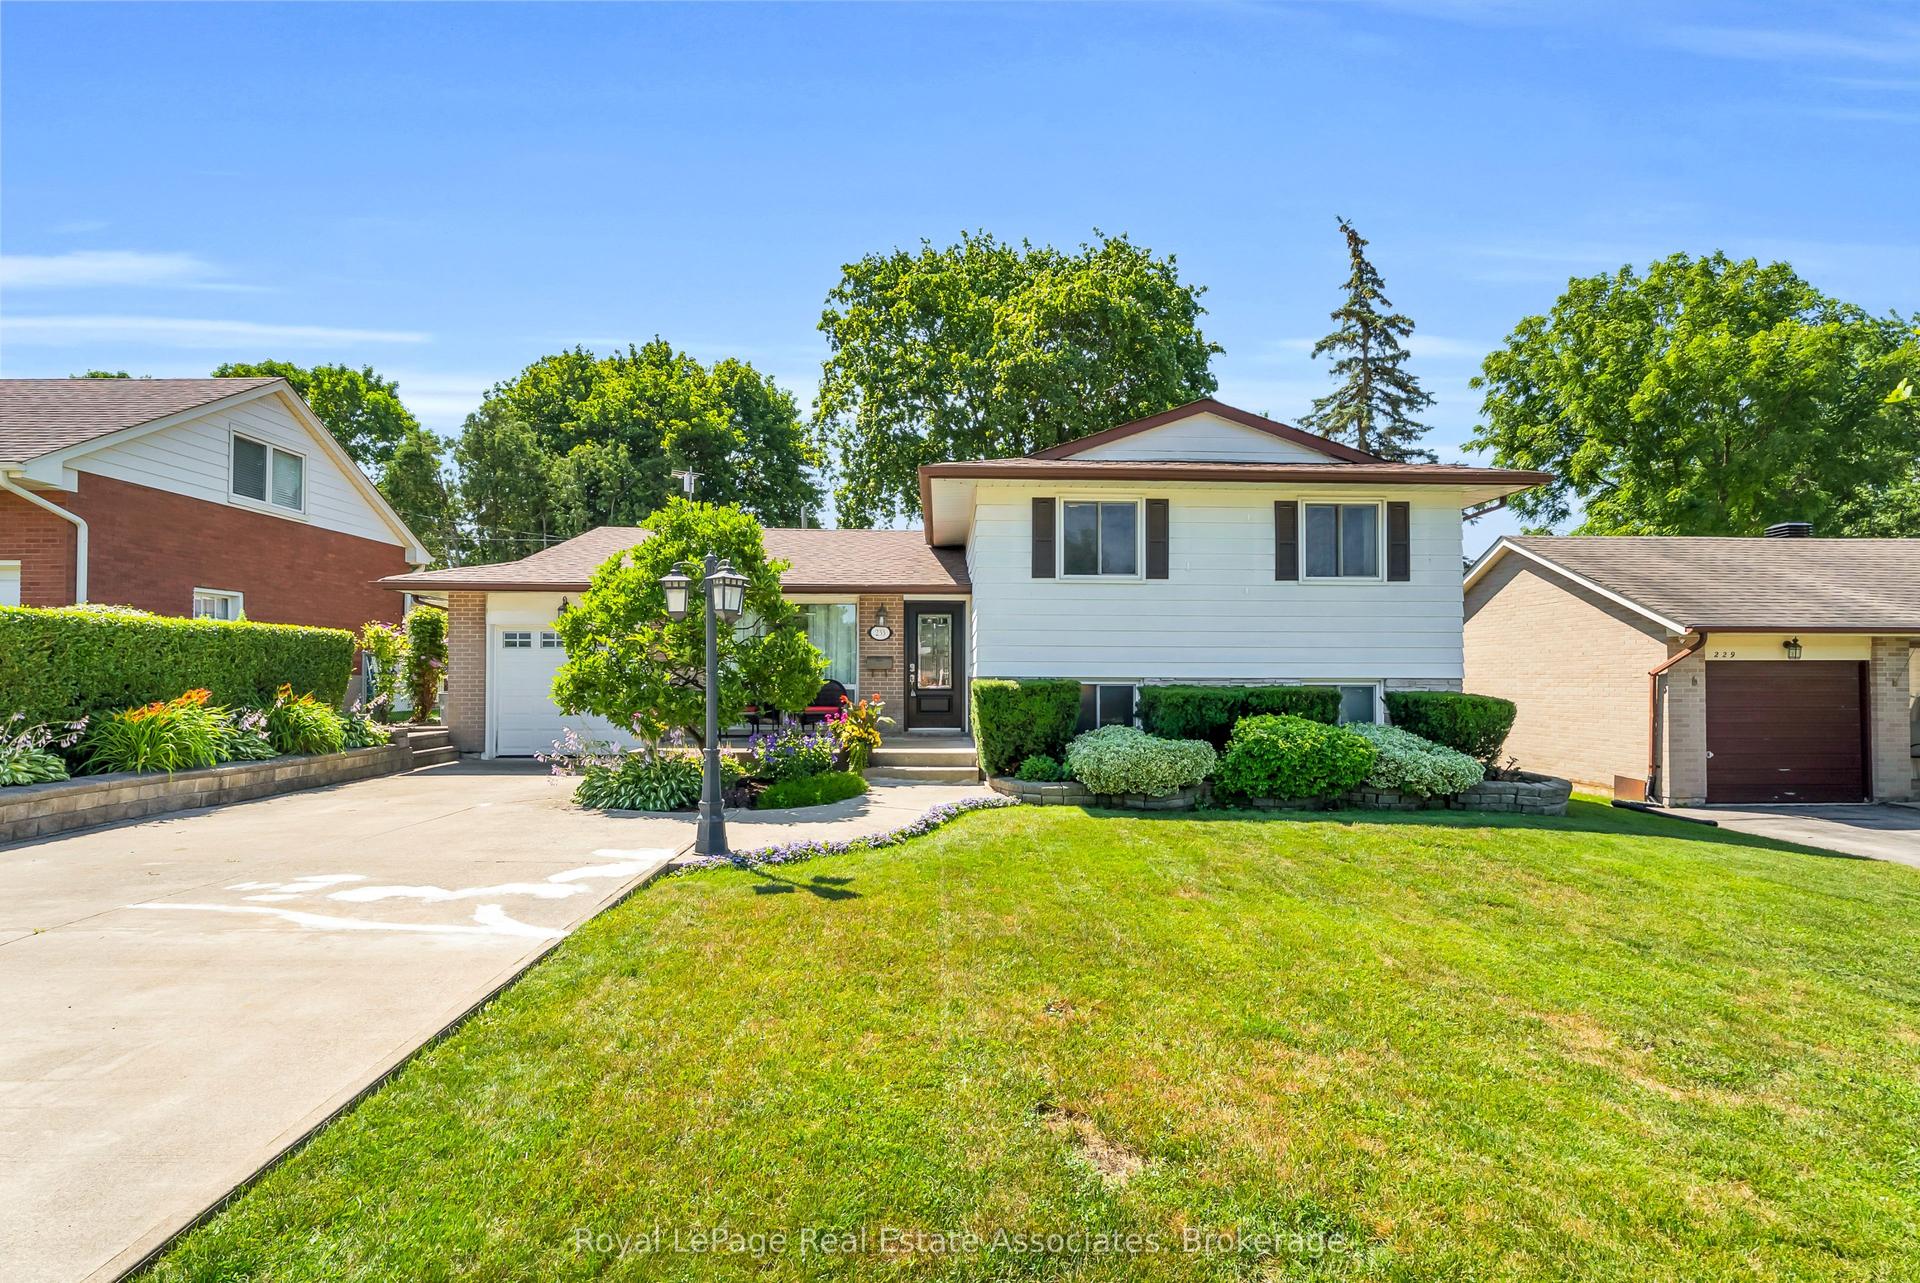
For Sale5 days ago
$869,999
Detached
est. $3,814/mo
233 Elmore Drive, 1045 - AC Acton
Halton Hills, ON
2+1 bd
2 ba
1,300
5.5
MLS# W13602192Royal LePage Real Estate Associat…
WhatsApp Aman
