For Sale
2 Wylie Circle 85 #85
Georgetown, Halton Hills, ON
$499,888
3Bd
2Ba
1,500+sqft
2Parking
$333/sqft
Condo TownMLS# W13609348Listed 2026-07-278 DOM
Heating
Separate Heating Controls
Cooling
Central Air
About this home
STUNNING!!!!! WON'T LAST!!!!!*** Situated at 2 Wylie Circle, Unit 85, in prestigious Georgetown, this freshly painted multi-level residence represents an ideal acquisition for discerning first-time buyers and sophisticated investors seeking turnkey luxury. Sun-drenched interiors are illuminated by expansive bay windows, accentuating a seamless open-concept living and dining space. The refreshed culinary area features crisp white cabinetry and tailored quartz countertops, offering clean architectural lines. Outstanding spatial versatility defines the ground floor, where an executive home office functions effortlessly as a private third bedroom, complete with its own two-piece ensuite. Upstairs, serene sleeping quarters anchor the layout, featuring a primary suite accompanied by a modernized full bath with refined quartz finishes. Outside, an intimate ground-level terrace provides a secluded setting for morning coffee. Positioned in the heart of Halton Region, this exceptional property offers immediate access to Georgetown GO Transit, elite local schools, championship golf courses, and fine dining destinations, effortlessly merging commuter convenience with elevated suburban living. Urgency is paramount; secure this remarkable Halton asset before it is gone.
Rooms
Second Floor
| Kitchen | 2.91 × 2.79 m | Quartz Counter Overlooks Living Combined w/Laundry |
| Living Room | 4.53 × 4.40 m | Combined w/Dining Open Concept Large Window |
| Dining Room | 2.73 × 2.26 m | Combined w/Living Open Concept Large Window |
Third Floor
| Primary Bedroom | 4.49 × 3.78 m | Large Closet Large Window Carpet Free |
| Bedroom 2 | 4.02 × 2.67 m | Large Window Large Closet Carpet Free |
| Bathroom | 2.76 × 1.51 m | 4 Pc Bath |
Other
| Bedroom 3 | 3.69 × 3.25 m | Large Window Carpet Free 2 Pc Ensuite |
| Room | — |
Features
- Separate Heating Controls
- Storage
- Water Heater
- Water Softener
- Landscaped
- Porch
- Other
- Central Air
- 3-Storey
Financials
Annual Taxes
$2,618
Estimated Rental Income
Entire property$3,200 – $4,200/mo
Rental yield7.7% – 10.1%
*Estimates based on comparable rentals in the area. Actual income may vary.
Market Data — Halton Hills
Days on market8 days
Buyer's MarketSeller's Market
Based on active listings in Halton Hills. Data updates daily.
Our estimate for this home
Estimated range
$704K – $818K
Mid-point $761K · ~$507/sqft
How this listing compares
$704KList · $500K$818K
High confidence·Based on 2716 gta-wide comparables
Estimated range is generated automatically from active comparables and is for informational purposes only. Not an appraisal — contact Aman for a full comparative market analysis that factors in condition, renovations, and positioning.
Getting around
How walkable, bikeable, and transit-friendly this neighbourhood is.
67
/ 100
Walk Score
Somewhat Walkable
52
/ 100
Transit Score
Good Transit
44
/ 100
Bike Score
Somewhat Bikeable
Scores are estimates based on neighbourhood data and are for informational purposes only.
MLS® data courtesy of the Toronto Regional Real Estate Board (TRREB).
The information provided herein must only be used by consumers that have a bona fide interest in the purchase, sale, or lease of real estate and may not be used for any commercial purpose or any other purpose. Listing information is deemed reliable but is not guaranteed accurate by the Toronto Regional Real Estate Board, the listing brokerage, or this website. The trademarks REALTOR®, REALTORS® and the REALTOR® logo are controlled by The Canadian Real Estate Association (CREA) and identify real estate professionals who are members of CREA. MLS®, Multiple Listing Service®, and the associated logos are owned by CREA. Not intended to solicit properties currently listed for sale or buyers under contract.
You may also like
More homes in Halton Hills
Hand-picked listings with a similar price range and style.
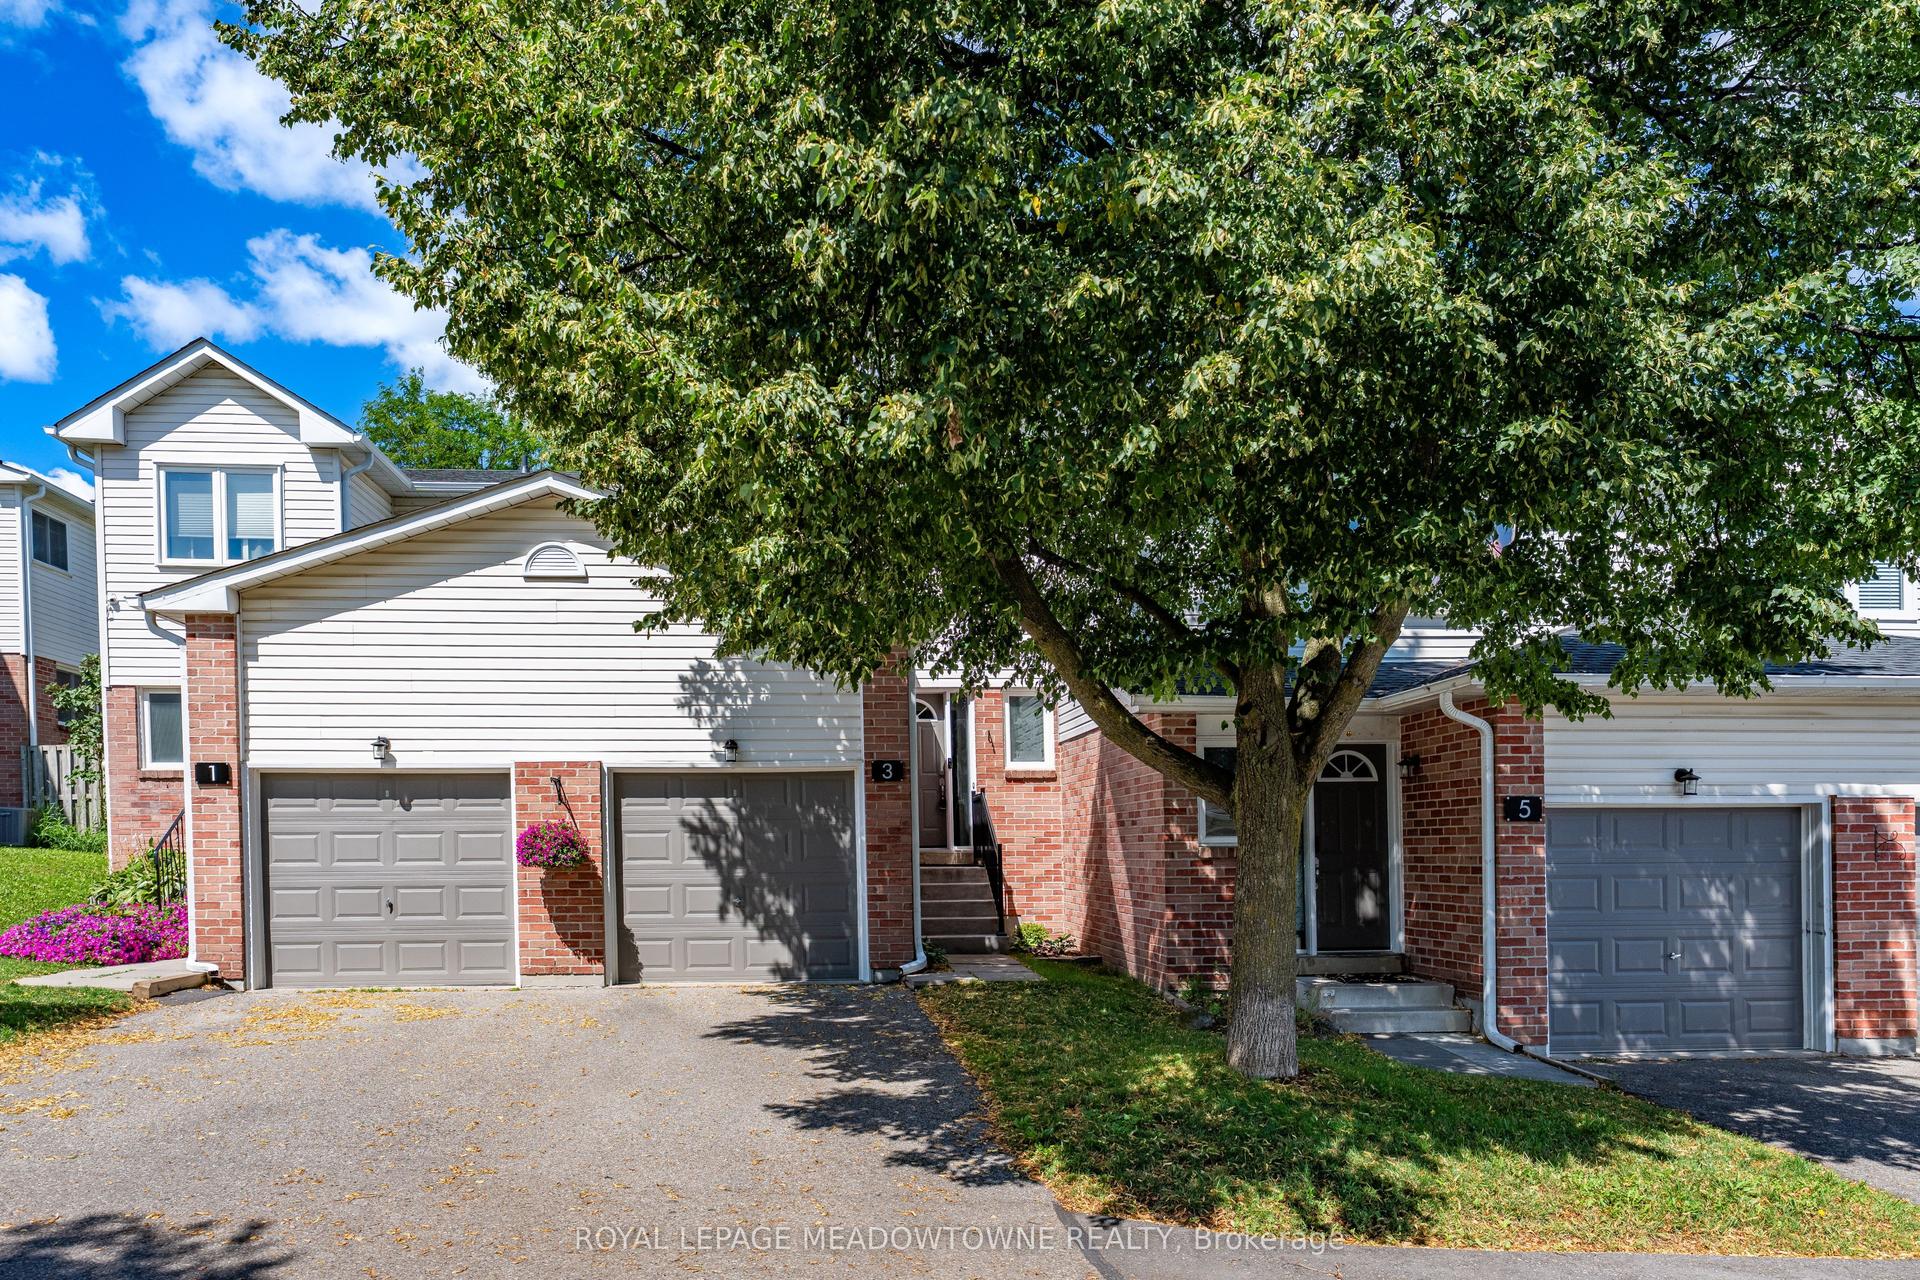
For Sale21 h ago
$590,000
Condo Town
est. $2,587/mo
3 Brian Lane, Georgetown
Halton Hills, ON
3 bd
2 ba
1,100
2
MLS# W13634642Royal Lepage Meadowtowne Realty
WhatsApp Aman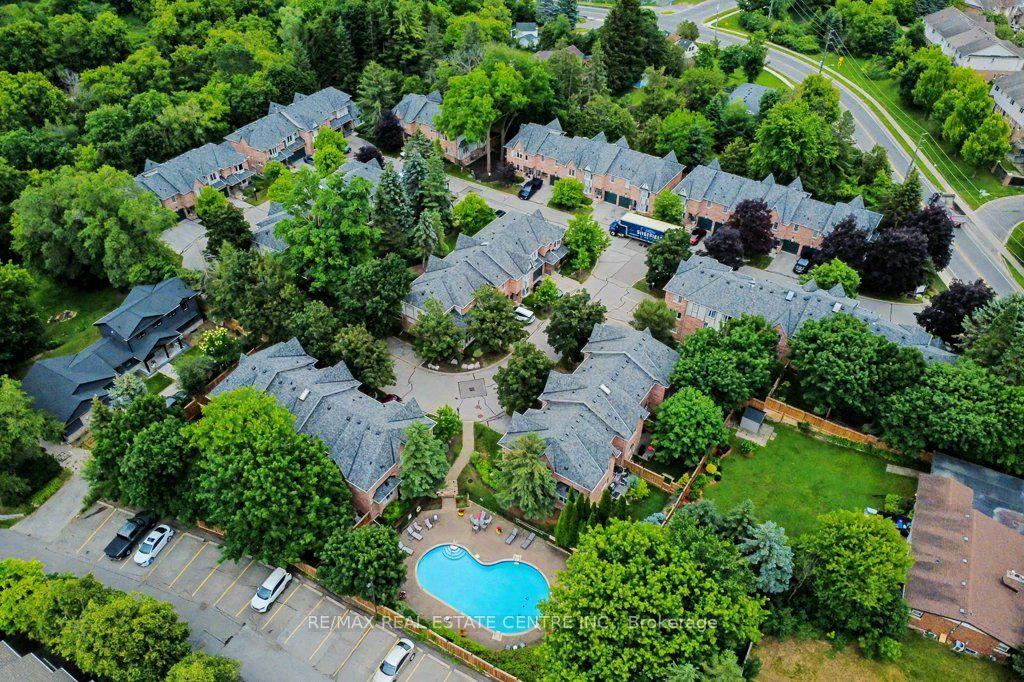
For Sale1 month ago
$600,000
Condo Town
est. $2,630/mo
76 River Drive 10 #10, Georgetown
Halton Hills, ON
3 bd
4 ba
1,300
2
MLS# W13493264Re/Max Real Estate Centre Inc.
WhatsApp Aman