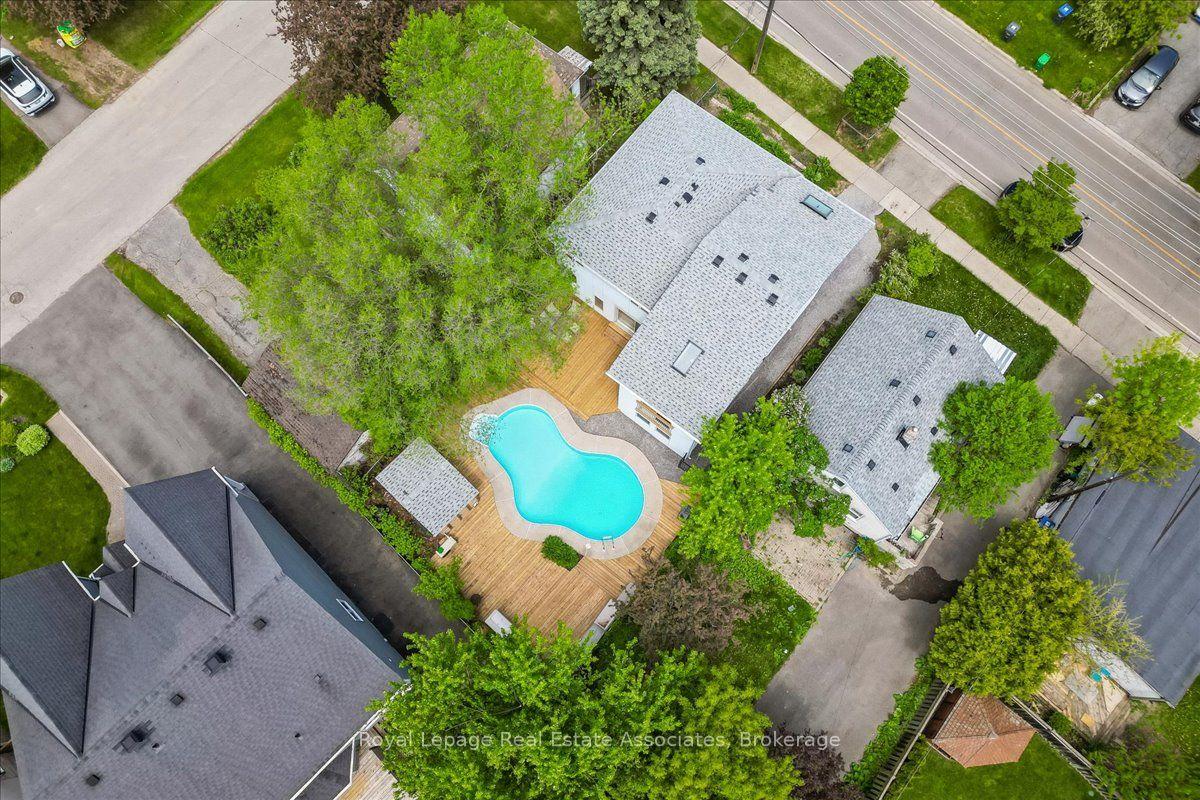
For Sale
Just Listed
1515 Thetford Court
Clarkson, Mississauga, ON
$1,024,999
3Bd
2Ba
1,300+sqft
3Parking
50 x 123 ftlot
$788/sqft
DetachedMLS# W13609702Listed 2026-07-271 DOM
Cooling
Central Vacuum
Basement
Finished
Just listed! New listings in Mississauga often receive offers within the first week.
About this home
Tucked away on a quiet court in the heart of Clarkson, this 3+1 bedroom BUNGALOW is the kind of home that feels special the moment you arrive. Thoughtfully cared for and beautifully maintained starting from the curb appeal and welcoming outside front seating area. Take only a couple of steps into the home and be greeted by natural light pouring through the large windows, highlighting the hardwood floors and spacious principal rooms. The living and dining room provides exceptional flexibility, whether for family gatherings or a layout that suits your lifestyle. The kitchen is both functional and inviting, with granite countertops, quality appliances, and a picture window overlooking a beautifully established English garden, lovingly cultivated over many years. It's a view that makes everyday moments, like morning coffee, feel special. Easy access leads to a spacious deck, perfect for family and entertaining. A separate entrance leads to the newly finished lower level, complete with a second kitchen, living area, bedroom, updated bath with glass shower, gas fireplace and excellent storage. New paint and lighting throughout much of the home. Ideally located just minutes from Clarkson Go, parks, schools, and shopping. Combining timeless care, thoughtful updates, and flexible living spaces, this Mississauga home is ready for its next chapter.
HardwoodFireplace
Rooms
Main Floor
| Living Room | 3.60 × 4.61 m | Hardwood Floor Combined w/Dining Large Window |
| Dining Room | 3.60 × 2.90 m | Hardwood Floor Combined w/Living Window |
| Kitchen | 3.42 × 2.86 m | Ceramic Floor Granite Counters Picture Window |
| Primary Bedroom | 3.01 × 4.06 m | Hardwood Floor Large Window Closet |
| Bedroom 2 | 3.07 × 2.83 m | Hardwood Floor Window Closet |
| Bedroom 3 | 2.47 × 3.00 m | Hardwood Floor Window |
Lower
| Recreation | 8.92 × 3.84 m | Laminate |
| Bedroom | 2.94 × 2.80 m | Laminate |
| Kitchen | 2.66 × 4.73 m | Laminate |
| Laundry | 4.78 × 3.80 m | |
| Other | 2.83 × 3.38 m | Broadloom Window |
Features
- Central Vacuum
- Separate Entrance
- Finished
- Central Air
- Bungalow
Financials
Annual Taxes
$6,897.29
Estimated Rental Income
Entire property$3,200 – $4,800/mo
Rental yield3.7% – 5.6%
*Estimates based on comparable rentals in the area. Actual income may vary.
Market Data — Mississauga
Days on market1 days
Buyer's MarketSeller's Market
Based on active listings in Mississauga. Data updates daily.
Demographics — Mississauga
Population
717,961
Avg Household Income
$105,000
Age Distribution
0-19
21%
20-34
20%
35-49
21%
50-64
20%
65+
18%
Ownership71% own · 29% rent
EnglishUrduArabicPunjabiPolish
Our estimate for this home
Estimated range
$1.06M – $1.23M
Mid-point $1.14M · ~$880/sqft
How this listing compares
$1.06MList · $1.02M$1.23M
Medium confidence·Based on 25 clarkson comparables
Estimated range is generated automatically from active comparables and is for informational purposes only. Not an appraisal — contact Aman for a full comparative market analysis that factors in condition, renovations, and positioning.
Getting around
How walkable, bikeable, and transit-friendly this neighbourhood is.
76
/ 100
Walk Score
Very Walkable
62
/ 100
Transit Score
Good Transit
70
/ 100
Bike Score
Very Bikeable
Scores are estimates based on neighbourhood data and are for informational purposes only.
MLS® data courtesy of the Toronto Regional Real Estate Board (TRREB).
The information provided herein must only be used by consumers that have a bona fide interest in the purchase, sale, or lease of real estate and may not be used for any commercial purpose or any other purpose. Listing information is deemed reliable but is not guaranteed accurate by the Toronto Regional Real Estate Board, the listing brokerage, or this website. The trademarks REALTOR®, REALTORS® and the REALTOR® logo are controlled by The Canadian Real Estate Association (CREA) and identify real estate professionals who are members of CREA. MLS®, Multiple Listing Service®, and the associated logos are owned by CREA. Not intended to solicit properties currently listed for sale or buyers under contract.
You may also like
More homes in Mississauga
Hand-picked listings with a similar price range and style.
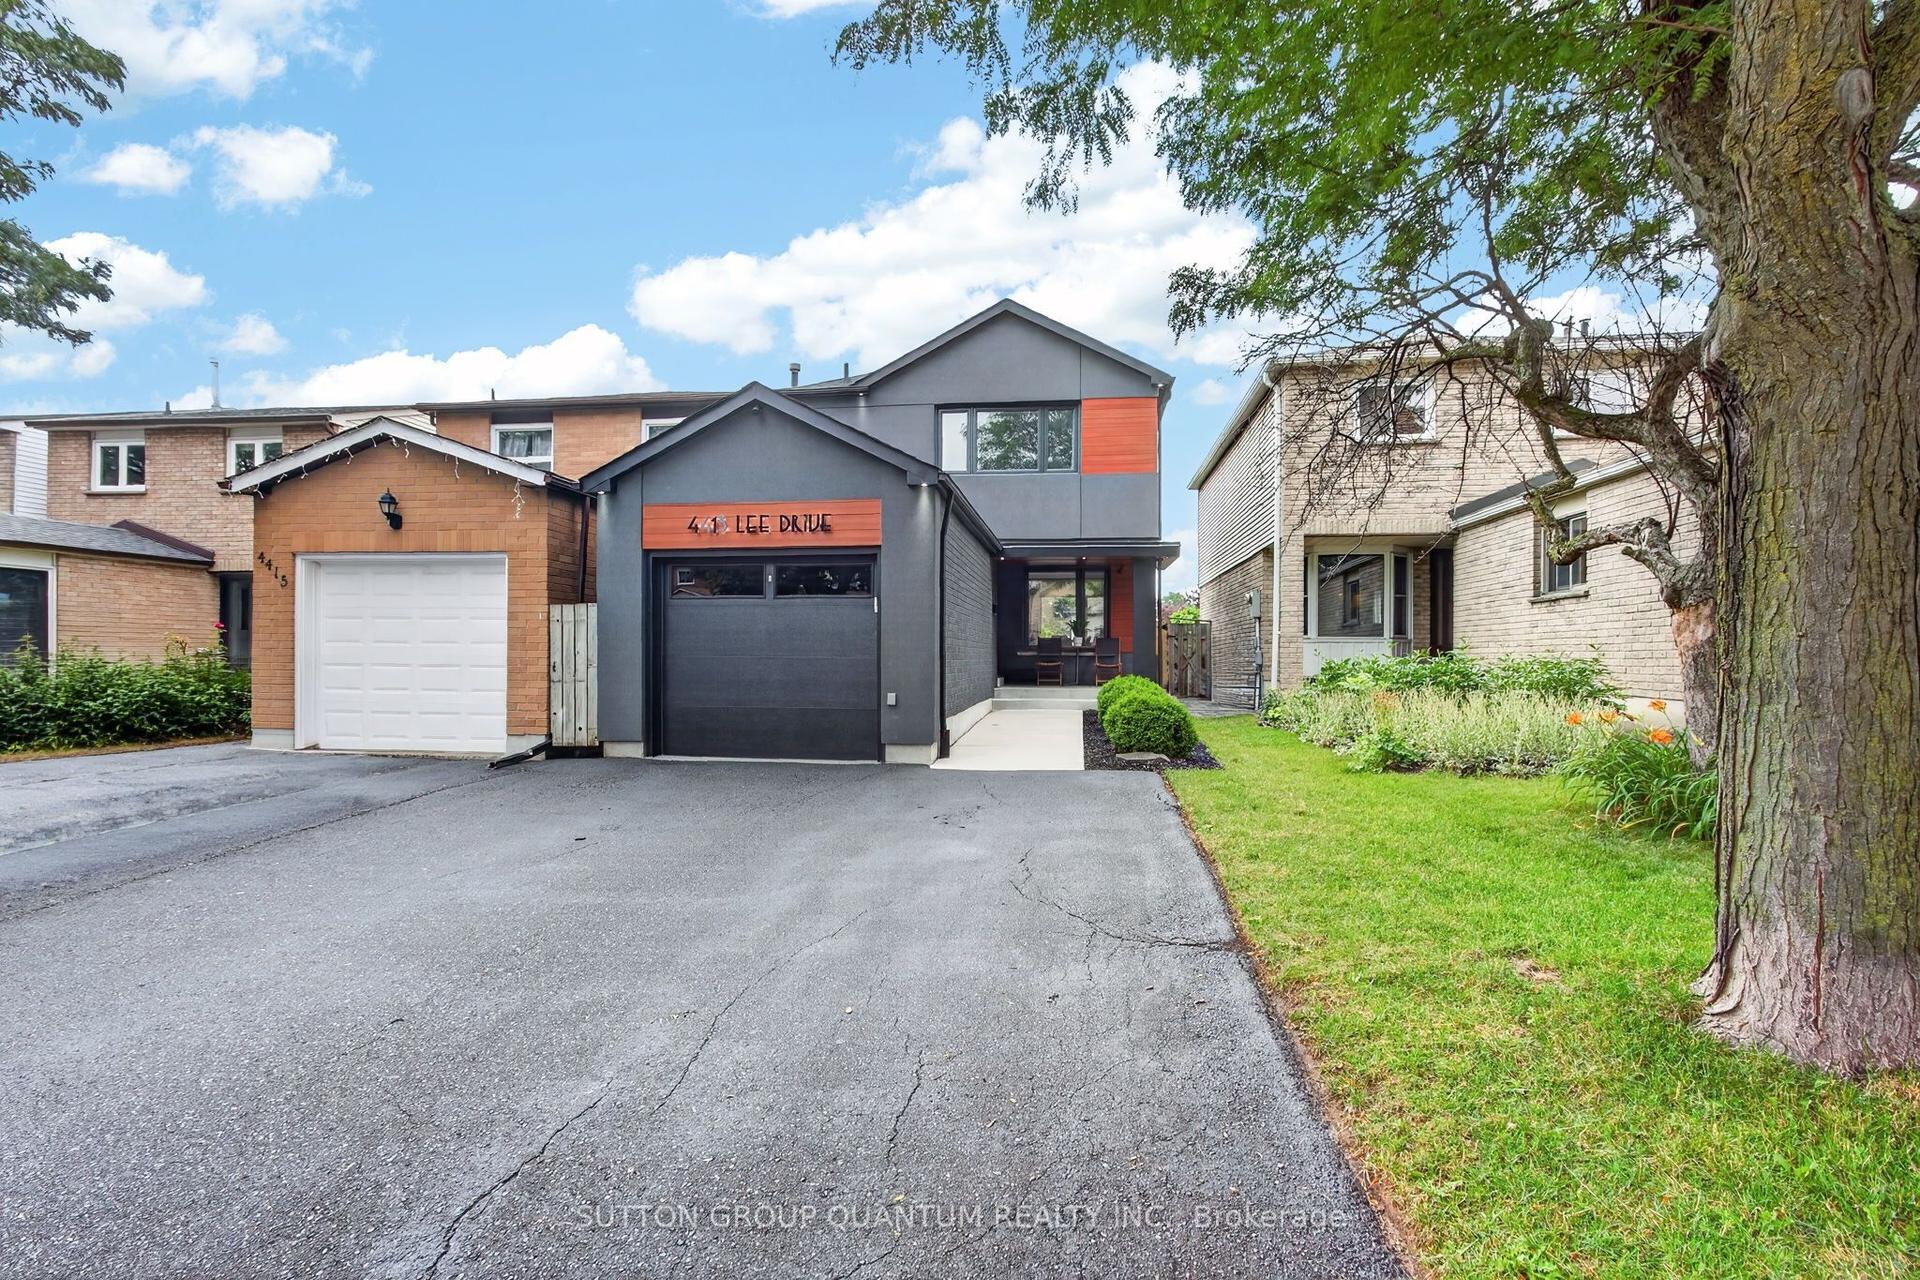
For Sale5 days ago
$978,000
Detached
est. $4,288/mo
4413 Lee Drive, Rathwood
Mississauga, ON
3+1 bd
3 ba
1,300
4
MLS# W13596904Sutton Group Quantum Realty Inc.
WhatsApp Aman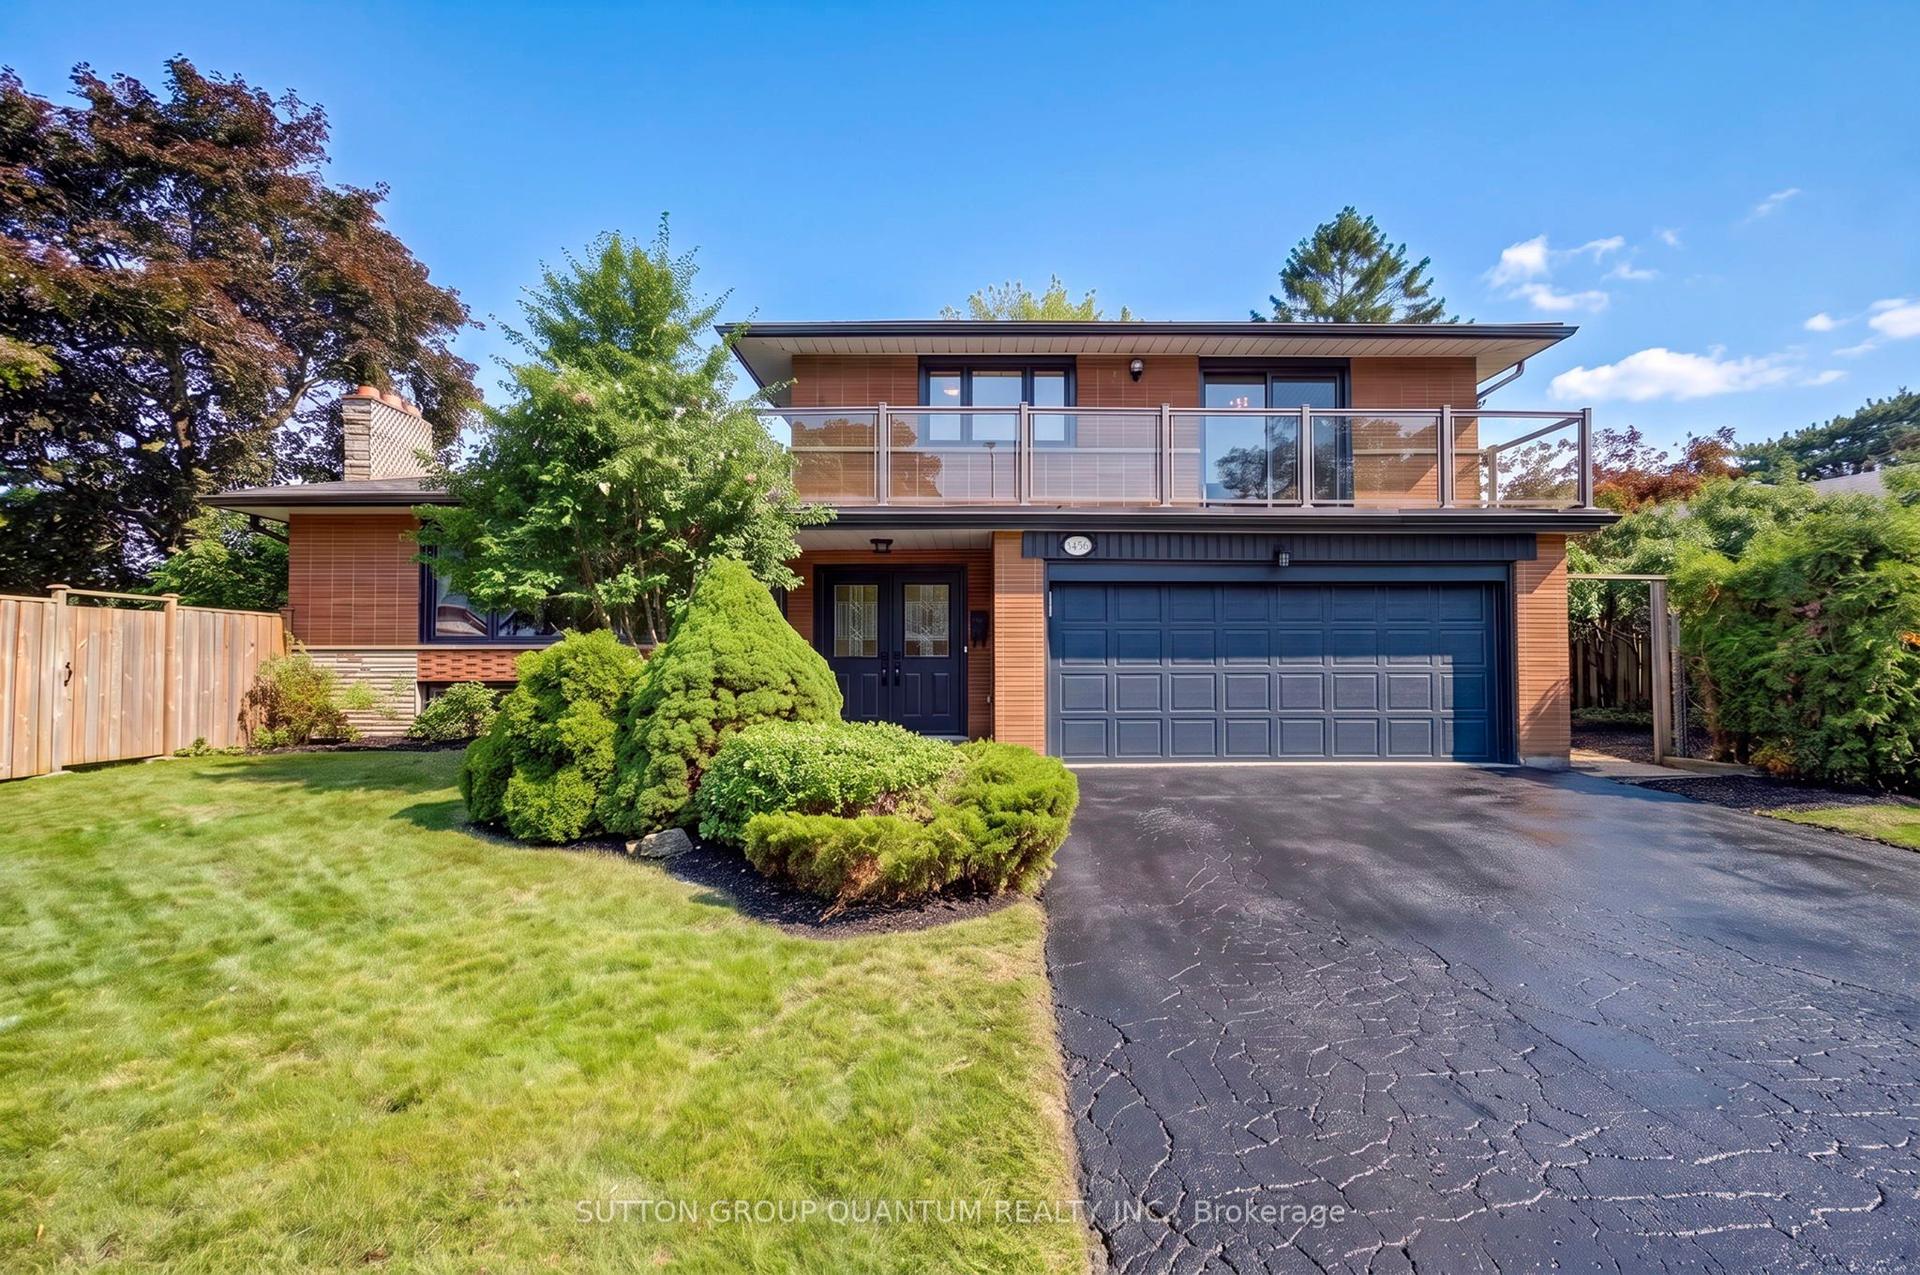
For Sale7 days ago
$1,149,888
Detached
est. $5,041/mo
3456 Riverspray Crescent, Applewood
Mississauga, ON
3+1 bd
4 ba
2,250
4
MLS# W13588836Sutton Group Quantum Realty Inc.
WhatsApp Aman