For Sale
Just Listed
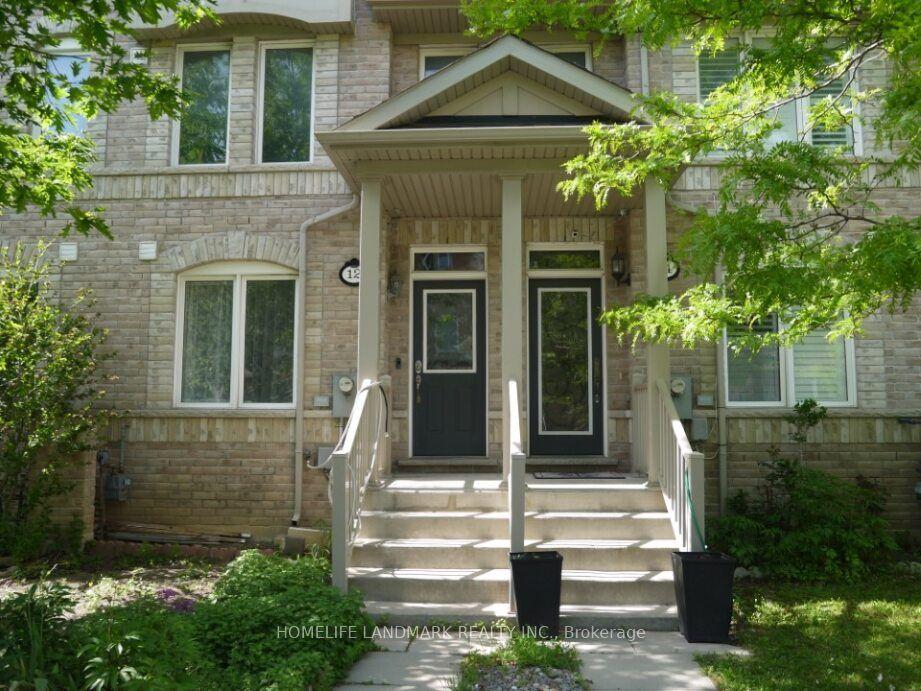
15D View Green Crescent
West Humber-Clairville, Toronto, ON
$988,000
3+1Bd
4Ba
1,750+sqft
4Parking
24.02 x 79.49 ftlot
$565/sqft
TownhouseMLS# W13610090Listed 2026-07-274 DOM
Heating
Water Heater Owned
Cooling
Central Air
Basement
Finished
About this home
Welcome to this beautifully updated freehold linked townhouse in the desirable Humberwood community. Renovated throughout with quality finishes and thoughtful upgrades, this move-in-ready home offers a functional layout designed for comfortable everyday living. The bright main floor features new flooring, a redesigned staircase with modern railings, an elegant front entrance door with frosted glass, an updated powder room, and a renovated kitchen with stainless steel appliances and ample cabinetry. California shutters add style and privacy in the living room, primary bedroom, and one additional bedroom. The upper level offers spacious bedrooms, convenient second-floor laundry, an upgraded bathroom, and a primary suite featuring a soaker tub and a walk-in closet with California Closets organization. One bedroom includes a large closet, while another features a California Closets organization system. The fully finished basement provides an additional bedroom with a walk-in closet, a full bathroom, flexible living space, and generous storage. Additional features include shingles replaced in 2018, central vacuum rough-in, a brand-new central air conditioner purchased in July 2022, and an owned hot water tank. Ideally located near Highways 401, 427, and 407, with convenient access to transit, schools, parks, shopping, hospitals, Humber College, and Woodbine Casino.
Renovated
Rooms
Main Floor
| Living Room | 8.69 × 26.57 m | |
| Dining Room | 10.50 × 10.37 m | |
| Kitchen | 10.50 × 10.89 m | |
| Foyer | 5.97 × 11.29 m |
Second Floor
| Primary Bedroom | 10.27 × 15.88 m | |
| Bedroom 2 | 10.27 × 15.88 m | |
| Bedroom 3 | 8.50 × 12.37 m |
Basement
| Family Room | 12.11 × 15.98 m | |
| Bedroom | 10.27 × 13.09 m |
Features
- Water Heater Owned
- Finished
- Central Air
- 2-Storey
Financials
Annual Taxes
$3,493.07
Estimated Rental Income
Entire property$3,200 – $4,800/mo
Basement apartment$1,800 – $2,500/mo
Rental yield3.9% – 5.8%
*Estimates based on comparable rentals in the area. Actual income may vary.
Market Data — Toronto
Days on market4 days
Buyer's MarketSeller's Market
Based on active listings in Toronto. Data updates daily.
Demographics — Toronto
Population
2,794,356
Avg Household Income
$102,000
Age Distribution
0-19
19%
20-34
24%
35-49
21%
50-64
19%
65+
17%
Ownership53% own · 47% rent
EnglishMandarinCantoneseTagalogTamil
Our estimate for this home
Estimated range
$1.10M – $1.28M
Mid-point $1.19M · ~$682/sqft
How this listing compares
$1.10MList · $988K$1.28M
High confidence·Based on 173 toronto comparables
Estimated range is generated automatically from active comparables and is for informational purposes only. Not an appraisal — contact Aman for a full comparative market analysis that factors in condition, renovations, and positioning.
Getting around
How walkable, bikeable, and transit-friendly this neighbourhood is.
78
/ 100
Walk Score
Very Walkable
64
/ 100
Transit Score
Good Transit
68
/ 100
Bike Score
Bikeable
Scores are estimates based on neighbourhood data and are for informational purposes only.
MLS® data courtesy of the Toronto Regional Real Estate Board (TRREB).
The information provided herein must only be used by consumers that have a bona fide interest in the purchase, sale, or lease of real estate and may not be used for any commercial purpose or any other purpose. Listing information is deemed reliable but is not guaranteed accurate by the Toronto Regional Real Estate Board, the listing brokerage, or this website. The trademarks REALTOR®, REALTORS® and the REALTOR® logo are controlled by The Canadian Real Estate Association (CREA) and identify real estate professionals who are members of CREA. MLS®, Multiple Listing Service®, and the associated logos are owned by CREA. Not intended to solicit properties currently listed for sale or buyers under contract.
You may also like
More homes in Toronto
Hand-picked listings with a similar price range and style.
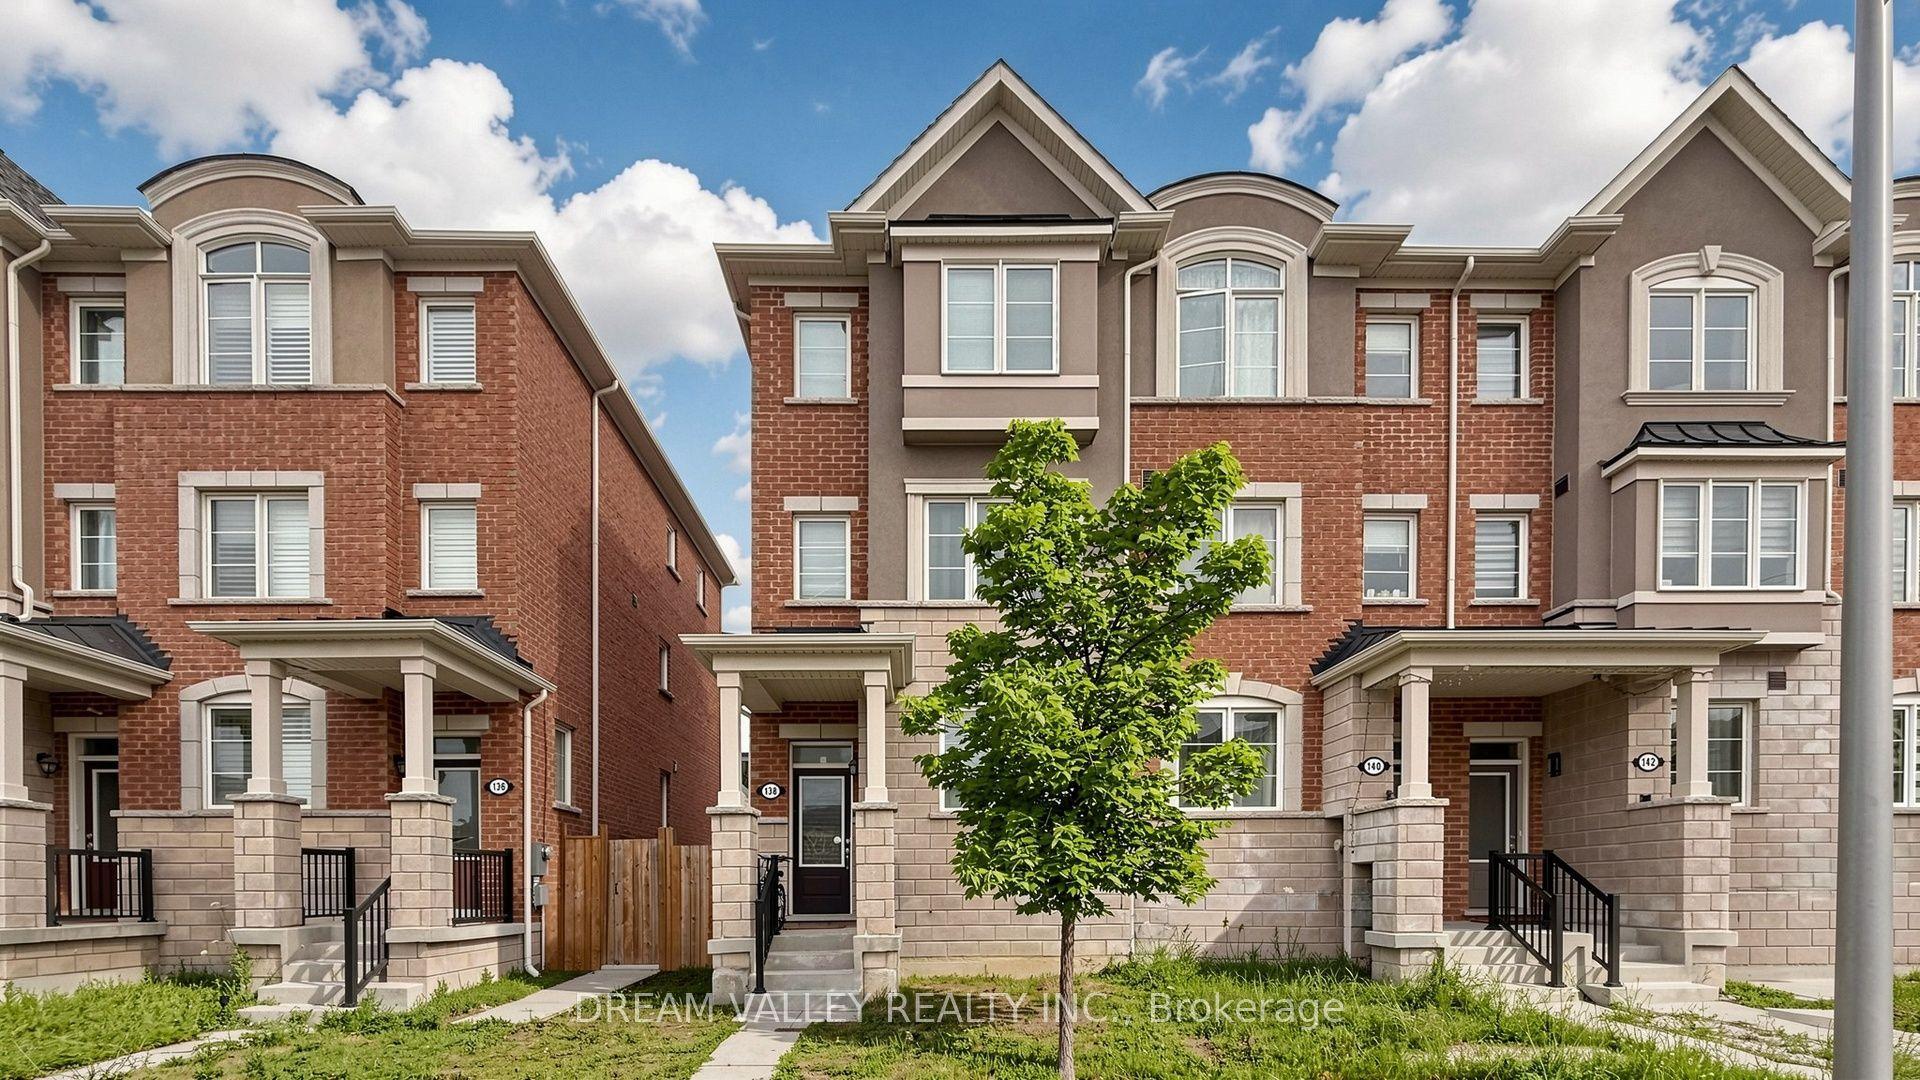
For Sale13 days ago
$890,000
Townhouse
est. $3,902/mo
138 S Cleanside Road, Clairlea-Birchmount
Toronto, ON
4 bd
3 ba
1,750
1
MLS# E13581032Dream Valley Realty Inc.
WhatsApp Aman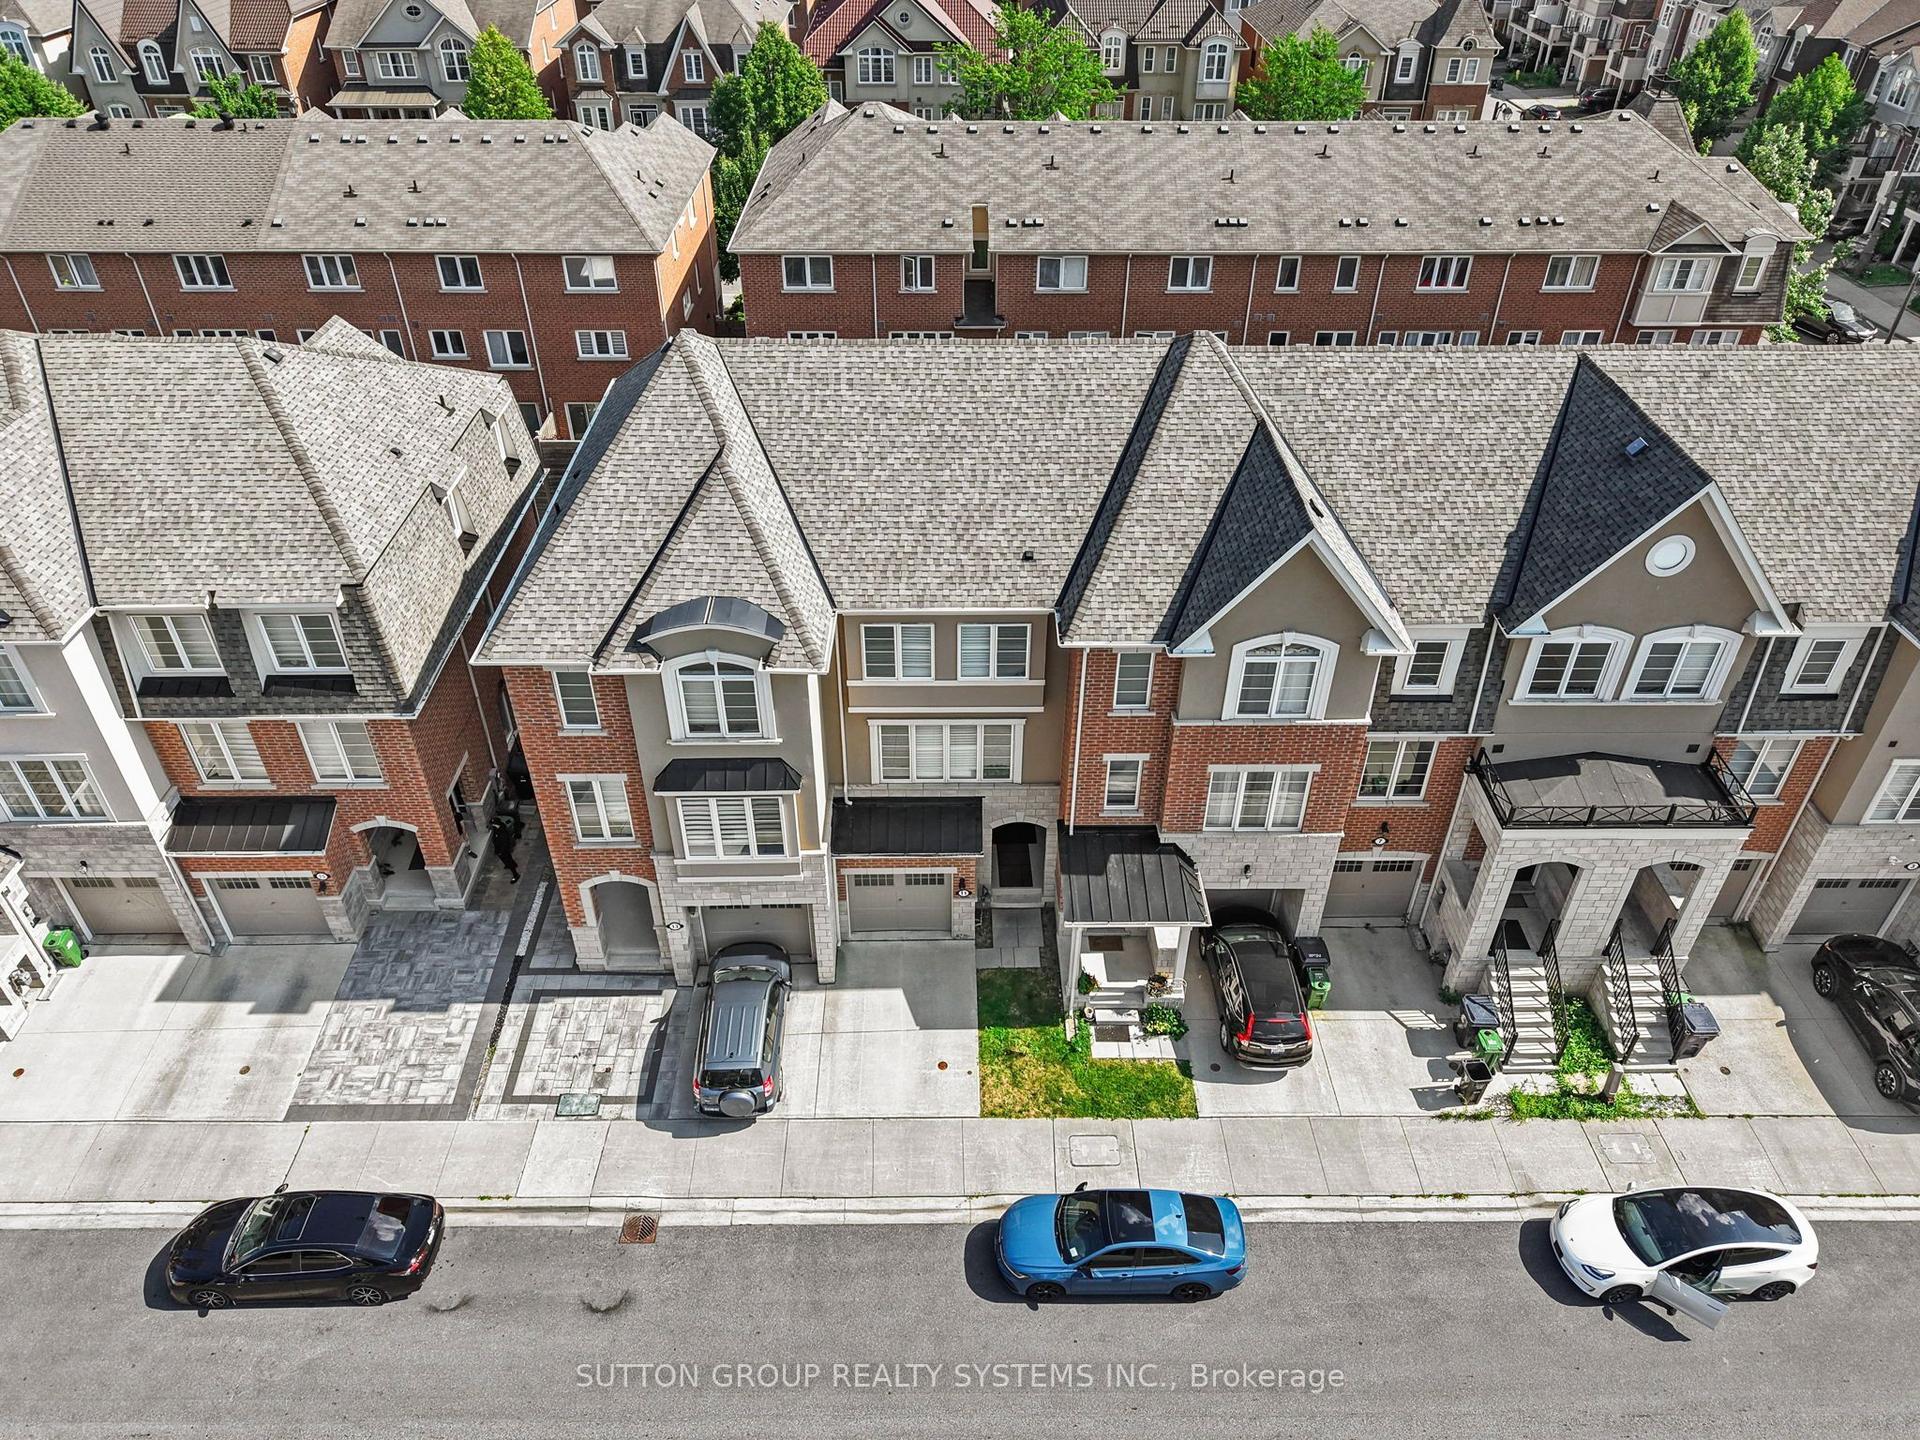
For Sale7 h ago
$899,000
Townhouse
est. $3,941/mo
11 Fusilier Drive, Clairlea-Birchmount
Toronto, ON
3+1 bd
3 ba
1,750
2
MLS# E13624202Sutton Group Realty Systems Inc.
WhatsApp Aman