For Lease
Just Listed
689 Ambroise Crescent N
1028 - CO Coates, Milton, ON
$3,000
4Bd
3Ba
1,750+sqft
2Parking
41.5 x 80.51 ftlot
$2/sqft
Semi-DetachedMLS# W13610488Listed 2026-07-276 DOM
Cooling
Central Air
About this home
Beautiful 4-bedroom, 2.5-bathroom semi-detached home offering 1,712 sq. ft. of above-grade living space in the highly sought-after Coates neighbourhood. Situated on a premium corner lot, this well-maintained home features new engineered hardwood flooring, quartz kitchen countertops, and numerous upgrades throughout. Enjoy a spacious backyard and a prime location close to top-rated schools, parks, shopping, Tim Hortons, grocery stores, and other everyday amenities. Main and upper floors only basement is not included. No smoking and no pets permitted. Tenant to pay 70% of all utilities and maintain tenant liability insurance. AAA tenants only. The photos shown were taken from a previous listing and may not reflect the current furniture, décor, or condition of the property.
Corner LotHardwood
Rooms
Main Floor
| Living Room | 3.35 × 5.28 m | Combined w/Dining Pot Lights |
| Kitchen | 3.68 × 3.40 m | Eat-in Kitchen W/O To Patio Stainless Steel Appl |
| Family Room | 3.35 × 4.93 m | Hardwood Floor Pot Lights |
| Powder Room | — |
Second Floor
| Primary Bedroom | 4.26 × 3.81 m | Walk-In Closet(s) 4 Pc Ensuite Hardwood Floor |
| Bedroom 2 | 3.02 × 3.05 m | Closet Large Window Hardwood Floor |
| Bedroom 3 | 3.61 × 2.74 m | Closet Large Window Hardwood Floor |
| Bedroom 4 | 3.28 × 2.74 m | Closet Large Window Hardwood Floor |
| Laundry | 0.00 × 0.00 m | Laundry Sink |
| Powder Room | 0.00 × 0.00 m | 2 Pc Bath |
| Bathroom | 0.00 × 0.00 m | 3 Pc Bath |
Features
- Auto Garage Door Remote
- Carpet Free
- None
- Central Air
- 2-Storey
Financials
Estimated Rental Income
Entire property$4,000 – $6,500/mo
Rental yield1600.0% – 2600.0%
*Estimates based on comparable rentals in the area. Actual income may vary.
Market Data — Milton
Days on market6 days
Buyer's MarketSeller's Market
Based on active listings in Milton. Data updates daily.
Demographics — Milton
Population
132,979
Avg Household Income
$132,000
Age Distribution
0-19
26%
20-34
20%
35-49
26%
50-64
17%
65+
11%
Ownership87% own · 13% rent
EnglishUrduPunjabiArabicHindi
Other rentals like this
Similar rentals in Milton
Same property type, similar price, similar size — currently for rent.
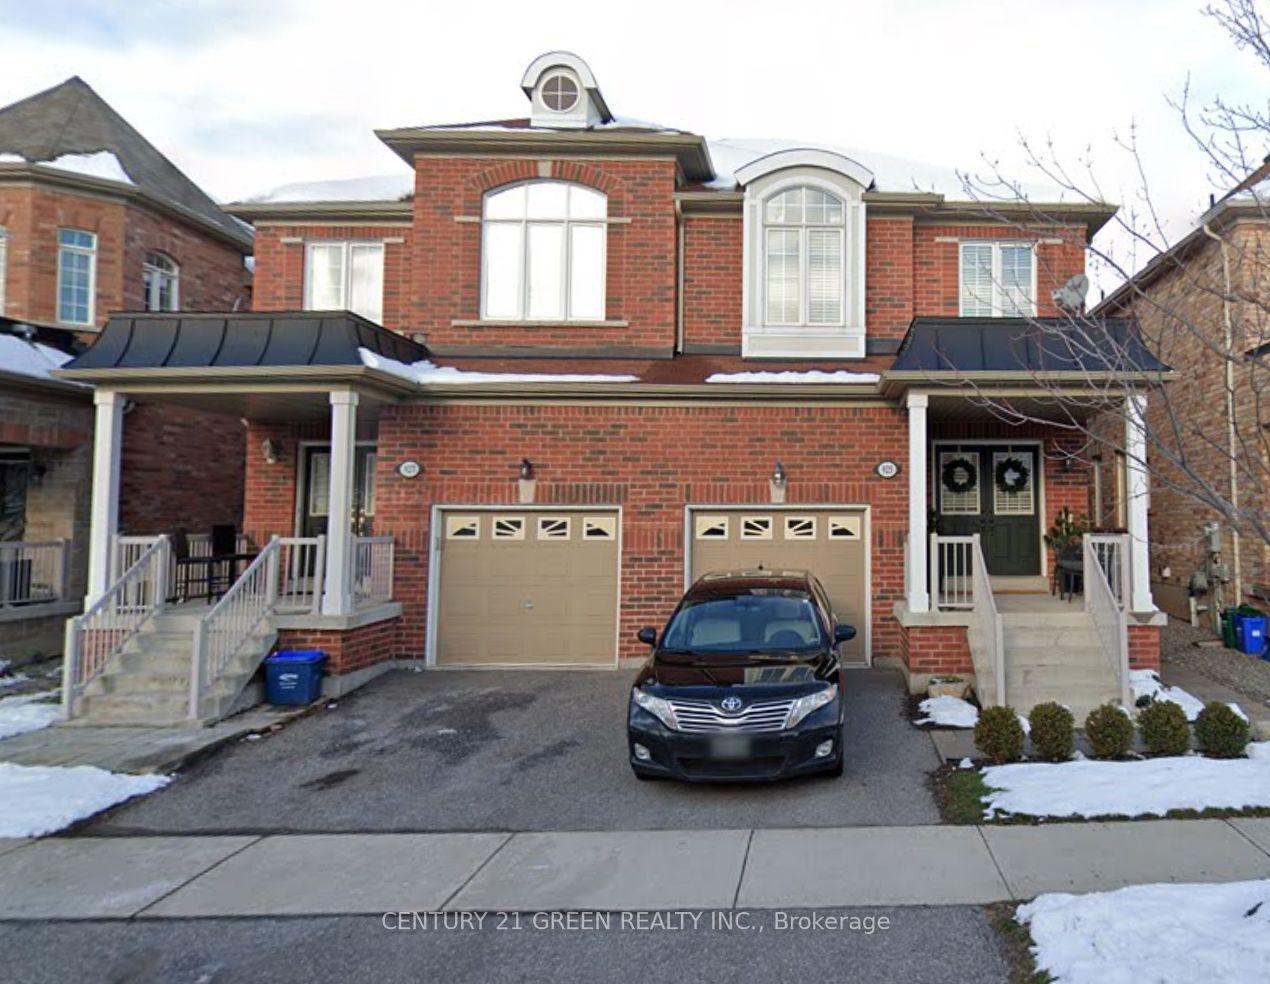
For Lease6 h ago
$3,500
Semi-Detached
927 Stoutt Crescent, 1028 - CO Coates
Milton, ON
4 bd
3 ba
2,250
2
MLS# W13630450Century 21 Green Realty Inc.
WhatsApp Aman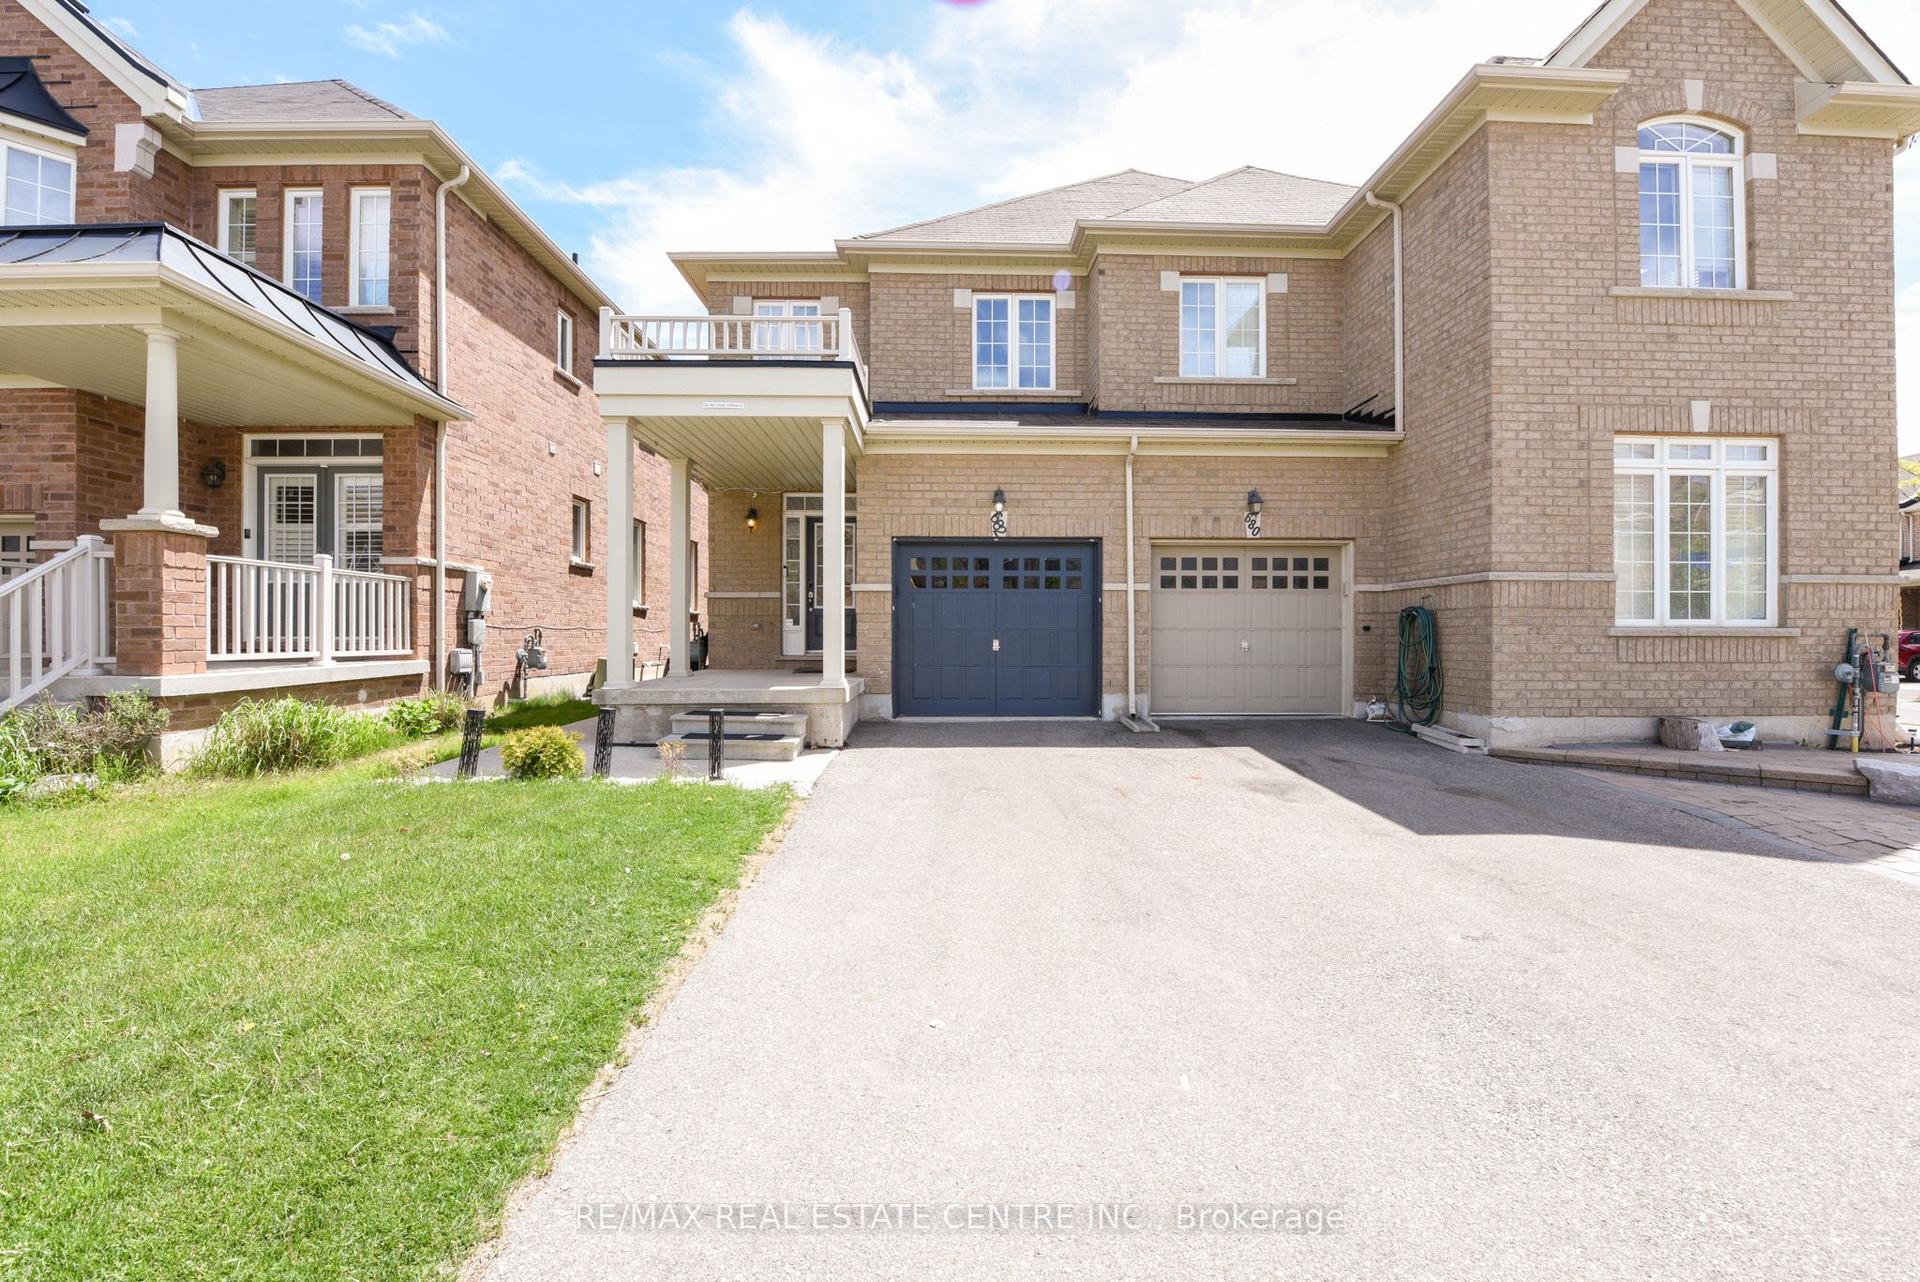
For Lease1 month ago
$3,200
Semi-Detached
682 Megson Terrace, 1038 - WI Willmott
Milton, ON
3 bd
3 ba
1,750
3
MLS# W13499992Re/Max Real Estate Centre Inc.
WhatsApp Aman
Getting around
How walkable, bikeable, and transit-friendly this neighbourhood is.
59
/ 100
Walk Score
Somewhat Walkable
42
/ 100
Transit Score
Some Transit
45
/ 100
Bike Score
Somewhat Bikeable
Scores are estimates based on neighbourhood data and are for informational purposes only.
MLS® data courtesy of the Toronto Regional Real Estate Board (TRREB).
The information provided herein must only be used by consumers that have a bona fide interest in the purchase, sale, or lease of real estate and may not be used for any commercial purpose or any other purpose. Listing information is deemed reliable but is not guaranteed accurate by the Toronto Regional Real Estate Board, the listing brokerage, or this website. The trademarks REALTOR®, REALTORS® and the REALTOR® logo are controlled by The Canadian Real Estate Association (CREA) and identify real estate professionals who are members of CREA. MLS®, Multiple Listing Service®, and the associated logos are owned by CREA. Not intended to solicit properties currently listed for sale or buyers under contract.