For Sale
Open House Sun 16–18
1575 South Parade Court 67 #67
East Credit, Mississauga, ON
$699,900
3Bd
3Ba
1,500+sqft
2Parking
$467/sqft
Condo TownMLS# W13610762Listed 2026-07-2732 DOM
Cooling
Central Air
Basement
Finished
On the market for 32 days — longer than average. The seller may be open to negotiation.
About this home
EXCEPTIONAL VALUE IN HIGHLY SOUGHT-AFTER EAST CREDIT! Stylish, bright & beautifully appointed, this spacious open-concept home blends comfort, elegance & effortless entertaining. The updated kitchen features upgraded Frigidaire Gallery appliances, a smudge-free stainless induction range, sleek granite countertops, abundant cabinetry & a generous pantry. Sun-filled breakfast area with oversized window & California shutters. The inviting living & dining areas open through double sliding doors to a rare, oversized private treed deck-one of the largest in the complex, complete with natural gas BBQ hookup. Surrounded by mature trees, this exceptional outdoor retreat offers the perfect setting for entertaining or unwinding in complete privacy. Freshly painted throughout & enhanced by brand-new, never-lived-on hardwood flooring in the living/dining areas, bedrooms & hallways. Finished lower level features a stylish rec room with custom built-in sectional sofa bed, laminate flooring with subfloor, 3-pc bath & garage access.Prime location minutes to Erindale GO, Credit Valley Hospital, shopping, parks & schools. A rare combination of style, space, privacy & location-this exceptional home is not to be missed!
GarageHardwood
Rooms
Main Floor
| Kitchen | 3.32 × 2.46 m | Pantry Granite Counters Ceramic Floor |
| Breakfast | 2.46 × 2.76 m | California Shutters Large Window Ceramic Floor |
| Dining Room | 6.33 × 4.81 m | Hardwood Floor Ceiling Fan(s) Combined w/Living |
| Living Room | 6.33 × 4.81 m | Hardwood Floor W/O To Sundeck Combined w/Dining |
Second Floor
| Primary Bedroom | 4.75 × 4.93 m | Hardwood Floor Walk-In Closet(s) Semi Ensuite |
| Bedroom 2 | 4.89 × 2.28 m | Hardwood Floor Closet Overlooks Park |
| Bedroom 3 | 3.65 × 2.25 m | Hardwood Floor Closet Overlooks Park |
Lower
| Recreation | 4.51 × 2.46 m | 3 Pc Bath W/O To Garage Laminate |
| Laundry | 2.13 × 3.38 m |
Features
- Auto Garage Door Remote
- Carpet Free
- Guest Accommodations
- Storage Area Lockers
- Deck
- Finished
- Central Air
- 2-Storey
Financials
Annual Taxes
$4,704
Estimated Rental Income
Entire property$3,200 – $4,200/mo
Rental yield5.5% – 7.2%
*Estimates based on comparable rentals in the area. Actual income may vary.
Market Data — Mississauga
Days on market32 days
Buyer's MarketSeller's Market
Based on active listings in Mississauga. Data updates daily.
Demographics — Mississauga
Population
717,961
Avg Household Income
$105,000
Age Distribution
0-19
21%
20-34
20%
35-49
21%
50-64
20%
65+
18%
Ownership71% own · 29% rent
EnglishUrduArabicPunjabiPolish
Getting around
How walkable, bikeable, and transit-friendly this neighbourhood is.
89
/ 100
Walk Score
Very Walkable
75
/ 100
Transit Score
Excellent Transit
70
/ 100
Bike Score
Very Bikeable
Scores are estimates based on neighbourhood data and are for informational purposes only.
MLS® data courtesy of the Toronto Regional Real Estate Board (TRREB).
The information provided herein must only be used by consumers that have a bona fide interest in the purchase, sale, or lease of real estate and may not be used for any commercial purpose or any other purpose. Listing information is deemed reliable but is not guaranteed accurate by the Toronto Regional Real Estate Board, the listing brokerage, or this website. The trademarks REALTOR®, REALTORS® and the REALTOR® logo are controlled by The Canadian Real Estate Association (CREA) and identify real estate professionals who are members of CREA. MLS®, Multiple Listing Service®, and the associated logos are owned by CREA. Not intended to solicit properties currently listed for sale or buyers under contract.
You may also like
More homes in Mississauga
Hand-picked listings with a similar price range and style.
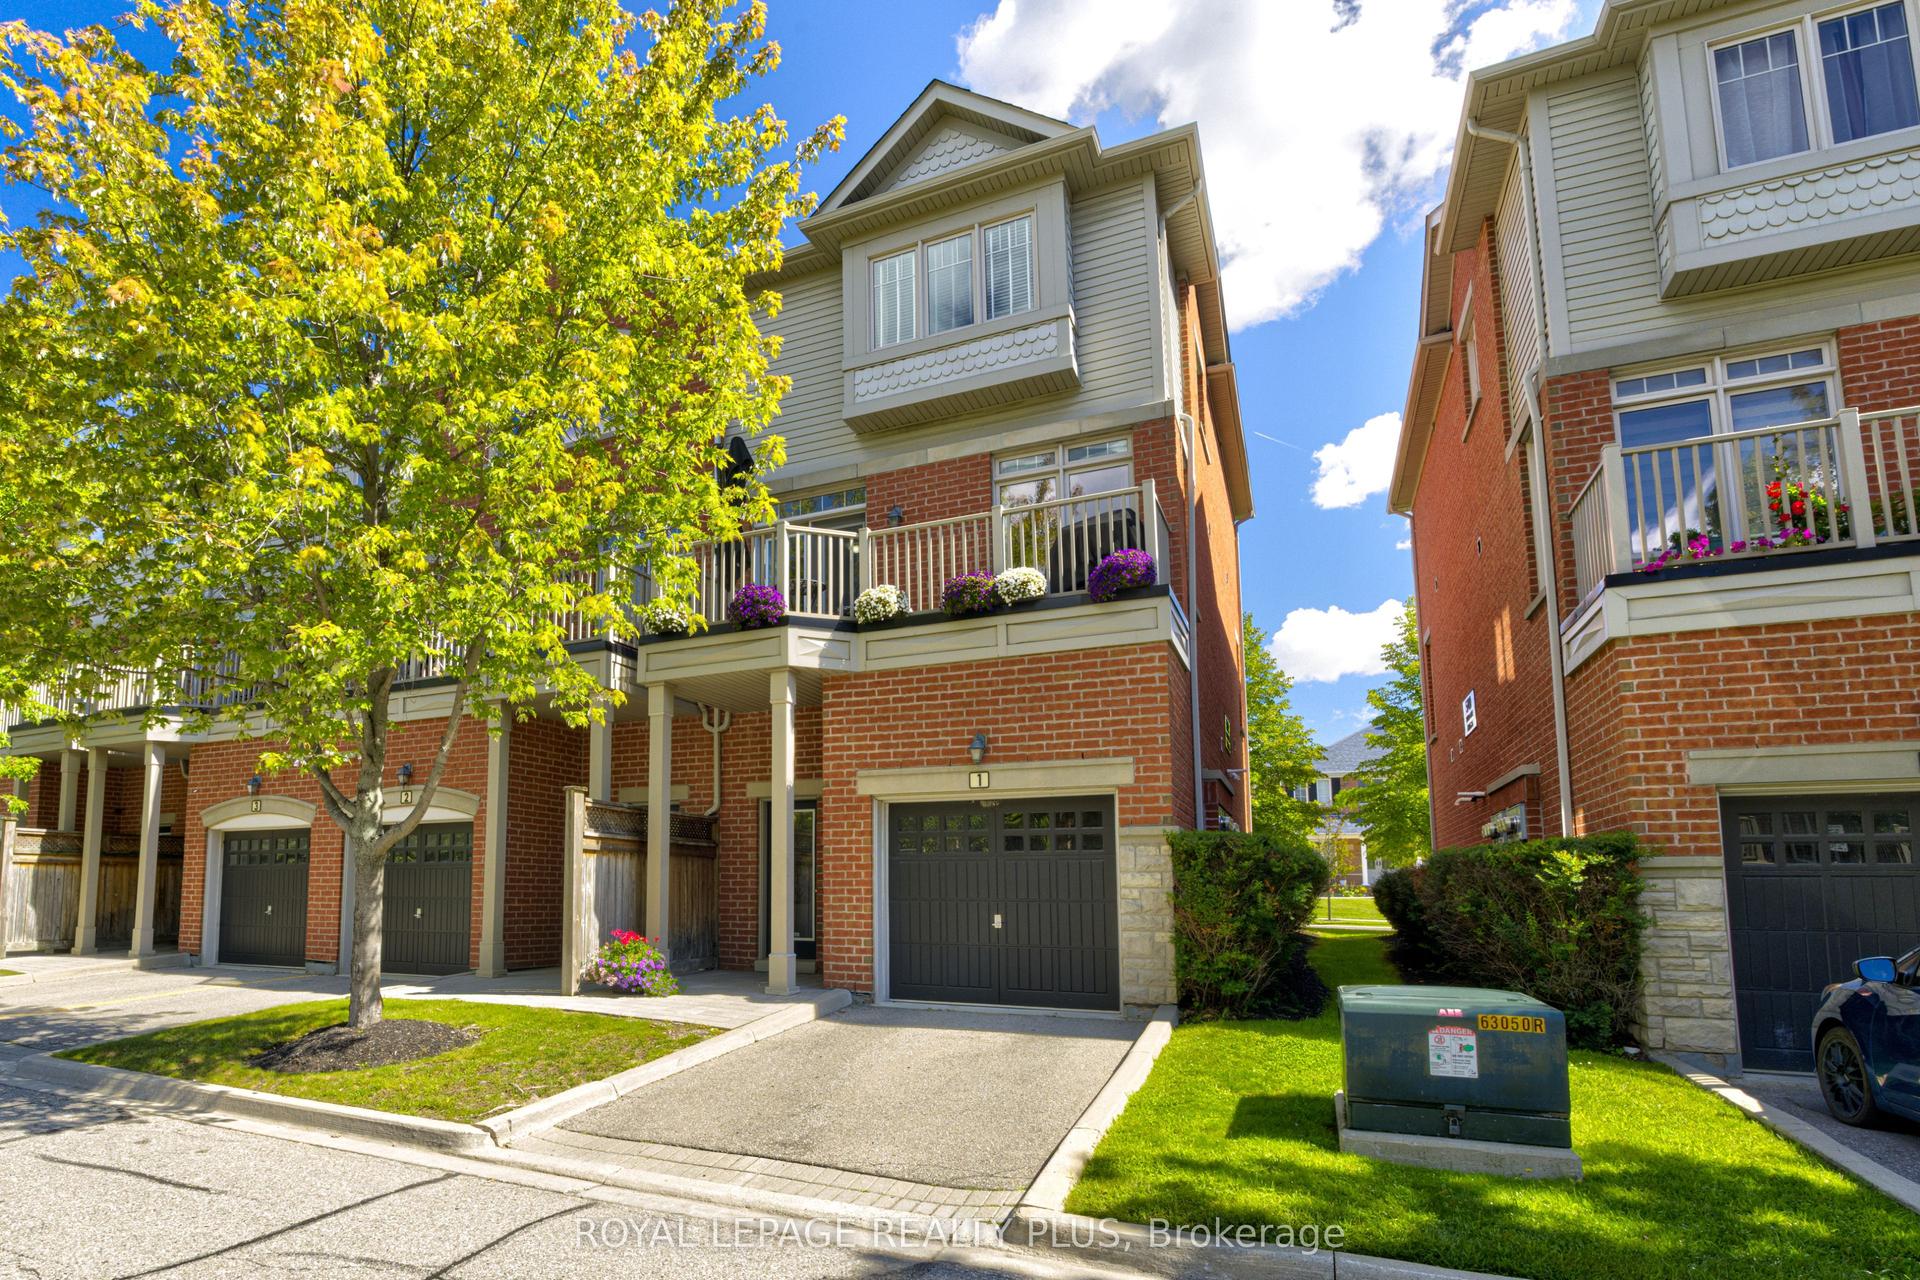
For SaleJust listed
$830,000
Condo Town
est. $3,639/mo
5750 Tosca Drive 1 #1, Churchill Meadows
Mississauga, ON
4 bd
4 ba
2,125
2
MLS# W13724552Royal Lepage Realty Plus
WhatsApp Aman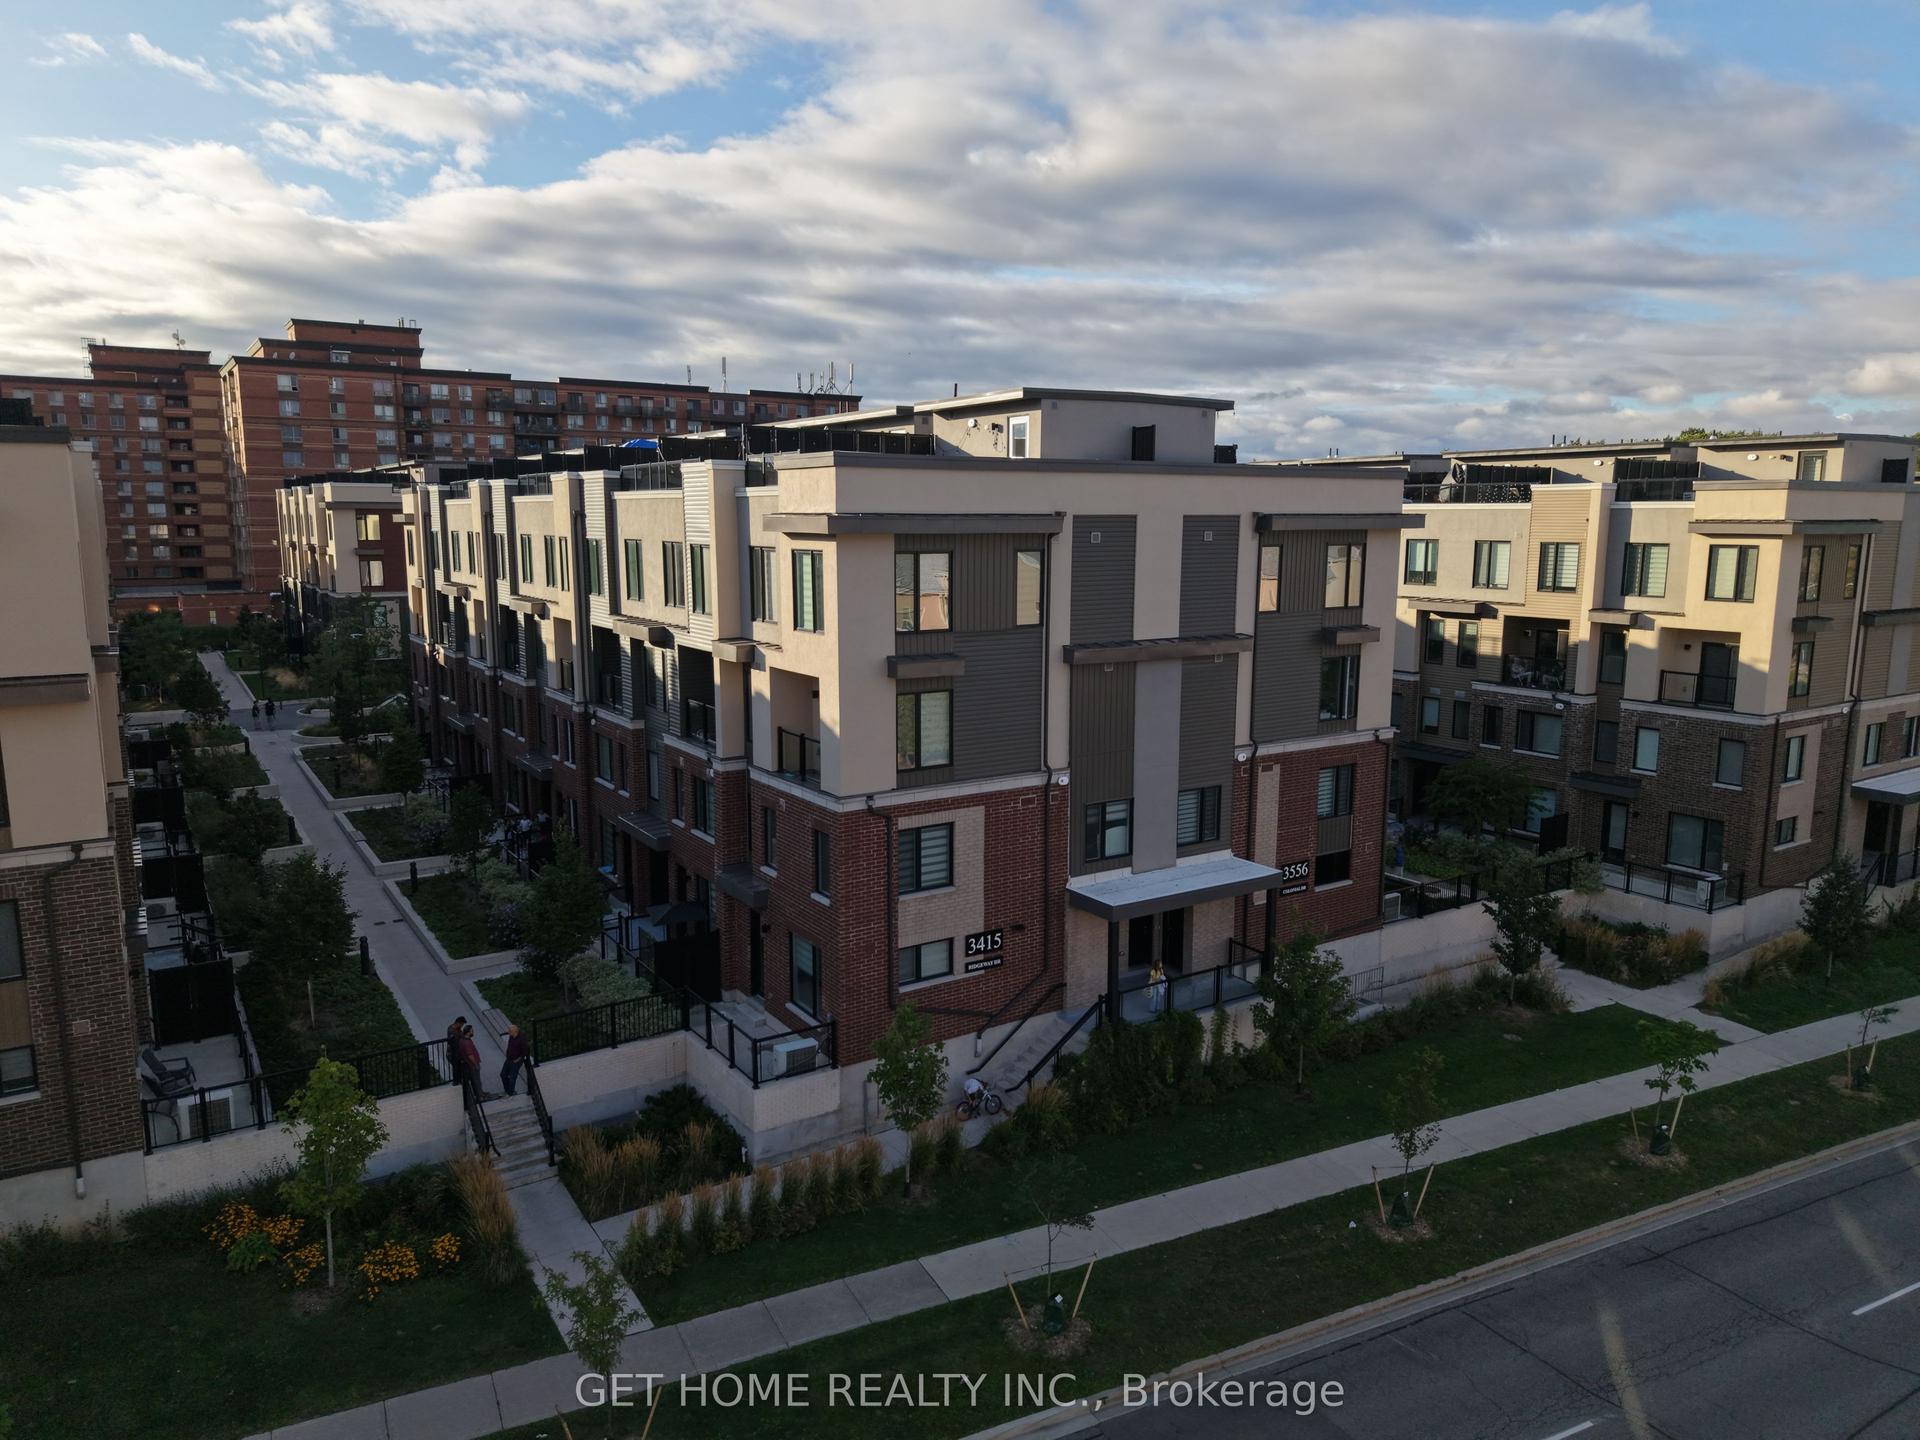
For Sale22 h ago
$724,999
Condo Town
est. $3,178/mo
3415 Ridgeway Drive 5 #5, Erin Mills
Mississauga, ON
3 bd
3 ba
1,300
1
MLS# W13720868Get Home Realty Inc.
WhatsApp Aman
