For Lease
Just Listed
10 Park Lawn Road 2404 #2404
Mimico, Toronto, ON
$2,850
2Bd
2Ba
750+sqft
1Parking
$4/sqft
CondoMLS# W13610870Listed 2026-07-271 DOM
Cooling
Central Air
Just listed! New listings in Toronto often receive offers within the first week.
About this home
Welcome to one of the best and most functional layouts in the award-winning South Beach Condos! The Westlake Encore. This spectacular renovated 2 bedroom, 2 bathroom suite offers 730 sq.ft. of living space, plus balcony, with stunning west lake views, floor-to-ceiling windows, and a bright open concept design perfect for modern living. Freshly painted throughout. Large primary bedroom with walk-in closet and 3 pc ensuite bath. Spacious second bedroom perfect for guests, family or a home office. Includes parking and locker, heat, and water. Ideal for professionals commuting via Mimico GO and young families looking to enjoy a vibrant waterfront lifestyle. Westlake Encore is a luxury building offering resort-style amenities including 24-hour concierge, state-of-the-art fitness Centre, outdoor pool, party room, rooftop terrace with BBQs, guest suites, visitor parking, and more. Located just steps to the waterfront, Martin Goodman Trail, and Lake Ontario, with easy access to Metro, LCBO, Shoppers Drug Mart, Starbucks, Major Banks, High-end Restaurants, and transit, Quick access to the Gardiner Expressway, QEW, 427 highway and Downtown Toronto. Includes 1 underground Parking space and 1 private Locker. A fantastic opportunity to Live in one of the Top Toronto's most desirable lakefront community.
PoolRenovatedWaterfront
Rooms
Main Floor
| Kitchen | 0.00 × 0.00 m | Open Concept Laminate Stainless Steel Appl |
| Dining Room | 0.00 × 0.00 m | Combined w/Living W/O To Balcony Laminate |
| Living Room | 0.00 × 0.00 m | Combined w/Dining W/O To Balcony Laminate |
| Primary Bedroom | 0.00 × 0.00 m | Laminate Walk-In Closet(s) 3 Pc Ensuite |
| Bedroom 2 | 0.00 × 0.00 m | Double Closet Laminate Balcony |
Features
- Other
- None
- Central Air
- Apartment
Financials
Estimated Rental Income
Entire property$2,600 – $3,500/mo
Rental yield1094.7% – 1473.7%
*Estimates based on comparable rentals in the area. Actual income may vary.
Market Data — Toronto
Days on market1 days
Buyer's MarketSeller's Market
Based on active listings in Toronto. Data updates daily.
Demographics — Toronto
Population
2,794,356
Avg Household Income
$102,000
Age Distribution
0-19
19%
20-34
24%
35-49
21%
50-64
19%
65+
17%
Ownership53% own · 47% rent
EnglishMandarinCantoneseTagalogTamil
Other rentals like this
Similar rentals in Toronto
Same property type, similar price, similar size — currently for rent.
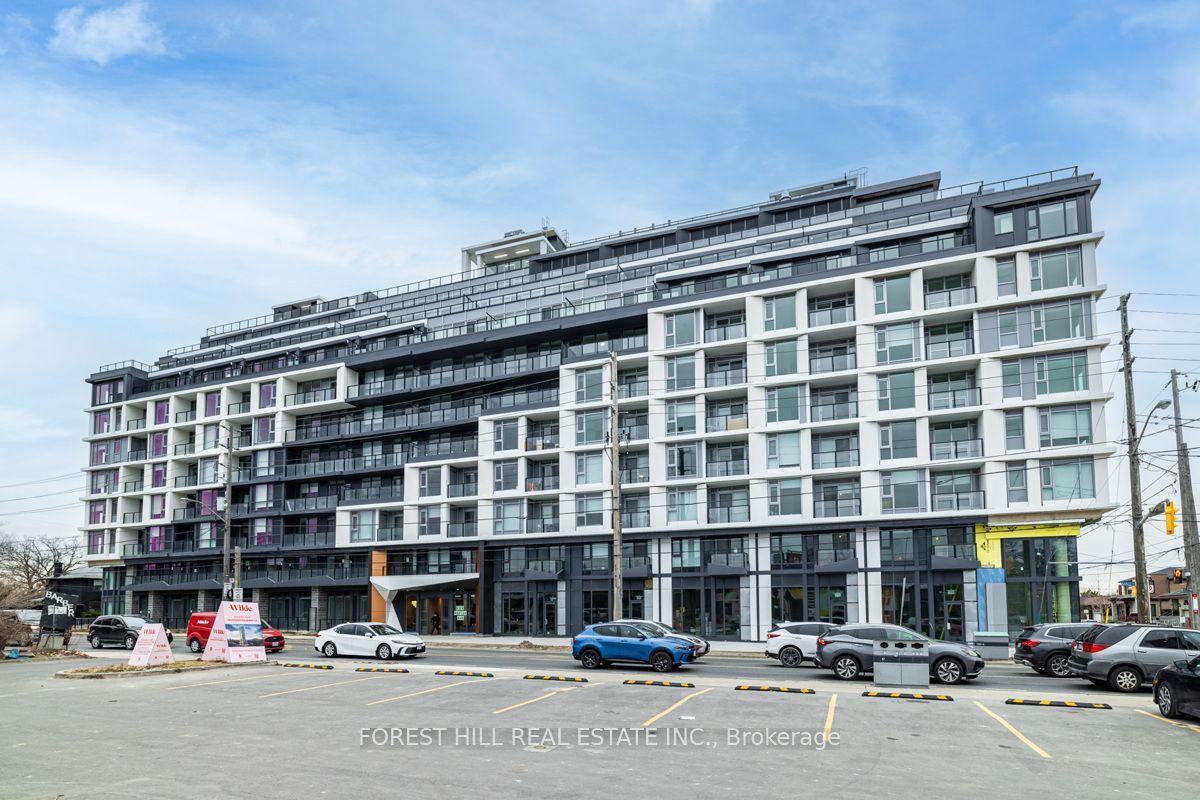
For Lease2 months ago
$2,650
Condo
556 Marlee Avenue 301 #301, Yorkdale-Glen Park
Toronto, ON
2 bd
2 ba
750
1
MLS# W13432218Forest Hill Real Estate Inc.
WhatsApp Aman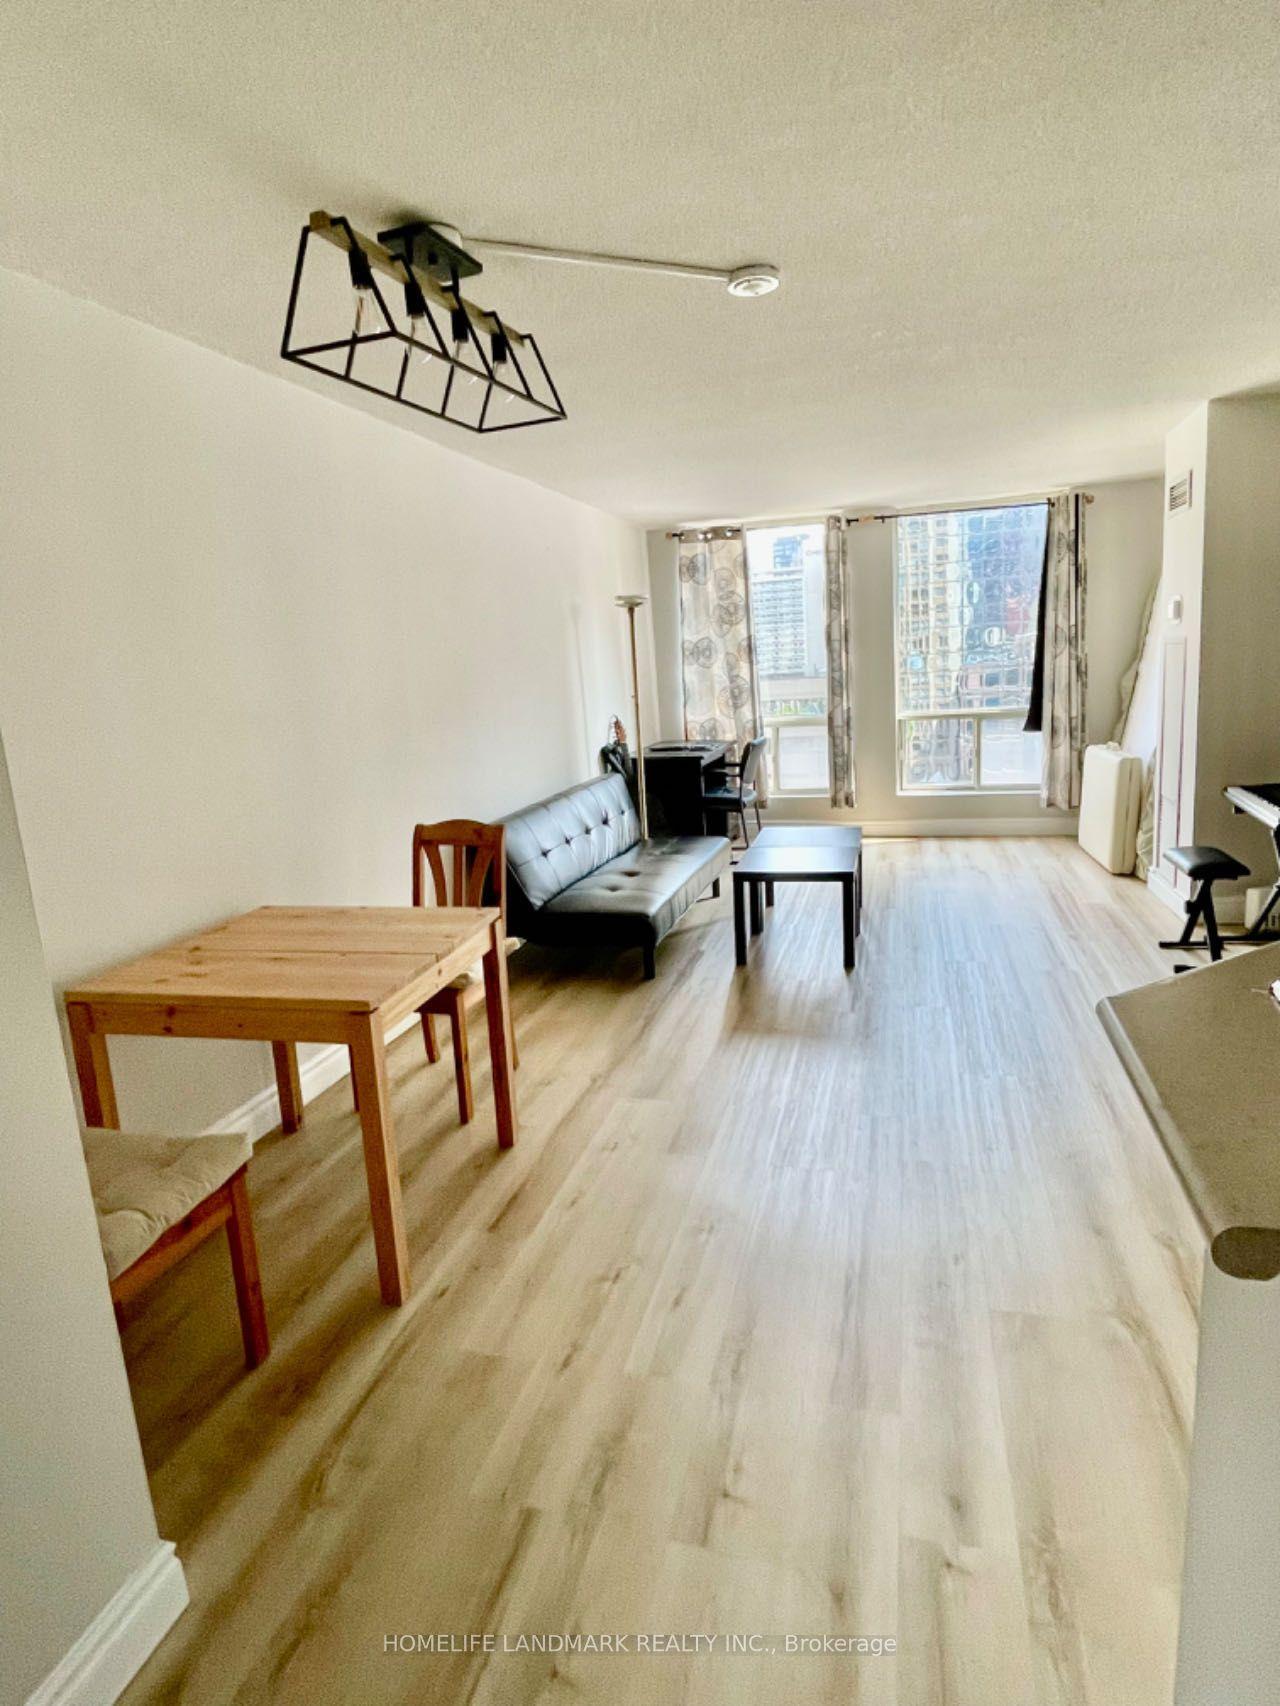
For Lease7 h ago
$2,590
Condo
25 Grenville Street 1002 #1002, Bay Street Corridor
Toronto, ON
1+1 bd
1 ba
750
0
MLS# C13613634Homelife Landmark Realty Inc.
WhatsApp Aman
Getting around
How walkable, bikeable, and transit-friendly this neighbourhood is.
91
/ 100
Walk Score
Walker's Paradise
85
/ 100
Transit Score
Excellent Transit
74
/ 100
Bike Score
Very Bikeable
Scores are estimates based on neighbourhood data and are for informational purposes only.
MLS® data courtesy of the Toronto Regional Real Estate Board (TRREB).
The information provided herein must only be used by consumers that have a bona fide interest in the purchase, sale, or lease of real estate and may not be used for any commercial purpose or any other purpose. Listing information is deemed reliable but is not guaranteed accurate by the Toronto Regional Real Estate Board, the listing brokerage, or this website. The trademarks REALTOR®, REALTORS® and the REALTOR® logo are controlled by The Canadian Real Estate Association (CREA) and identify real estate professionals who are members of CREA. MLS®, Multiple Listing Service®, and the associated logos are owned by CREA. Not intended to solicit properties currently listed for sale or buyers under contract.