For Sale
Just Listed
1 Belvedere Court 1707 #1707
Downtown Brampton, Brampton, ON
$458,800
2Bd
2Ba
1,300+sqft
1Parking
$353/sqft
CondoMLS# W13611360Listed 2026-07-280 DOM
Cooling
Central Air
Just listed! New listings in Brampton often receive offers within the first week.
About this home
SUB PENTHOUSE - Spacious 2 Bedroom Suite with Panoramic Views at The Belvedere, Suite #1707 WATCH THE INTERACTIVE VIRTUAL TOUR AND DRONE VIDEOS (LINKS ABOVE) BEFORE YOU BOOK YOUR SHOWING *** Welcome to this sub penthouse suite, Suite #1707 at 1 Belvedere Court, a rare over 1200 sq ft offering in this prestigious boutique building in the heart of Historic Downtown Brampton. Perched near the top with a south facing panoramic and unobstructed views, this bright 2 bedroom suite includes a private balcony, 1 parking spot, and access to an underground pathway connecting directly to Rose Theatre parking. This exceptional layout features large principal rooms, including an oversized living room, a separate formal dining room, and a separate kitchen, perfect for entertaining. Both bedrooms are generously sized, and the primary suite includes a 4 piece ensuite bathroom plus ensuite laundry for convenience. Second full bathroom completes the space. Recent upgrades include brand new luxury vinyl flooring, new light fixtures, fresh paint, and new kitchen and bathroom faucets, all completed in 2026. Condo fees include heating, air conditioning, and water, for worry free living. The Belvedere is a quiet, pristine, and highly sought after boutique residence known for its welcoming, family friendly atmosphere, home to professionals, retirees, and families alike. Amenities include 24 hour security and concierge, a rooftop terrace, gym, elegant party room, games room, and visitor parking. Steps to Gage Park, Garden Square's lively events, trendy restaurants, vibrant shops, the Rose Theatre for performing arts, City Hall, the YMCA, Brampton Tennis Club, Algoma University, Peel Memorial Hospital, and weekly farmers markets. Transit and the GO Station are around the corner, and Hwy 410 is minutes away. Enjoy the comforts of this rare sub penthouse in a remarkable building. A must see you won't want to miss. Don't miss the virtual tour and drone videos, your best first look at this home!
Rooms
Other
| Living Room | 5.57 × 3.74 m | Open Concept W/O To Balcony Vinyl Floor |
| Dining Room | 3.50 × 2.62 m | Combined w/Living Formal Rm Vinyl Floor |
| Kitchen | 3.23 × 2.80 m | Eat-in Kitchen Separate Room Vinyl Floor |
| Bedroom | 4.87 × 3.23 m | Double Closet 5 Pc Bath Vinyl Floor |
| Bedroom 2 | 3.44 × 2.92 m | Large Closet Large Window Vinyl Floor |
Features
- Carpet Free
- None
- Central Air
- Apartment
Financials
Annual Taxes
$4,248
Estimated Rental Income
Entire property$2,600 – $3,500/mo
Rental yield6.8% – 9.2%
*Estimates based on comparable rentals in the area. Actual income may vary.
Market Data — Brampton
Days on market0 days
Buyer's MarketSeller's Market
Based on active listings in Brampton. Data updates daily.
Demographics — Brampton
Population
656,480
Avg Household Income
$98,000
Age Distribution
0-19
24%
20-34
22%
35-49
22%
50-64
19%
65+
13%
Ownership79% own · 21% rent
EnglishPunjabiHindiUrduGujarati
Our estimate for this home
Estimated range
$623K – $724K
Mid-point $674K · ~$518/sqft
How this listing compares
$623KList · $459K$724K
Medium confidence·Based on 15 downtown brampton comparables
Estimated range is generated automatically from active comparables and is for informational purposes only. Not an appraisal — contact Aman for a full comparative market analysis that factors in condition, renovations, and positioning.
Getting around
How walkable, bikeable, and transit-friendly this neighbourhood is.
84
/ 100
Walk Score
Very Walkable
84
/ 100
Transit Score
Excellent Transit
69
/ 100
Bike Score
Bikeable
Scores are estimates based on neighbourhood data and are for informational purposes only.
MLS® data courtesy of the Toronto Regional Real Estate Board (TRREB).
The information provided herein must only be used by consumers that have a bona fide interest in the purchase, sale, or lease of real estate and may not be used for any commercial purpose or any other purpose. Listing information is deemed reliable but is not guaranteed accurate by the Toronto Regional Real Estate Board, the listing brokerage, or this website. The trademarks REALTOR®, REALTORS® and the REALTOR® logo are controlled by The Canadian Real Estate Association (CREA) and identify real estate professionals who are members of CREA. MLS®, Multiple Listing Service®, and the associated logos are owned by CREA. Not intended to solicit properties currently listed for sale or buyers under contract.
You may also like
More homes in Brampton
Hand-picked listings with a similar price range and style.
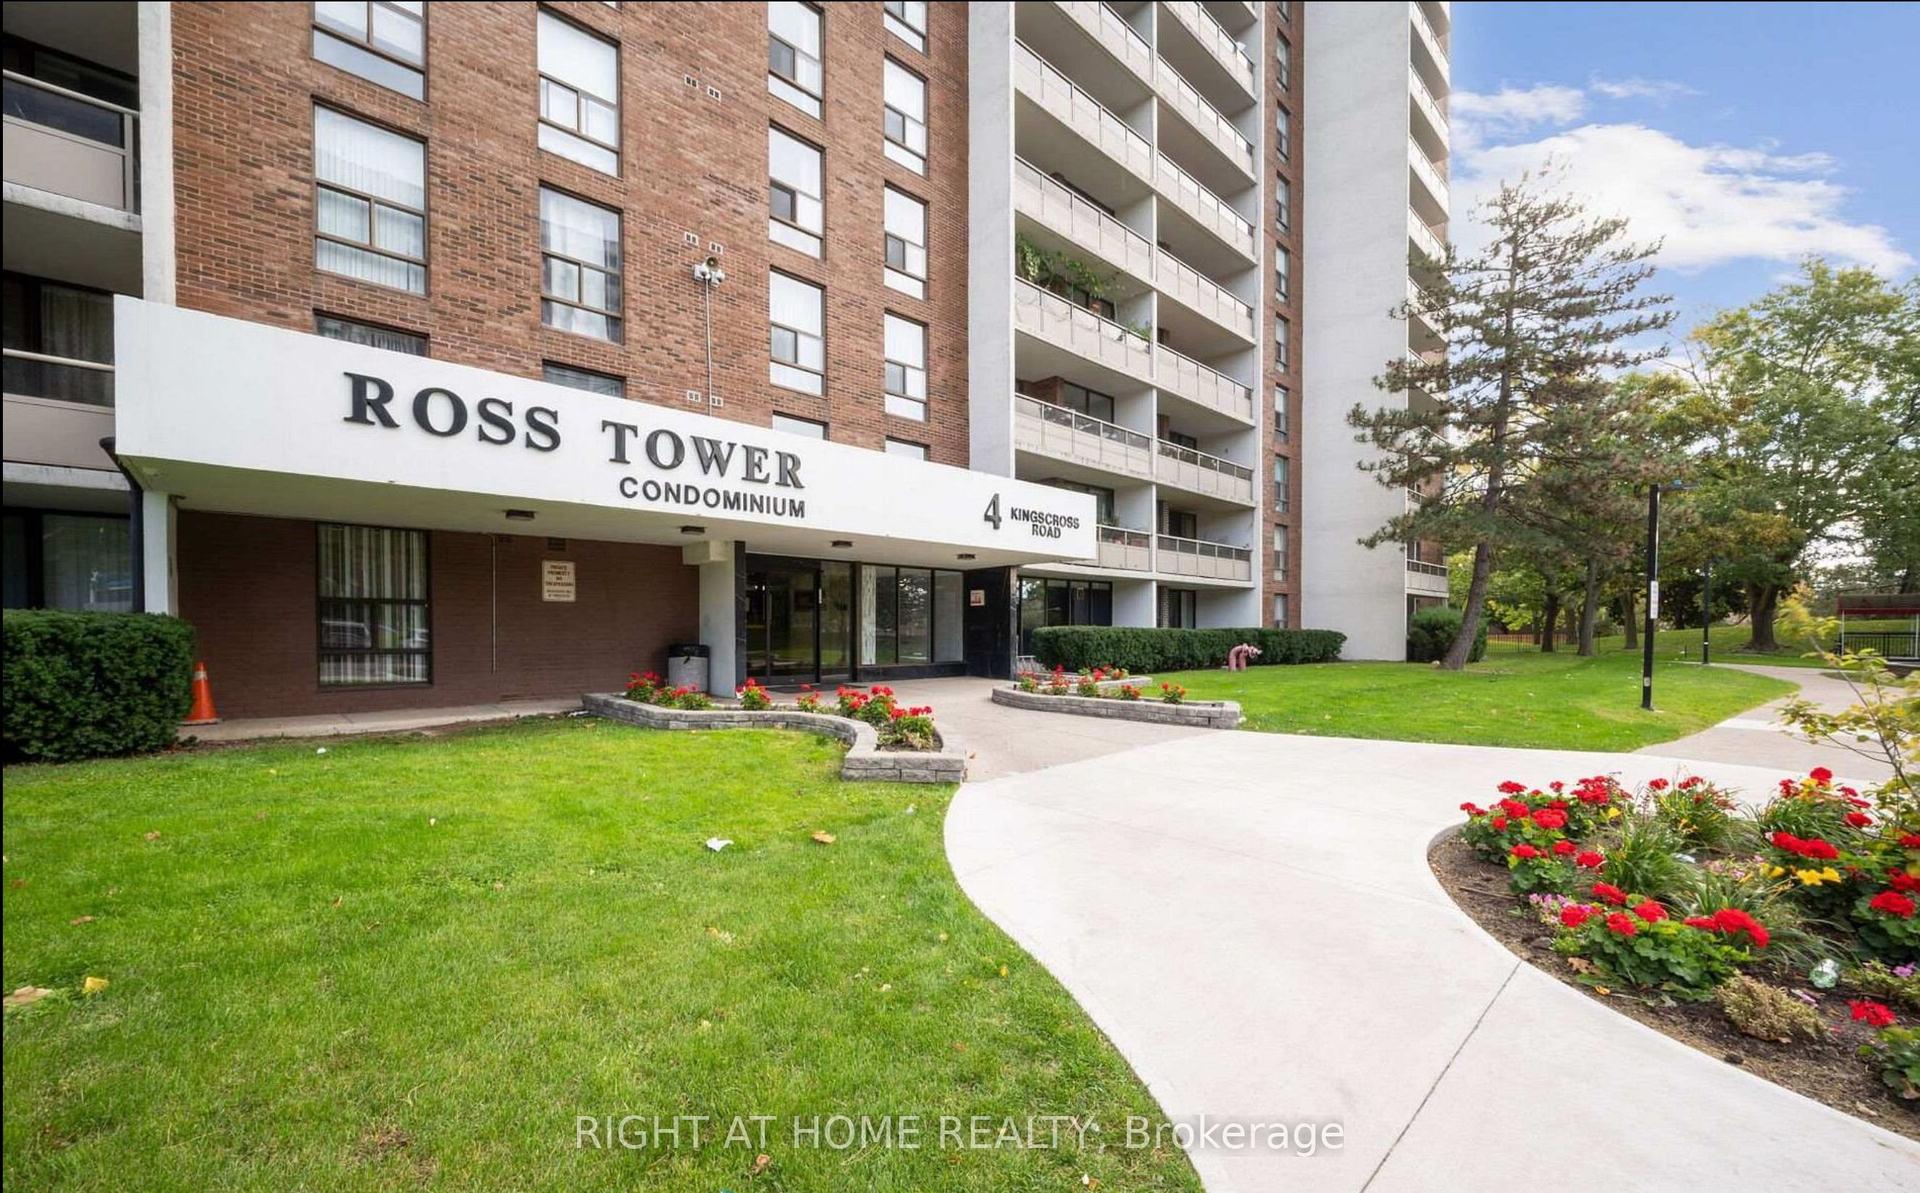
For Sale10 days ago
$499,000
Condo
est. $2,188/mo
4 Kings Cross Road 2106 #2106, Queen Street Corridor
Brampton, ON
2 bd
1 ba
950
1
MLS# W13580774Right At Home Realty
WhatsApp Aman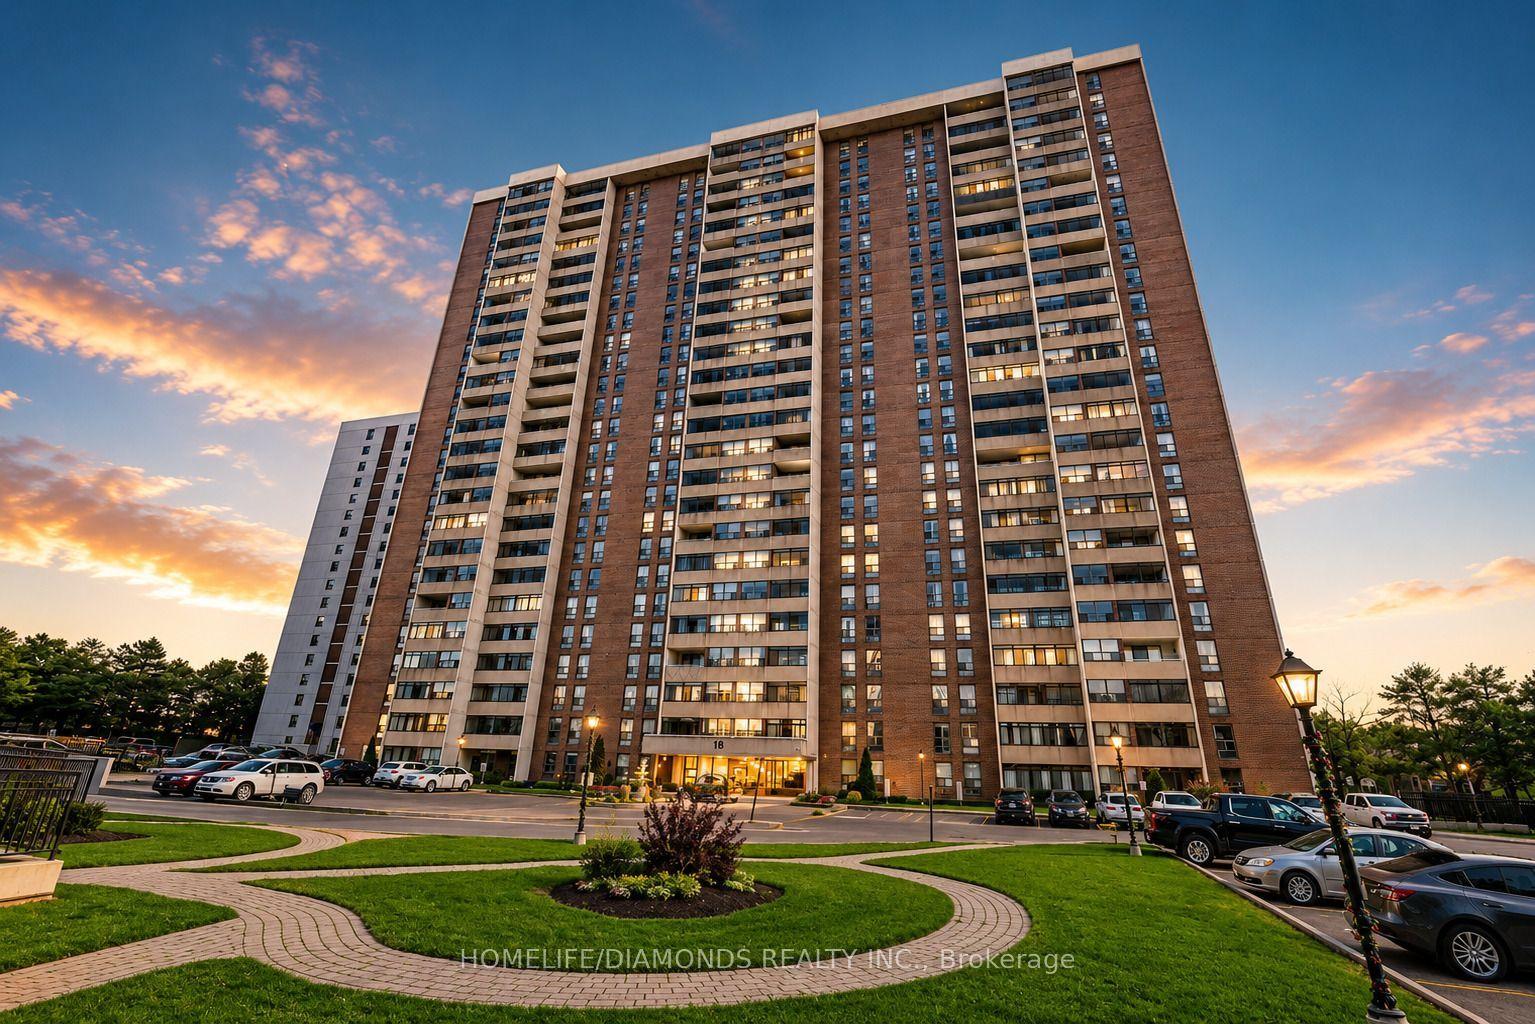
For Sale5 h ago
$471,000
Condo
est. $2,065/mo
18 Knightsbridge Road 1411 #1411, Queen Street Corridor
Brampton, ON
3 bd
2 ba
1,500
1
MLS# W13612716Homelife/Diamonds Realty Inc.
WhatsApp Aman