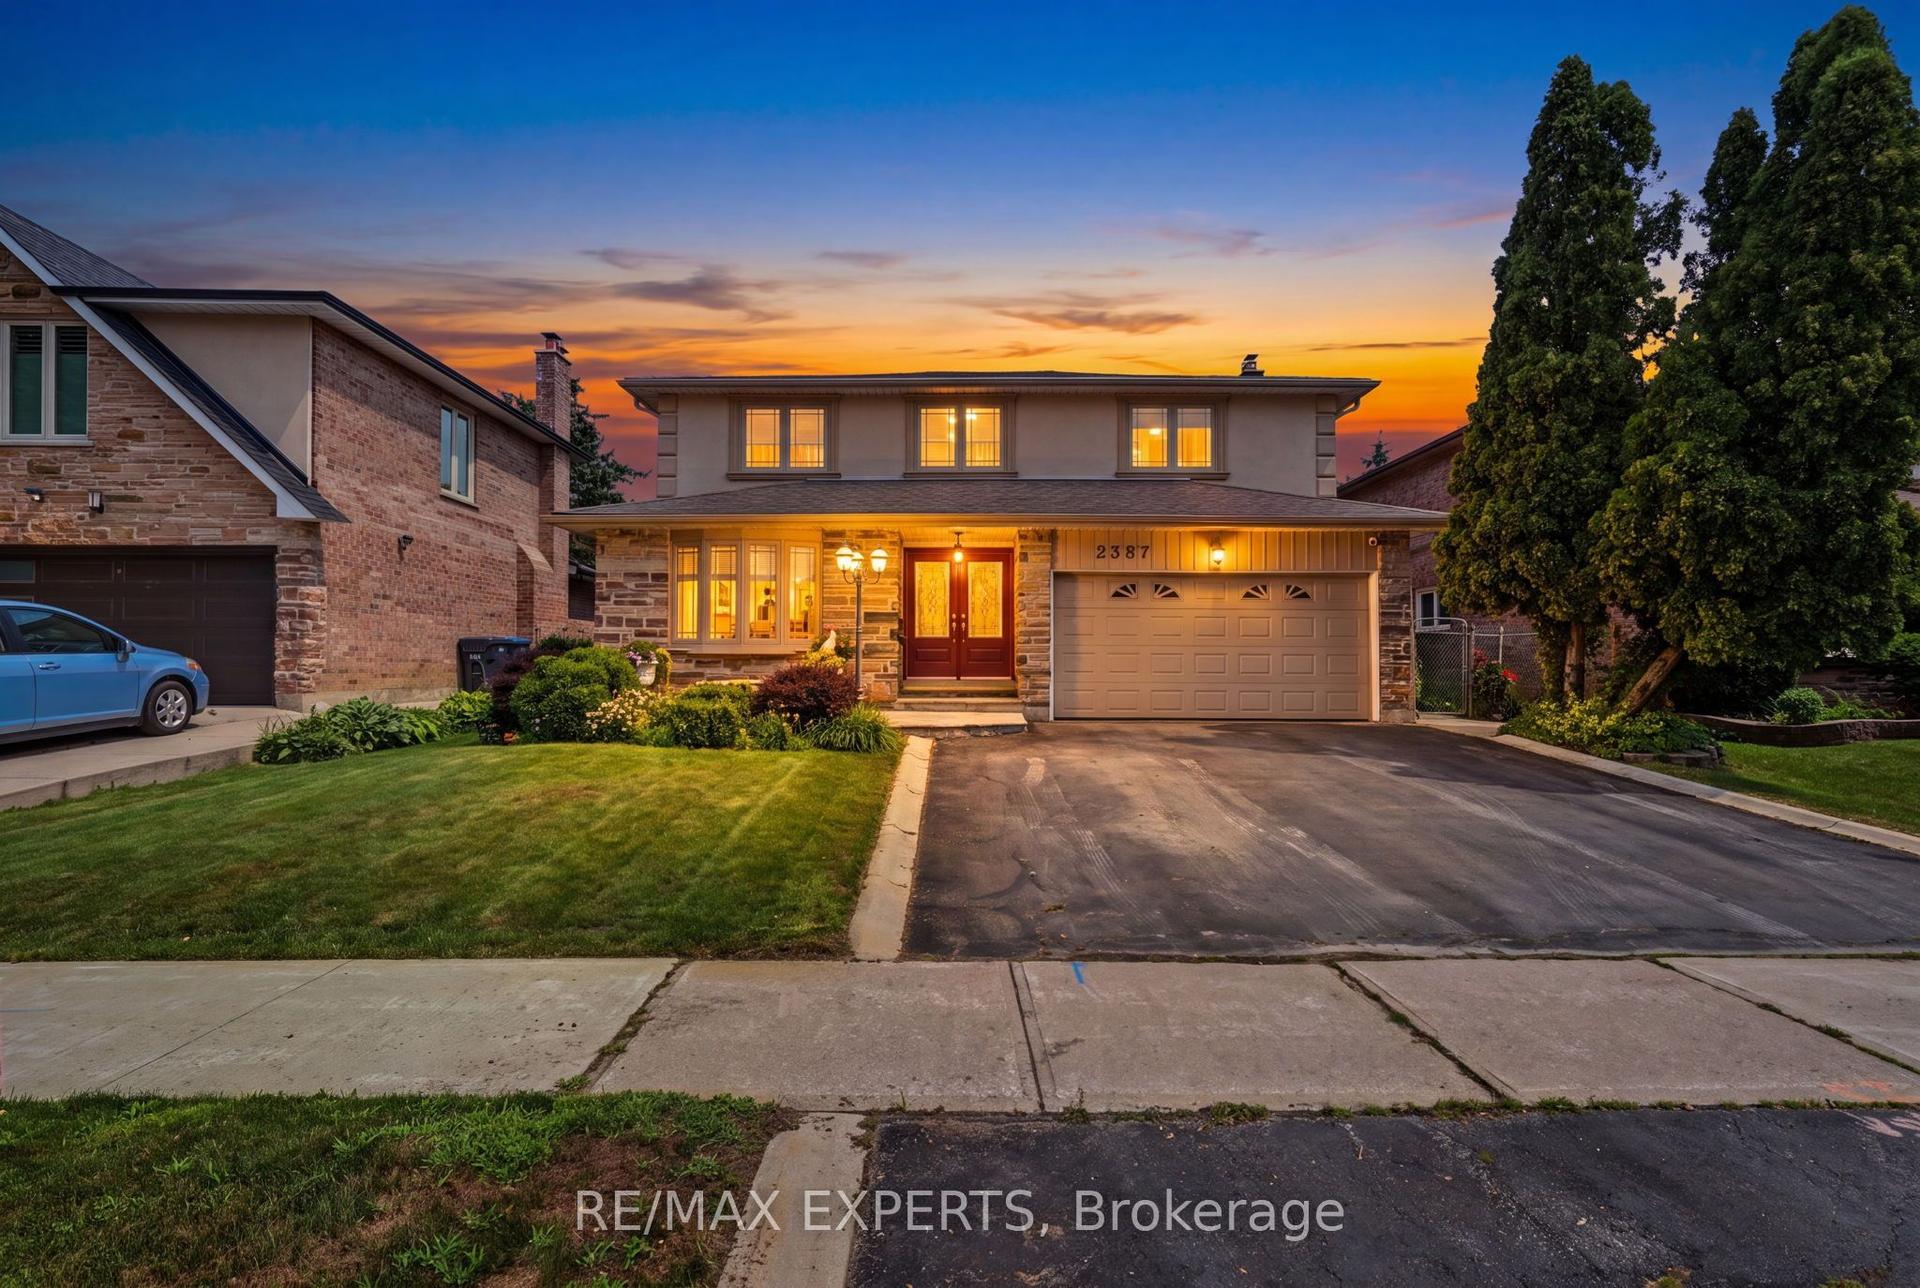
For Sale
Just Listed
1809 Melody Drive
Central Erin Mills, Mississauga, ON
$1,399,999
5Bd
3Ba
2,750+sqft
4Parking
56.56 x 112.57 ftlot
$509/sqft
DetachedMLS# W13611430Listed 2026-07-280 DOM
Cooling
Central Air
Just listed! New listings in Mississauga often receive offers within the first week.
About this home
First time ever offered for sale! Proudly owned and meticulously maintained by the original owners, this exceptional 5-bedroom family home is nestled on a rare, private ravine lot backing directly onto the scenic Credit River in one of Mississauga's most sought-after neighborhoods.The main level features two spacious living areas, a formal dining room with rich hardwood flooring, an abundance of natural light, and a large eat-in kitchen with granite countertops and a walkout to an expansive deck overlooking the tranquil backyard-perfect for entertaining, family BBQs, or simply enjoying the peaceful ravine setting.Upstairs, you'll find five generously sized bedrooms and two full bathrooms, providing ample space for growing or multi-generational families.Additional highlights include an interlock stone driveway, convenient mudroom entrance, central vacuum, roof replaced approximately 10 years ago, and furnace (2022)and air conditioner (2023) with parts warranty.Enjoy the ultimate lifestyle with a private ravine backyard just steps from walking trails and the Credit River, while being minutes to the charming shops and restaurants of Downtown Streetsville, Credit Valley Hospital, Erin Mills Town Centre, the University of Toronto Mississauga campus, top-rated schools, parks, and all major amenities. A truly rare opportunity to own a one-of-a-kind family home in an unbeatable location!
RavineWalkoutHardwood
Rooms
Main Floor
| Living Room | 5.51 × 3.48 m | Hardwood Floor |
| Dining Room | 3.78 × 3.48 m | Hardwood Floor |
| Family Room | 4.75 × 3.30 m | Hardwood Floor Gas Fireplace W/O To Patio |
| Kitchen | 6.17 × 3.78 m | Hardwood Floor W/O To Deck Breakfast Area |
| Laundry | 2.72 × 1.52 m | Tile Floor Side Door |
Second Floor
| Primary Bedroom | 5.99 × 3.61 m | Walk-In Closet(s) Broadloom |
| Bedroom 2 | 3.40 × 3.25 m | Large Closet Broadloom |
| Bedroom 3 | 3.35 × 3.12 m | Large Closet Broadloom |
| Bedroom 4 | 3.46 × 3.12 m | Large Closet Broadloom |
| Bedroom 5 | 7.98 × 3.91 m | Broadloom Large Closet |
Features
- Built-In Oven
- Full
- Central Air
- 2-Storey
Financials
Annual Taxes
$9,191
Estimated Rental Income
Entire property$4,500 – $7,000/mo
Rental yield3.9% – 6.0%
*Estimates based on comparable rentals in the area. Actual income may vary.
Market Data — Mississauga
Days on market0 days
Buyer's MarketSeller's Market
Based on active listings in Mississauga. Data updates daily.
Demographics — Mississauga
Population
717,961
Avg Household Income
$105,000
Age Distribution
0-19
21%
20-34
20%
35-49
21%
50-64
20%
65+
18%
Ownership71% own · 29% rent
EnglishUrduArabicPunjabiPolish
Our estimate for this home
Estimated range
$1.55M – $1.80M
Mid-point $1.67M · ~$608/sqft
How this listing compares
$1.55MList · $1.40M$1.80M
Medium confidence·Based on 27 central erin mills comparables
Estimated range is generated automatically from active comparables and is for informational purposes only. Not an appraisal — contact Aman for a full comparative market analysis that factors in condition, renovations, and positioning.
Getting around
How walkable, bikeable, and transit-friendly this neighbourhood is.
75
/ 100
Walk Score
Very Walkable
65
/ 100
Transit Score
Good Transit
67
/ 100
Bike Score
Bikeable
Scores are estimates based on neighbourhood data and are for informational purposes only.
MLS® data courtesy of the Toronto Regional Real Estate Board (TRREB).
The information provided herein must only be used by consumers that have a bona fide interest in the purchase, sale, or lease of real estate and may not be used for any commercial purpose or any other purpose. Listing information is deemed reliable but is not guaranteed accurate by the Toronto Regional Real Estate Board, the listing brokerage, or this website. The trademarks REALTOR®, REALTORS® and the REALTOR® logo are controlled by The Canadian Real Estate Association (CREA) and identify real estate professionals who are members of CREA. MLS®, Multiple Listing Service®, and the associated logos are owned by CREA. Not intended to solicit properties currently listed for sale or buyers under contract.
You may also like
More homes in Mississauga
Hand-picked listings with a similar price range and style.
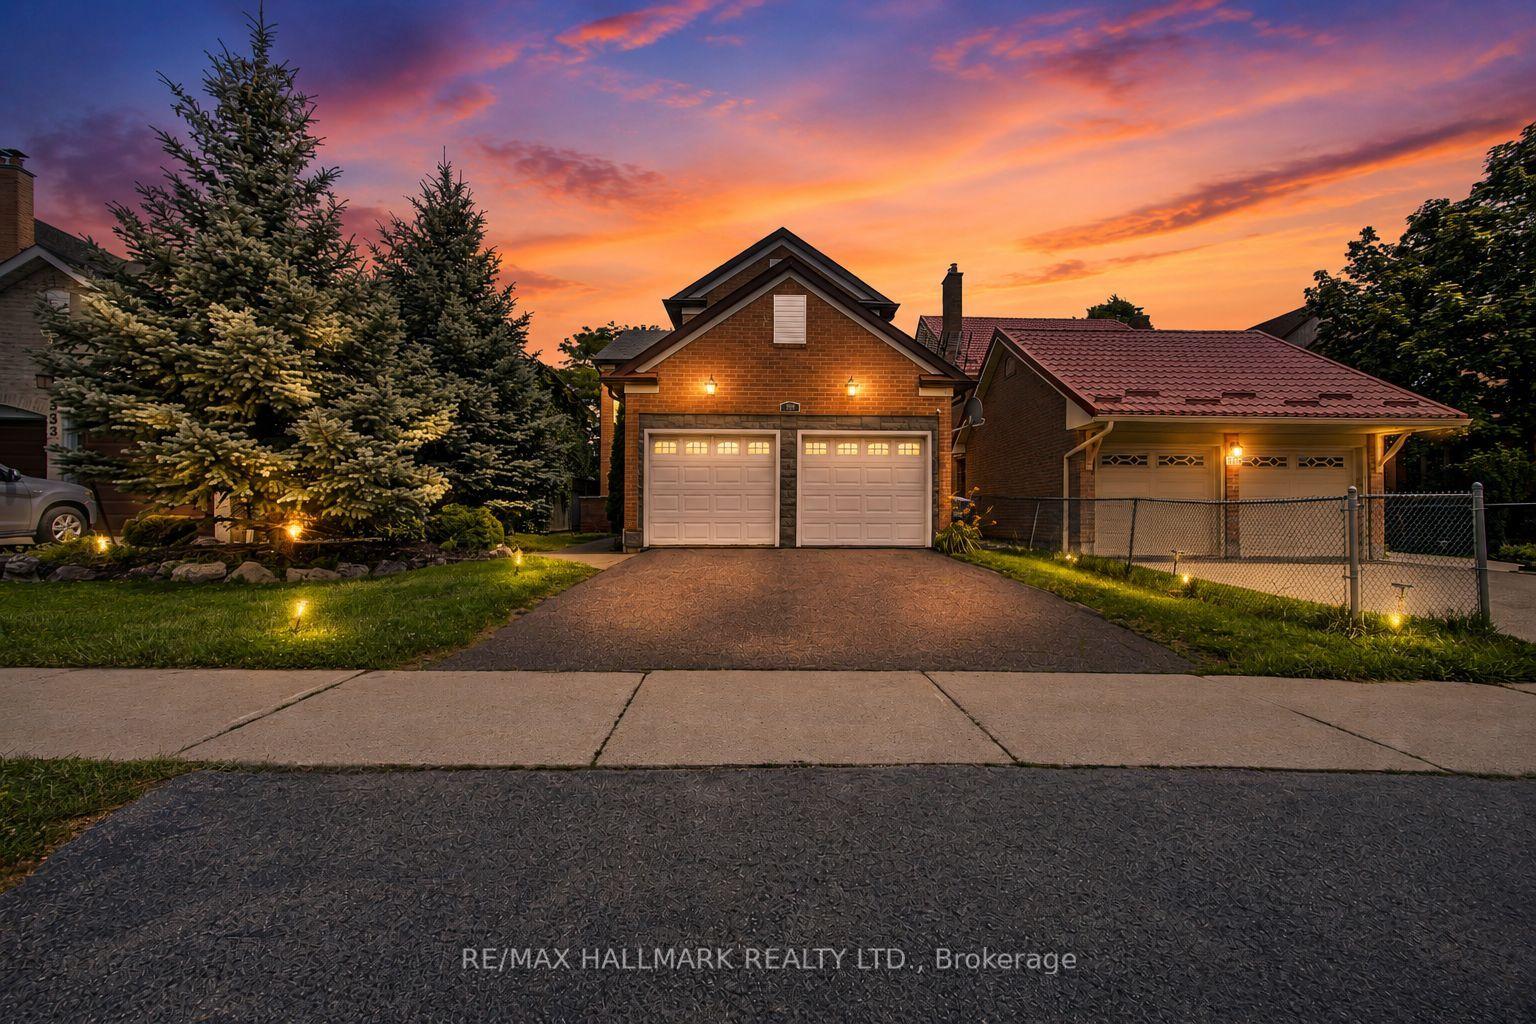
For Sale13 days ago
$1,285,000
Detached
est. $5,633/mo
329 Kingsbridge Garden Circle, Hurontario
Mississauga, ON
4+1 bd
4 ba
2,250
4
MLS# W13565616Re/Max Hallmark Realty Ltd.
WhatsApp Aman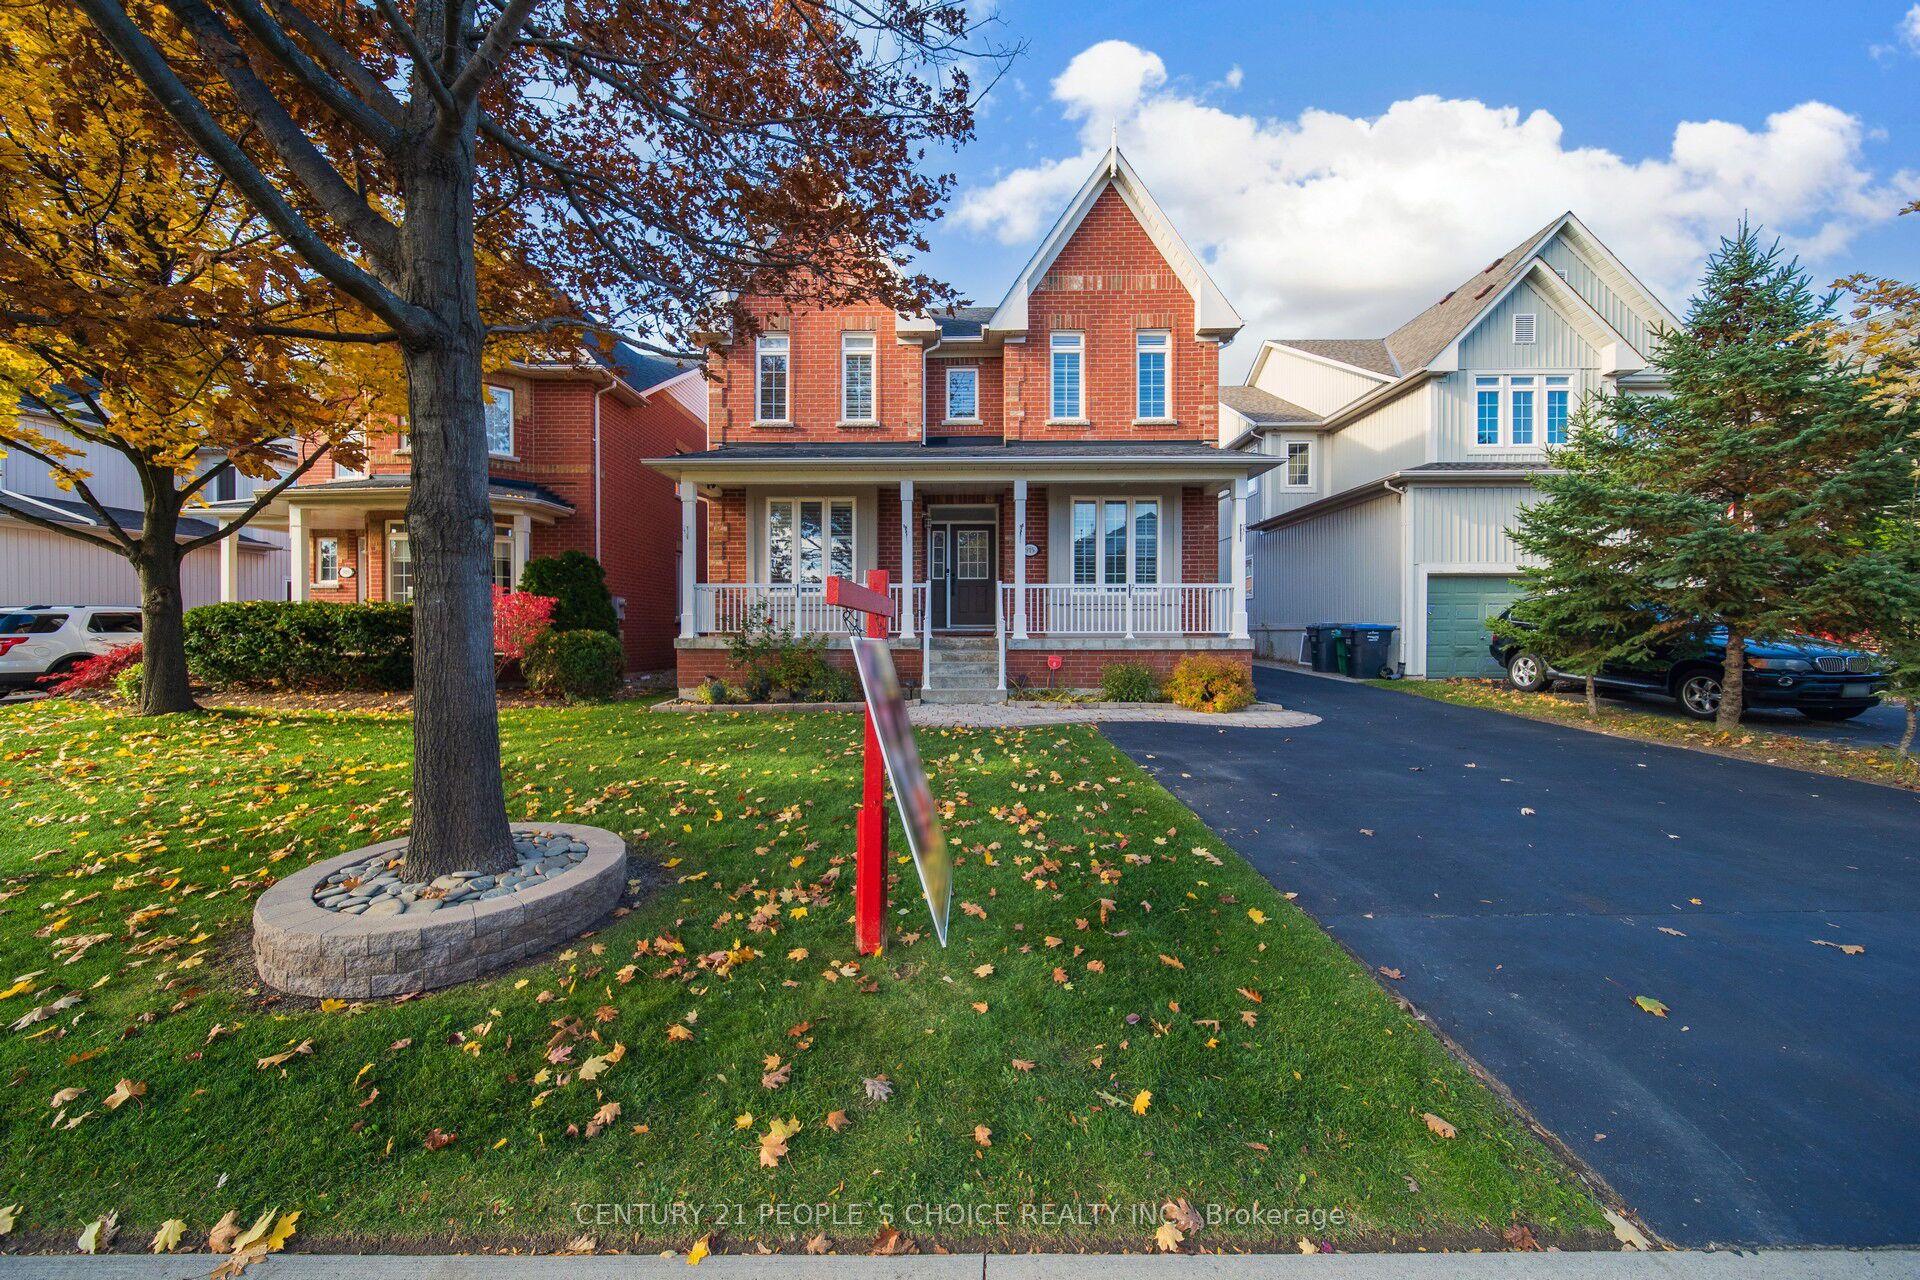
For Sale1 month ago
$1,529,999
Detached
est. $6,708/mo
915 Gaslight Way, Meadowvale Village
Mississauga, ON
5+1 bd
6 ba
2,750
8
MLS# W13478280Century 21 People`S Choice Realty…
WhatsApp Aman