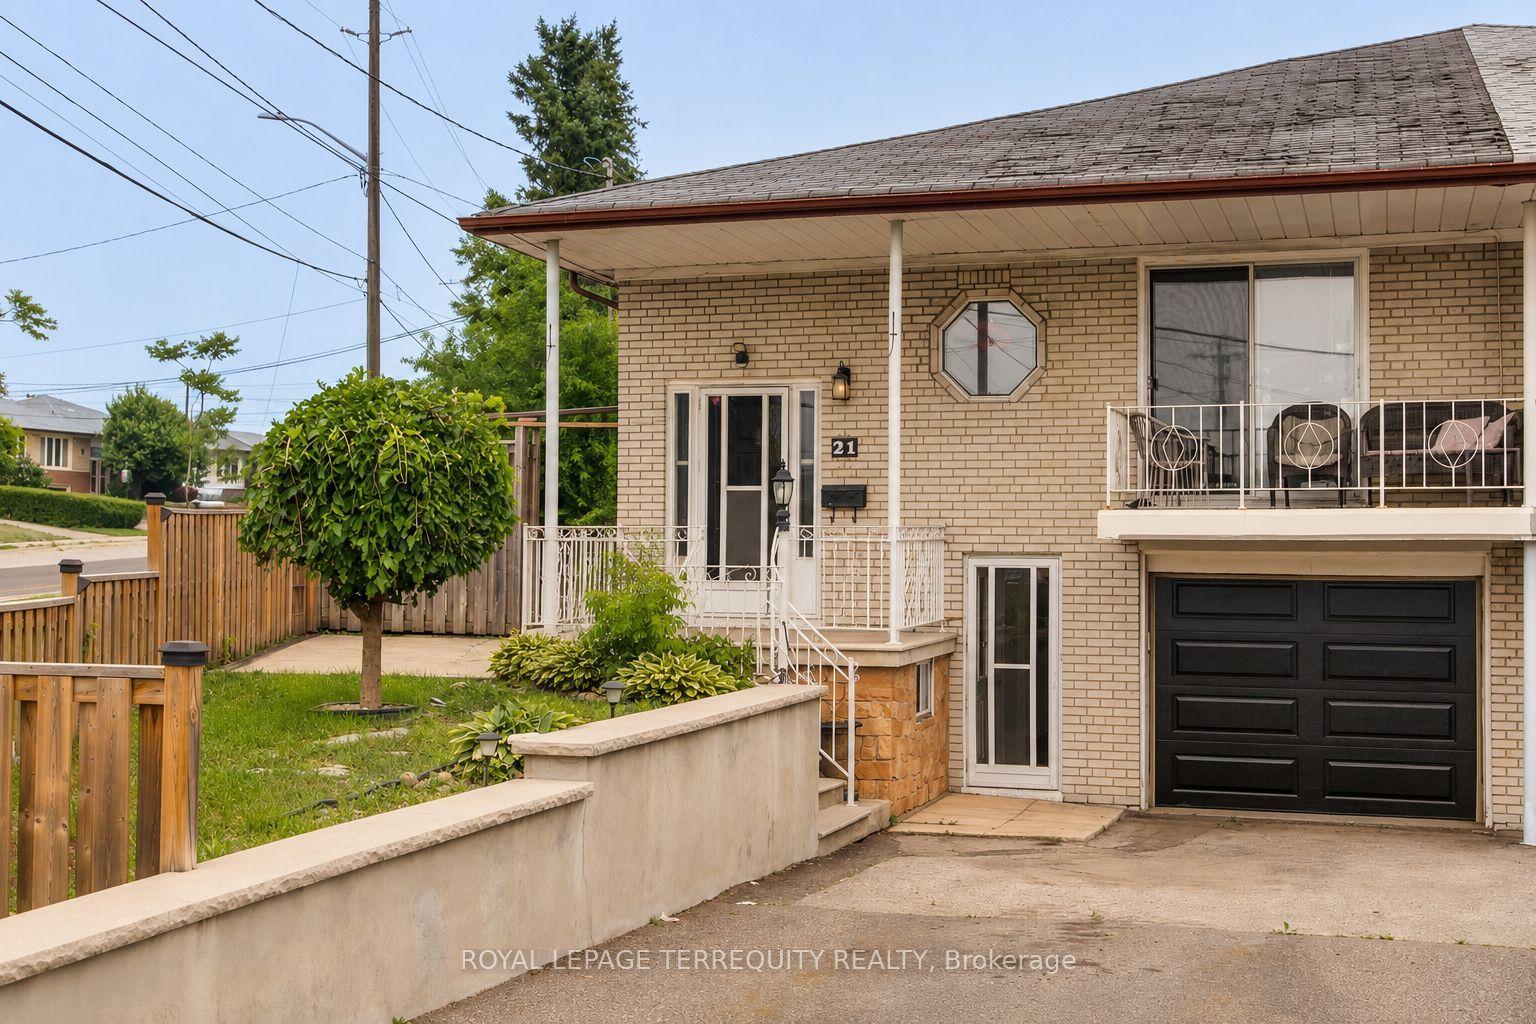
For Sale
Just Listed
Open House Sat 18–20
188 Rosemount Avenue
Corso Italia-Davenport, Toronto, ON
$999,000
3+2Bd
3Ba
1,750+sqft
2Parking
14 x 95 ftlot
$571/sqft
Semi-DetachedMLS# W13611434Listed 2026-07-280 DOM
Cooling
Central Air
Basement
Finished
Just listed! New listings in Toronto often receive offers within the first week.
About this home
An incredible opportunity to own one of Corso Italia's most distinctive homes. Originally a Victorian-era corner storefront, this remarkable property has been thoughtfully reimagined into a welcoming, loft-inspired residence and creative hub. Exposed brick, soaring ceilings, oversized windows, and curated modern updates celebrate the building's history while creating an inspiring and versatile home. Offering approximately 2,300 sq. ft. of character-filled living space, including a finished lower level (1,535 sq. ft. above grade), the flexible floor plan features dramatic 13-foot living room ceilings, three bedrooms, two full bathrooms, and a coveted main floor powder room. The eat-in galley kitchen offers quartz counters, abundant storage, and a custom corner banquette. An oversized skylight above the open staircase fills the heart of the home with natural light. Upstairs, the spacious primary retreat features a wall-to-wall closet system, south-facing window, and room for a king-size bed with a dressing area. Two additional bedrooms, a full-size laundry room, and a charming bath with clawfoot tub and water closet nook blend character with everyday practicality. The finished basement, with two separate entrances, is currently configured as an in-law suite and offers income potential or additional single-family living space. A second lower-level room is ideal as a home office or extra bedroom. A benefit of this corner property is the expansive fenced yard, creating an exceptionally generous private garden with S/E exposure + 2 car private driveway. With two municipal addresses (100 Via Italia & 188 Rosemount Ave.), remarkable architectural character, and exceptional flexibility for families, creatives, entrepreneurs, or multigenerational living, this truly one-of-a-kind home is steps to transit, cafés, restaurants, parks, and everything that makes Corso Italia one of Toronto's most beloved neighbourhoods.
In-law Suite
Rooms
Main Floor
| Living Room | 8.20 × 3.40 m | Hardwood Floor Large Window Beamed Ceilings |
| Dining Room | 4.11 × 0.97 m | Overlooks Garden Open Concept B/I Shelves |
| Kitchen | 6.45 × 2.72 m | Galley Kitchen Stainless Steel Appl Hardwood Floor |
| Powder Room | 1.55 × 1.32 m | 2 Pc Bath B/I Shelves Window |
Second Floor
| Primary Bedroom | 3.35 × 3.73 m | Hardwood Floor W/W Closet South View |
| Bedroom 2 | 2.67 × 2.67 m | Hardwood Floor East View Closet |
| Bedroom 3 | 3.96 × 3.12 m | Hardwood Floor East View Closet |
| Bathroom | 2.13 × 3.71 m | 4 Pc Bath B/I Vanity Panelled |
| Laundry | 1.85 × 1.68 m | B/I Shelves Panelled Wall Sconce Lighting |
Lower
| Office | 3.30 × 3.40 m | Window Open Stairs Separate Room |
| Living Room | 1.98 × 3.02 m | Open Concept Window |
| Kitchen | 3.30 × 3.02 m | Quartz Counter Stainless Steel Appl Stainless Steel Sink |
| Bedroom | 3.48 × 3.40 m | Window Swing Doors B/I Shelves |
| Bathroom | 1.50 × 2.21 m | 4 Pc Bath |
Features
- Accessory Apartment
- In-Law Suite
- Awnings
- Deck
- Finished
- Separate Entrance
- Full
- Apartment
- Central Air
- Wall Unit(s)
- 2-Storey
Financials
Annual Taxes
$4,872.42
Estimated Rental Income
Entire property$3,200 – $4,800/mo
Rental yield3.8% – 5.8%
*Estimates based on comparable rentals in the area. Actual income may vary.
Market Data — Toronto
Days on market0 days
Buyer's MarketSeller's Market
Based on active listings in Toronto. Data updates daily.
Demographics — Toronto
Population
2,794,356
Avg Household Income
$102,000
Age Distribution
0-19
19%
20-34
24%
35-49
21%
50-64
19%
65+
17%
Ownership53% own · 47% rent
EnglishMandarinCantoneseTagalogTamil
Our estimate for this home
Estimated range
$1.38M – $1.60M
Mid-point $1.49M · ~$851/sqft
How this listing compares
$1.38MList · $999K$1.60M
Medium confidence·Based on 13 corso italia-davenport comparables
Estimated range is generated automatically from active comparables and is for informational purposes only. Not an appraisal — contact Aman for a full comparative market analysis that factors in condition, renovations, and positioning.
Getting around
How walkable, bikeable, and transit-friendly this neighbourhood is.
73
/ 100
Walk Score
Very Walkable
63
/ 100
Transit Score
Good Transit
71
/ 100
Bike Score
Very Bikeable
Scores are estimates based on neighbourhood data and are for informational purposes only.
MLS® data courtesy of the Toronto Regional Real Estate Board (TRREB).
The information provided herein must only be used by consumers that have a bona fide interest in the purchase, sale, or lease of real estate and may not be used for any commercial purpose or any other purpose. Listing information is deemed reliable but is not guaranteed accurate by the Toronto Regional Real Estate Board, the listing brokerage, or this website. The trademarks REALTOR®, REALTORS® and the REALTOR® logo are controlled by The Canadian Real Estate Association (CREA) and identify real estate professionals who are members of CREA. MLS®, Multiple Listing Service®, and the associated logos are owned by CREA. Not intended to solicit properties currently listed for sale or buyers under contract.
You may also like
More homes in Toronto
Hand-picked listings with a similar price range and style.
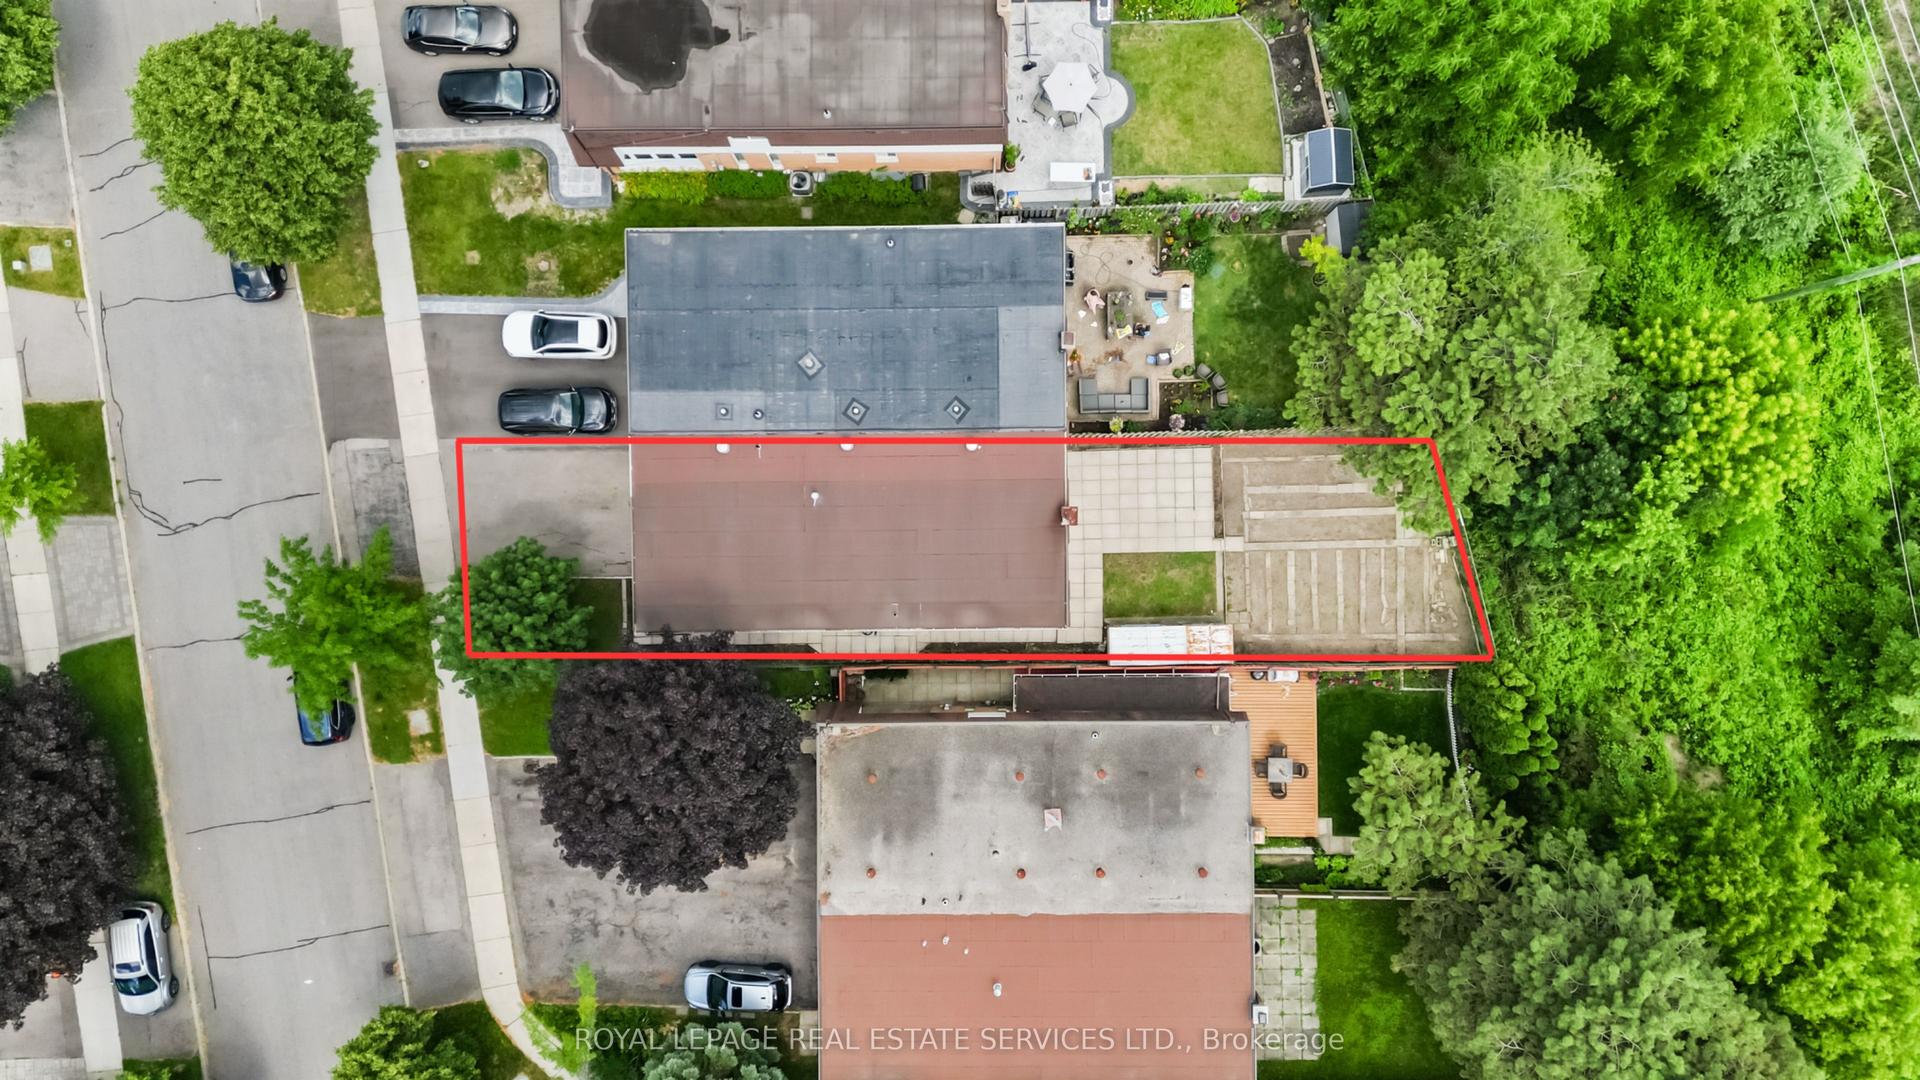
For Sale20 days ago
$788,888
Semi-Detached
est. $3,459/mo
67 Mintwood Drive, Bayview Woods-Steeles
Toronto, ON
4+1 bd
4 ba
2,250
6
MLS# C13538408Royal Lepage Real Estate Services…
WhatsApp Aman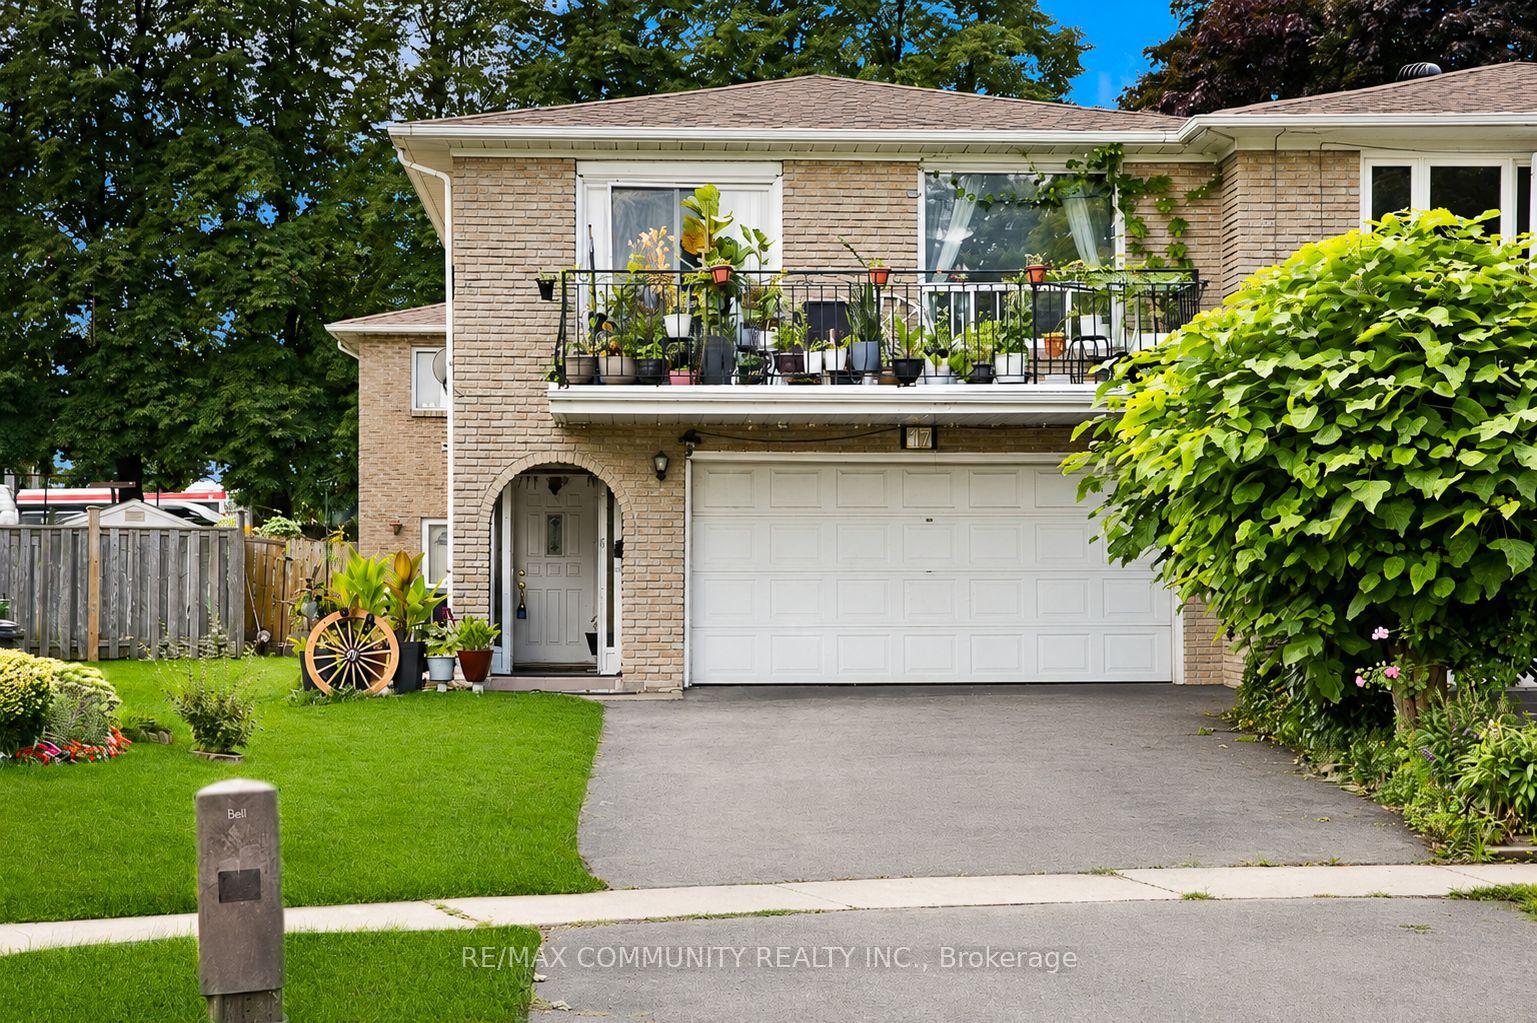
For Sale1 day ago
$1,098,000
Semi-Detached
est. $4,814/mo
17 Tineta Crescent, Agincourt South-Malvern West
Toronto, ON
4 bd
3 ba
2,750
6
MLS# E13609424Re/Max Community Realty Inc.
WhatsApp Aman