For Sale
Just Listed
480 Rivermont Road
Bram West, Brampton, ON
$1,349,900
4Bd
4Ba
2,750+sqft
3Parking
46.39 x 110.24 ftlot
$491/sqft
DetachedMLS# W13611856Listed 2026-07-281 DOM
Heating
Water Heater
Cooling
Central Air
Basement
Unfinished
Just listed! New listings in Brampton often receive offers within the first week.
About this home
This Exceptional Home Offers Over 2,730 Sq/Ft Of Living Space In One Of The Area's Most High Demand Neighbourhoods. A Grand Entrance Sets The Stage, Leading Into A Breathtaking Living Room With Bright Natural Light, Rich Hardwood Flooring, Pot Lights And Designer Taste. The Expansive Windows Flood The Home With An Incredible Amount Of Natural Light, Creating An Inviting Atmosphere Throughout. Designed For Both Everyday Living And Entertaining, The Main Floor Features A Sophisticated Dining Room, A Meticulously Crafted Family Room, A Luxurious Living Room Featuring A Smoked Glass Mirror Fireplace And An Oversized Patio Door Which Compliments The Kitchen With State Of The Art Kitchenaid Stainless Steel Appliances, Quartz Countertops And An Immense Amount Of Cabinetry. Upstairs, Four Spacious Bedrooms With An Immense Amount Of Natural Light Flood The Rooms. The Primary Bedroom Allows You To Relax And Unwind At The End Of The Night Featuring A Soaker Tub In The Primary Ensuite. Boasting Over $100,000 In Premium Upgrades, This Home Includes Custom Designer Zebra Blinds With Automated Phone Control, Nest Smart Thermostat, Six Security Cameras, Phone Controlled August Smart Front Door Lock And Pot Lights. For The Automotive Enthusiast, The Impressive Garage Features An EV Charger And Phone Controlled MyQ Wi-Fi-Enabled Garage Door Openers. This Extraordinary Home Blends Luxury, Comfort And Modern Convenience, Offering An Unparalleled Lifestyle In An Exceptional Location - Minutes From Major Highways Like The 407 & 401, Grocery Stores, Major Banks, Shopping Centres, Lionhead Golf Club And Steps Away From A Recreational Community Centre In The Works. This Is Truly A Rare Opportunity To Own A Beautiful Home In Such A Prime Location!
GarageHardwoodFireplaceEV Charger
Rooms
Main Floor
| Family Room | 5.61 × 3.72 m | Large Window Pot Lights Hardwood Floor |
| Kitchen | 4.16 × 3.44 m | Stainless Steel Appl Quartz Counter Hardwood Floor |
| Dining Room | 3.84 × 3.43 m | W/O To Garden Combined w/Kitchen Pot Lights |
| Living Room | 8.82 × 4.48 m | Large Window Pot Lights Hardwood Floor |
| Powder Room | 1.80 × 1.72 m | 2 Pc Bath Porcelain Floor |
Upper
| Primary Bedroom | 4.74 × 5.43 m | 5 Pc Ensuite Walk-In Closet(s) Pot Lights |
| Bedroom 2 | 4.21 × 4.40 m | 3 Pc Ensuite Large Window Hardwood Floor |
| Bedroom 3 | 4.79 × 3.32 m | Large Window Large Closet Hardwood Floor |
| Bedroom 4 | 4.25 × 3.32 m | Large Window Pot Lights Hardwood Floor |
| Laundry | 1.78 × 1.59 m | Porcelain Floor Stainless Steel Appl |
Features
- Auto Garage Door Remote
- Carpet Free
- ERV/HRV
- Rough-In Bath
- Storage
- Water Heater
- Controlled Entry
- Porch
- Full
- Unfinished
- Central Air
- 2-Storey
Financials
Annual Taxes
$9,773.24
Estimated Rental Income
Entire property$4,000 – $6,500/mo
Rental yield3.6% – 5.8%
*Estimates based on comparable rentals in the area. Actual income may vary.
Market Data — Brampton
Days on market1 days
Buyer's MarketSeller's Market
Based on active listings in Brampton. Data updates daily.
Demographics — Brampton
Population
656,480
Avg Household Income
$98,000
Age Distribution
0-19
24%
20-34
22%
35-49
22%
50-64
19%
65+
13%
Ownership79% own · 21% rent
EnglishPunjabiHindiUrduGujarati
Our estimate for this home
Estimated range
$1.31M – $1.53M
Mid-point $1.42M · ~$516/sqft
How this listing compares
$1.31MList · $1.35M$1.53M
High confidence·Based on 32 bram west comparables
Estimated range is generated automatically from active comparables and is for informational purposes only. Not an appraisal — contact Aman for a full comparative market analysis that factors in condition, renovations, and positioning.
Getting around
How walkable, bikeable, and transit-friendly this neighbourhood is.
77
/ 100
Walk Score
Very Walkable
63
/ 100
Transit Score
Good Transit
67
/ 100
Bike Score
Bikeable
Scores are estimates based on neighbourhood data and are for informational purposes only.
MLS® data courtesy of the Toronto Regional Real Estate Board (TRREB).
The information provided herein must only be used by consumers that have a bona fide interest in the purchase, sale, or lease of real estate and may not be used for any commercial purpose or any other purpose. Listing information is deemed reliable but is not guaranteed accurate by the Toronto Regional Real Estate Board, the listing brokerage, or this website. The trademarks REALTOR®, REALTORS® and the REALTOR® logo are controlled by The Canadian Real Estate Association (CREA) and identify real estate professionals who are members of CREA. MLS®, Multiple Listing Service®, and the associated logos are owned by CREA. Not intended to solicit properties currently listed for sale or buyers under contract.
You may also like
More homes in Brampton
Hand-picked listings with a similar price range and style.
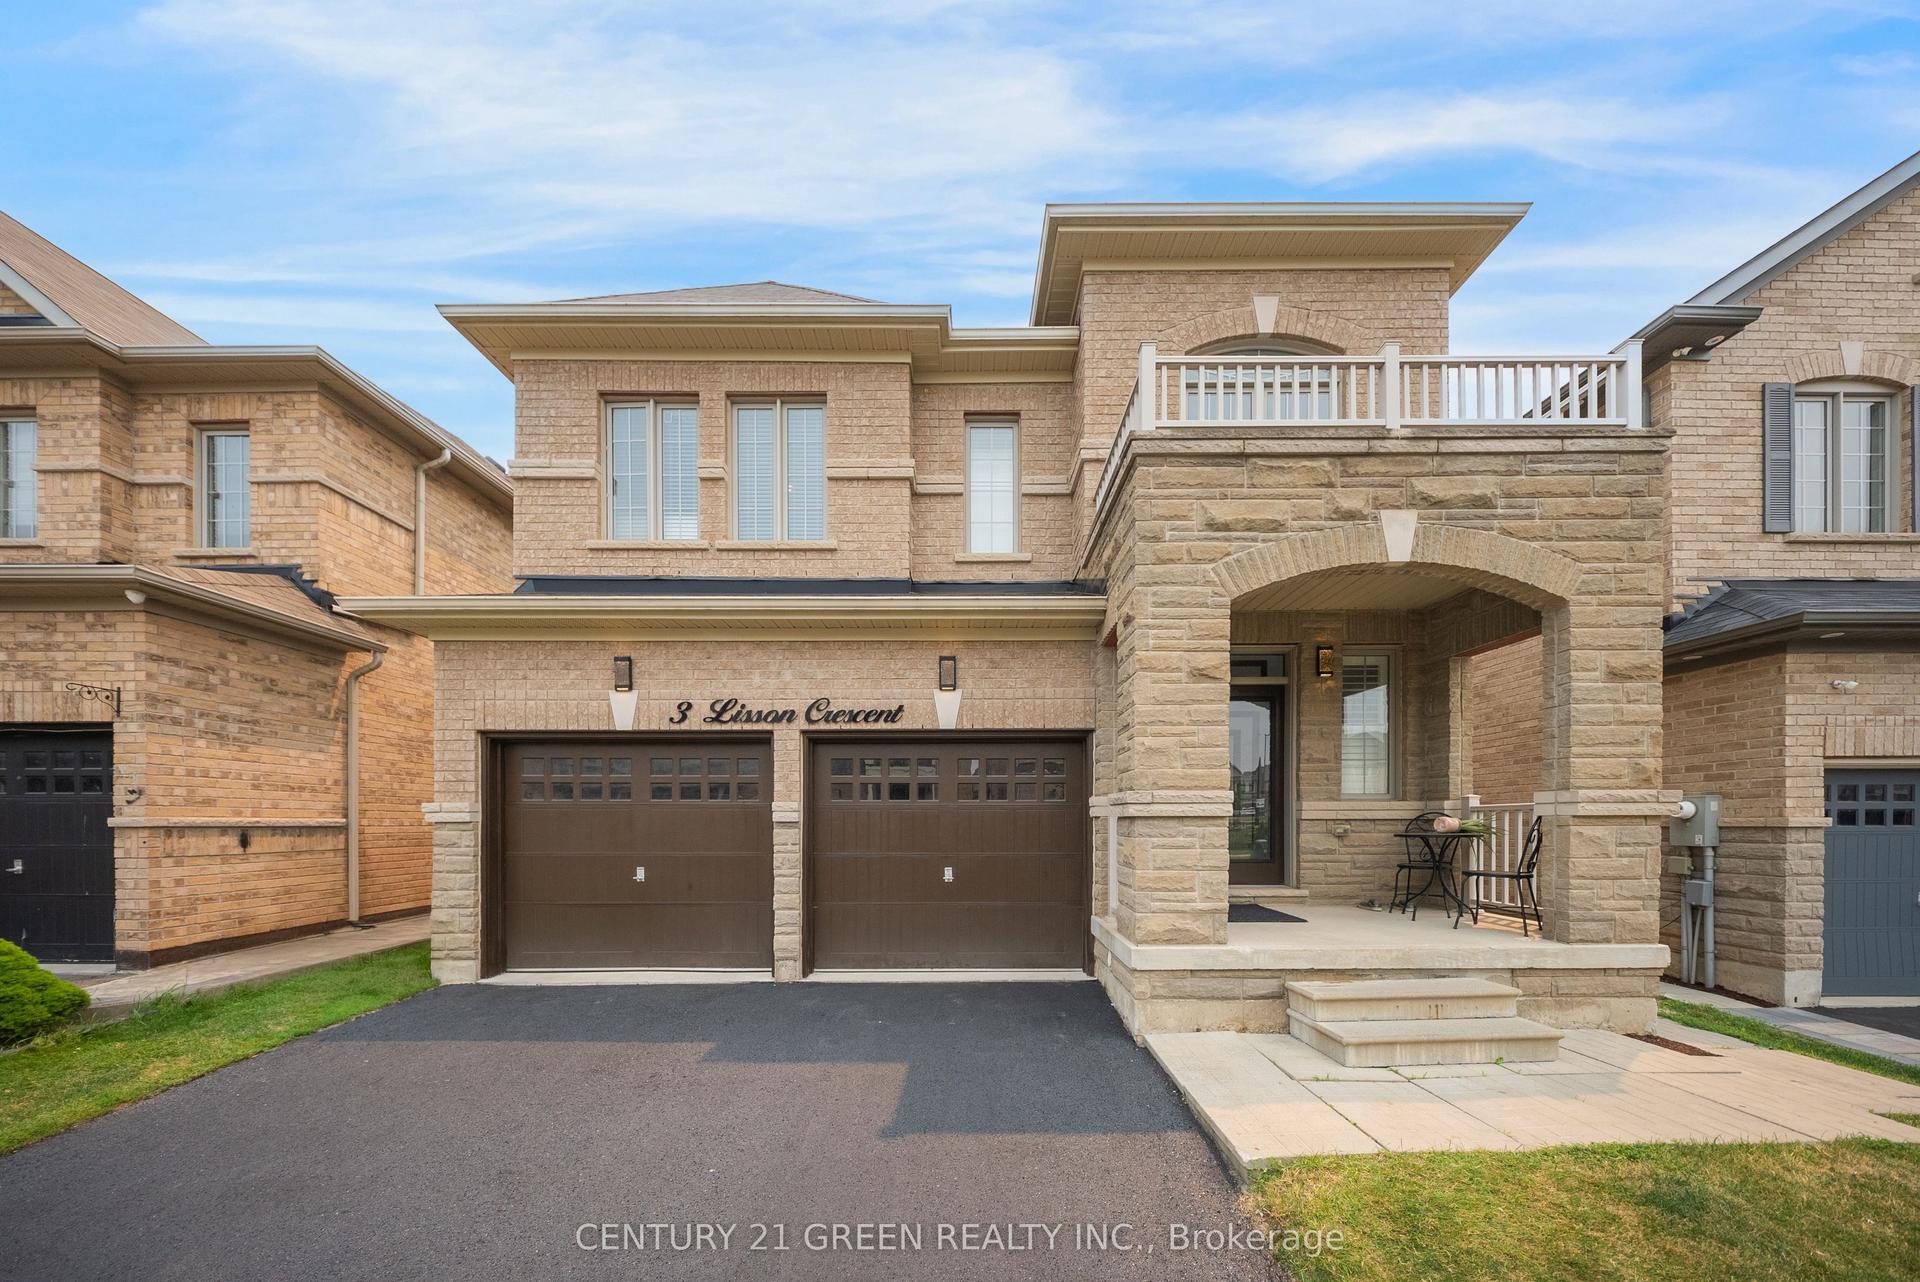
For Sale10 days ago
$1,599,900
Detached
est. $7,014/mo
3 Lisson Crescent, Credit Valley
Brampton, ON
5+2 bd
5 ba
3,250
6
MLS# W13581496Century 21 Green Realty Inc.
WhatsApp Aman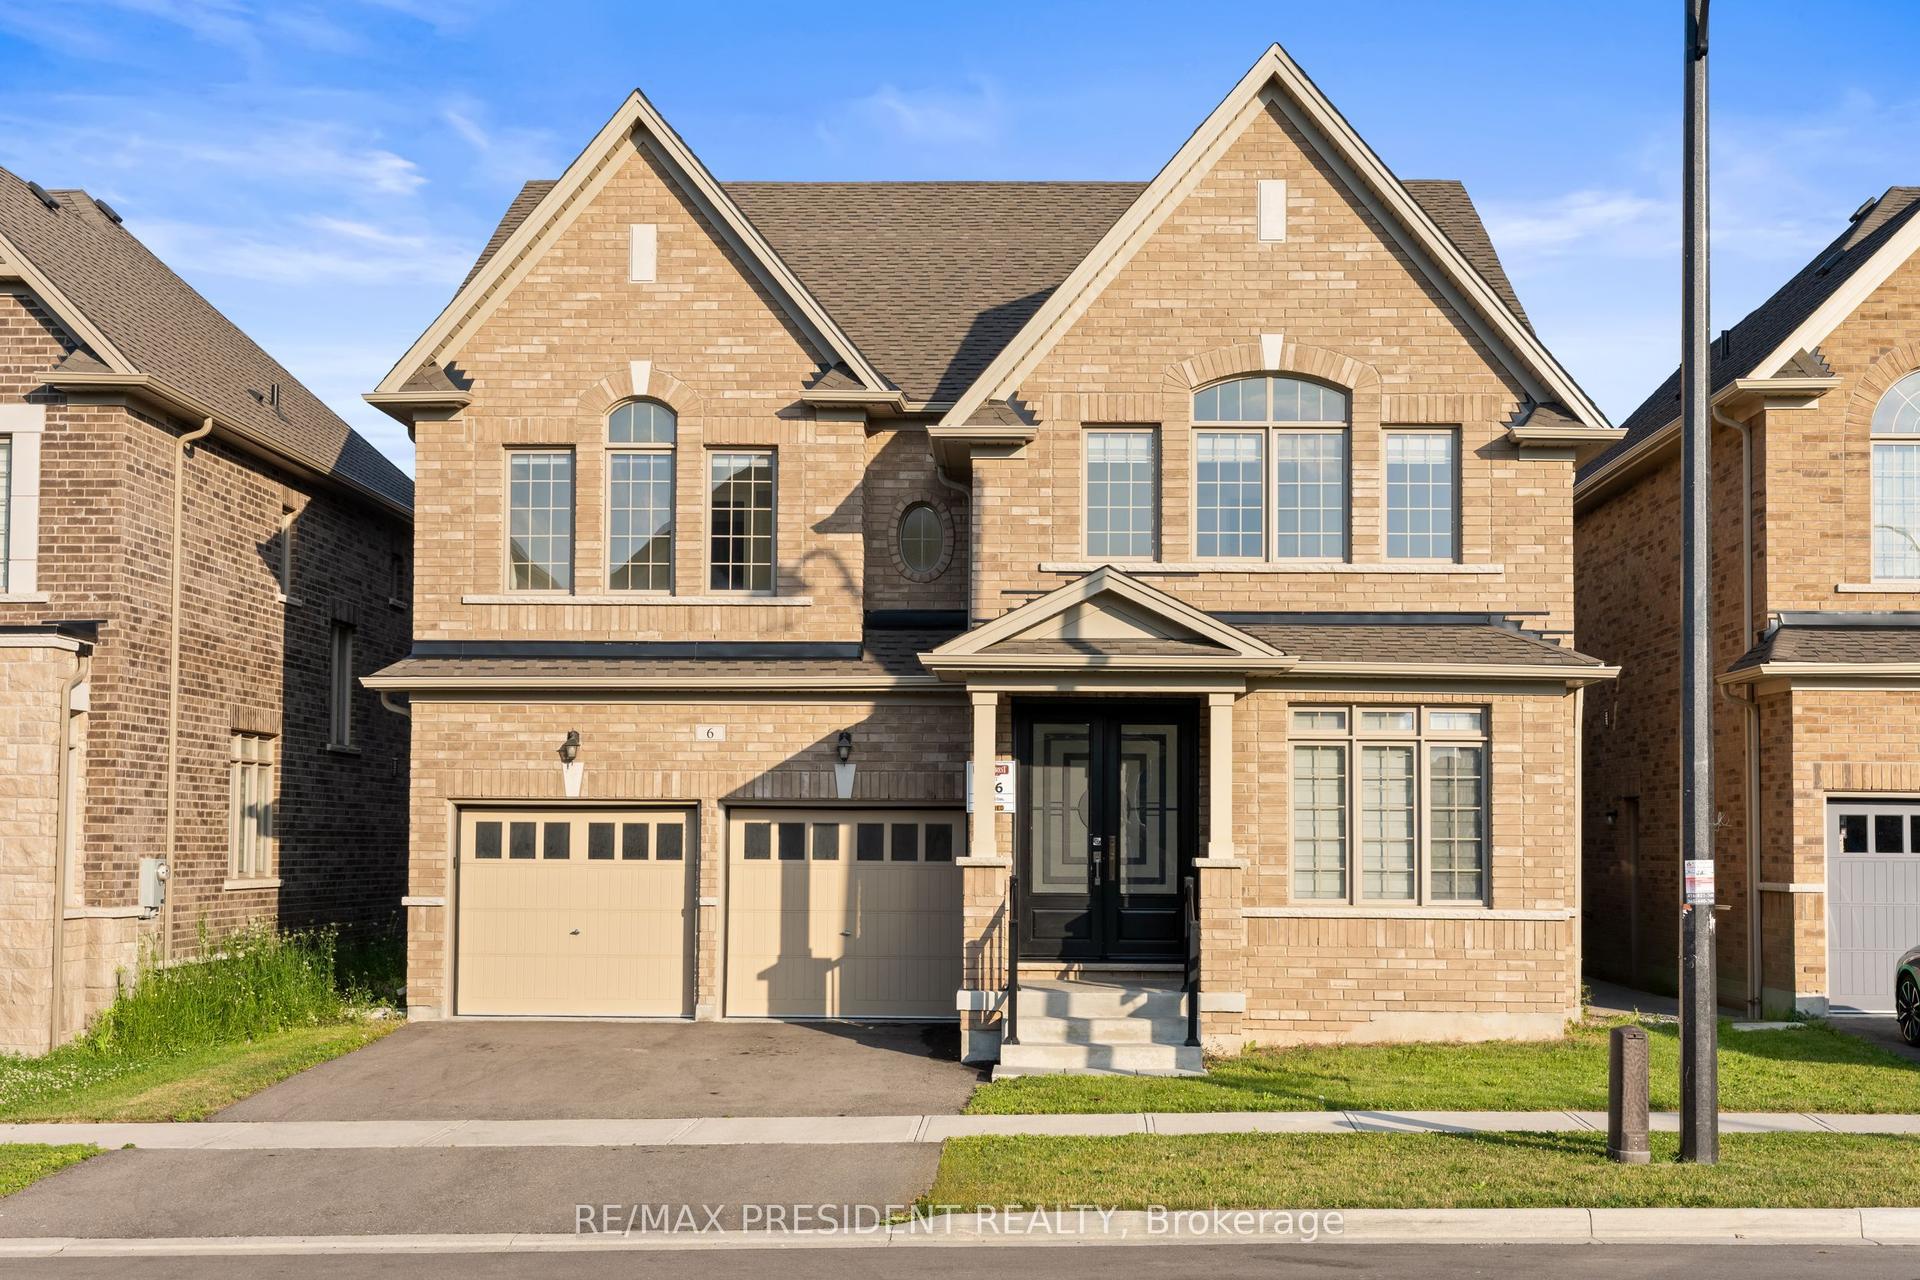
For Sale17 days ago
$1,399,999
Detached
est. $6,138/mo
6 JENWOOD Crescent, Sandringham-Wellington North
Brampton, ON
4 bd
4 ba
3,250
4
MLS# W13554294Re/Max President Realty
WhatsApp Aman