For Lease
Just Listed
2499 Highmount Crescent
1019 - WM Westmount, Oakville, ON
$7,250
4+1Bd
5Ba
3,250+sqft
5Parking
50.2 x 114.83 ftlot
$2/sqft
DetachedMLS# W13612044Listed 2026-07-280 DOM
Cooling
Central Air
Basement
Walk-Out
Just listed! New listings in Oakville often receive offers within the first week.
About this home
Live the resort life in this exquisite, executive rental. Loaded with all the "I wants" to make your stay comfortable. Located on an AWESOME, family-friendly crescent, minutes walk to top rated schools in highly sought-after Westmount. Backs onto lush ravine w/walking path offering total privacy! Bright & Beautiful Walkout basement that is a destination in itself - perfect for entertaining, movie nights....the ultimate personal retreat! Massive primary suite with 2 walk-in closets and luxurious en-suite. Secondary bedrooms all big and beautiful with en-suite access and ample storage. Gorgeous, entertainment sized Kitchen that walks out to a gorgeous 15x20ft maintenance free deck with glass railing, granite table & bbq w/gas hook-up. Exceptional floor plan including main floor office & mud room Loaded w/a million special features: pot lights, mouldings, built-ins, 2 storey family room, hardwood & marble floors...too many to list! (please see attachment w/special features) Backyard is a total showstopper!! Walkout basement to an outdoor oasis In-ground concrete pool featuring Baja deck, b/i barstools, feature wall & 2waterfalls. In addition to the spectacular pool, there is ALSO an In-ground concrete 10-man hot tub! Limestone patio laid in concrete. Covered/ waterproof sitting area allows you to enjoy the yard even when it's raining. Lawncare and snow removal included. Please see attachments for 1. List of special features 2. List of included furniture items. AAA tenants only.
PoolRavineWalkoutHardwood
Rooms
Main Floor
| Living Room | 4.82 × 3.37 m | |
| Dining Room | 4.39 × 3.27 m | |
| Breakfast | 4.39 × 3.45 m | |
| Kitchen | 3.63 × 3.60 m | |
| Great Room | 5.00 × 4.03 m | |
| Office | 3.35 × 3.07 m | |
| Mud Room | 1.52 × 3.35 m | |
| Bathroom | — |
Second Floor
| Primary Bedroom | 7.49 × 4.44 m | |
| Bedroom | 4.19 × 3.98 m | |
| Bathroom | — | |
| Bathroom | — | |
| Bedroom | 4.03 × 3.47 m | |
| Bedroom | 3.78 × 3.42 m | |
| Bathroom | — |
Basement
| Recreation | 7.54 × 3.60 m | |
| Media Room | 5.00 × 4.03 m | |
| Bedroom | 3.35 × 3.07 m | |
| Laundry | 1.82 × 3.65 m | |
| Bathroom | — | |
| Bedroom | 4.52 × 3.37 m |
Features
- Auto Garage Door Remote
- Bar Fridge
- Walk-Out
- Finished
- Central Air
- 2-Storey
Financials
Estimated Rental Income
Entire property$4,000 – $6,500/mo
Basement apartment$1,800 – $2,500/mo
Rental yield662.1% – 1075.9%
*Estimates based on comparable rentals in the area. Actual income may vary.
Market Data — Oakville
Days on market0 days
Buyer's MarketSeller's Market
Based on active listings in Oakville. Data updates daily.
Demographics — Oakville
Population
213,759
Avg Household Income
$152,000
Age Distribution
0-19
22%
20-34
16%
35-49
21%
50-64
22%
65+
19%
Ownership78% own · 22% rent
EnglishMandarinUrduArabicFrench
Other rentals like this
Similar rentals in Oakville
Same property type, similar price, similar size — currently for rent.
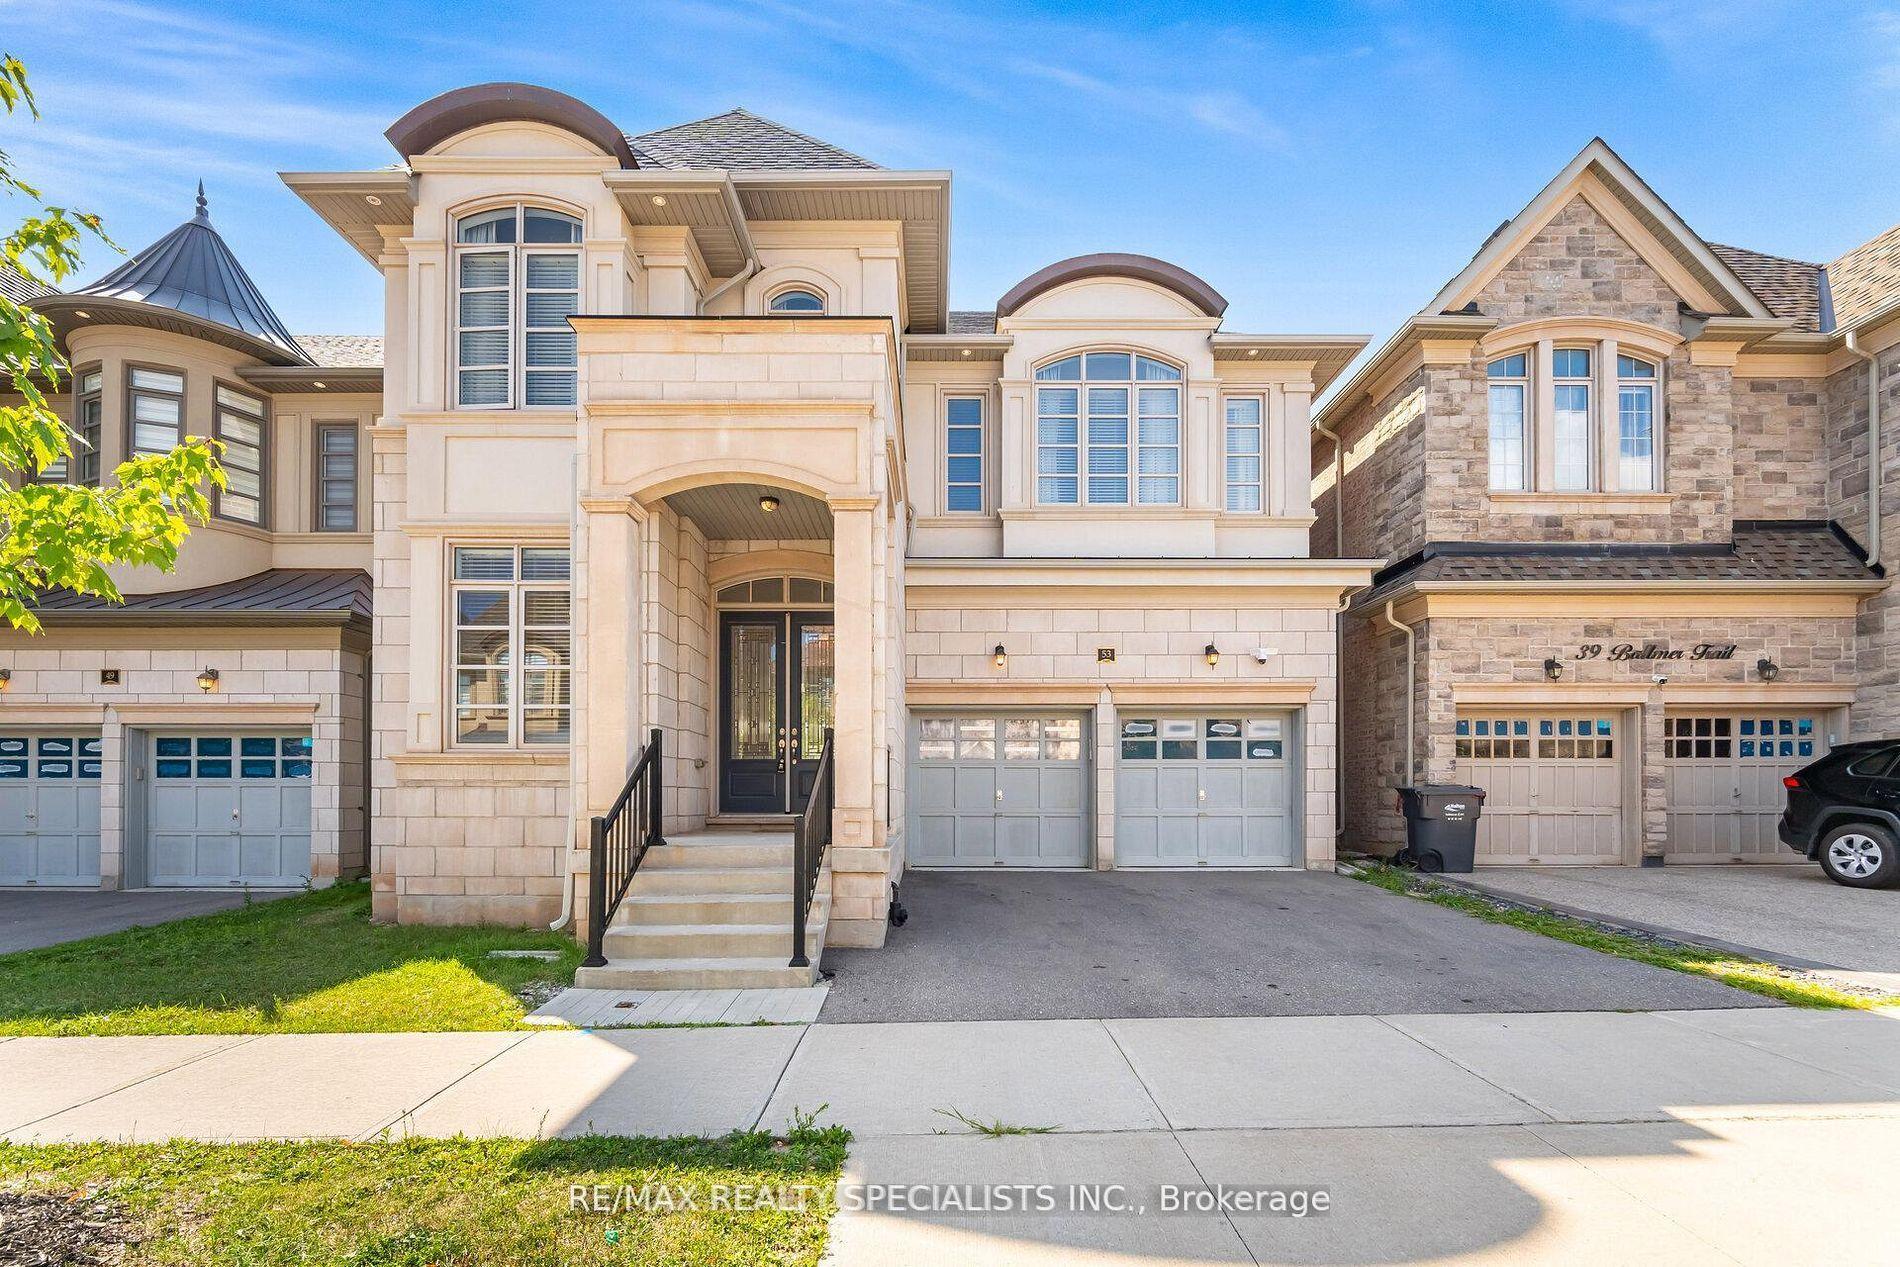
For Lease13 days ago
$6,500
Detached
53 Threshingmills Boulevard, 1008 - GO Glenorchy
Oakville, ON
4 bd
5 ba
3,250
4
MLS# W13568334Re/Max Realty Specialists Inc.
WhatsApp Aman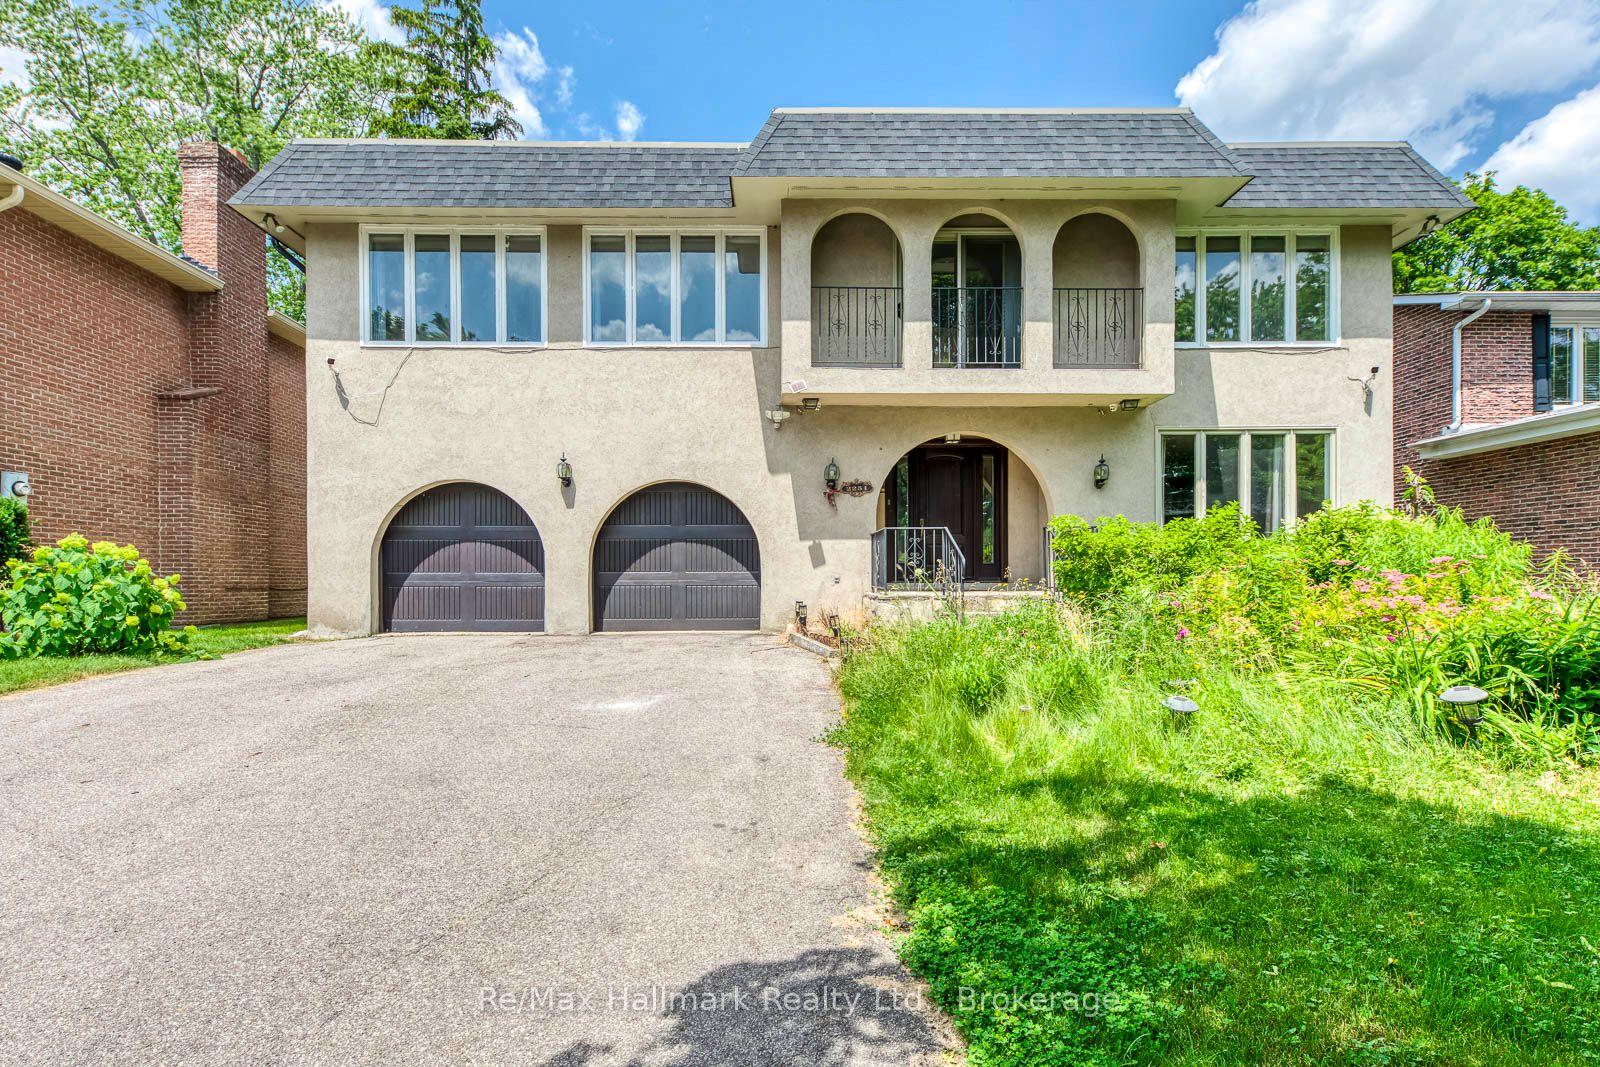
For Lease25 days ago
$6,500
Detached
2251 Bennington Gate, 1006 - FD Ford
Oakville, ON
5 bd
4 ba
4,250
6
MLS# W13517936Re/Max Hallmark Realty Ltd.
WhatsApp Aman
Getting around
How walkable, bikeable, and transit-friendly this neighbourhood is.
59
/ 100
Walk Score
Somewhat Walkable
36
/ 100
Transit Score
Some Transit
49
/ 100
Bike Score
Somewhat Bikeable
Scores are estimates based on neighbourhood data and are for informational purposes only.
MLS® data courtesy of the Toronto Regional Real Estate Board (TRREB).
The information provided herein must only be used by consumers that have a bona fide interest in the purchase, sale, or lease of real estate and may not be used for any commercial purpose or any other purpose. Listing information is deemed reliable but is not guaranteed accurate by the Toronto Regional Real Estate Board, the listing brokerage, or this website. The trademarks REALTOR®, REALTORS® and the REALTOR® logo are controlled by The Canadian Real Estate Association (CREA) and identify real estate professionals who are members of CREA. MLS®, Multiple Listing Service®, and the associated logos are owned by CREA. Not intended to solicit properties currently listed for sale or buyers under contract.