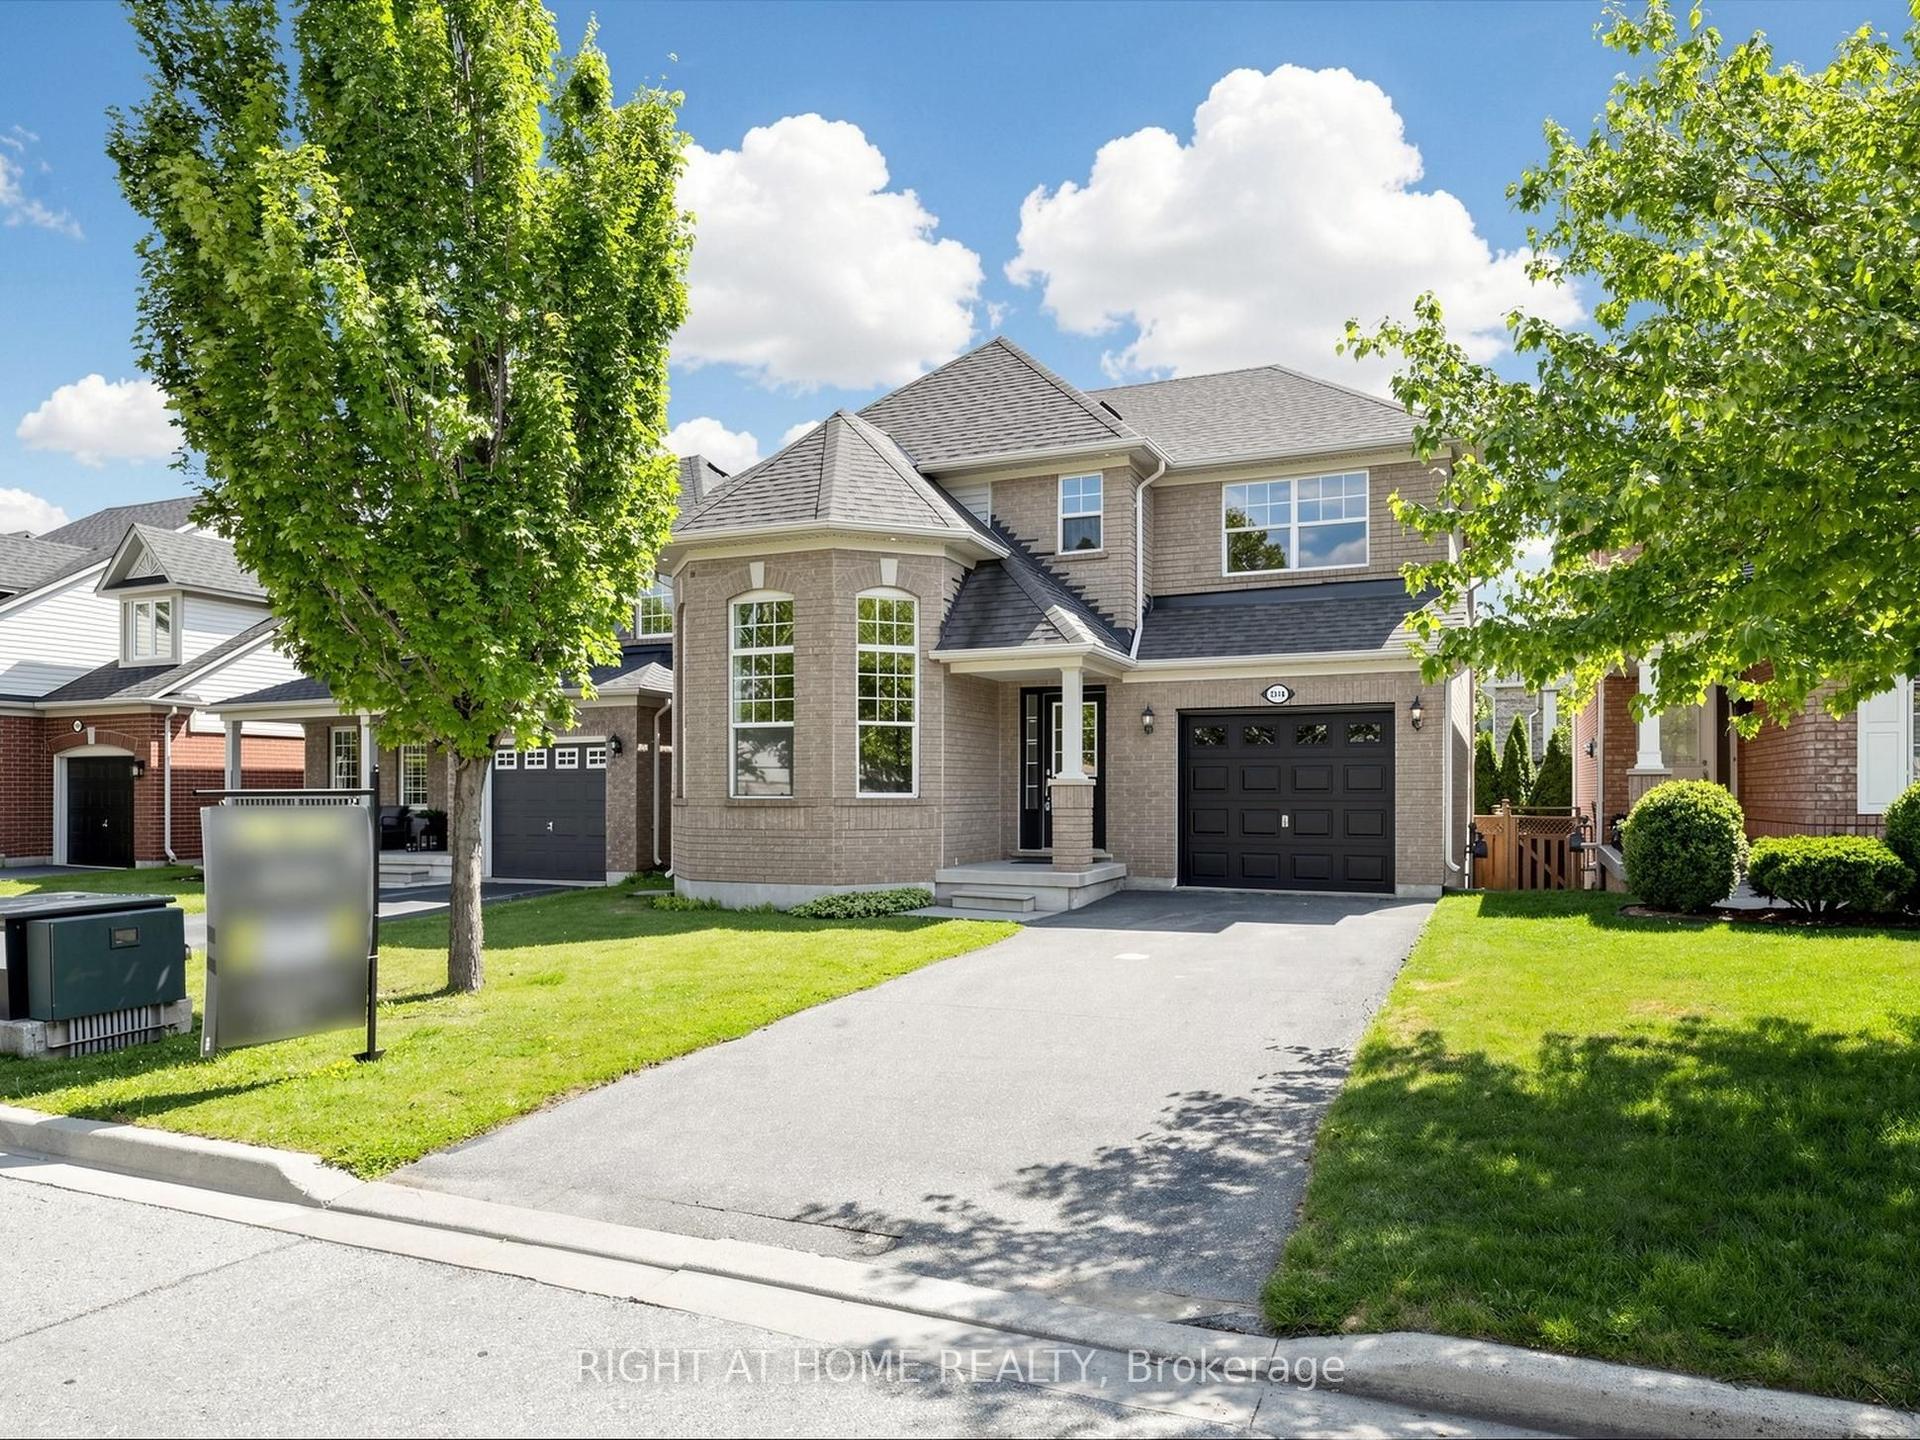
For Sale
Just Listed
2225 Wyandotte Drive
1020 - WO West, Oakville, ON
$1,325,000
3+1Bd
2Ba
1,750+sqft
3Parking
43 x 176.27 ftlot
$757/sqft
DetachedMLS# W13612122Listed 2026-07-280 DOM
Cooling
Central Air
Basement
Finished
Just listed! New listings in Oakville often receive offers within the first week.
About this home
Welcome to 2225 Wyandotte Drive, where you are immediately drawn in by the unmistakable "cottage in the city" vibe nestled on the tree-lined street. The three-season sunroom with new flat roof (2026) is an absolute showstopper, elegantly updated in 2024, offering the perfect place to relax by the fireplace w/ your favourite drink or to start your day as the sounds of nature pour in while you sip your coffee, chapters deep in a favourite book, all while overlooking the pool & expansive grassy space of this exceptionally private backyard. A heat pump added in 2024 extends the enjoyment of this spectacular space. The backyard is an entertainer's dream, featuring a heated saltwater pool (approximately 20' x 40'), perfect for the next Olympic swimmer or a lazy summer float-fully enclosed w/ an elegant wrought-iron fence, while still providing uninterrupted views of the grassy area ideal for play or gardening. Extensive pool updates include the liner, heater, salt cells & pool crawler, ensuring worry-free enjoyment. Step back inside to a home that has been freshly painted in Benjamin Moore Baby Fawn & thoughtfully updated w/ major improvements, including an updated furnace & air-conditioning system. The kitchen features new stainless steel fridge, stove & dishwasher, all installed in 2026. The lower level offers excellent additional living space, complete w/ private home office, large storage room & a spacious recreation room w/ a cozy gas fireplace, large windows allowing natural light to pour in, new berber carpet - a space ideal for family evenings or teens and in-laws who need their own space. Enjoy a short stroll to QE Park Community Centre with its indoor pool, tennis courts, recreational amenities & kids' summer camps. A true commuter's dream, this home is located just over 2 km from Bronte GO Train Station. Ideally situated on one of West Oakville's most sought-after streets, this home offers a rare combination of outdoor space, privacy & serenity.
PoolFireplace
Rooms
Main Floor
| Living Room | 3.65 × 5.02 m | |
| Dining Room | 3.09 × 2.65 m | |
| Kitchen | 2.97 × 4.41 m | |
| Primary Bedroom | 3.07 × 4.26 m | |
| Bedroom | 3.84 × 2.81 m | |
| Bedroom | 2.74 × 3.28 m |
Lower
| Sunroom | 5.27 × 5.43 m |
Basement
| Recreation | 6.57 × 4.15 m | |
| Office | 3.35 × 2.69 m | |
| Bedroom | 3.50 × 3.96 m |
Features
- Sump Pump
- Finished
- Full
- Central Air
- Bungalow-Raised
Financials
Annual Taxes
$7,088.84
Estimated Rental Income
Entire property$3,200 – $4,800/mo
Basement apartment$1,800 – $2,500/mo
Rental yield2.9% – 4.3%
*Estimates based on comparable rentals in the area. Actual income may vary.
Market Data — Oakville
Days on market0 days
Buyer's MarketSeller's Market
Based on active listings in Oakville. Data updates daily.
Demographics — Oakville
Population
213,759
Avg Household Income
$152,000
Age Distribution
0-19
22%
20-34
16%
35-49
21%
50-64
22%
65+
19%
Ownership78% own · 22% rent
EnglishMandarinUrduArabicFrench
Our estimate for this home
Estimated range
$1.67M – $1.94M
Mid-point $1.80M · ~$1029/sqft
How this listing compares
$1.67MList · $1.32M$1.94M
High confidence·Based on 47 1020 - wo west comparables
Estimated range is generated automatically from active comparables and is for informational purposes only. Not an appraisal — contact Aman for a full comparative market analysis that factors in condition, renovations, and positioning.
Getting around
How walkable, bikeable, and transit-friendly this neighbourhood is.
60
/ 100
Walk Score
Somewhat Walkable
37
/ 100
Transit Score
Some Transit
50
/ 100
Bike Score
Bikeable
Scores are estimates based on neighbourhood data and are for informational purposes only.
MLS® data courtesy of the Toronto Regional Real Estate Board (TRREB).
The information provided herein must only be used by consumers that have a bona fide interest in the purchase, sale, or lease of real estate and may not be used for any commercial purpose or any other purpose. Listing information is deemed reliable but is not guaranteed accurate by the Toronto Regional Real Estate Board, the listing brokerage, or this website. The trademarks REALTOR®, REALTORS® and the REALTOR® logo are controlled by The Canadian Real Estate Association (CREA) and identify real estate professionals who are members of CREA. MLS®, Multiple Listing Service®, and the associated logos are owned by CREA. Not intended to solicit properties currently listed for sale or buyers under contract.
You may also like
More homes in Oakville
Hand-picked listings with a similar price range and style.
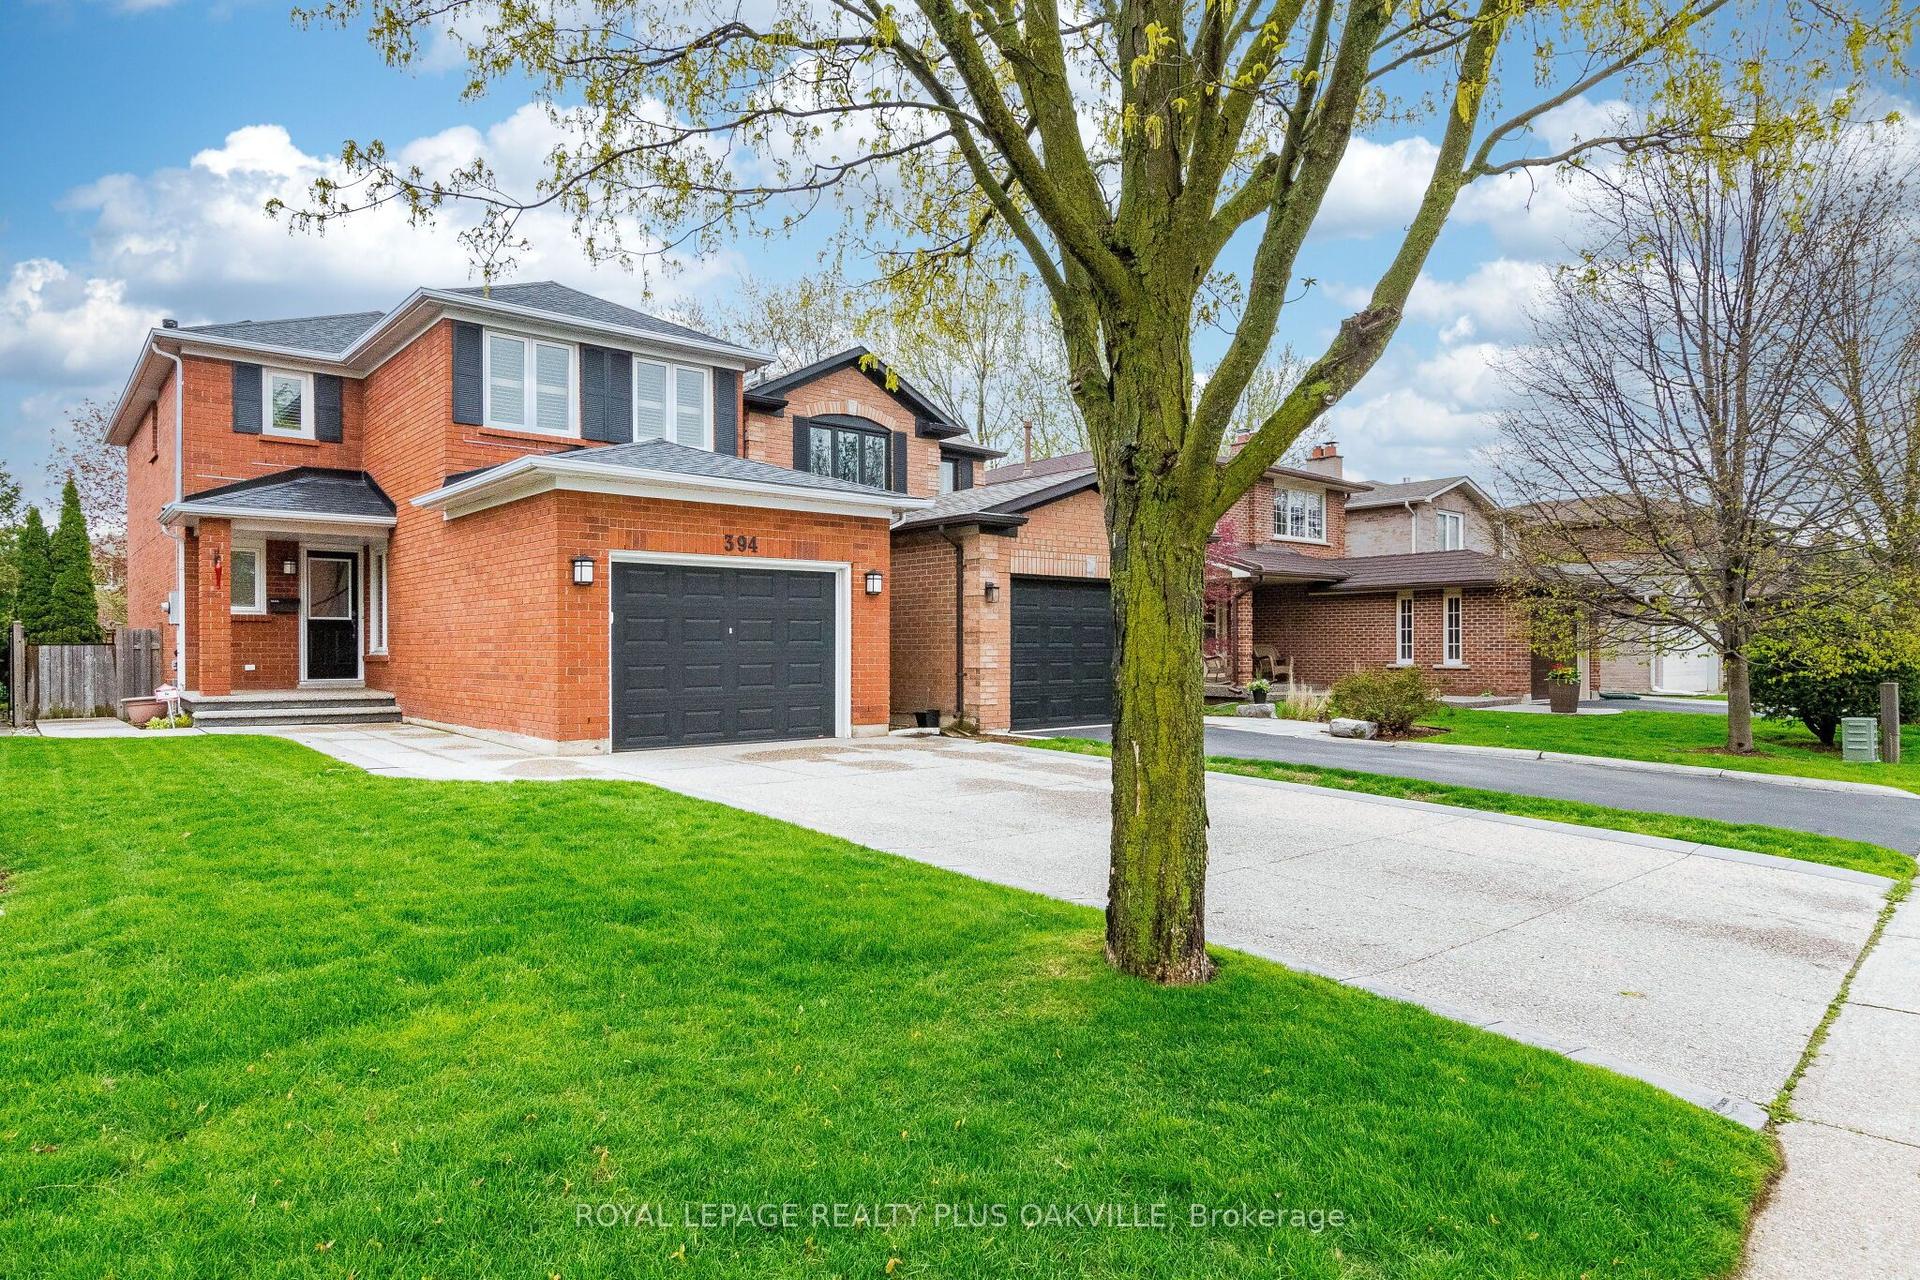
For Sale7 days ago
$1,155,000
Detached
est. $5,064/mo
394 Maidstone Crescent, 1007 - GA Glen Abbey
Oakville, ON
3 bd
3 ba
1,750
3
MLS# W13590482Royal Lepage Realty Plus Oakville
WhatsApp Aman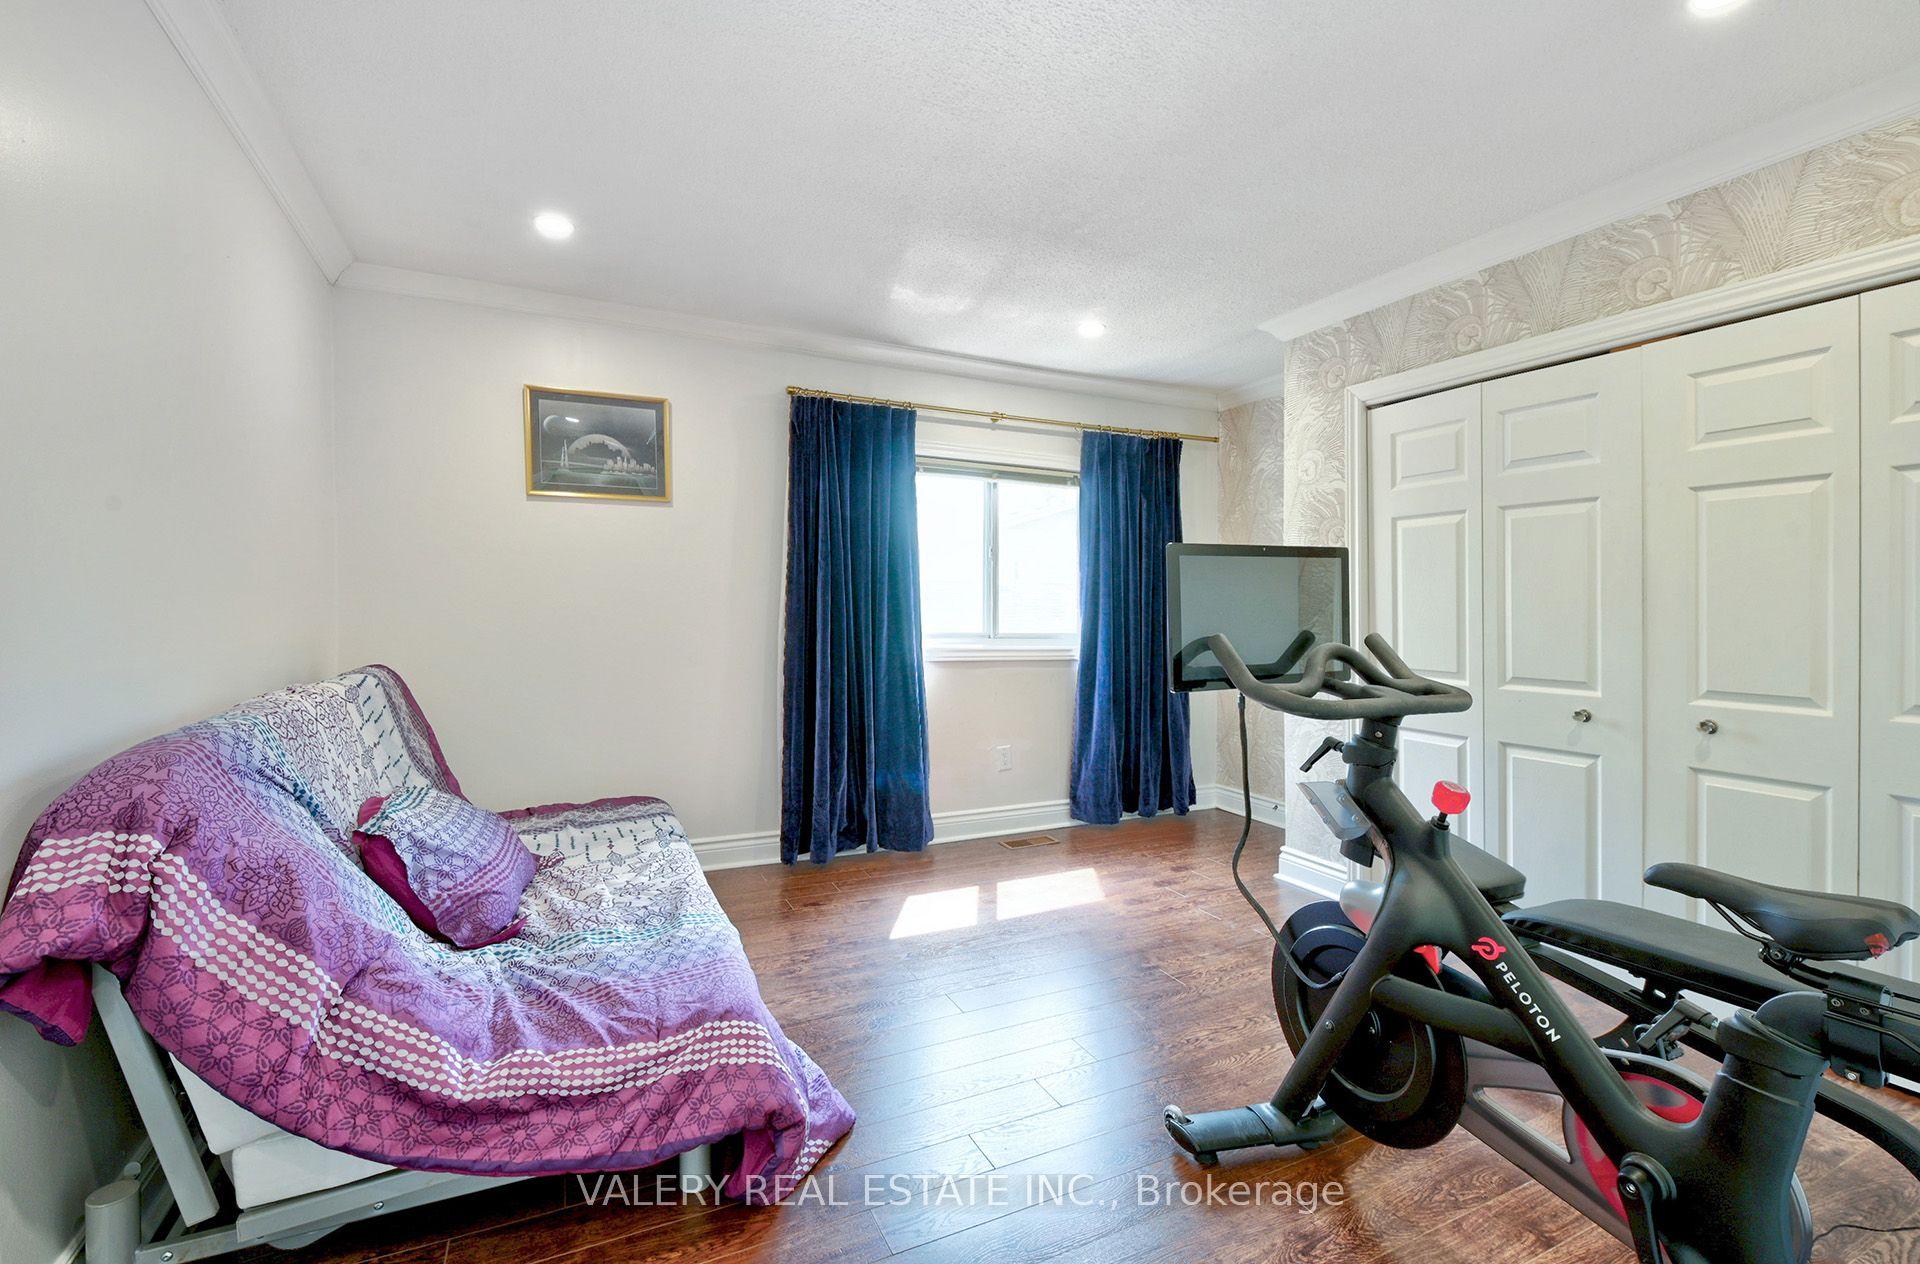
For Sale1 month ago
$1,475,000
Detached
est. $6,466/mo
2314 Belyea Street, 1001 - BR Bronte
Oakville, ON
5 bd
2 ba
2,750
4
MLS# W13496348Valery Real Estate Inc.
WhatsApp Aman