For Lease
Just Listed
67 Cartwright Avenue
Yorkdale-Glen Park, Toronto, ON
$1,800
2Bd
1Ba
< 700sqft
1Parking
DetachedMLS# W13612296Listed 2026-07-280 DOM
Heating
Separate Heating Controls
Just listed! New listings in Toronto often receive offers within the first week.
About this home
TWO BEDROOM BASEMENT SUITE APPROVED BY CITY OF TORONTO / Two Bedroom Lower Level in A Residential Community Across YORKDALE Shopping Centre And Public Transit By Bus And Subway / TOTAL CONTROL OVER INTERIOR TEMPERATURE FOR HEATING AND COOLING / Bright Modern Kitchen With Custom Stainless Steel Countertop / Walk-in Pantry / Bright Lower Level Suite With Big Windows / Modern and Easy Care Materials Used In The Suite / Enjoy The Patio Area and Vast Pine Grove in the Backyard / Parking Space Located On Driveway / Additional Parking Also Available / Perfect for Relocation To The City / Perfect For Couple / Perfect for Short-Term Stay While Getting To Know The City / Some Pictures Show Suite Before Tenants' Belongings
Rooms
Lower
| Living Room | 3.20 × 4.26 m | Overlooks Backyard W/O To Garden Mirrored Closet |
| Dining Room | 3.20 × 4.26 m | Combined w/Living Laminate |
| Bedroom | 3.48 × 2.74 m | Mirrored Closet Laminate Above Grade Window |
| Bedroom 2 | 3.48 × 2.89 m | Mirrored Closet Above Grade Window Laminate |
| Kitchen | 0.00 × 0.00 m | Custom Counter Pantry Modern Kitchen |
| Bathroom | 0.00 × 0.00 m | 4 Pc Bath Ceramic Floor |
Features
- Separate Hydro Meter
- Separate Heating Controls
- Upgraded Insulation
- Apartment
- Full
- Separate Entrance
- Wall Unit(s)
- Bungalow
Financials
Estimated Rental Income
Entire property$2,600 – $3,800/mo
Rental yield1733.3% – 2533.3%
*Estimates based on comparable rentals in the area. Actual income may vary.
Market Data — Toronto
Days on market0 days
Buyer's MarketSeller's Market
Based on active listings in Toronto. Data updates daily.
Demographics — Toronto
Population
2,794,356
Avg Household Income
$102,000
Age Distribution
0-19
19%
20-34
24%
35-49
21%
50-64
19%
65+
17%
Ownership53% own · 47% rent
EnglishMandarinCantoneseTagalogTamil
Other rentals like this
Similar rentals in Toronto
Same property type, similar price, similar size — currently for rent.
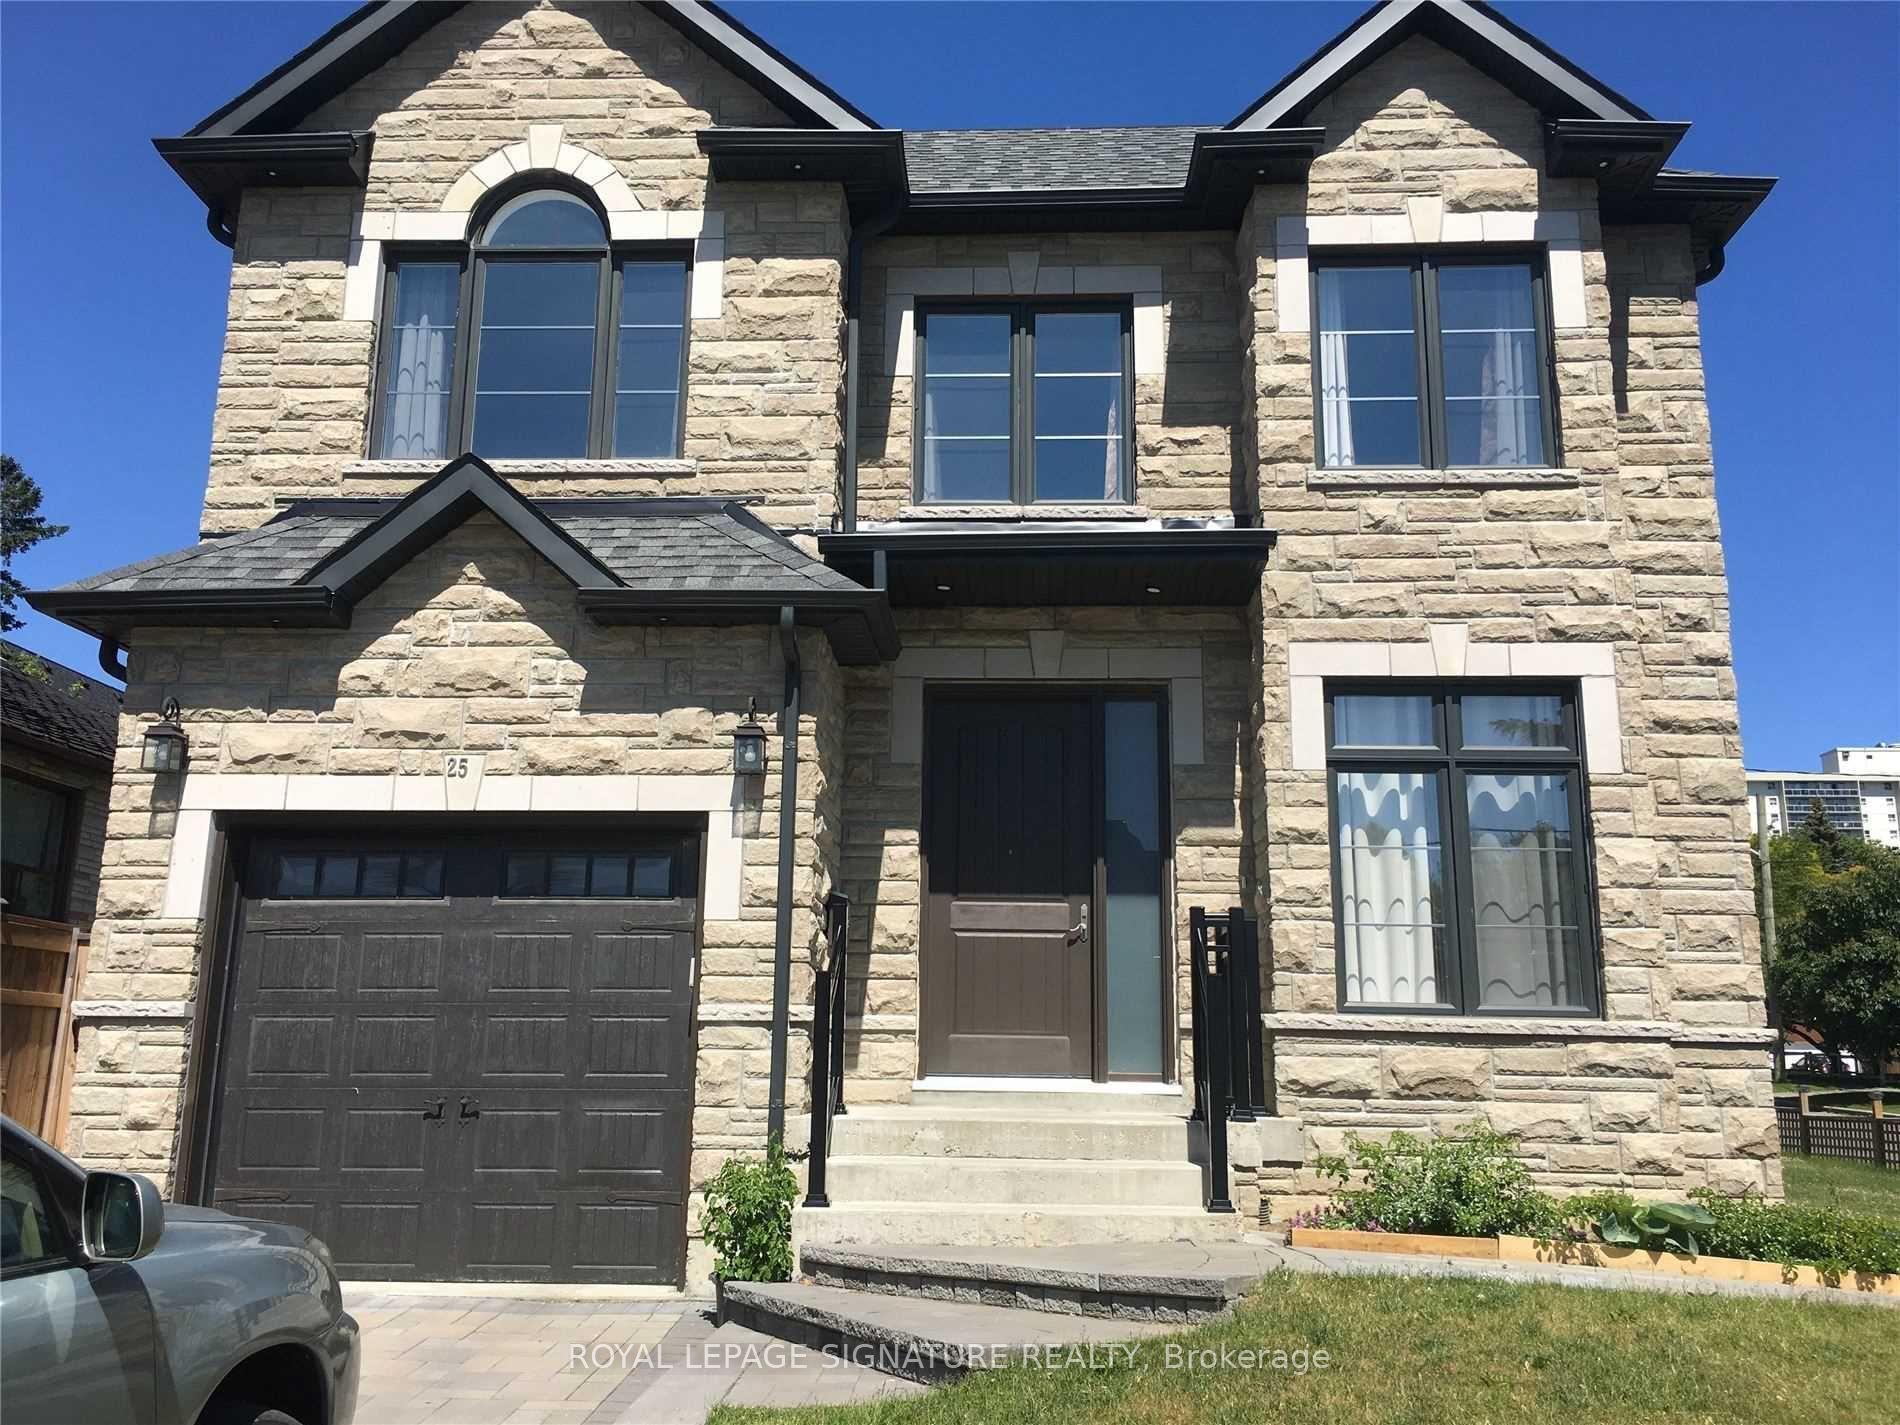
For Lease2 months ago
$2,200
Detached
25 Westbourne Avenue Bsmt #Bsmt, Clairlea-Birchmount
Toronto, ON
3 bd
2 ba
2,750
0
MLS# E13174528Royal Lepage Signature Realty
WhatsApp Aman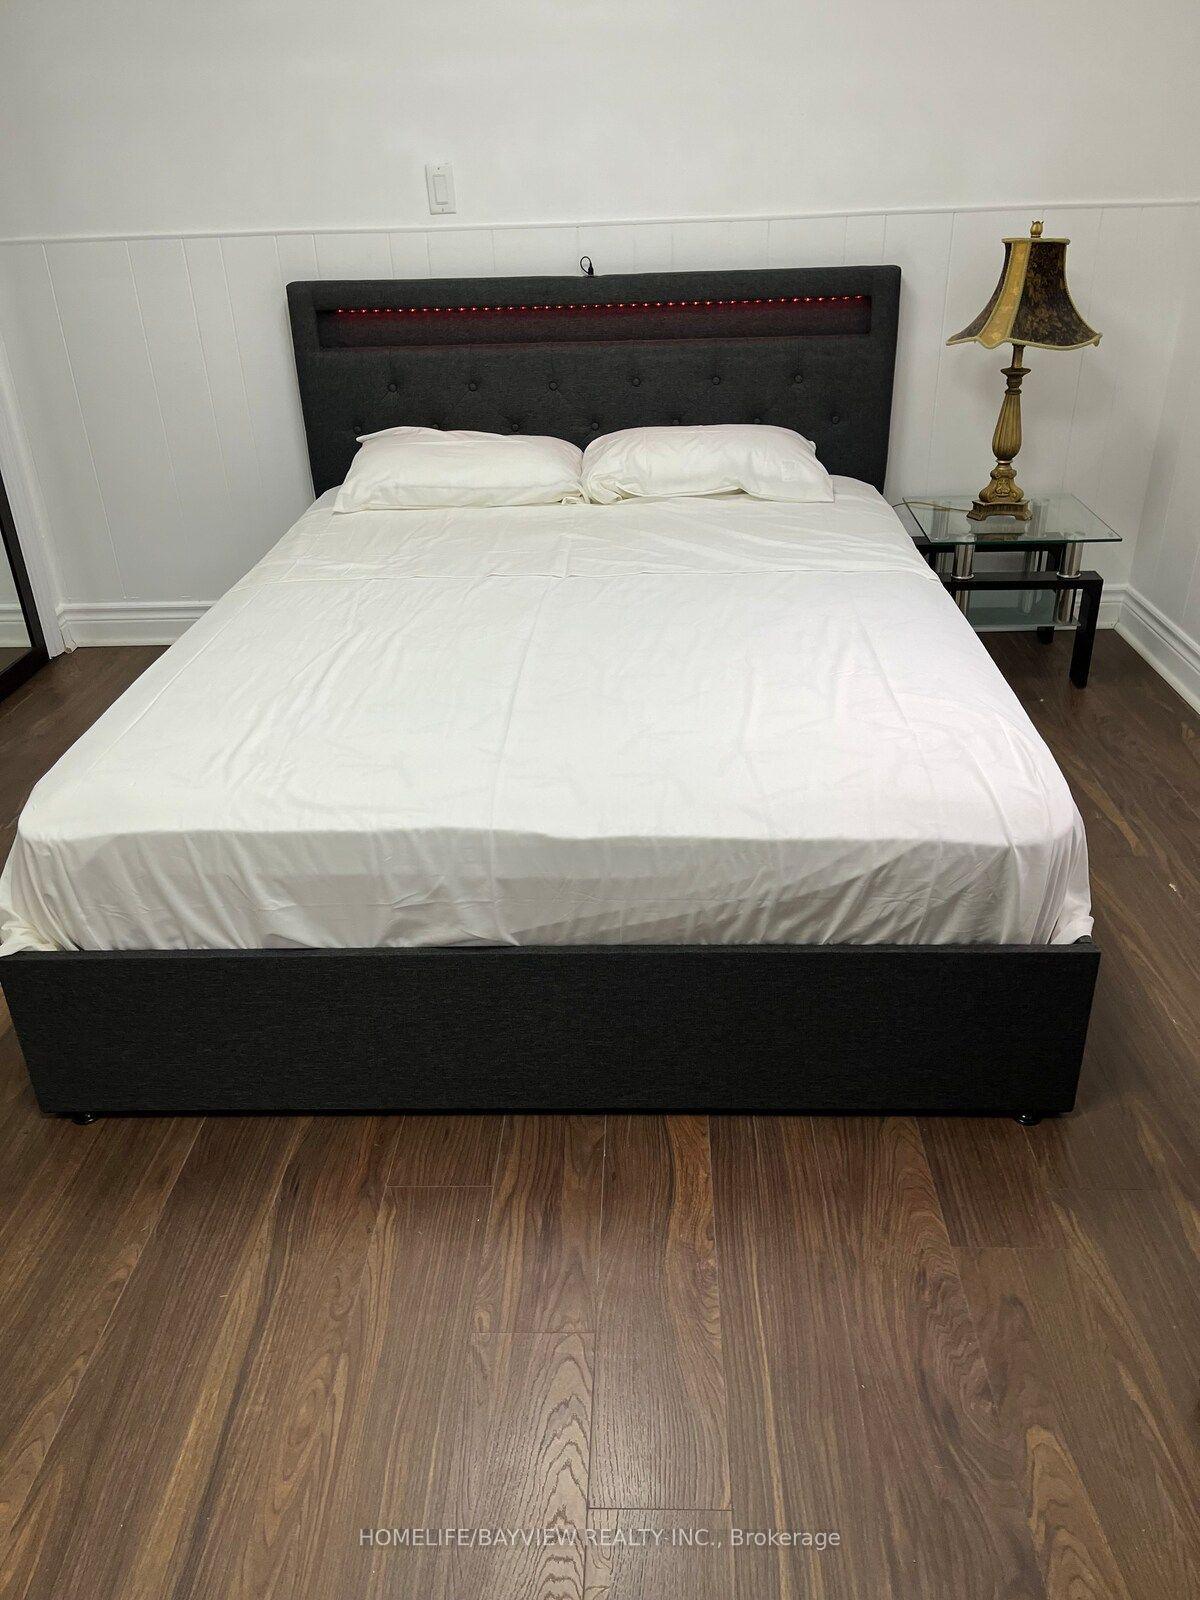
For Lease7 h ago
$1,950
Detached
255 Finch Avenue E B1 #B1, Willowdale East
Toronto, ON
2 bd
1 ba
2,250
1
MLS# C13613446Homelife/Bayview Realty Inc.
WhatsApp Aman
Getting around
How walkable, bikeable, and transit-friendly this neighbourhood is.
70
/ 100
Walk Score
Very Walkable
64
/ 100
Transit Score
Good Transit
70
/ 100
Bike Score
Very Bikeable
Scores are estimates based on neighbourhood data and are for informational purposes only.
MLS® data courtesy of the Toronto Regional Real Estate Board (TRREB).
The information provided herein must only be used by consumers that have a bona fide interest in the purchase, sale, or lease of real estate and may not be used for any commercial purpose or any other purpose. Listing information is deemed reliable but is not guaranteed accurate by the Toronto Regional Real Estate Board, the listing brokerage, or this website. The trademarks REALTOR®, REALTORS® and the REALTOR® logo are controlled by The Canadian Real Estate Association (CREA) and identify real estate professionals who are members of CREA. MLS®, Multiple Listing Service®, and the associated logos are owned by CREA. Not intended to solicit properties currently listed for sale or buyers under contract.