For Sale
1 Hurontario Street 315 #315
Port Credit, Mississauga, ON
$729,900
2Bd
2Ba
1,100+sqft
1Parking
$664/sqft
CondoMLS# W13613386Listed 2026-07-2829 DOM
Cooling
Central Air
About this home
Discover unparalleled urban living at Northshore in this fabulous 2 bdrm, 2 bath condominium! Perfectly situated in the highly sought-after waterfront community of Port Credit, this bright and spacious corner unit offers a functional split layout with modern finishes and an abundance of natural light from the beautiful floor to ceiling windows! This freshly painted unit is move in ready! Step into just over 1100sf to an inviting open-concept layout, ideal for both entertaining and everyday living. The kitchen features stainless steel appliances, granite countertops, ample cabinetry, a lovely centre island that flows seamlessly into the separate dining area and living room. A generous primary bedroom boasts a 4 pc ensuite and walk in closet. The 2nd bedroom is equally as spacious, perfect for guests, home office, or a growing family boasting it's own walk in closet and large, bright window. This carpet free unit offers rich engineered hardwood floors throughout, spacious in suite laundry room and additional storage closet. Enjoy partial lake views from the oversized balcony or venture up to the 7th floor roof top terrace where you can BBQ, relax, and take in the beautiful full lake views and evening sunsets. Experience the best of waterfront living right at your doorstep! This vibrant community pulsates with energy, offering an incredible array of amenities and conveniences within steps of your front door. Enjoy leisurely strolls along the scenic waterfront , or indulge in the diverse culinary scene with a variety of restaurants, pubs and charming cafes. Local boutique shops offer retail therapy or drive to Sherway Gardens in 15 minutes! *EXTRAS* Walk to the GO Train in 5 min and be downtown in less than 30. Quick and easy access to QEW in less than 7 min. Location cannot be beat! Don't miss this fabulous opportunity!
WaterfrontHardwood
Rooms
Main Floor
| Living Room | 3.81 × 7.19 m | Hardwood Floor W/O To Balcony |
| Dining Room | 3.81 × 7.19 m | Hardwood Floor Combined w/Living |
| Kitchen | 2.22 × 3.35 m | Centre Island Granite Counters Stainless Steel Appl |
| Primary Bedroom | 3.84 × 3.04 m | Hardwood Floor 4 Pc Ensuite Walk-In Closet(s) |
| Bedroom 2 | 3.44 × 3.16 m | Hardwood Floor Walk-In Closet(s) Large Window |
| Laundry | 1.52 × 1.21 m | Ceramic Floor |
Features
- Carpet Free
- None
- Central Air
- Apartment
Financials
Annual Taxes
$5,428.62
Estimated Rental Income
Entire property$2,600 – $3,500/mo
Rental yield4.3% – 5.8%
*Estimates based on comparable rentals in the area. Actual income may vary.
Market Data — Mississauga
Days on market29 days
Buyer's MarketSeller's Market
Based on active listings in Mississauga. Data updates daily.
Demographics — Mississauga
Population
717,961
Avg Household Income
$105,000
Age Distribution
0-19
21%
20-34
20%
35-49
21%
50-64
20%
65+
18%
Ownership71% own · 29% rent
EnglishUrduArabicPunjabiPolish
Getting around
How walkable, bikeable, and transit-friendly this neighbourhood is.
80
/ 100
Walk Score
Very Walkable
86
/ 100
Transit Score
Excellent Transit
67
/ 100
Bike Score
Bikeable
Scores are estimates based on neighbourhood data and are for informational purposes only.
MLS® data courtesy of the Toronto Regional Real Estate Board (TRREB).
The information provided herein must only be used by consumers that have a bona fide interest in the purchase, sale, or lease of real estate and may not be used for any commercial purpose or any other purpose. Listing information is deemed reliable but is not guaranteed accurate by the Toronto Regional Real Estate Board, the listing brokerage, or this website. The trademarks REALTOR®, REALTORS® and the REALTOR® logo are controlled by The Canadian Real Estate Association (CREA) and identify real estate professionals who are members of CREA. MLS®, Multiple Listing Service®, and the associated logos are owned by CREA. Not intended to solicit properties currently listed for sale or buyers under contract.
You may also like
More homes in Mississauga
Hand-picked listings with a similar price range and style.
For Sale2 months ago
$559,000
Condo
est. $2,451/mo
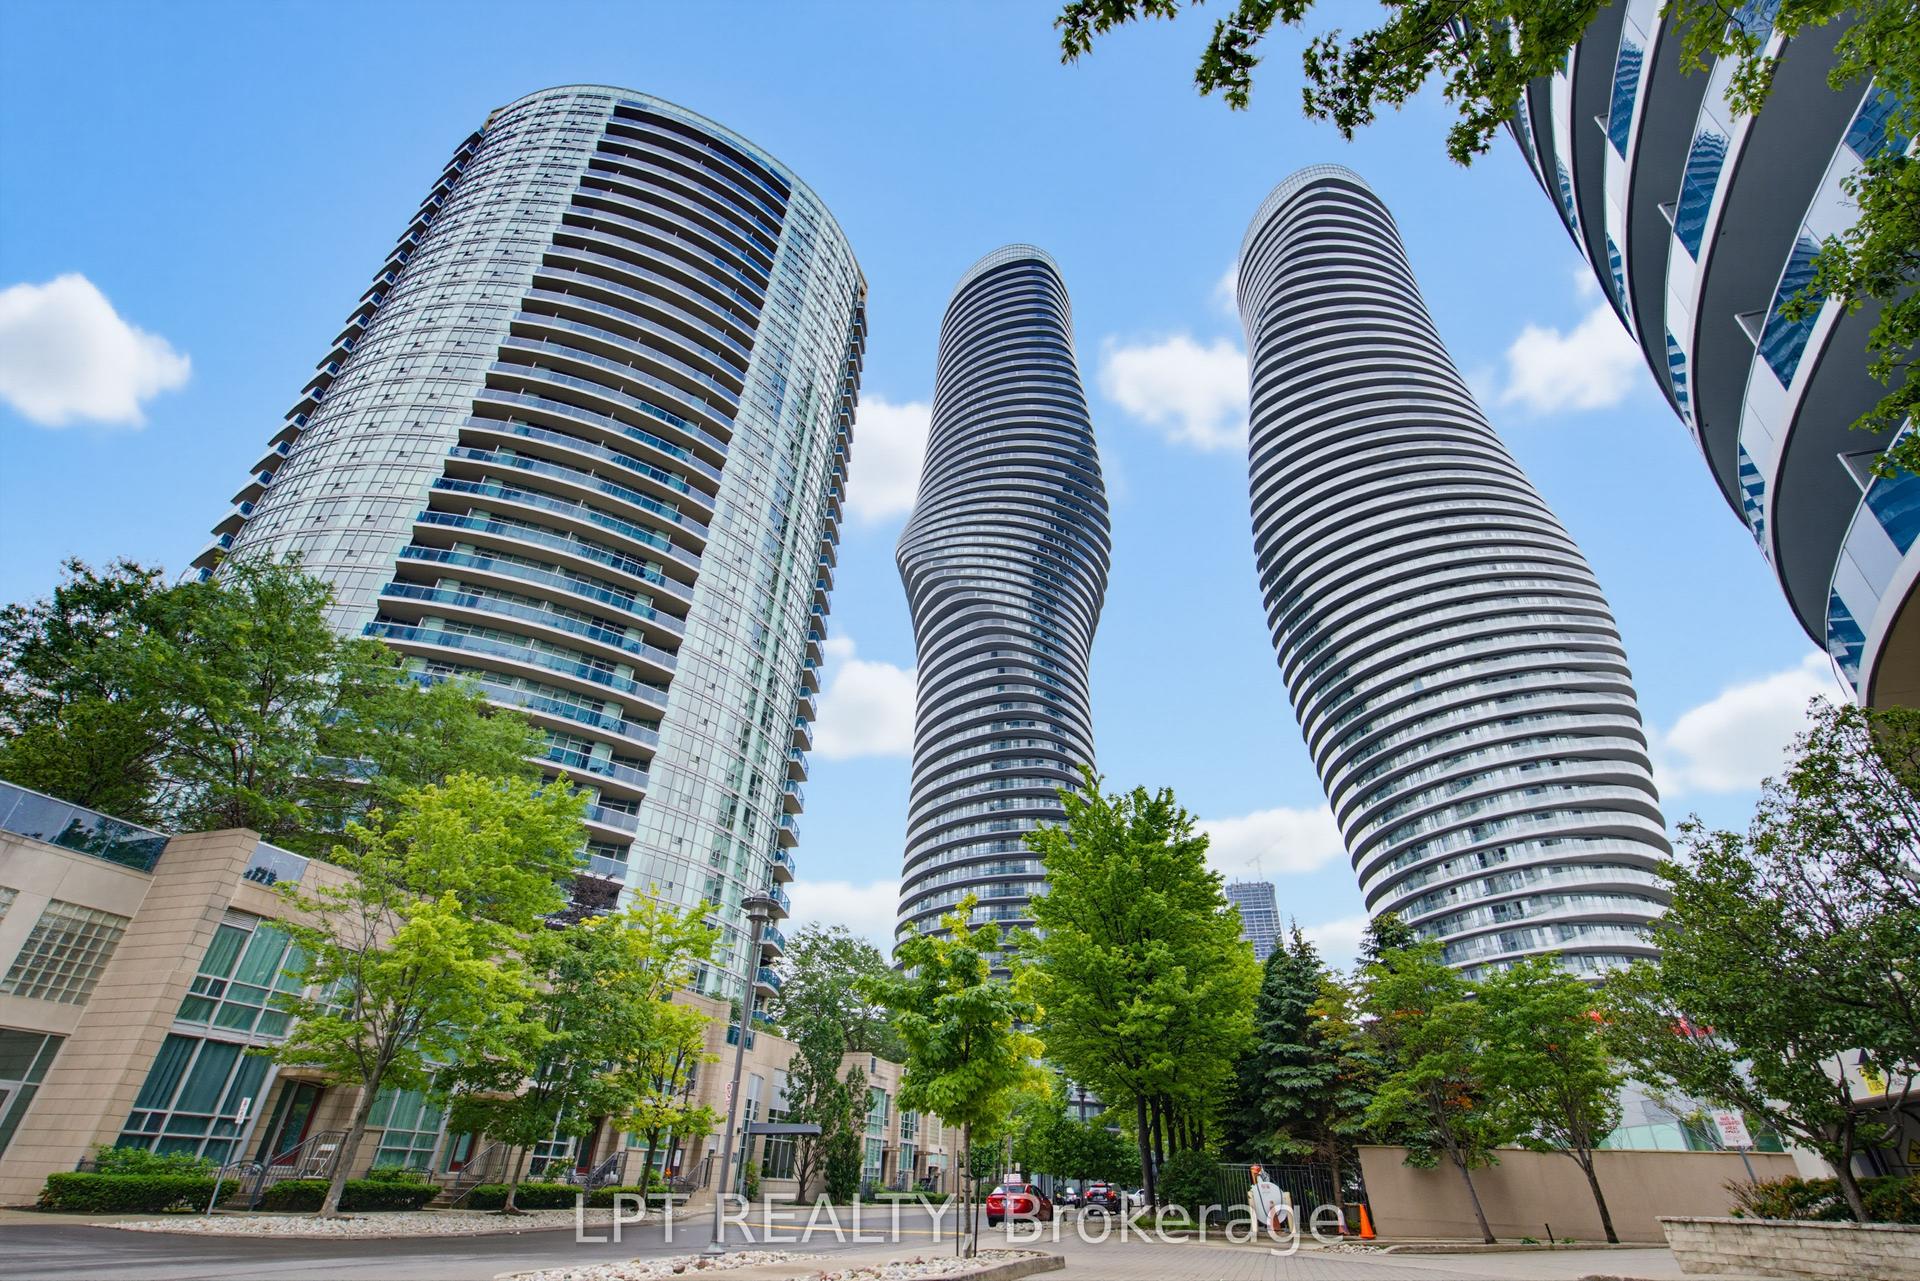
80 Absolute Avenue 1303 #1303, City Centre
Mississauga, ON
2 bd
2 ba
850
1
MLS# W13496108Lpt Realty
WhatsApp Aman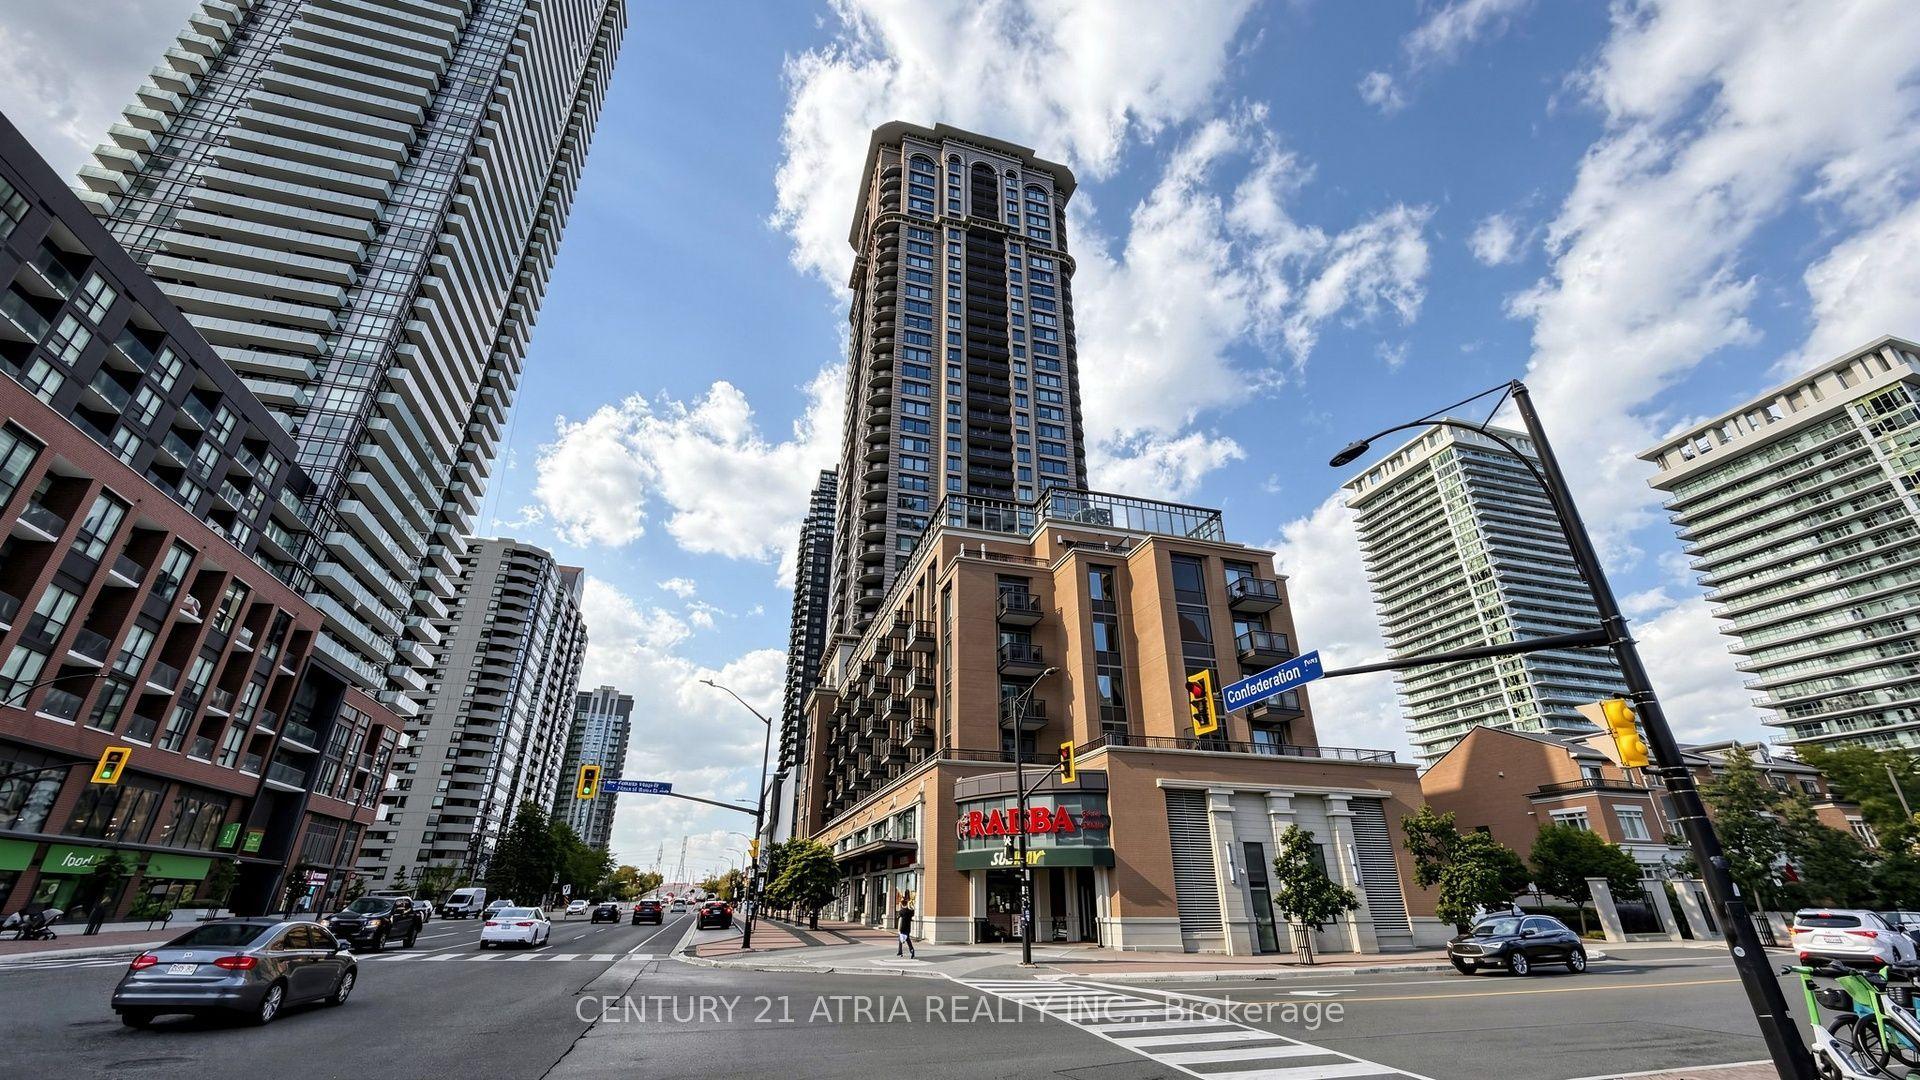
For Sale14 h ago
$589,000
Condo
est. $2,582/mo
385 Prince Of Wales Drive 1802 #1802, City Centre
Mississauga, ON
2 bd
1 ba
750
2
MLS# W13713248Century 21 Atria Realty Inc.
WhatsApp Aman
