For Lease
2100 Dunvegan Avenue Basement #Basement
1006 - FD Ford, Oakville, ON
$2,150
2Bd
1Ba
900+sqft
1Parking
164.7 x 84.02 ftlot
$2/sqft
DetachedMLS# W13613498Listed 2026-07-2851 DOM
Cooling
Central Air
Basement
Unfinished
On the market for 51 days — longer than average. The seller may be open to negotiation.
About this home
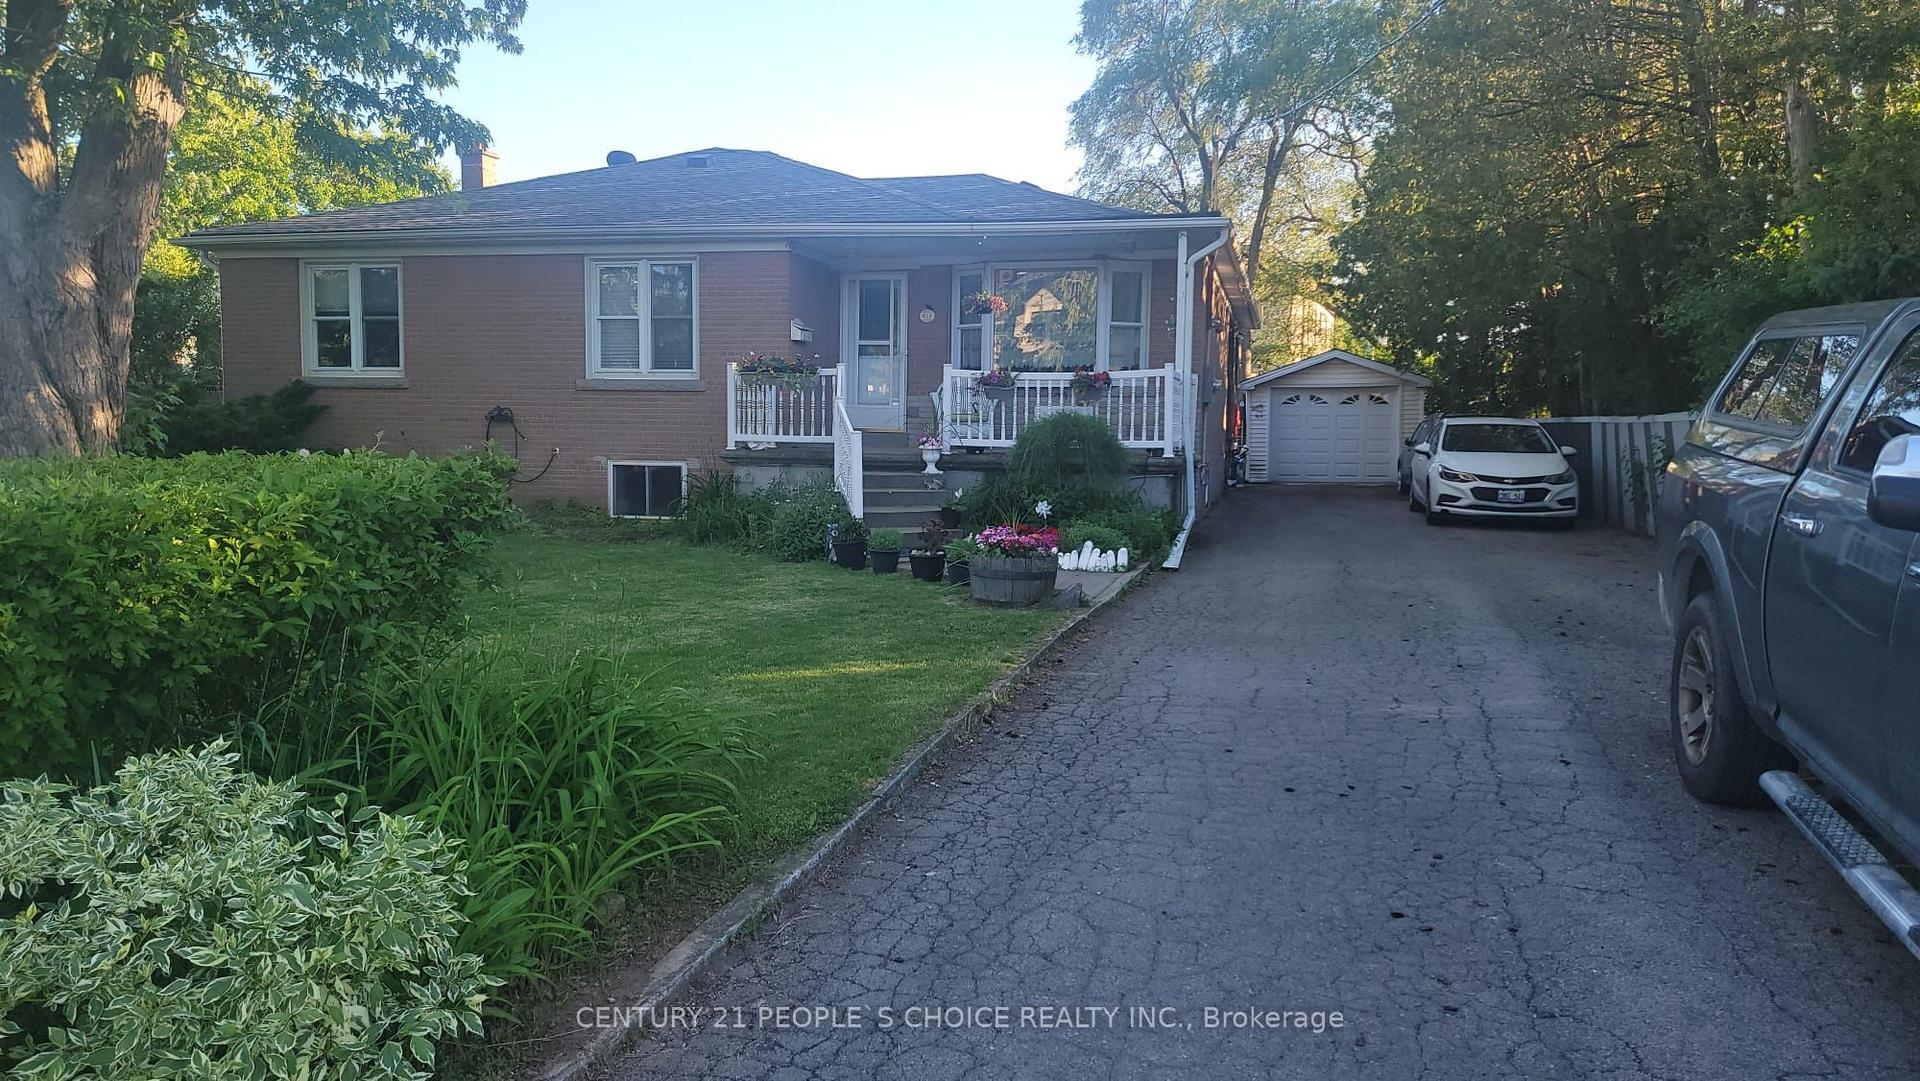
Newly Renovated Walk-Up Basement Apartment for Lease in Oakville Top-Ranked OT School District. Bright and spacious almost 1000 sq. ft. walk-up basement apartment with a separate private entrance, located just 1 km from OT High School within a highly desirable school district. Features 2 bedrooms, private kitchen and bathroom, large above-grade windows providing abundant natural light, HRV fresh air system, water softener, and microwave. One outdoor parking space available.Move-in ready with furniture available upon request. Situated in a quiet, safe, and family-friendly neighbourhood, only a short walk to supermarkets, restaurants, public transit, and everyday amenities (approximately 200 metres).
RenovatedBasement Apt
Rooms
Main Floor
| Living Room | 3.56 × 5.05 m | Hardwood Floor Bay Window Fireplace |
| Dining Room | 3.51 × 6.55 m | Hardwood Floor French Doors Pot Lights |
| Family Room | 3.51 × 5.23 m | Hardwood Floor French Doors Pot Lights |
| Office | 3.61 × 2.74 m | Broadloom Bay Window California Shutters |
| Kitchen | 3.84 × 5.97 m | Ceramic Floor Centre Island W/O To Deck |
Second Floor
| Sitting | 3.91 × 2.74 m | Hardwood Floor California Shutters |
| Bedroom 4 | 3.38 × 3.40 m | Hardwood Floor 3 Pc Ensuite Closet |
| Bedroom 2 | 3.78 × 4.47 m | Hardwood Floor 3 Pc Ensuite Double |
| Primary Bedroom | 3.53 × 8.00 m | Hardwood Floor 5 Pc Ensuite Walk-In Closet(s) |
| Bedroom 3 | 3.43 × 3.71 m | Hardwood Floor California Shutters Closet |
Basement
| Living Room | 3.66 × 3.66 m | Laminate Pot Lights |
| Bedroom | 3.66 × 3.48 m | Laminate Window Closet |
| Bedroom 2 | 3.05 × 2.57 m | Laminate Window Closet |
Features
- Carpet Free
- Full
- Unfinished
- Central Air
- 2-Storey
Financials
Estimated Rental Income
Entire property$2,600 – $3,800/mo
Basement apartment$1,800 – $2,500/mo
Rental yield1451.2% – 2120.9%
*Estimates based on comparable rentals in the area. Actual income may vary.
Market Data — Oakville
Days on market51 days
Buyer's MarketSeller's Market
Based on active listings in Oakville. Data updates daily.
Demographics — Oakville
Population
213,759
Avg Household Income
$152,000
Age Distribution
0-19
22%
20-34
16%
35-49
21%
50-64
22%
65+
19%
Ownership78% own · 22% rent
EnglishMandarinUrduArabicFrench
Other rentals like this
Similar rentals in Oakville
Same property type, similar price, similar size — currently for rent.
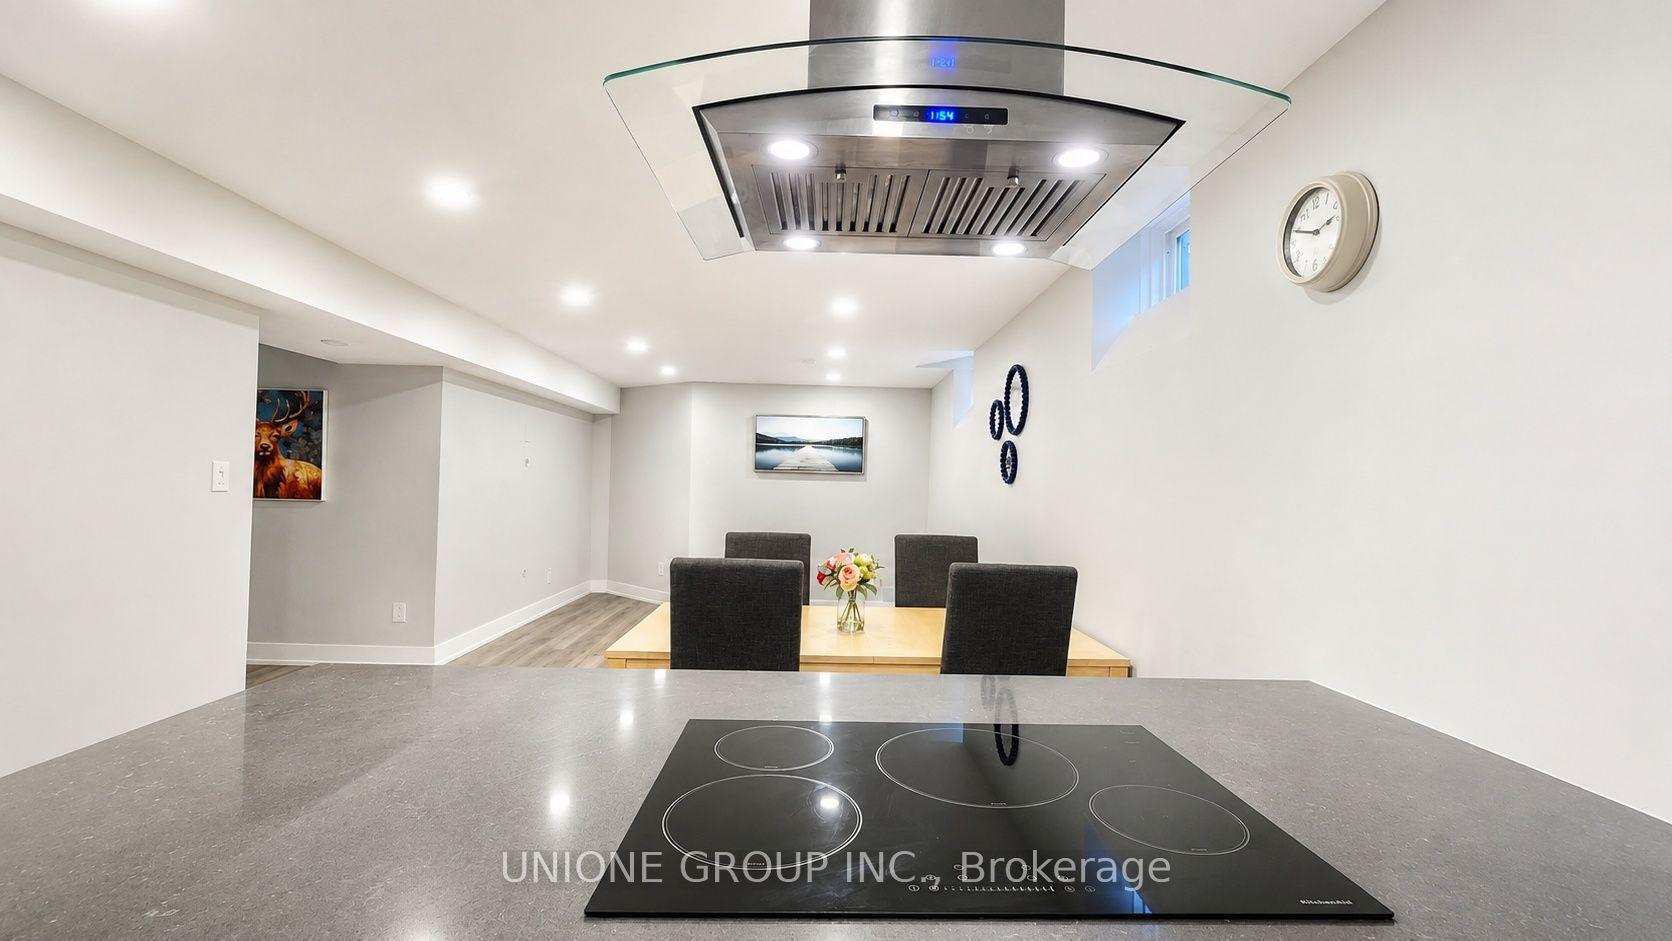
For Lease23 days ago
$2,050
Detached
Lower 302 Leacock Avenue, 1015 - RO River Oaks
Oakville, ON
2 bd
1 ba
3,250
1
MLS# W13710498Unione Group Inc.
WhatsApp Aman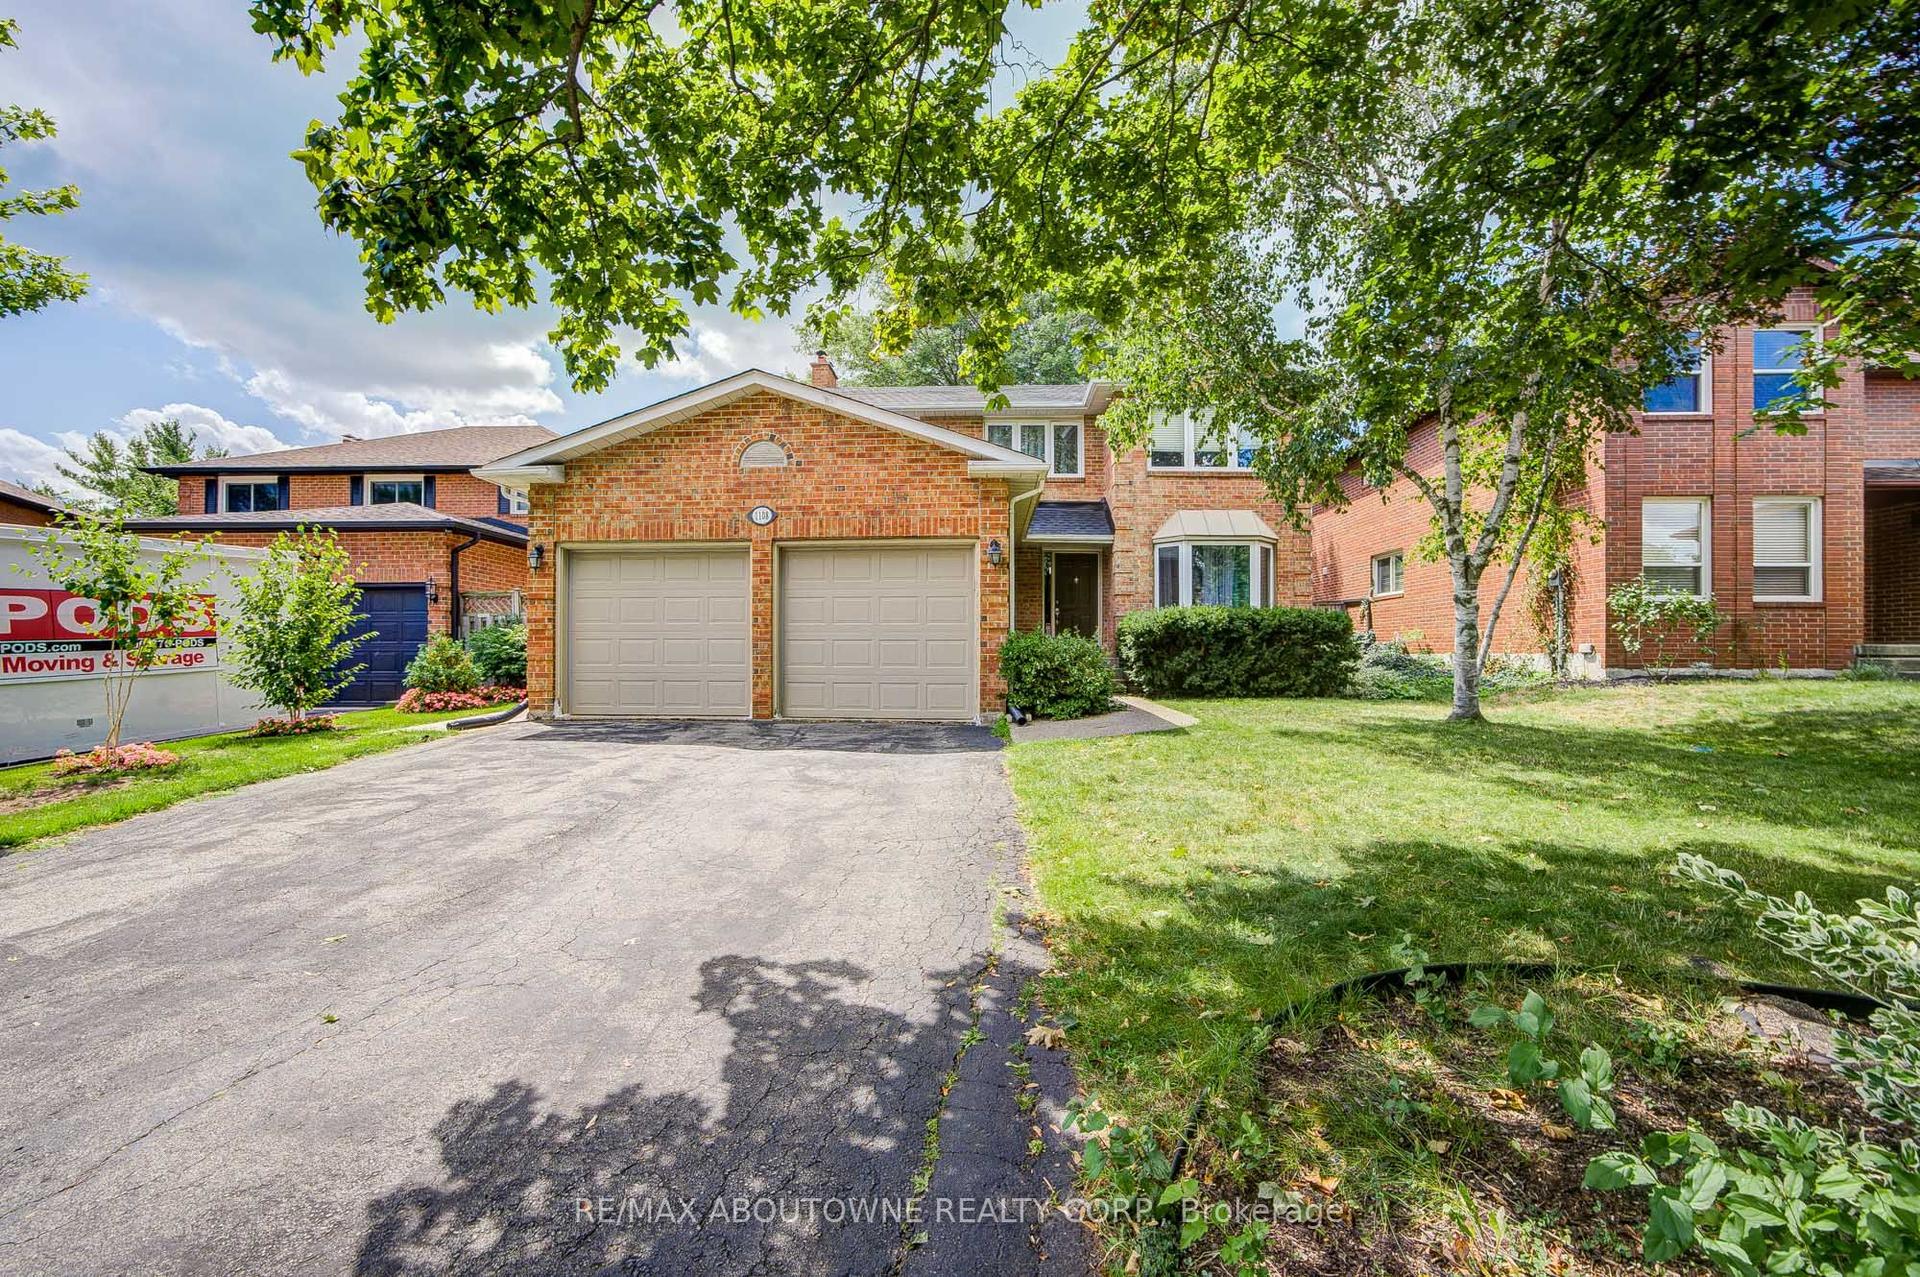
For Lease27 days ago
$2,300
Detached
1108 Notley Crescent Lower #Lower, 1007 - GA Glen Abbey
Oakville, ON
0+2 bd
2 ba
900
2
MLS# W13702046Re/Max Aboutowne Realty Corp.
WhatsApp Aman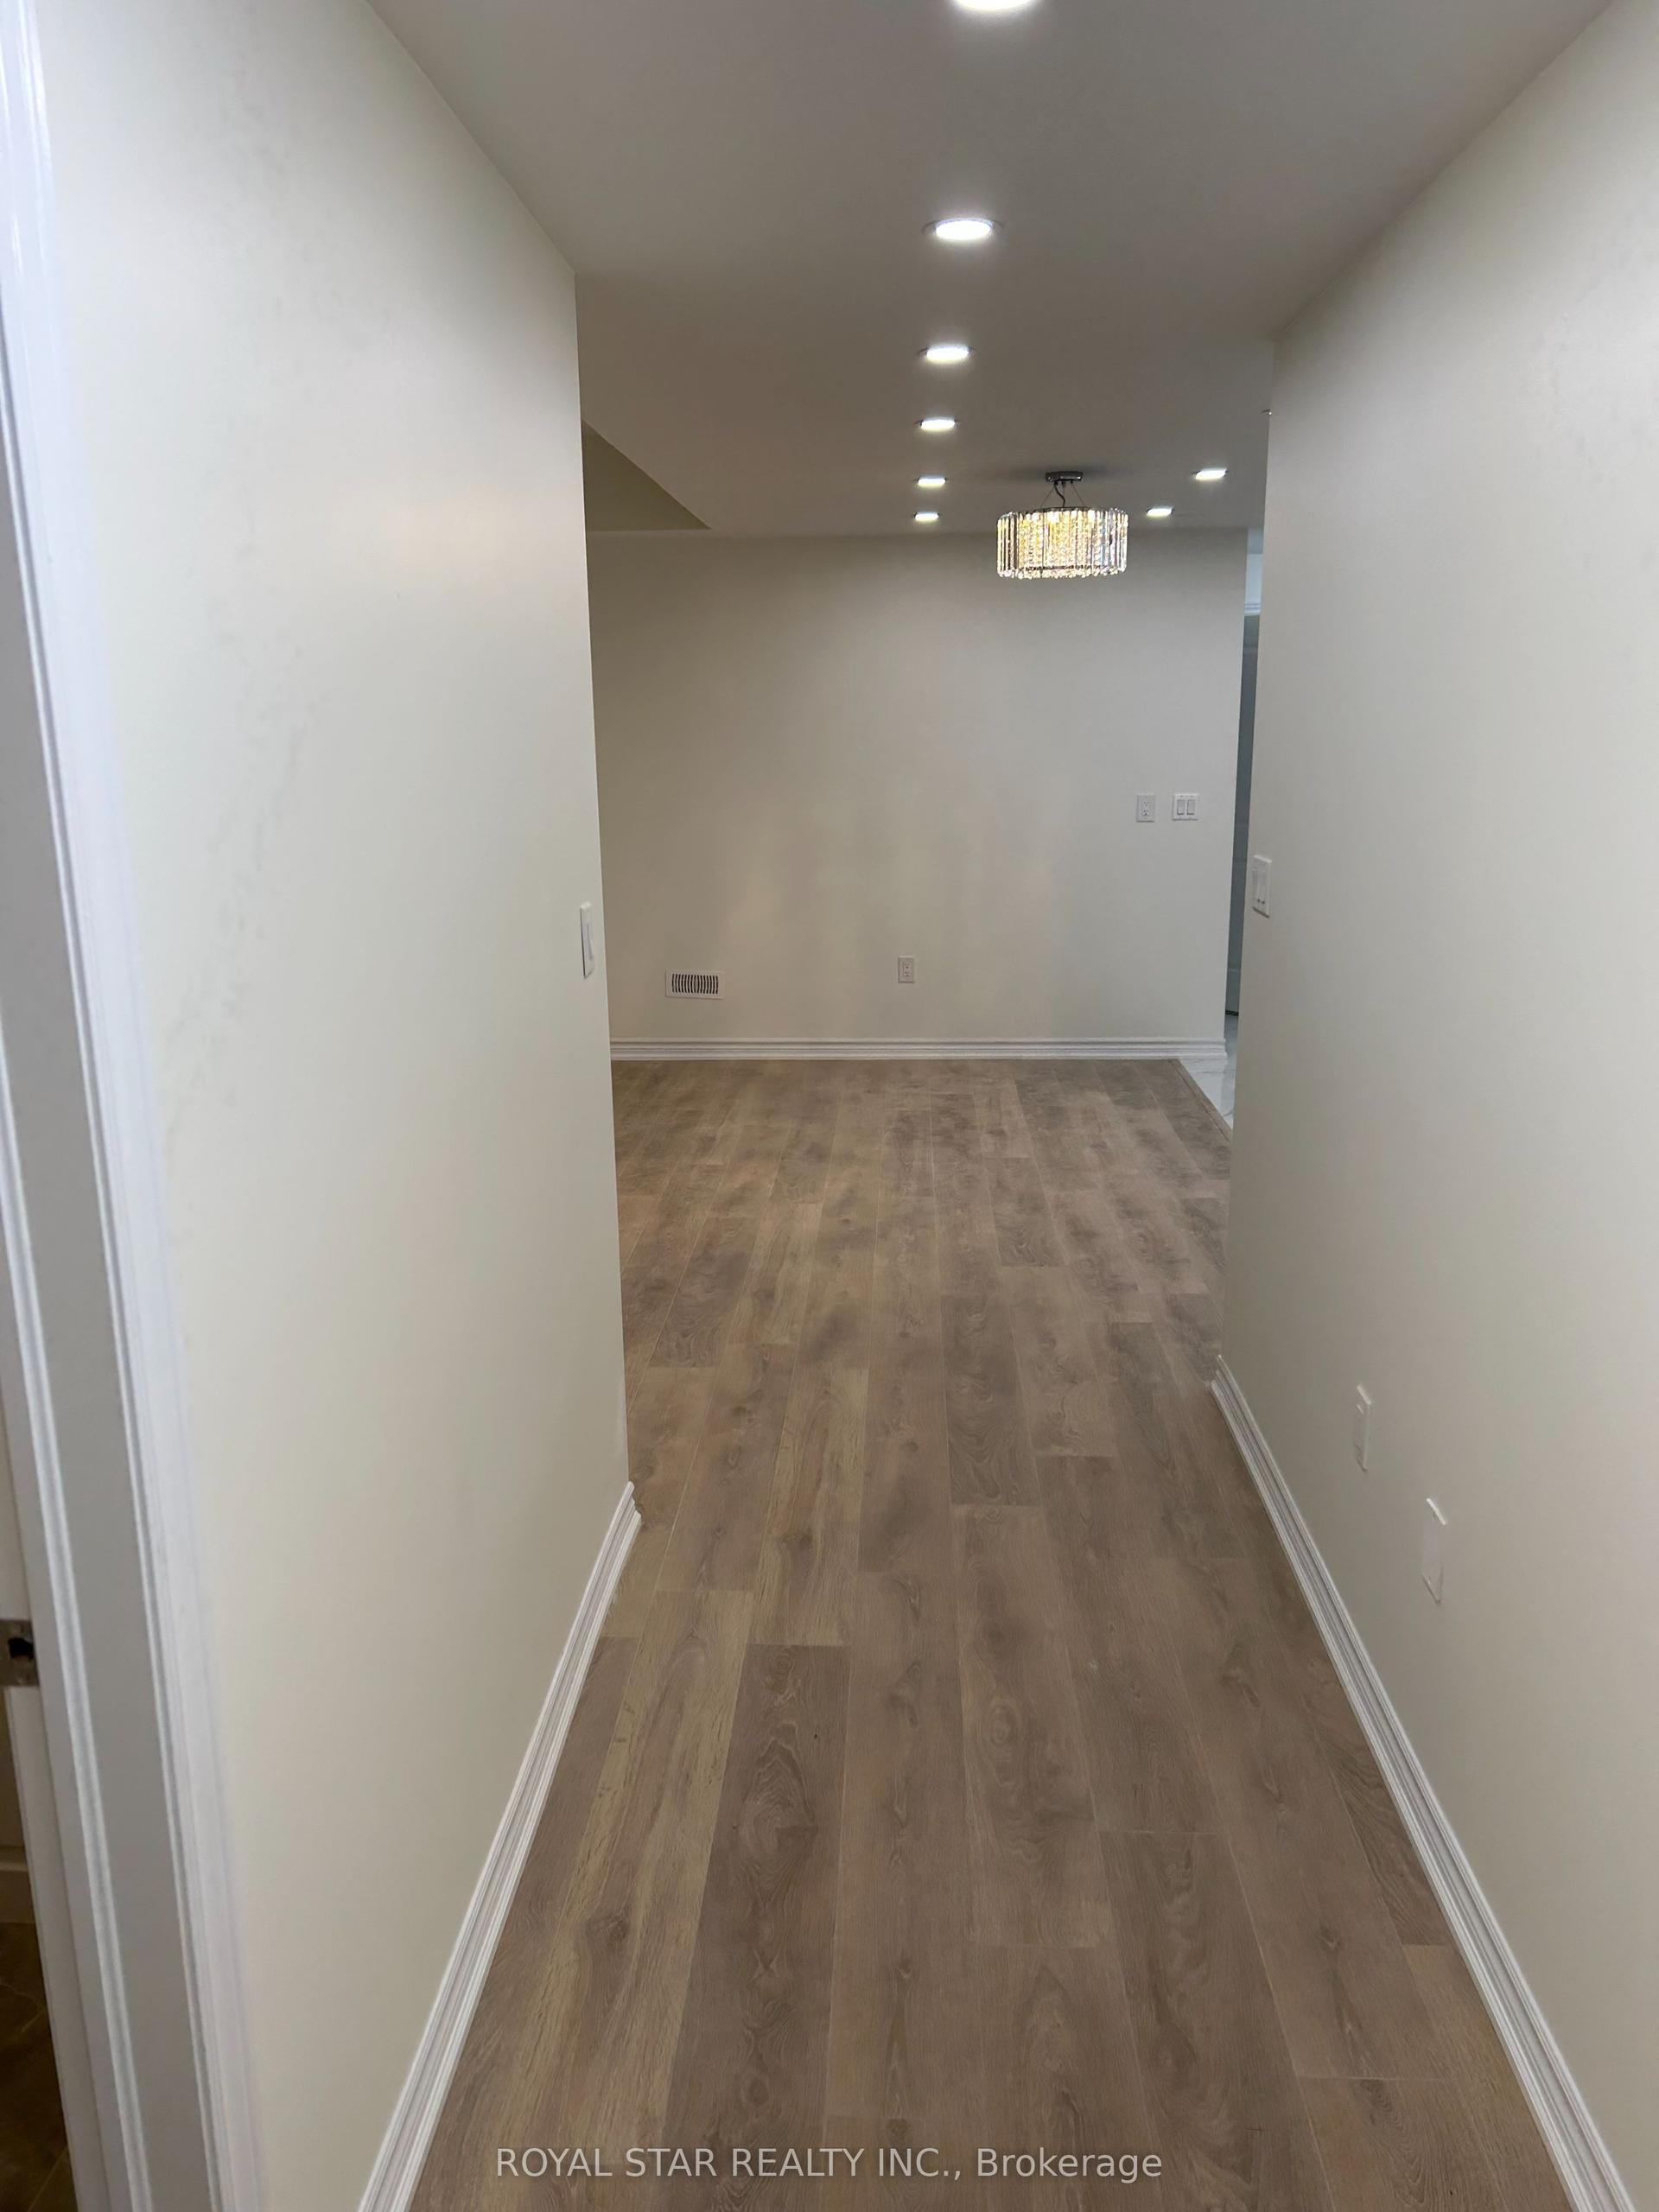
Getting around
How walkable, bikeable, and transit-friendly this neighbourhood is.
63
/ 100
Walk Score
Somewhat Walkable
44
/ 100
Transit Score
Some Transit
53
/ 100
Bike Score
Bikeable
Scores are estimates based on neighbourhood data and are for informational purposes only.
MLS® data courtesy of the Toronto Regional Real Estate Board (TRREB).
The information provided herein must only be used by consumers that have a bona fide interest in the purchase, sale, or lease of real estate and may not be used for any commercial purpose or any other purpose. Listing information is deemed reliable but is not guaranteed accurate by the Toronto Regional Real Estate Board, the listing brokerage, or this website. The trademarks REALTOR®, REALTORS® and the REALTOR® logo are controlled by The Canadian Real Estate Association (CREA) and identify real estate professionals who are members of CREA. MLS®, Multiple Listing Service®, and the associated logos are owned by CREA. Not intended to solicit properties currently listed for sale or buyers under contract.