For Lease
Just Listed
135 Marlee Avenue 1204 #1204
Briar Hill-Belgravia, Toronto, ON
$2,950
2Bd
2Ba
950+sqft
1Parking
$3/sqft
CondoMLS# W13613500Listed 2026-07-280 DOM
Cooling
Central Air
Just listed! New listings in Toronto often receive offers within the first week.
About this home
Beautifully renovated and exceptionally spacious, Unit 1204 sits high above Marlee and Roselawn with oversized windows and sunlight pouring in all day. All utilities are included in the rent. The renovated kitchen features stainless steel appliances, generous cabinetry and real prep space, opening to a large living and dining area with room for a full sized table and a proper sitting area. Two generous bedrooms, updated finishes throughout, and a walkout to a private balcony with open views over the city. At over 1,000 sq ft, this is the kind of space you simply do not find in newer buildings, and with heat, hydro, water and air conditioning all covered, your monthly cost is exactly what you see. Residents enjoy an indoor pool, sauna, gym, party and meeting rooms, bike storage, visitor parking and underground garage in a well managed, professionally maintained building. The location is the real win. Line 5 Eglinton is now open, with Cedar vale Station and its Line1 connection a short walk away, plus Oakwood Station and TTC bus routes right at your door. Glencairn Station is close by, Allen Road gets you to the 401 in minutes, and Yorkdale and Costco are just north. Step onto the Beltline Trail on weekends, with the shops, cafes and restaurants of Upper Forest Hill Village and Eglinton West nearby. Ideal for professionals, couples or a small family who want genuine space, natural light and an easy commute in every direction. Available immediately.
PoolGarageRenovatedWalkout
Rooms
Main Floor
| Living Room | 7.30 × 3.30 m | Combined w/Dining Open Concept Laminate |
| Dining Room | 3.10 × 2.50 m | Combined w/Living W/O To Balcony Laminate |
| Kitchen | 3.90 × 2.40 m | Centre Island Backsplash |
| Bedroom | 5.40 × 3.20 m | 2 Pc Ensuite Walk-In Closet(s) |
| Bedroom 2 | 3.80 × 3.00 m | Window Closet |
| Bathroom | 0.00 × 0.00 m | |
| Bathroom | 0.00 × 0.00 m |
Features
- Other
- None
- Central Air
- Apartment
Financials
Estimated Rental Income
Entire property$2,600 – $3,500/mo
Rental yield1057.6% – 1423.7%
*Estimates based on comparable rentals in the area. Actual income may vary.
Market Data — Toronto
Days on market0 days
Buyer's MarketSeller's Market
Based on active listings in Toronto. Data updates daily.
Demographics — Toronto
Population
2,794,356
Avg Household Income
$102,000
Age Distribution
0-19
19%
20-34
24%
35-49
21%
50-64
19%
65+
17%
Ownership53% own · 47% rent
EnglishMandarinCantoneseTagalogTamil
Other rentals like this
Similar rentals in Toronto
Same property type, similar price, similar size — currently for rent.
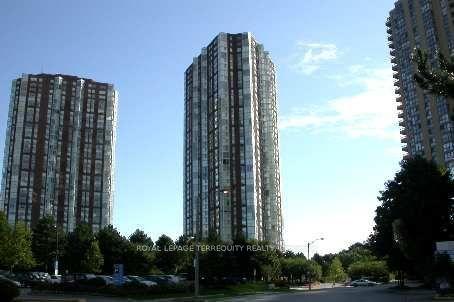
For Lease6 h ago
$2,375
Condo
5 Concorde Place 1306 #1306, Banbury-Don Mills
Toronto, ON
1 bd
1 ba
850
1
MLS# C13613718Royal Lepage Terrequity Realty
WhatsApp Aman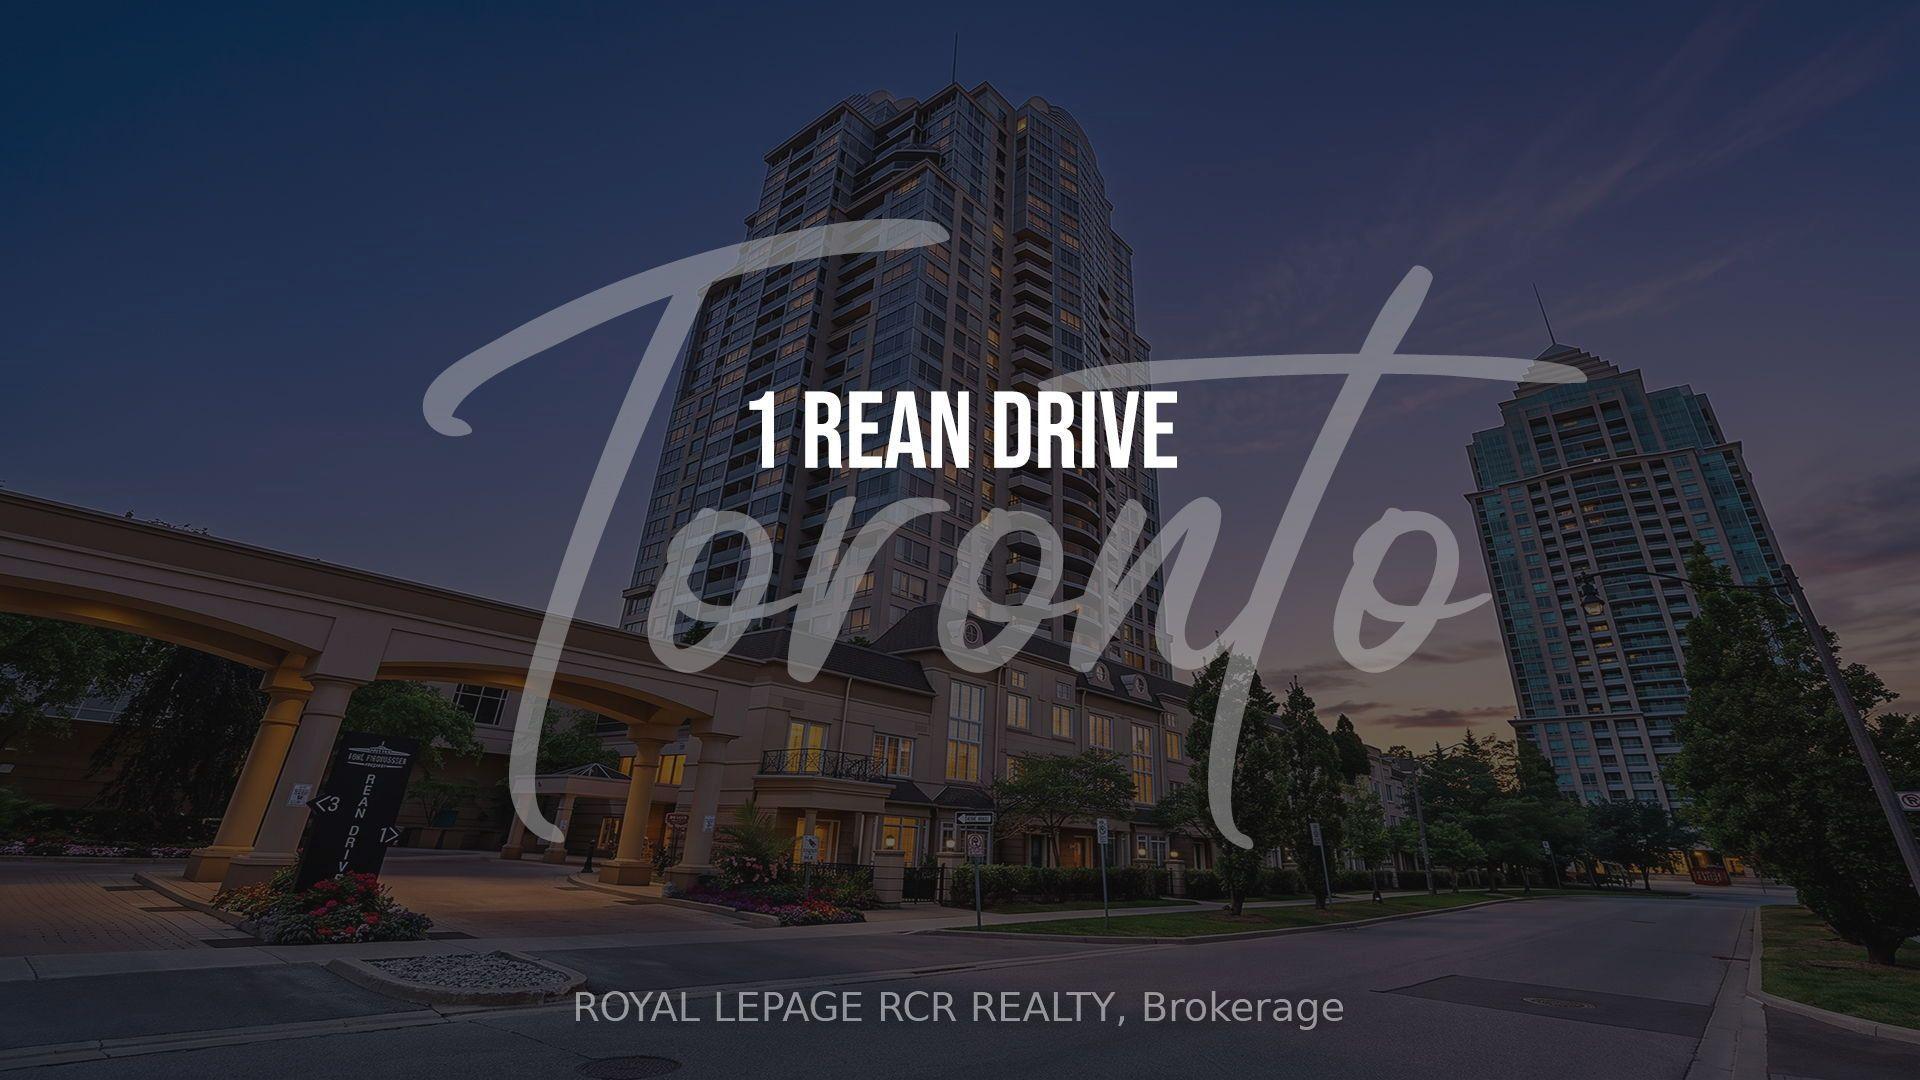
For Lease6 h ago
$2,250
Condo
1 Rean Drive 113 #113, Bayview Village
Toronto, ON
1 bd
1 ba
550
1
MLS# C13613606Royal Lepage Rcr Realty
WhatsApp Aman
Getting around
How walkable, bikeable, and transit-friendly this neighbourhood is.
90
/ 100
Walk Score
Walker's Paradise
82
/ 100
Transit Score
Excellent Transit
59
/ 100
Bike Score
Bikeable
Scores are estimates based on neighbourhood data and are for informational purposes only.
MLS® data courtesy of the Toronto Regional Real Estate Board (TRREB).
The information provided herein must only be used by consumers that have a bona fide interest in the purchase, sale, or lease of real estate and may not be used for any commercial purpose or any other purpose. Listing information is deemed reliable but is not guaranteed accurate by the Toronto Regional Real Estate Board, the listing brokerage, or this website. The trademarks REALTOR®, REALTORS® and the REALTOR® logo are controlled by The Canadian Real Estate Association (CREA) and identify real estate professionals who are members of CREA. MLS®, Multiple Listing Service®, and the associated logos are owned by CREA. Not intended to solicit properties currently listed for sale or buyers under contract.