For Sale
Just Listed
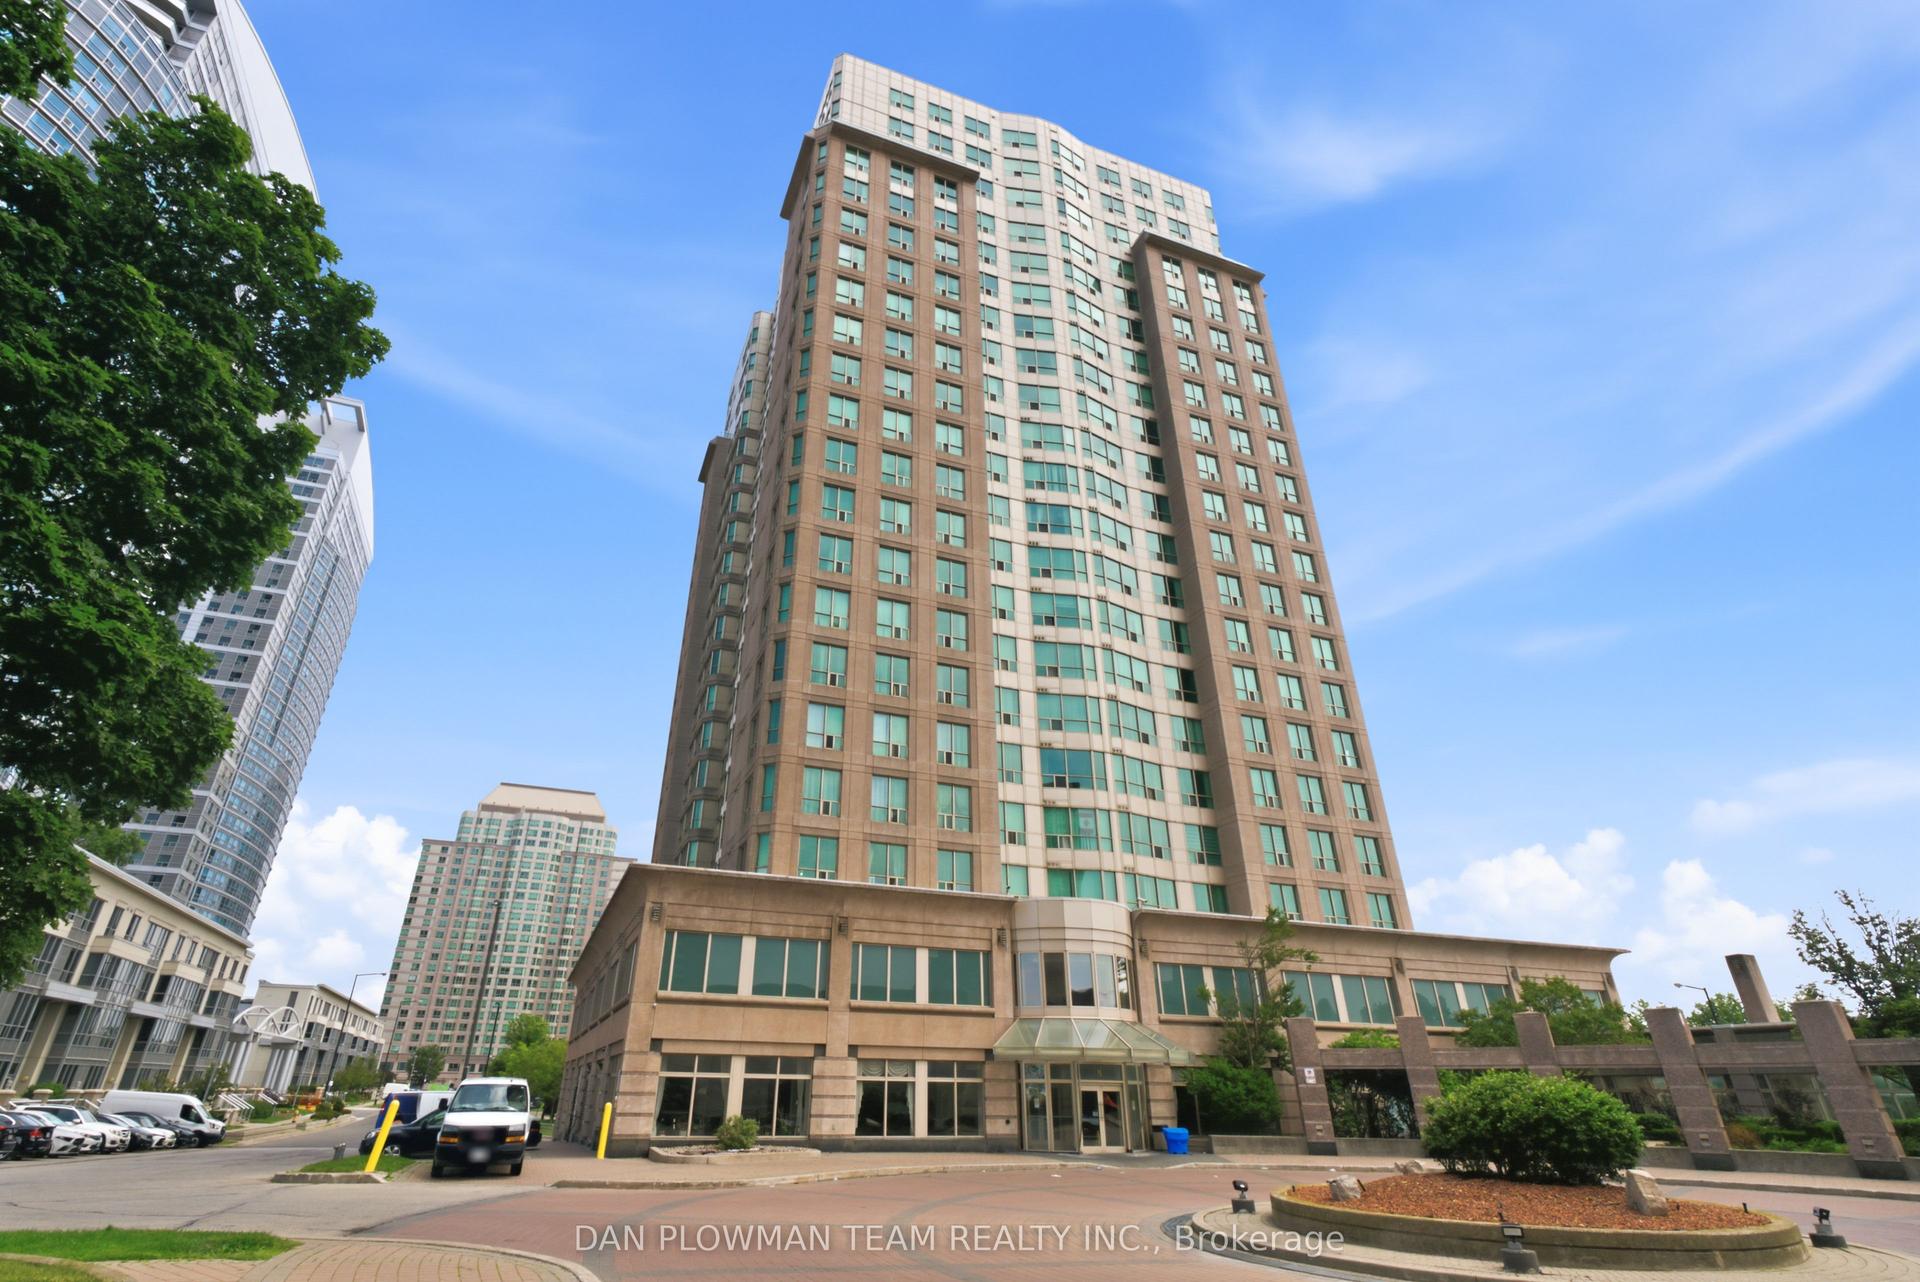
234 Albion Road PH10 #PH10
Elms-Old Rexdale, Toronto, ON
$472,000
3Bd
2Ba
1,100+sqft
1Parking
$429/sqft
CondoMLS# W13614056Listed 2026-07-280 DOM
Cooling
Central Air
Just listed! New listings in Toronto often receive offers within the first week.
About this home
Welcome to this immaculate Penthouse unit, this top floor suite offers impressive views, exceptional natural light, and a thoughtfully designed layout ideal for both everyday living and entertaining. The open-concept living and dining areas provide generous space to host guests or relax in comfort, while large windows create a bright and inviting atmosphere throughout. The well-appointed kitchen flows seamlessly into the main living space, making it perfect for modern lifestyles. Spacious principal rooms offer comfort and functionality, complemented by refined finishes and pride of ownership evident throughout. This building is undergoing an incredible update, adding convenience and long-term value. No special assessment. Property Management has been excellent to budget for the improvements. The Outdoor pool and bbq areas are a welcome addition to your summer enjoyment! Utilities are Included in the maintenance fees! Combining style, space, and exclusivity, this penthouse presents a standout opportunity to own at the very top. Extra Large Parking Spot can accommodate 2 Cars.
Pool
Rooms
Other
| Kitchen | 3.05 × 3.33 m | |
| Living Room | 3.63 × 6.40 m | |
| Bathroom | 1.50 × 2.41 m | 4 Pc Ensuite |
| Laundry | 1.93 × 1.65 m | |
| Bedroom | 2.84 × 3.78 m | |
| Bedroom 2 | 3.12 × 2.69 m | |
| Primary Bedroom | 3.15 × 4.19 m | Walk-In Closet(s) 2 Pc Ensuite |
Features
- Carpet Free
- None
- Central Air
- Apartment
Financials
Annual Taxes
$935
Estimated Rental Income
Entire property$3,200 – $4,200/mo
Rental yield8.1% – 10.7%
*Estimates based on comparable rentals in the area. Actual income may vary.
Market Data — Toronto
Days on market0 days
Buyer's MarketSeller's Market
Based on active listings in Toronto. Data updates daily.
Demographics — Toronto
Population
2,794,356
Avg Household Income
$102,000
Age Distribution
0-19
19%
20-34
24%
35-49
21%
50-64
19%
65+
17%
Ownership53% own · 47% rent
EnglishMandarinCantoneseTagalogTamil
Our estimate for this home
Estimated range
$408K – $475K
Mid-point $442K · ~$401/sqft
How this listing compares
$408KList · $472K$475K
Medium confidence·Based on 14 elms-old rexdale comparables
Estimated range is generated automatically from active comparables and is for informational purposes only. Not an appraisal — contact Aman for a full comparative market analysis that factors in condition, renovations, and positioning.
Getting around
How walkable, bikeable, and transit-friendly this neighbourhood is.
89
/ 100
Walk Score
Very Walkable
83
/ 100
Transit Score
Excellent Transit
66
/ 100
Bike Score
Bikeable
Scores are estimates based on neighbourhood data and are for informational purposes only.
MLS® data courtesy of the Toronto Regional Real Estate Board (TRREB).
The information provided herein must only be used by consumers that have a bona fide interest in the purchase, sale, or lease of real estate and may not be used for any commercial purpose or any other purpose. Listing information is deemed reliable but is not guaranteed accurate by the Toronto Regional Real Estate Board, the listing brokerage, or this website. The trademarks REALTOR®, REALTORS® and the REALTOR® logo are controlled by The Canadian Real Estate Association (CREA) and identify real estate professionals who are members of CREA. MLS®, Multiple Listing Service®, and the associated logos are owned by CREA. Not intended to solicit properties currently listed for sale or buyers under contract.
You may also like
More homes in Toronto
Hand-picked listings with a similar price range and style.
For Sale28 days ago
$497,000
Condo
est. $2,179/mo
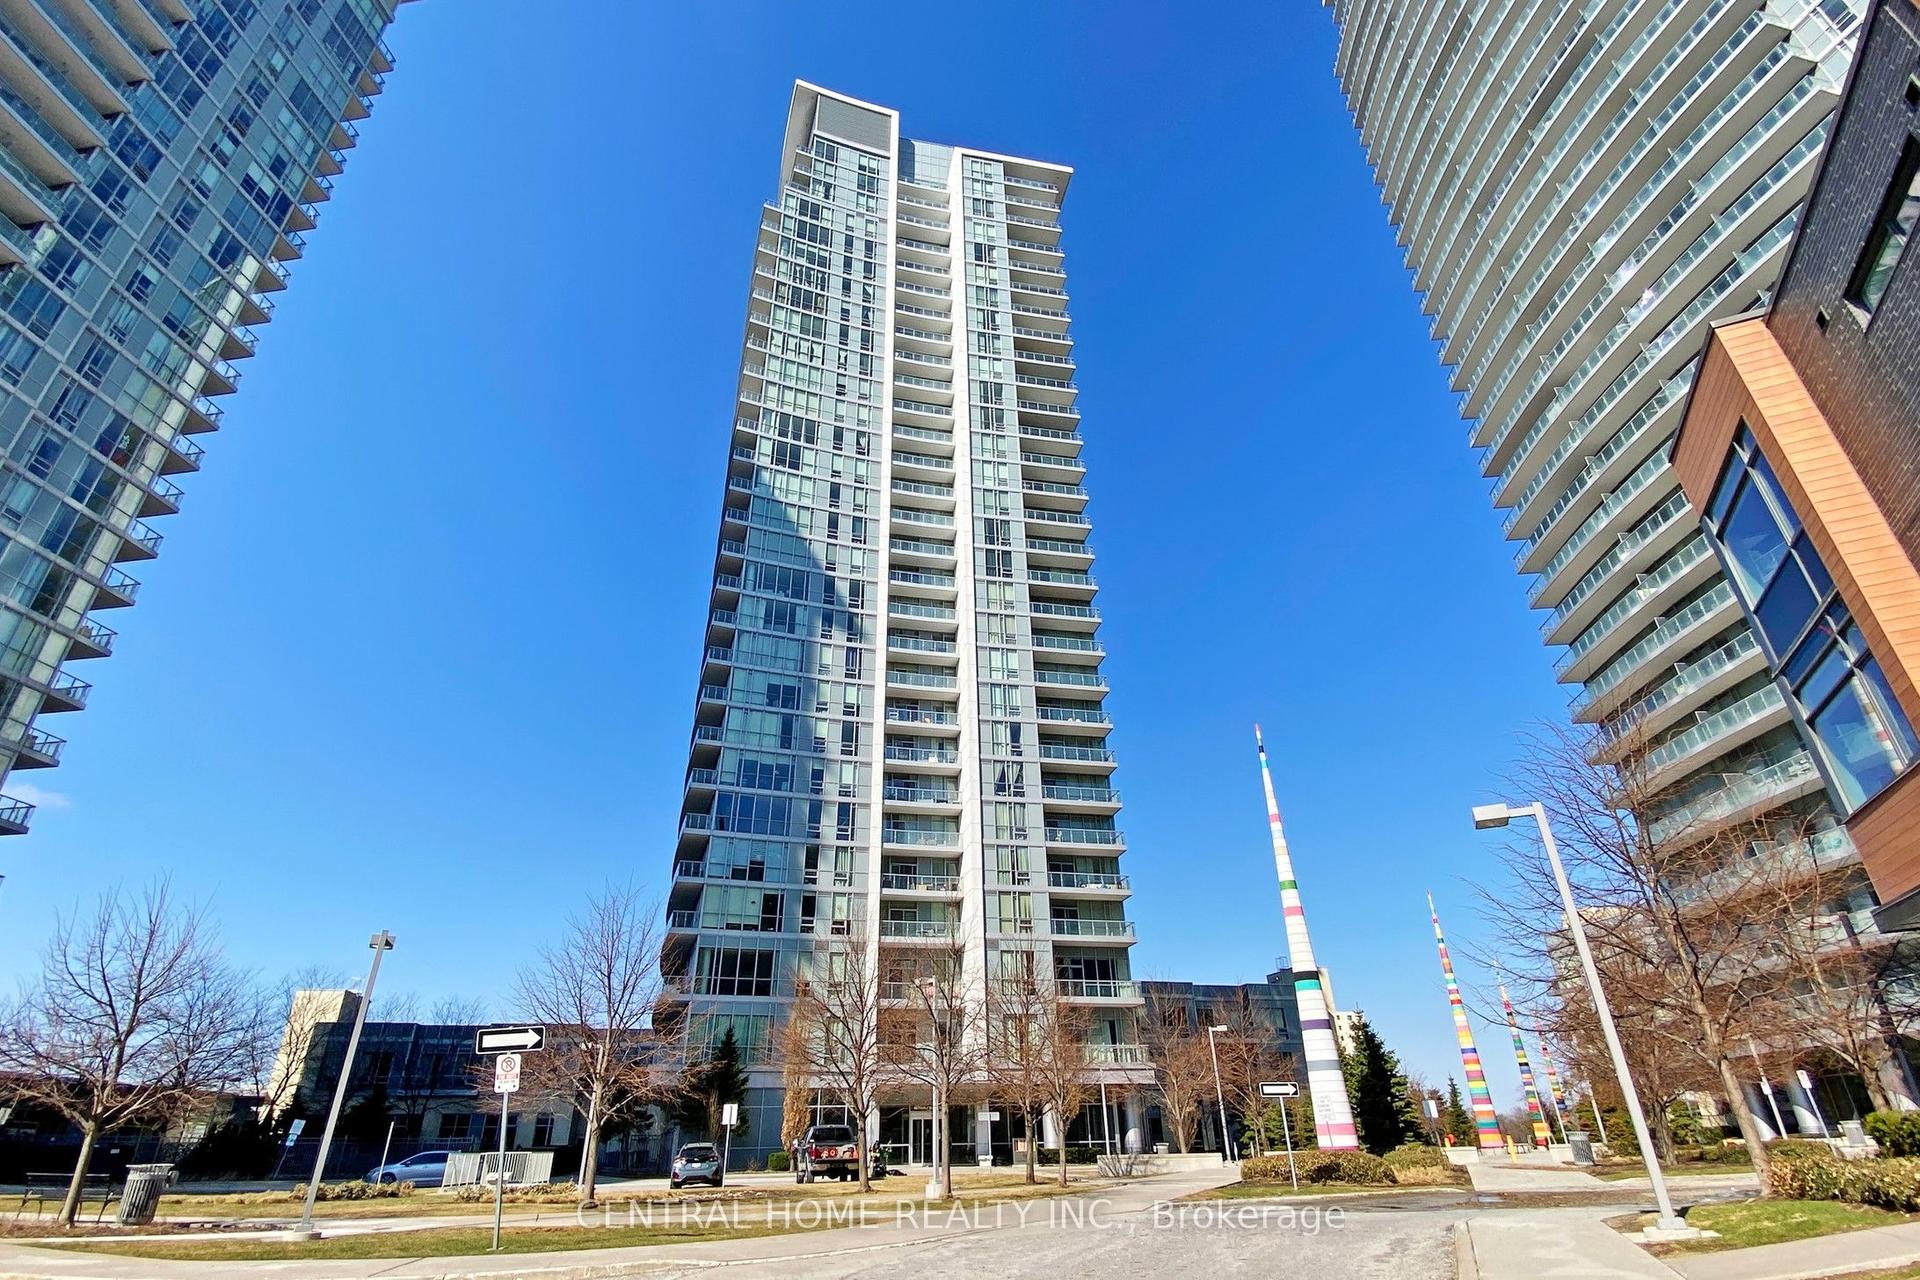
66 Forest Manor Road 1909 #1909, Henry Farm
Toronto, ON
1+1 bd
1 ba
650
1
MLS# C13506694Central Home Realty Inc.
WhatsApp Aman
For Sale8 h ago
$439,900
Condo
est. $1,929/mo
5 Massey Square 2110 #2110, Crescent Town
Toronto, ON
2+1 bd
1 ba
950
1
MLS# E13614286Re/Max Optimum Realty
WhatsApp Aman