For Lease
Just Listed
25 Turntable Crescent TH# 137 #TH# 137
Dovercourt-Wallace Emerson-Junction, Toronto, ON
$2,900
2+1Bd
2Ba
850+sqft
1Parking
$3/sqft
Condo TownMLS# W13614110Listed 2026-07-280 DOM
Cooling
[Central Air]
Just listed! New listings in Toronto often receive offers within the first week.
About this home
Live in one of the city's most desirable locations - Davenport Village. Located in the sought-after Dovercourt/ Wallace area, this quiet, close-knit community features modest single family homes perfect for small families, lifestyle-supportive retail and service amenities, and is in close proximity to downtown Toronto. Included in your new home is 1 underground parking spot. Offering a spacious layout, this 2-storey townhouse boasts 2 bedrooms, a den, and 1.5 bathrooms. The open-concept living area connects the dining and living space making it ideal for both daily life and entertaining guests. The kitchen features: a breakfast bar, ample cupboard storage, and stainless steel appliances. Earlscourt Park and convenient public transit - TTC, UP Express and GO Train service are near. Experience the lively ambiance of a neighbourhood that beckons you to call it home.
Rooms
Main Floor
| Foyer | 1.68 × 1.50 m | Tile Floor Tile Floor Closet |
| Living Room | 3.18 × 3.05 m | Hardwood Floor North View W/O To Patio |
| Dining Room | 5.00 × 2.01 m | Hardwood Floor North View Separate Room |
| Kitchen | 1.17 × 2.97 m | Stainless Steel Appl Tile Floor Breakfast Bar |
| Other | 3.51 × 4.27 m | Concrete Floor Concrete Floor North View |
Upper
| Den | 1.40 × 1.87 m | Broadloom Broadloom Separate Room |
| Primary Bedroom | 4.27 × 2.74 m | Broadloom Large Window Walk-In Closet(s) |
| Bedroom 2 | 2.67 × 2.18 m | Broadloom Large Window Closet |
Features
- [Other]
- [None]
- [Central Air]
- [2-Storey]
Financials
Estimated Rental Income
Entire property$2,600 – $3,500/mo
Rental yield1075.9% – 1448.3%
*Estimates based on comparable rentals in the area. Actual income may vary.
Market Data — Toronto
Days on market0 days
Buyer's MarketSeller's Market
Based on active listings in Toronto. Data updates daily.
Demographics — Toronto
Population
2,794,356
Avg Household Income
$102,000
Age Distribution
0-19
19%
20-34
24%
35-49
21%
50-64
19%
65+
17%
Ownership53% own · 47% rent
EnglishMandarinCantoneseTagalogTamil
Other rentals like this
Similar rentals in Toronto
Same property type, similar price, similar size — currently for rent.
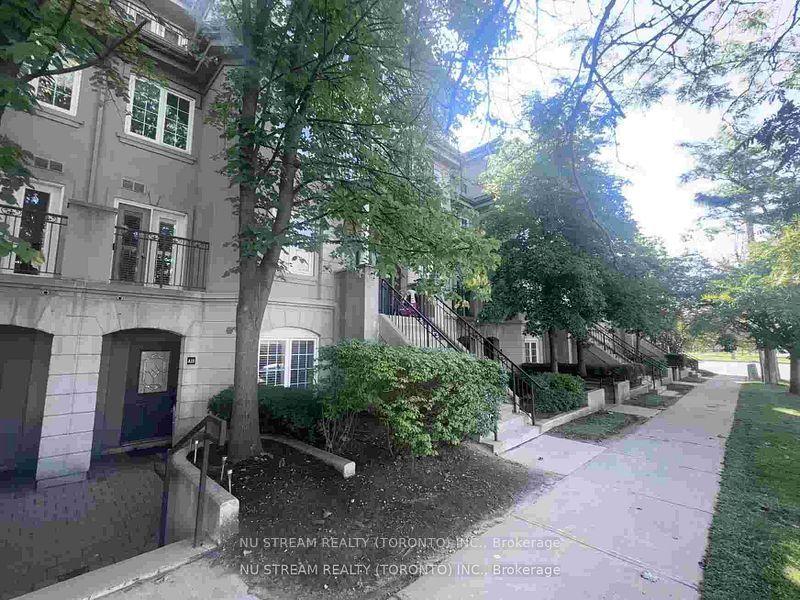
For Lease8 h ago
$2,700
Condo Town
108 Finch Avenue W A11 #A11, Newtonbrook West
Toronto, ON
2 bd
2 ba
1,100
1
MLS# C13613410Nu Stream Realty (Toronto) Inc.
WhatsApp Aman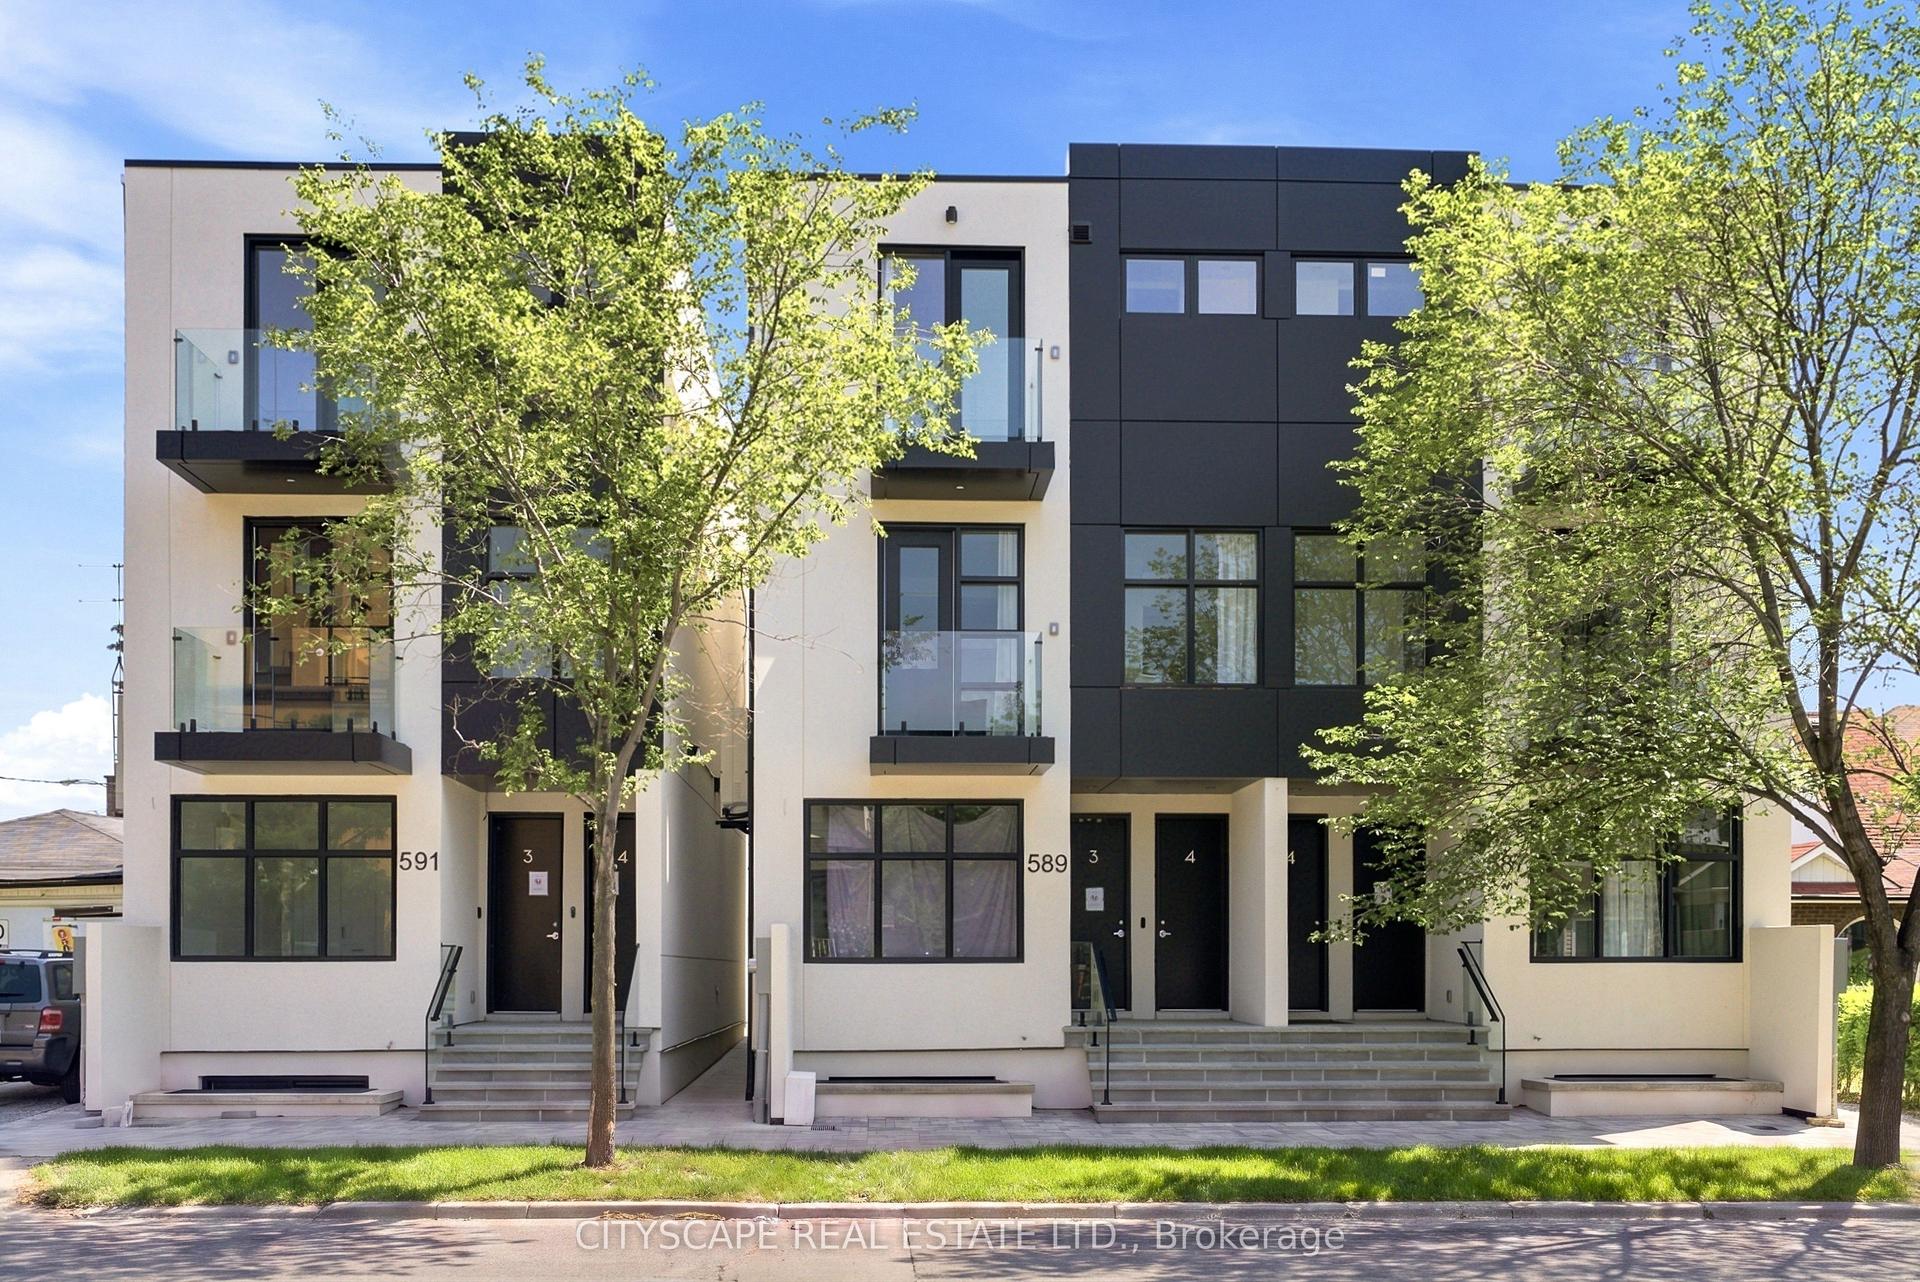
For Lease8 h ago
$2,490
Condo Town
587 Oakwood Avenue 1 Bsmt #1 Bsmt, Oakwood Village
Toronto, ON
2 bd
1 ba
850
1
MLS# C13613112Cityscape Real Estate Ltd.
WhatsApp Aman
Getting around
How walkable, bikeable, and transit-friendly this neighbourhood is.
88
/ 100
Walk Score
Very Walkable
78
/ 100
Transit Score
Excellent Transit
59
/ 100
Bike Score
Bikeable
Scores are estimates based on neighbourhood data and are for informational purposes only.
MLS® data courtesy of the Toronto Regional Real Estate Board (TRREB).
The information provided herein must only be used by consumers that have a bona fide interest in the purchase, sale, or lease of real estate and may not be used for any commercial purpose or any other purpose. Listing information is deemed reliable but is not guaranteed accurate by the Toronto Regional Real Estate Board, the listing brokerage, or this website. The trademarks REALTOR®, REALTORS® and the REALTOR® logo are controlled by The Canadian Real Estate Association (CREA) and identify real estate professionals who are members of CREA. MLS®, Multiple Listing Service®, and the associated logos are owned by CREA. Not intended to solicit properties currently listed for sale or buyers under contract.