For Sale
Just Listed
52 Briarwood Avenue
Port Credit, Mississauga, ON
$1,099,900
4Bd
2Ba
1,750+sqft
2Parking
50 x 125 ftlot
$629/sqft
DetachedMLS# W13614140Listed 2026-07-280 DOM
Cooling
Central Air
Basement
Unfinished
Just listed! New listings in Mississauga often receive offers within the first week.
About this home
Exceptional opportunity to renovate or rebuild in the heart of Port Credit! Welcome to this well maintained detached home offering 1,764 sqft of finished living space plus an 1,131 sqft unfinished basement with separate entrance. Featuring 4 bedrooms, 2 full bathrooms, and a functional layout, this property offers outstanding flexibility for families, investors, builders, and developers alike. Renovate and make it your own, build an addition, or take advantage of the premium 50 x 125 ft lot to build your dream home. 52 Briarwood Ave is zoned RS-284 which allows for a max lot coverage of 40% - could build approximately 5,000 sqft (buyer to confirm). The lot may also offer the potential to sever and build two custom homes. Located in one of South Mississauga's most desirable neighbourhoods - enjoy an unbeatable walkable lifestyle exploring the vibrant shops, cafés, restaurants, waterfront, marina, parks, and trails that make Port Credit so sought after. Grab a coffee from Back Road Coffee Roasters, Tribeca or Social Coffee Bean. Enjoy dinner on the great patios like Colossus Greek and Snug Harbour, or brunch at Huevos Gourmet. Walking distance to great schools and Mentor College. Offering exceptional convenience with easy access to downtown Toronto via GO Train (just a 14 minute walk to Port Credit GO station) and major highways, this is a rare opportunity to secure a premium property in one of the GTA's most desirable lakefront communities. Offers anytime!
Waterfront
Rooms
Main Floor
| Living Room | 5.44 × 4.20 m | Open Concept Large Window Fireplace |
| Dining Room | 4.20 × 2.60 m | Open Concept Large Window Crown Moulding |
| Kitchen | 4.29 × 3.57 m | Large Window Backsplash B/I Dishwasher |
| Bedroom | 4.20 × 3.27 m | Parquet W/O To Deck Closet |
| Bedroom 2 | 3.49 × 3.25 m | Parquet Double Closet |
Second Floor
| Bedroom 3 | 4.25 × 3.17 m | Broadloom Closet Large Window |
| Bedroom 4 | 4.30 × 2.90 m | Broadloom Closet Large Window |
| Sitting | 5.54 × 4.87 m | Broadloom Open Concept Large Window |
Features
- Primary Bedroom - Main Floor
- Unfinished
- Separate Entrance
- Central Air
- 1 1/2 Storey
Financials
Annual Taxes
$7,423
Estimated Rental Income
Entire property$4,000 – $6,500/mo
Rental yield4.4% – 7.1%
*Estimates based on comparable rentals in the area. Actual income may vary.
Market Data — Mississauga
Days on market0 days
Buyer's MarketSeller's Market
Based on active listings in Mississauga. Data updates daily.
Demographics — Mississauga
Population
717,961
Avg Household Income
$105,000
Age Distribution
0-19
21%
20-34
20%
35-49
21%
50-64
20%
65+
18%
Ownership71% own · 29% rent
EnglishUrduArabicPunjabiPolish
Our estimate for this home
Estimated range
$1.60M – $1.85M
Mid-point $1.72M · ~$985/sqft
How this listing compares
$1.60MList · $1.10M$1.85M
Medium confidence·Based on 13 port credit comparables
Estimated range is generated automatically from active comparables and is for informational purposes only. Not an appraisal — contact Aman for a full comparative market analysis that factors in condition, renovations, and positioning.
Getting around
How walkable, bikeable, and transit-friendly this neighbourhood is.
72
/ 100
Walk Score
Very Walkable
66
/ 100
Transit Score
Good Transit
76
/ 100
Bike Score
Very Bikeable
Scores are estimates based on neighbourhood data and are for informational purposes only.
MLS® data courtesy of the Toronto Regional Real Estate Board (TRREB).
The information provided herein must only be used by consumers that have a bona fide interest in the purchase, sale, or lease of real estate and may not be used for any commercial purpose or any other purpose. Listing information is deemed reliable but is not guaranteed accurate by the Toronto Regional Real Estate Board, the listing brokerage, or this website. The trademarks REALTOR®, REALTORS® and the REALTOR® logo are controlled by The Canadian Real Estate Association (CREA) and identify real estate professionals who are members of CREA. MLS®, Multiple Listing Service®, and the associated logos are owned by CREA. Not intended to solicit properties currently listed for sale or buyers under contract.
You may also like
More homes in Mississauga
Hand-picked listings with a similar price range and style.
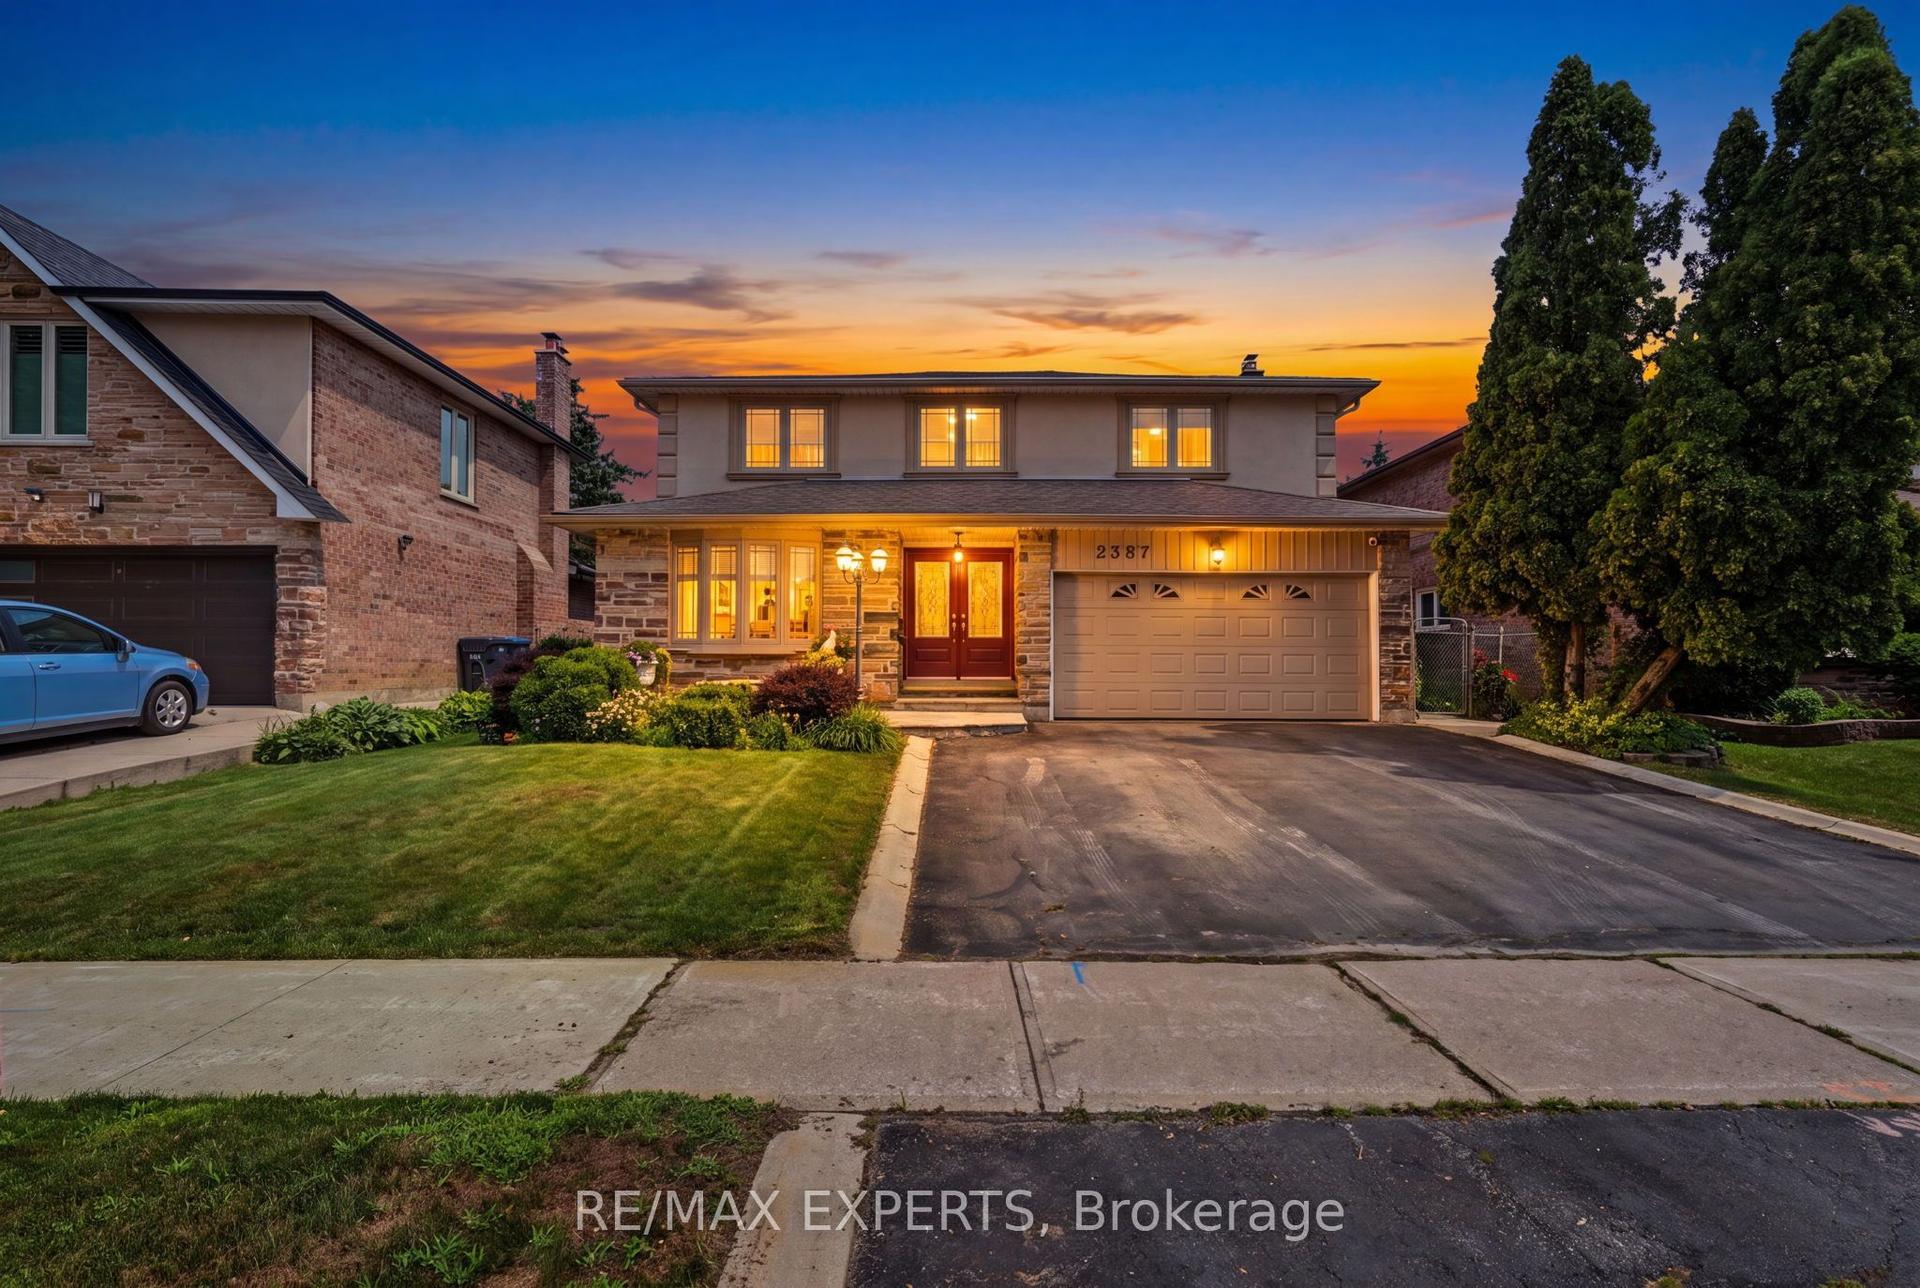
For Sale8 h ago
$1,299,900
Detached
est. $5,699/mo
2387 Chilsworthy Avenue, Cooksville
Mississauga, ON
4 bd
3 ba
2,250
4
MLS# W13612218Re/Max Experts
WhatsApp Aman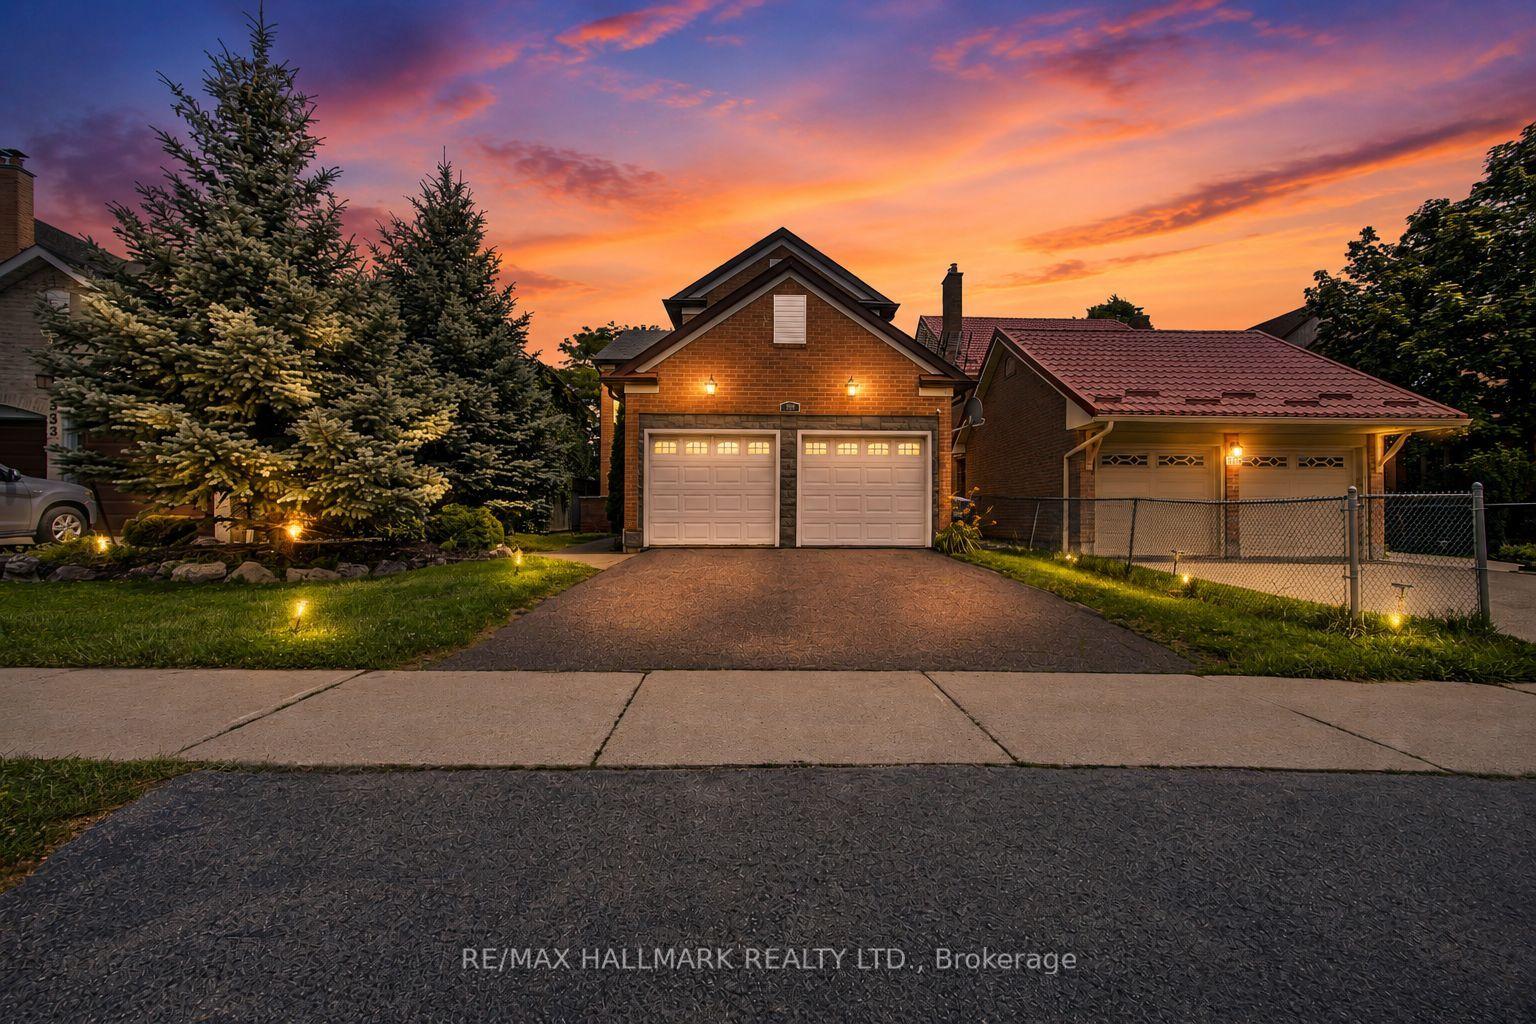
For Sale13 days ago
$1,285,000
Detached
est. $5,633/mo
329 Kingsbridge Garden Circle, Hurontario
Mississauga, ON
4+1 bd
4 ba
2,250
4
MLS# W13565616Re/Max Hallmark Realty Ltd.
WhatsApp Aman