For Sale
47 Dotchson Avenue
Rural Caledon, Caledon, ON
$1,259,000
4Bd
4Ba
2,750+sqft
4Parking
40.98 x 101.41 ftlot
$458/sqft
DetachedMLS# W13614188Listed 2026-07-2810 DOM
Cooling
Central Air
About this home
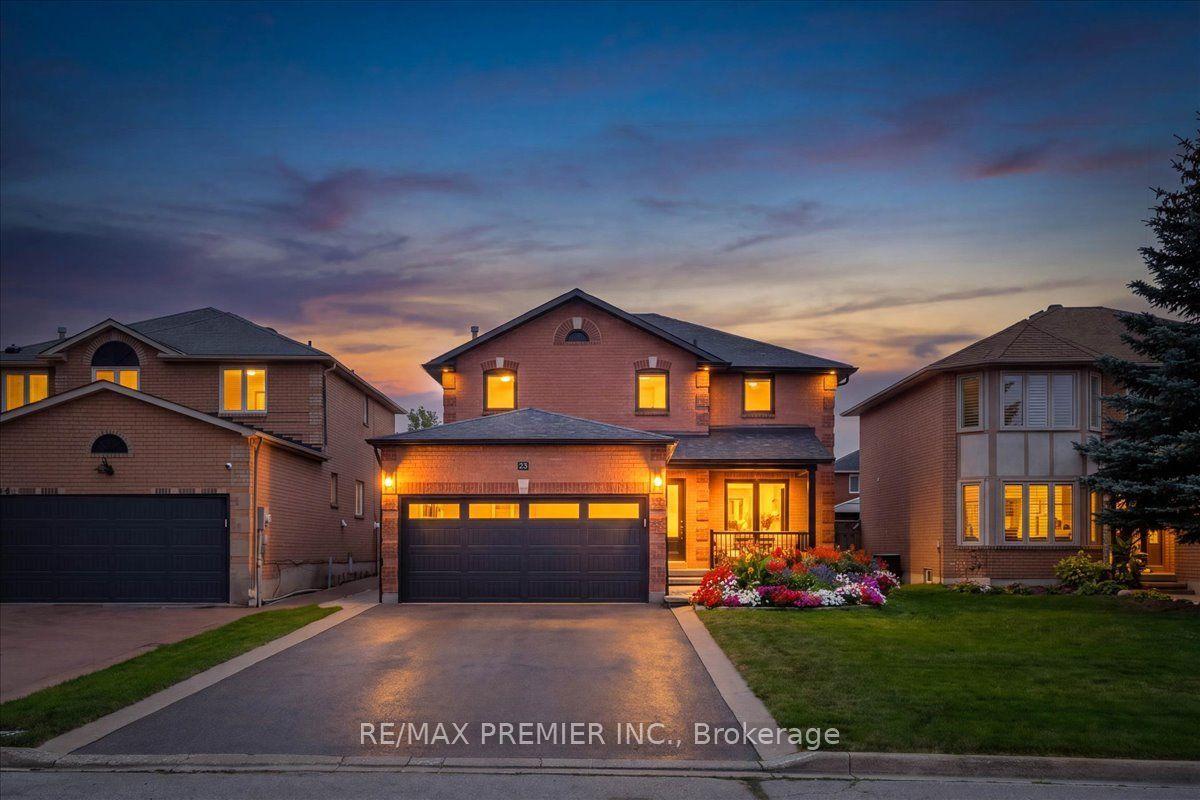
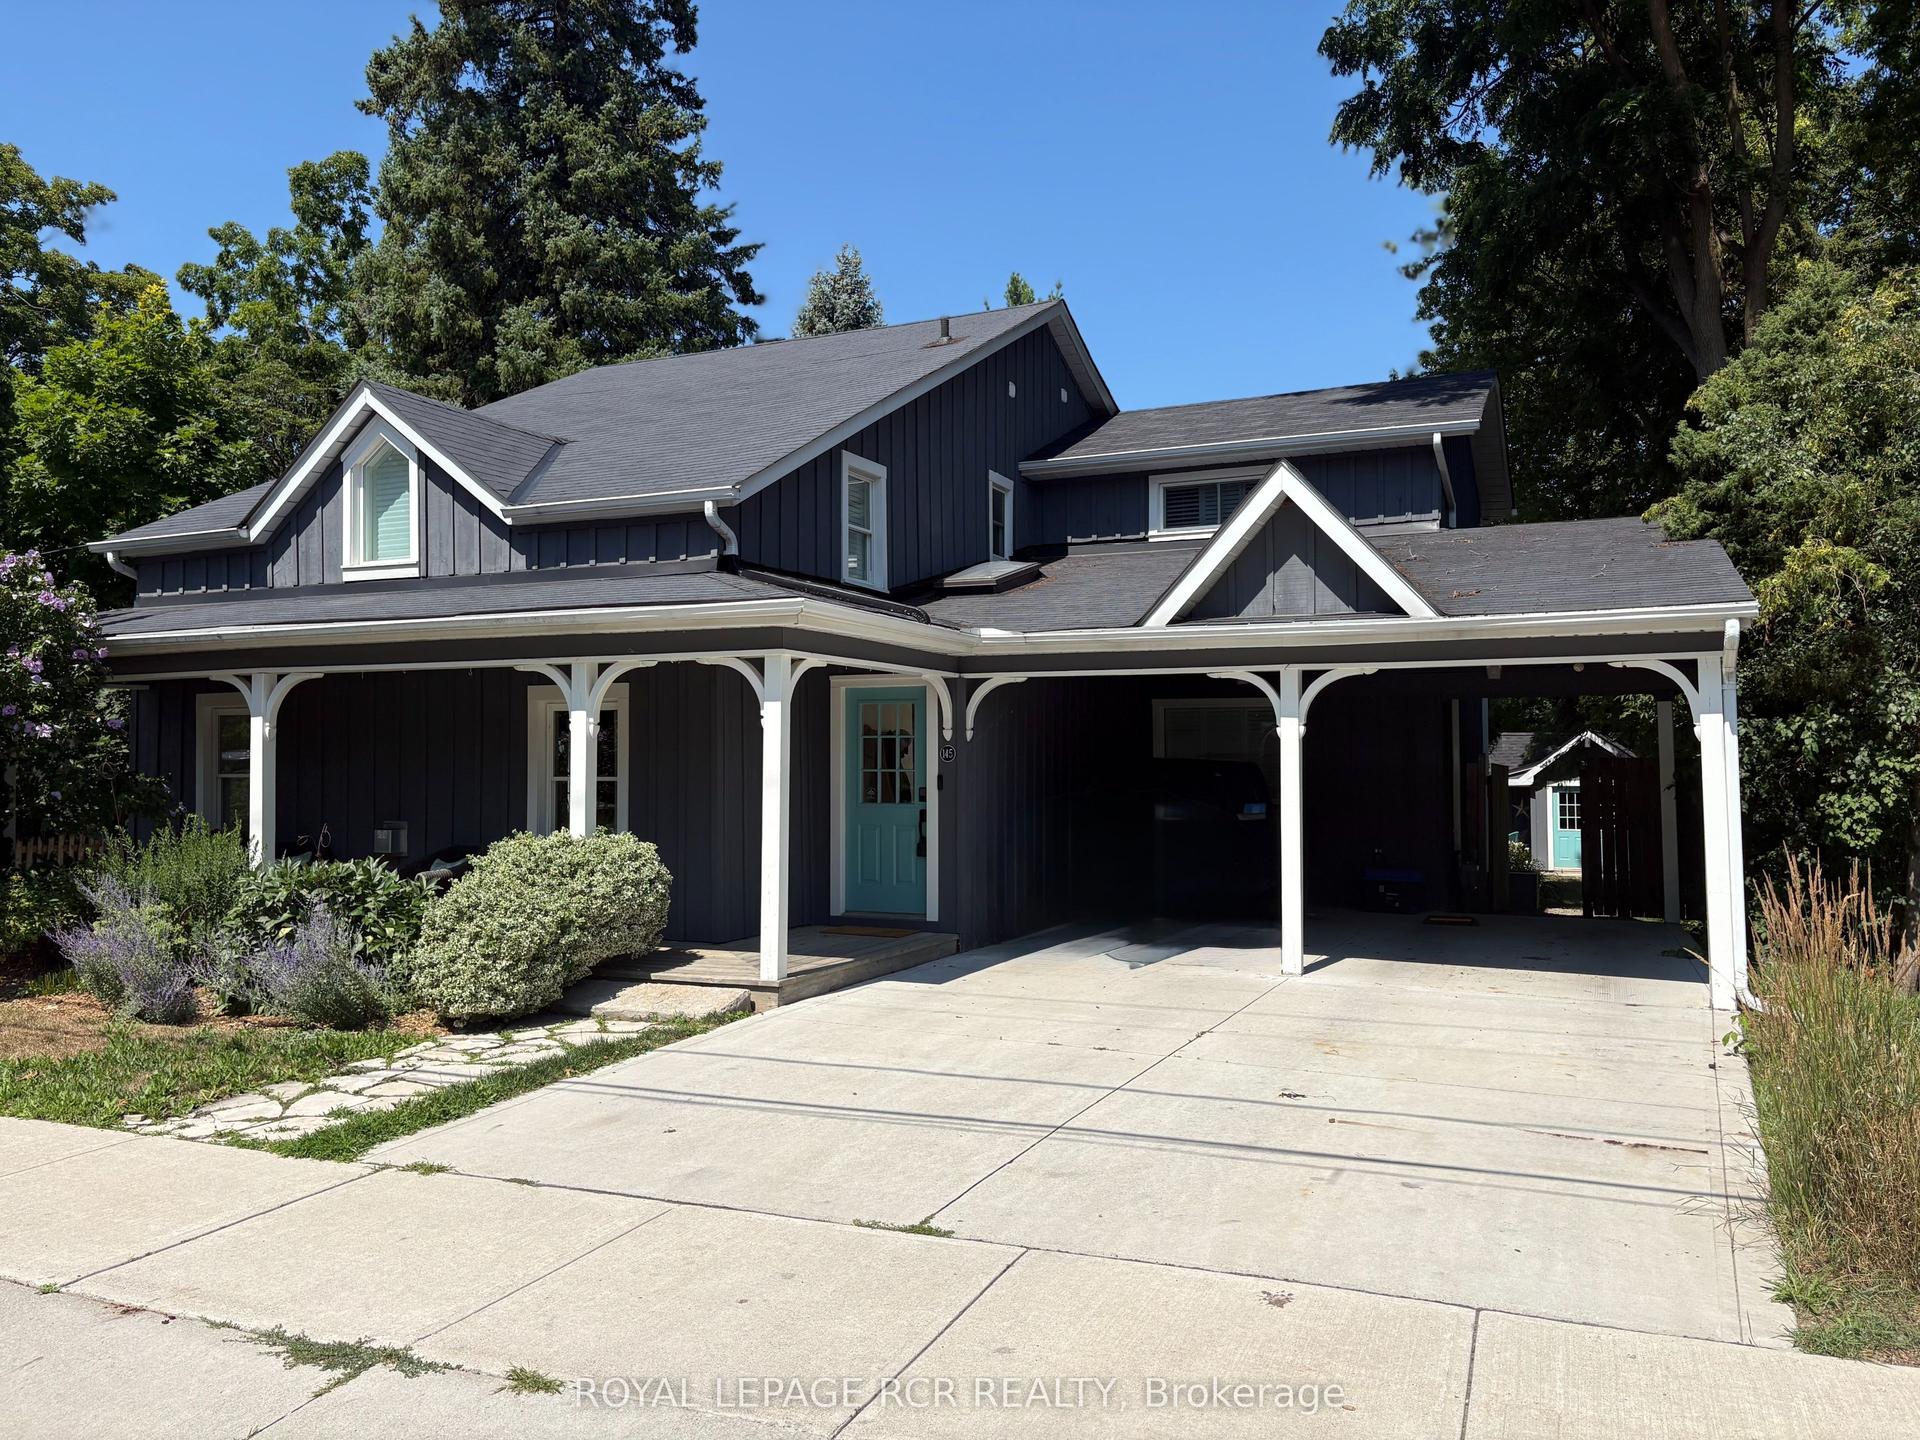
Welcome to Southfields-where luxury meets lifestyle, & where your backyard may just become everyone's favourite vacation destination.From the moment you step through the grand double-door entrance, this showpiece knows how to make an impression. An open-to-above foyer, soaring 10-foot ceilings, impressive, rich hardwood floors and sunlight pouring through oversized windows create a space that feels as grand as itis welcoming.The main floor is designed with accessibility features & everyday living, wider doorways,lowered light switches and open concept living. Need a quiet place to work? There's a private office. Hosting family dinners? The elegant dining room is ready. Looking for the perfect spot to binge-watch your favourite series. The spacious family room with its sleek fireplace has you covered.At the heart of it all is a chef-inspired kitchen that may have you volunteering to cook more often. Featuring S/S appl. a double induction stove, ample cabinetry, & gorgeous granite countertops, it's a space where culinary masterpieces-or at least a really good takeout presentation-can come to life.Upstairs, you'll find a 4 generously sized bedrooms and 3 stylish bathrooms, incl. two ensuites & one Jack/Jill ensuite, so there will be fewer arguments over who gets the "good bathroom."The Primary Bdrm has a fabulous walk/in closet and a spa inspired ensuite. The 2nd floor laundry means no more hauling baskets up and down stairs.The untouched basement comes w. a sep. entrance, rough-in bathroom, potential in-law suite or income-generating unit, and ample storage.Then there's the backyard! Fully landscaped w. a low-maintenance garden and durable custom composite deck. Lounge under the beautiful gazebo or melt away the day's stress in the sunken hot tub. It's the perfect place to host family gatherings. Conveniently located near schools,recreation center, grocery stores, library, Etobicoke Creek Trail, & Highways 410 and 413. A commuters dream in Caledon!
HardwoodFireplaceIn-law Suite
Rooms
Second Floor
| Primary Bedroom | 5.00 × 4.72 m | Walk-In Closet(s) 5 Pc Ensuite Broadloom |
| Bedroom 2 | 4.17 × 3.40 m | Semi Ensuite Broadloom Closet |
| Bedroom 3 | 3.86 × 3.40 m | Semi Ensuite Closet Broadloom |
| Bedroom 4 | 3.89 × 3.28 m | 4 Pc Ensuite Double Closet Window |
Basement
| Recreation | 10.40 × 8.99 m | W/O To Garden Unfinished |
Other
| Living Room | 5.70 × 3.40 m | Fireplace Hardwood Floor Large Window |
| Kitchen | 5.03 × 4.17 m | Eat-in Kitchen W/O To Sundeck Overlooks Living |
| Dining Room | 5.56 × 4.93 m | Hardwood Floor Overlooks Living Open Concept |
| Study | 11.20 × 9.10 m | Separate Room Hardwood Floor |
Features
- None
- Separate Entrance
- Central Air
- 2-Storey
Financials
Annual Taxes
$7,346.91
Estimated Rental Income
Entire property$4,000 – $6,500/mo
Basement apartment$1,800 – $2,500/mo
Rental yield3.8% – 6.2%
*Estimates based on comparable rentals in the area. Actual income may vary.
Market Data — Caledon
Days on market10 days
Buyer's MarketSeller's Market
Based on active listings in Caledon. Data updates daily.
Demographics — Caledon
Population
76,581
Avg Household Income
$142,000
Age Distribution
0-19
23%
20-34
16%
35-49
22%
50-64
23%
65+
16%
Ownership90% own · 10% rent
EnglishItalianPunjabiPortugueseTagalog
Getting around
How walkable, bikeable, and transit-friendly this neighbourhood is.
56
/ 100
Walk Score
Somewhat Walkable
41
/ 100
Transit Score
Some Transit
40
/ 100
Bike Score
Somewhat Bikeable
Scores are estimates based on neighbourhood data and are for informational purposes only.
MLS® data courtesy of the Toronto Regional Real Estate Board (TRREB).
The information provided herein must only be used by consumers that have a bona fide interest in the purchase, sale, or lease of real estate and may not be used for any commercial purpose or any other purpose. Listing information is deemed reliable but is not guaranteed accurate by the Toronto Regional Real Estate Board, the listing brokerage, or this website. The trademarks REALTOR®, REALTORS® and the REALTOR® logo are controlled by The Canadian Real Estate Association (CREA) and identify real estate professionals who are members of CREA. MLS®, Multiple Listing Service®, and the associated logos are owned by CREA. Not intended to solicit properties currently listed for sale or buyers under contract.
You may also like
More homes in Caledon
Hand-picked listings with a similar price range and style.
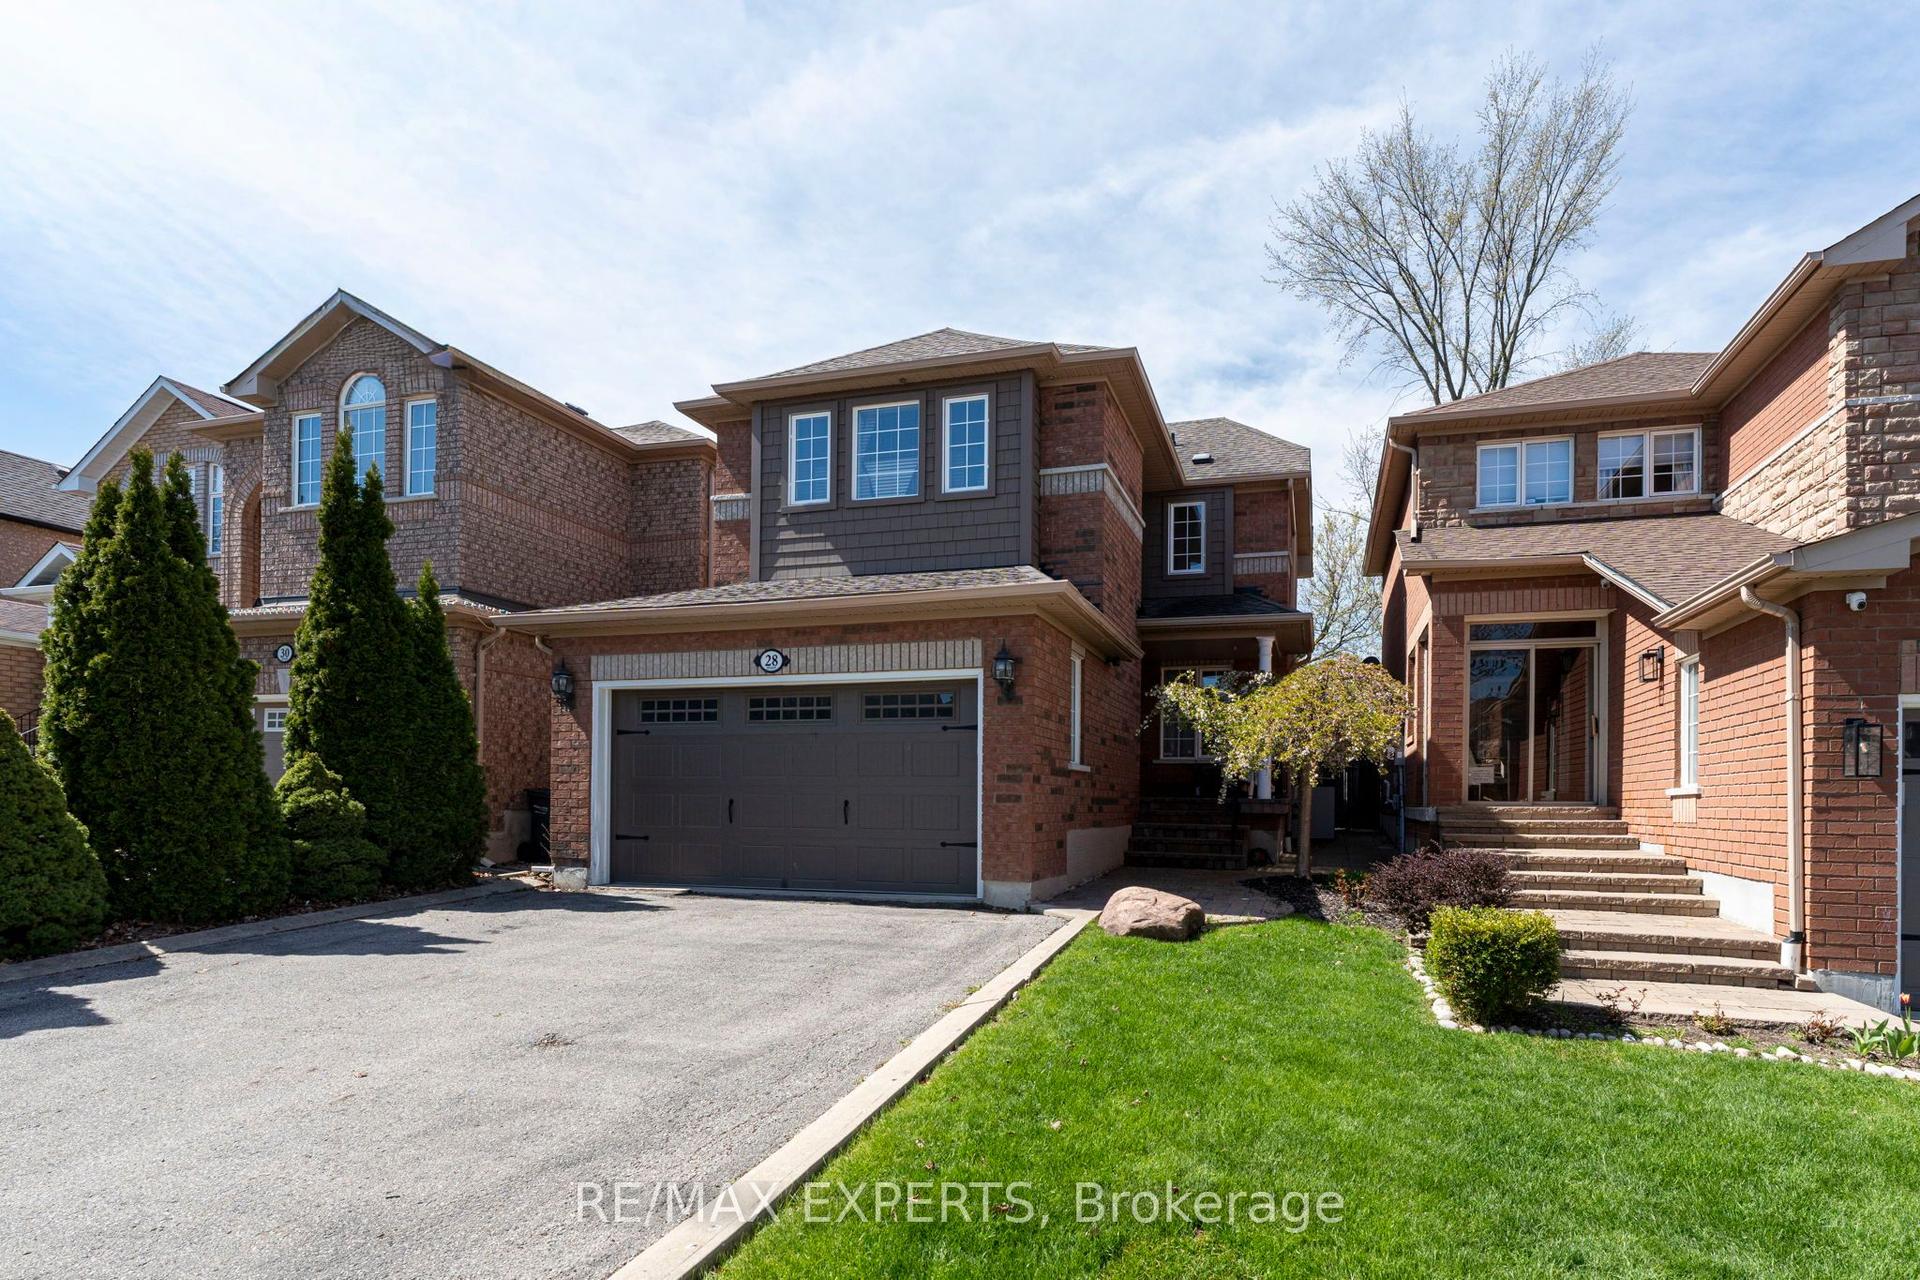
For Sale12 h ago
$979,900
Detached
est. $4,296/mo
28 Crestridge Drive, Bolton North
Caledon, ON
3 bd
3 ba
1,300
6
MLS# W13652306Re/Max Experts
WhatsApp Aman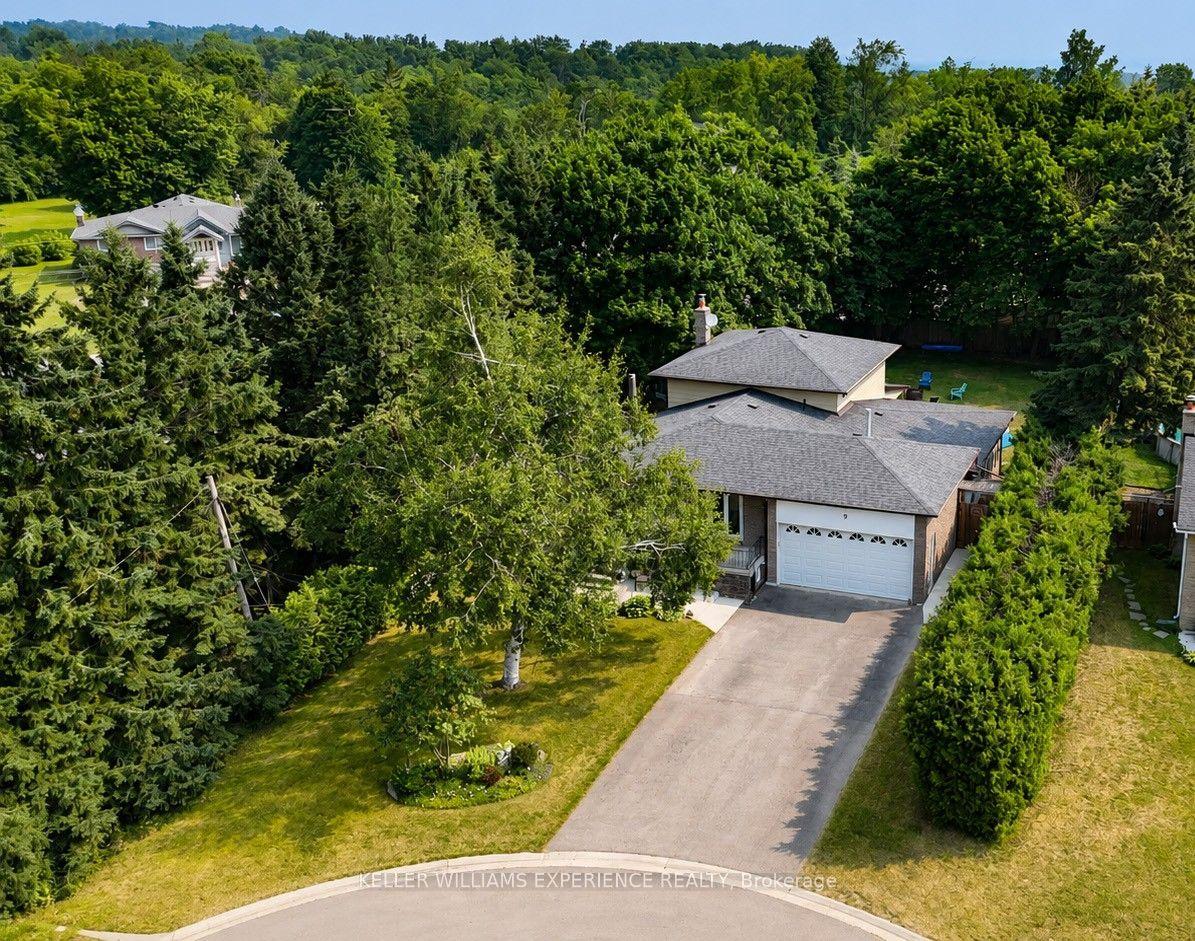
For Sale19 days ago
$999,900
Detached
est. $4,384/mo
9 Palace Street, Mono Mills
Caledon, ON
4+1 bd
2 ba
2,750
8
MLS# W13582522Keller Williams Experience Realty
WhatsApp Aman