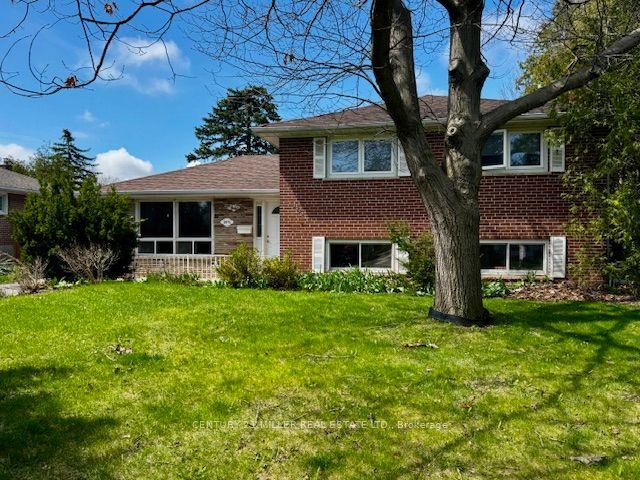
For Sale
Just Listed
1444 Varelas Passage
1010 - JM Joshua Meadows, Oakville, ON
$1,468,000
4Bd
3Ba
2,250+sqft
3Parking
34.12 x 89.9 ftlot
$652/sqft
DetachedMLS# W13614720Listed 2026-07-280 DOM
Heating
Water Heater
Cooling
Air Exchanger
Basement
Unfinished
Just listed! New listings in Oakville often receive offers within the first week.
About this home
A beautiful modern 4-bedroom, 3-bathroom, 3-parking home on the quiet street in one of Oakville's most desirable communities: Joshua Meadows. Features many custom upgrades meticulously chosen for elevated style and quality. With soaring 10-foot ceilings on main floor, this home feels open, elegant, and full of natural light. The chef-inspired kitchen is a true showstopper featuring premium appliances, all granite countertop with centre island, and a custom-built stove hood by the builder. Custom touches are found throughout: designer light fixtures, upgraded power room stones and vanity, upgraded cabinets, upgraded basement nook, master bedroom closet organizer, etc. The upper level is a sanctuary of relaxation. The primary bedroom is a retreat, complete with a spacious walk-in closet and a spa-inspired ensuite. Unwind in the luxurious soaker tub or refresh in the glass-enclosed shower. Three additional bedrooms and one full washroom. Upper-level laundry adds additional convenience. Raised basement with 9' ceiling and large windows. Side entrance to the basement waiting for your touches. Located in a family-friendly Oakville community, surrounded by parks, forests, trails and ponds. This home is just minutes from high-ranking schools, major highways, shops and all essential amenities! Home is still under Tarion Warranty! Don't miss this gem!
Rooms
Second Floor
| Primary Bedroom | 4.57 × 3.78 m | Broadloom Walk-In Closet(s) 5 Pc Ensuite |
| Bedroom 2 | 3.86 × 3.30 m | Broadloom Vaulted Ceiling(s) Large Window |
| Bedroom 3 | 2.84 × 2.77 m | Broadloom Large Window Closet |
| Bedroom 4 | 2.95 × 2.74 m | Broadloom Window Closet |
| Laundry | 0.00 × 0.00 m | |
| Bathroom | 0.00 × 0.00 m | 5 Pc Ensuite |
| Bathroom | 0.00 × 0.00 m | 4 Pc Bath |
Basement
| Foyer | 3.00 × 2.00 m | Broadloom |
Other
| Great Room | 5.49 × 3.96 m | Hardwood Floor Coffered Ceiling(s) Gas Fireplace |
| Dining Room | 3.78 × 3.05 m | Hardwood Floor Coffered Ceiling(s) W/O To Deck |
| Kitchen | 3.78 × 3.71 m | Hardwood Floor Centre Island Modern Kitchen |
| Bathroom | 0.00 × 0.00 m | 2 Pc Bath |
Features
- Air Exchanger
- Auto Garage Door Remote
- Water Heater
- Unfinished
- Separate Entrance
- Central Air
- 2-Storey
Financials
Annual Taxes
$6,418
Estimated Rental Income
Entire property$4,000 – $6,500/mo
Basement apartment$1,800 – $2,500/mo
Rental yield3.3% – 5.3%
*Estimates based on comparable rentals in the area. Actual income may vary.
Market Data — Oakville
Days on market0 days
Buyer's MarketSeller's Market
Based on active listings in Oakville. Data updates daily.
Demographics — Oakville
Population
213,759
Avg Household Income
$152,000
Age Distribution
0-19
22%
20-34
16%
35-49
21%
50-64
22%
65+
19%
Ownership78% own · 22% rent
EnglishMandarinUrduArabicFrench
Our estimate for this home
Estimated range
$1.24M – $1.44M
Mid-point $1.34M · ~$596/sqft
How this listing compares
$1.24MList · $1.47M$1.44M
Medium confidence·Based on 12 1010 - jm joshua meadows comparables
Estimated range is generated automatically from active comparables and is for informational purposes only. Not an appraisal — contact Aman for a full comparative market analysis that factors in condition, renovations, and positioning.
Getting around
How walkable, bikeable, and transit-friendly this neighbourhood is.
54
/ 100
Walk Score
Somewhat Walkable
39
/ 100
Transit Score
Some Transit
52
/ 100
Bike Score
Bikeable
Scores are estimates based on neighbourhood data and are for informational purposes only.
MLS® data courtesy of the Toronto Regional Real Estate Board (TRREB).
The information provided herein must only be used by consumers that have a bona fide interest in the purchase, sale, or lease of real estate and may not be used for any commercial purpose or any other purpose. Listing information is deemed reliable but is not guaranteed accurate by the Toronto Regional Real Estate Board, the listing brokerage, or this website. The trademarks REALTOR®, REALTORS® and the REALTOR® logo are controlled by The Canadian Real Estate Association (CREA) and identify real estate professionals who are members of CREA. MLS®, Multiple Listing Service®, and the associated logos are owned by CREA. Not intended to solicit properties currently listed for sale or buyers under contract.
You may also like
More homes in Oakville
Hand-picked listings with a similar price range and style.
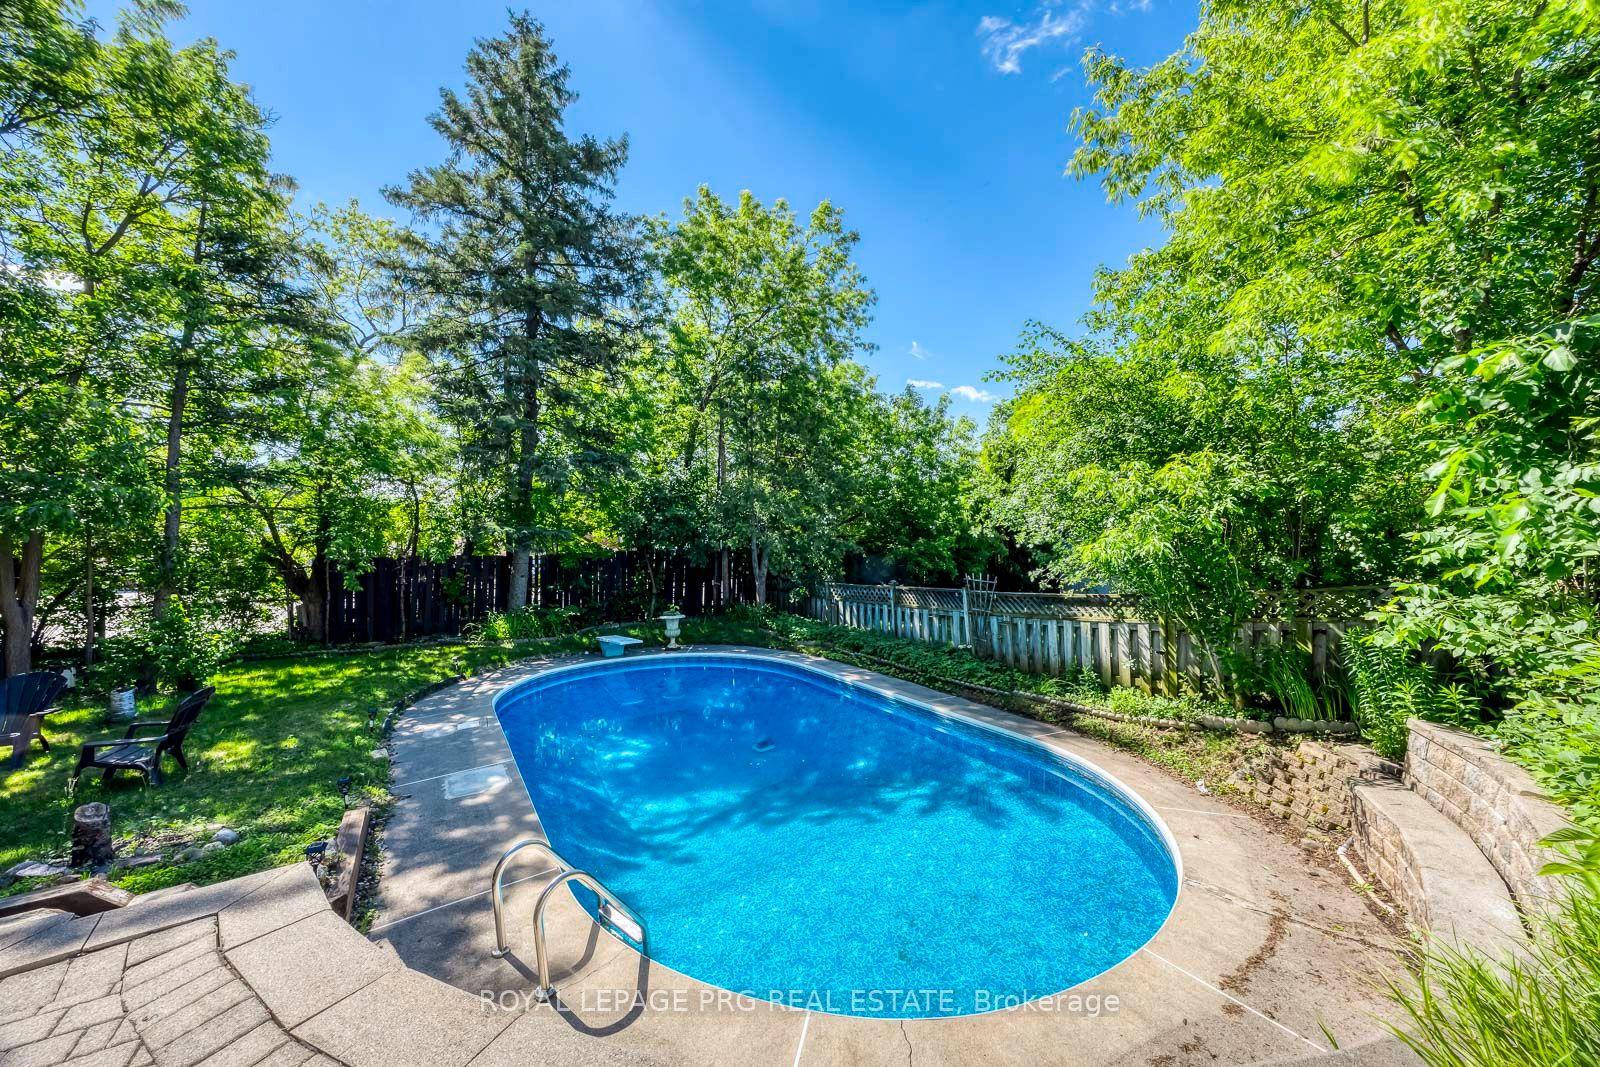
For Sale1 month ago
$1,599,000
Detached
est. $7,010/mo
598 Wildwood Drive, 1020 - WO West
Oakville, ON
3+1 bd
3 ba
1,300
4
MLS# W13478948Royal Lepage Prg Real Estate
WhatsApp Aman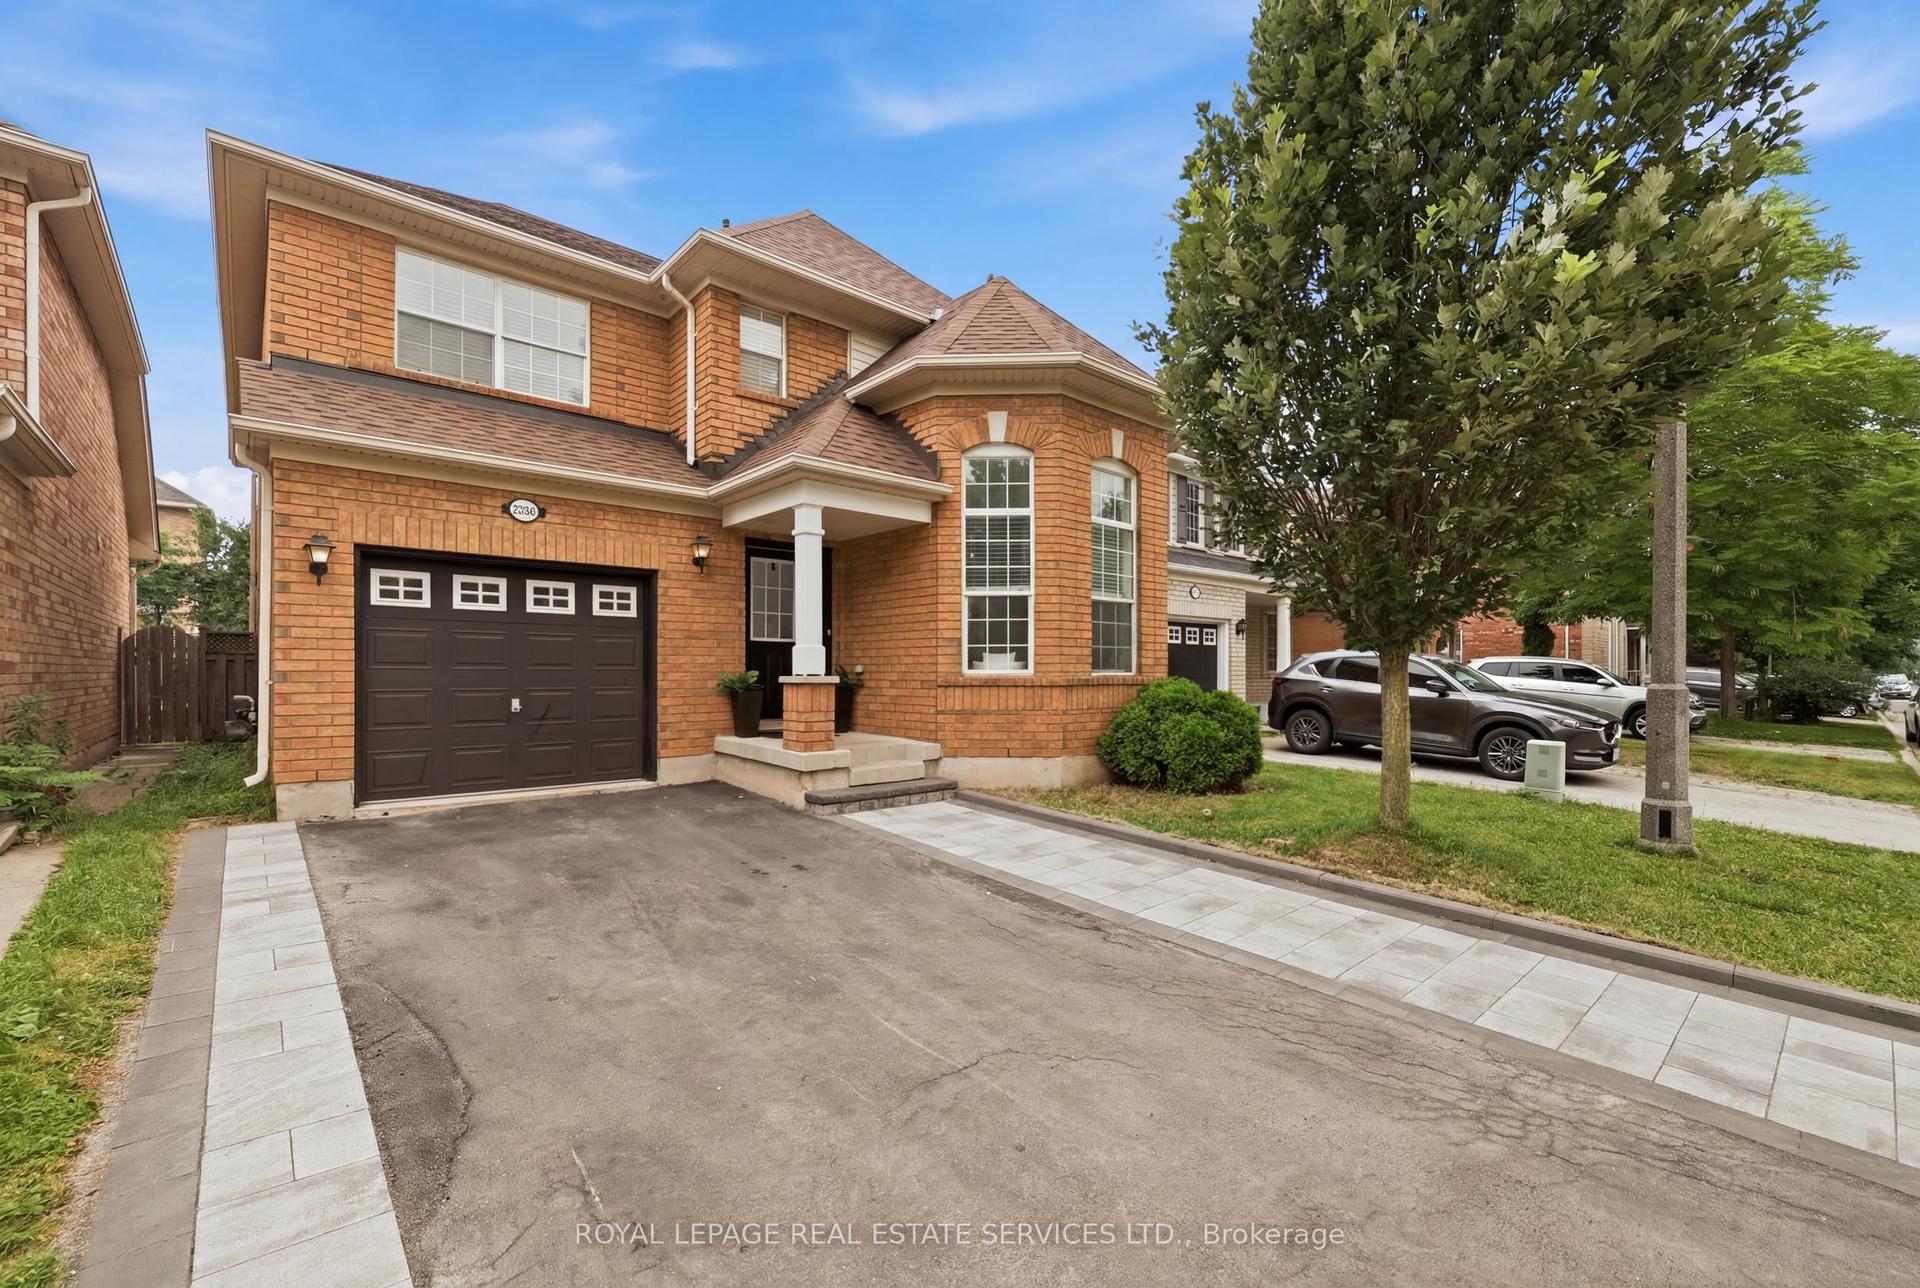
For Sale12 days ago
$1,299,000
Detached
est. $5,695/mo
2382 Falkland Crescent, 1022 - WT West Oak Trails
Oakville, ON
4+2 bd
4 ba
1,750
3
MLS# W13573004Royal Lepage Real Estate Services…
WhatsApp Aman