For Lease
Just Listed
5025 Harvard Road 109 #109
Churchill Meadows, Mississauga, ON
$2,800
2Bd
2Ba
850+sqft
1Parking
$3/sqft
CondoMLS# W13614996Listed 2026-07-280 DOM
Cooling
Central Air
Just listed! New listings in Mississauga often receive offers within the first week.
About this home
Welcome to Suite 109 at HOT Condos - contemporary boutique living in the heart of Churchill Meadows. This bright 2-bedroom, 2-bathroom ground-floor suite offers 896 square feet of well-designed living space with an open-concept layout, expansive windows, and a walk-out to your own oversized private patio fronting Winston Churchill Boulevard. Rare outdoor space of this size makes the suite live far larger than its footprint - ideal for morning coffee, summer barbecues, or entertaining friends. The modern kitchen flows seamlessly into a spacious living and dining area, and two generous bedrooms with two full bathrooms make this a perfect fit for families, professionals, or roommates - all with main-floor convenience and no elevators to wait for. Transit is right at your doorstep, with bus service directly out front. The plaza across the street covers your everyday needs, and Erin Mills Town Centre is just a few minutes further on foot, along with restaurants, groceries, banks, and shops. Credit Valley Hospital, top-ranked schools including John Fraser and St. Aloysius Gonzaga, parks, and quick access to the 403, 407, and QEW are all minutes away. Residents enjoy a fully equipped gym, party and meeting rooms, a recreation room, BBQ terrace, visitor parking, and secure entry. One underground parking space included. A rare ground-floor lease opportunity in one of Mississauga's most sought-after family neighbourhoods. Available immediately.
Rooms
Other
| Living Room | 5.08 × 3.38 m | Combined w/Dining |
| Dining Room | 5.08 × 3.38 m | Combined w/Living |
| Kitchen | 2.92 × 2.82 m | Stainless Steel Appl Breakfast Bar |
| Primary Bedroom | 5.11 × 2.77 m | |
| Bedroom 2 | 3.73 × 2.92 m |
Features
- None
- Central Air
- Apartment
Financials
Estimated Rental Income
Entire property$2,600 – $3,500/mo
Rental yield1114.3% – 1500.0%
*Estimates based on comparable rentals in the area. Actual income may vary.
Market Data — Mississauga
Days on market0 days
Buyer's MarketSeller's Market
Based on active listings in Mississauga. Data updates daily.
Demographics — Mississauga
Population
717,961
Avg Household Income
$105,000
Age Distribution
0-19
21%
20-34
20%
35-49
21%
50-64
20%
65+
18%
Ownership71% own · 29% rent
EnglishUrduArabicPunjabiPolish
Other rentals like this
Similar rentals in Mississauga
Same property type, similar price, similar size — currently for rent.
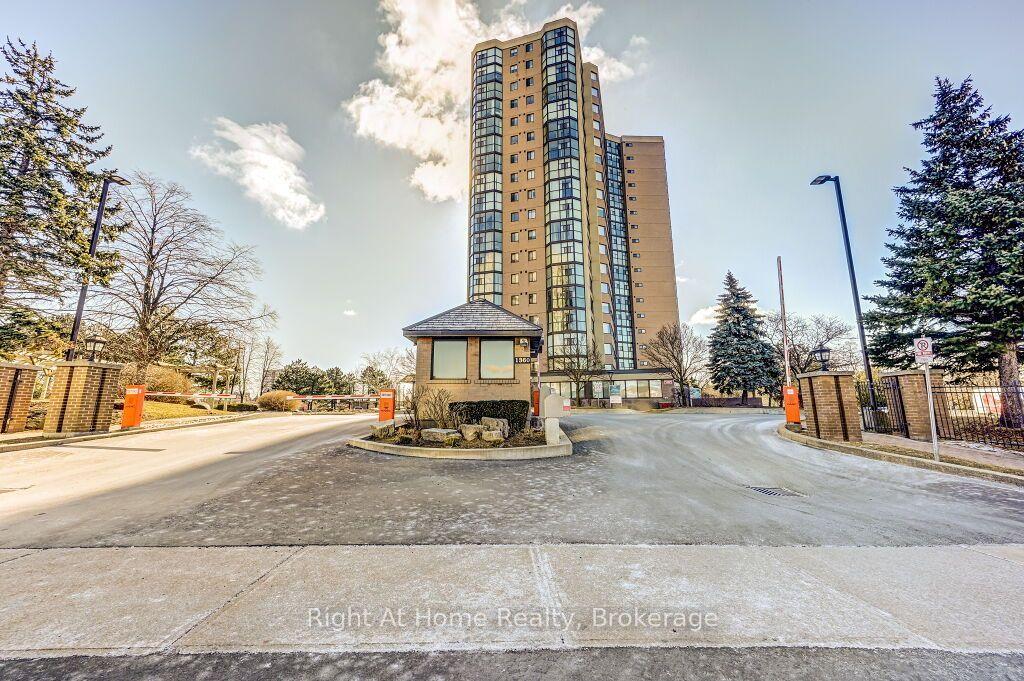
For Lease14 h ago
$3,050
Condo
1360 Rathburn Road E 1509 #1509, Rathwood
Mississauga, ON
1+1 bd
1 ba
950
1
MLS# W13614918Right At Home Realty
WhatsApp Aman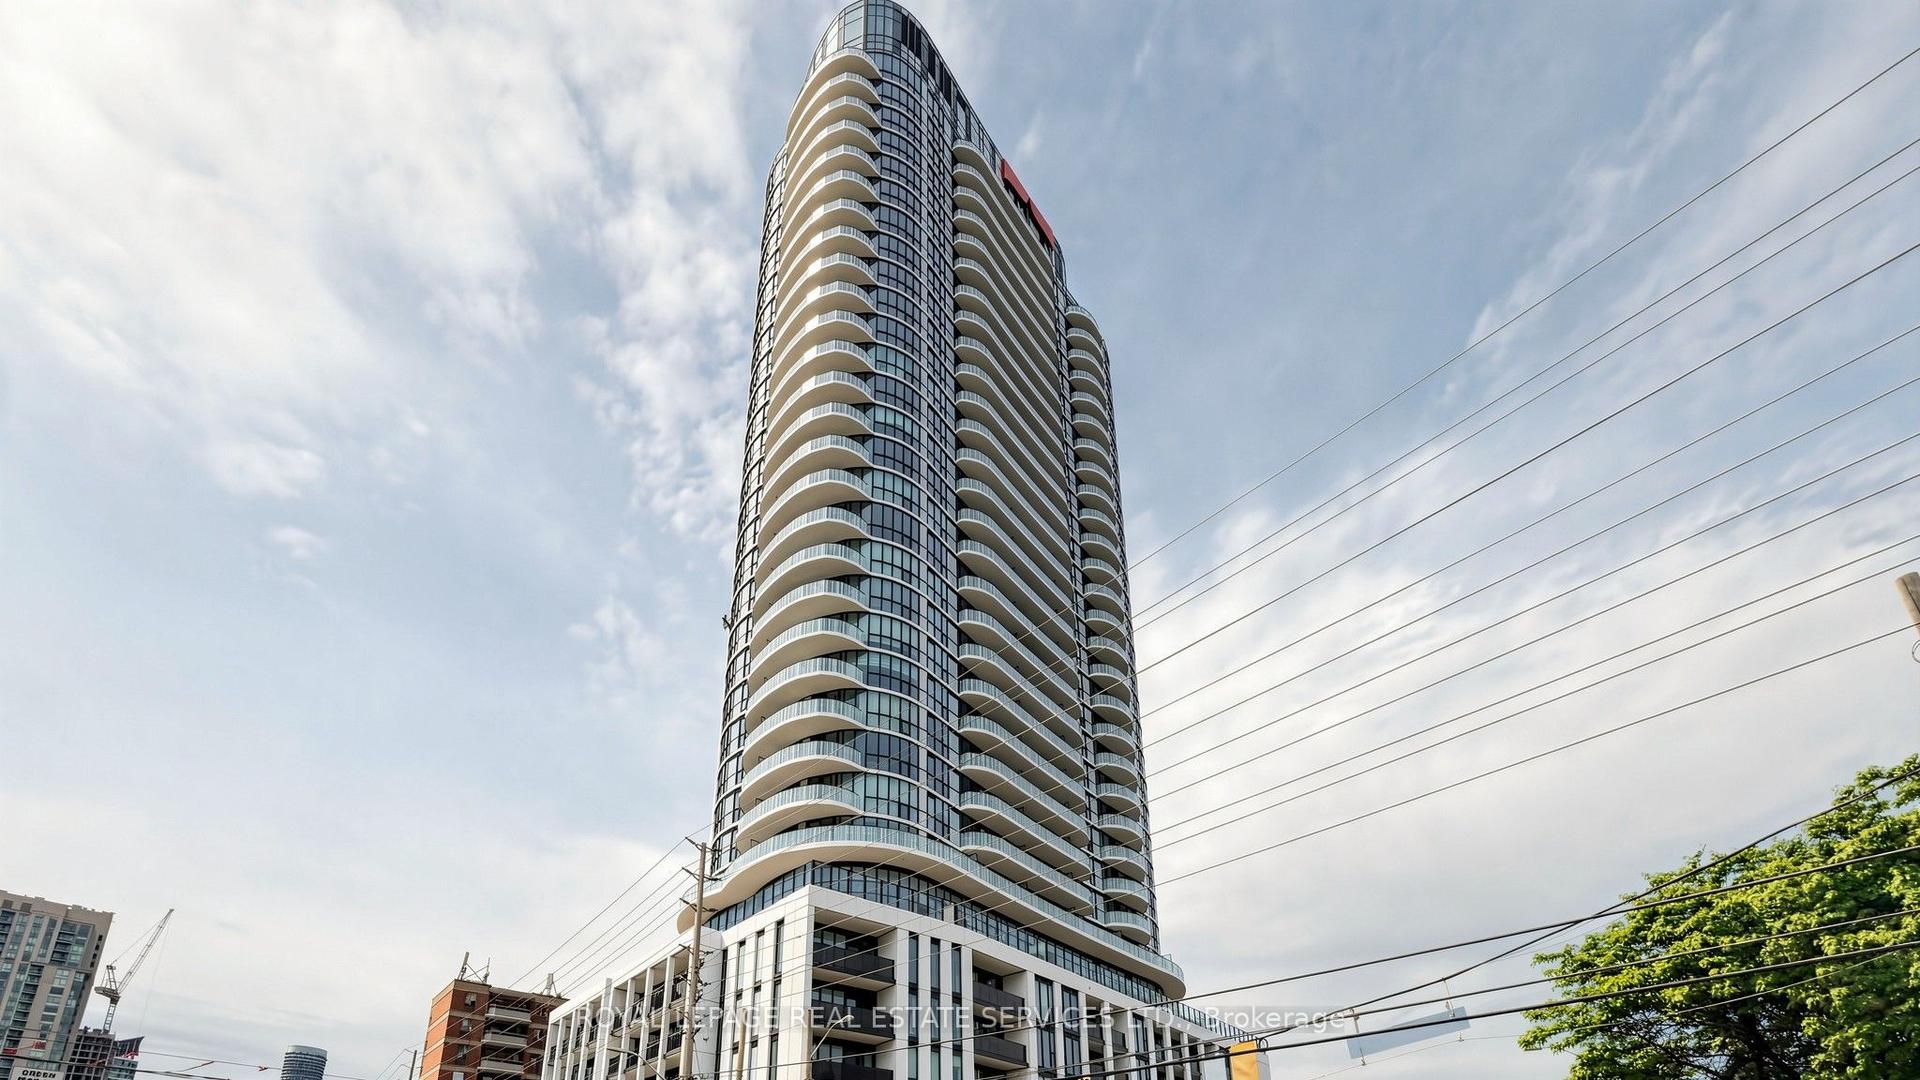
For Lease14 h ago
$2,300
Condo
1 Fairview Road E 3206 #3206, Mississauga Valleys
Mississauga, ON
1 bd
1 ba
550
1
MLS# W13611892Royal Lepage Real Estate Services…
WhatsApp Aman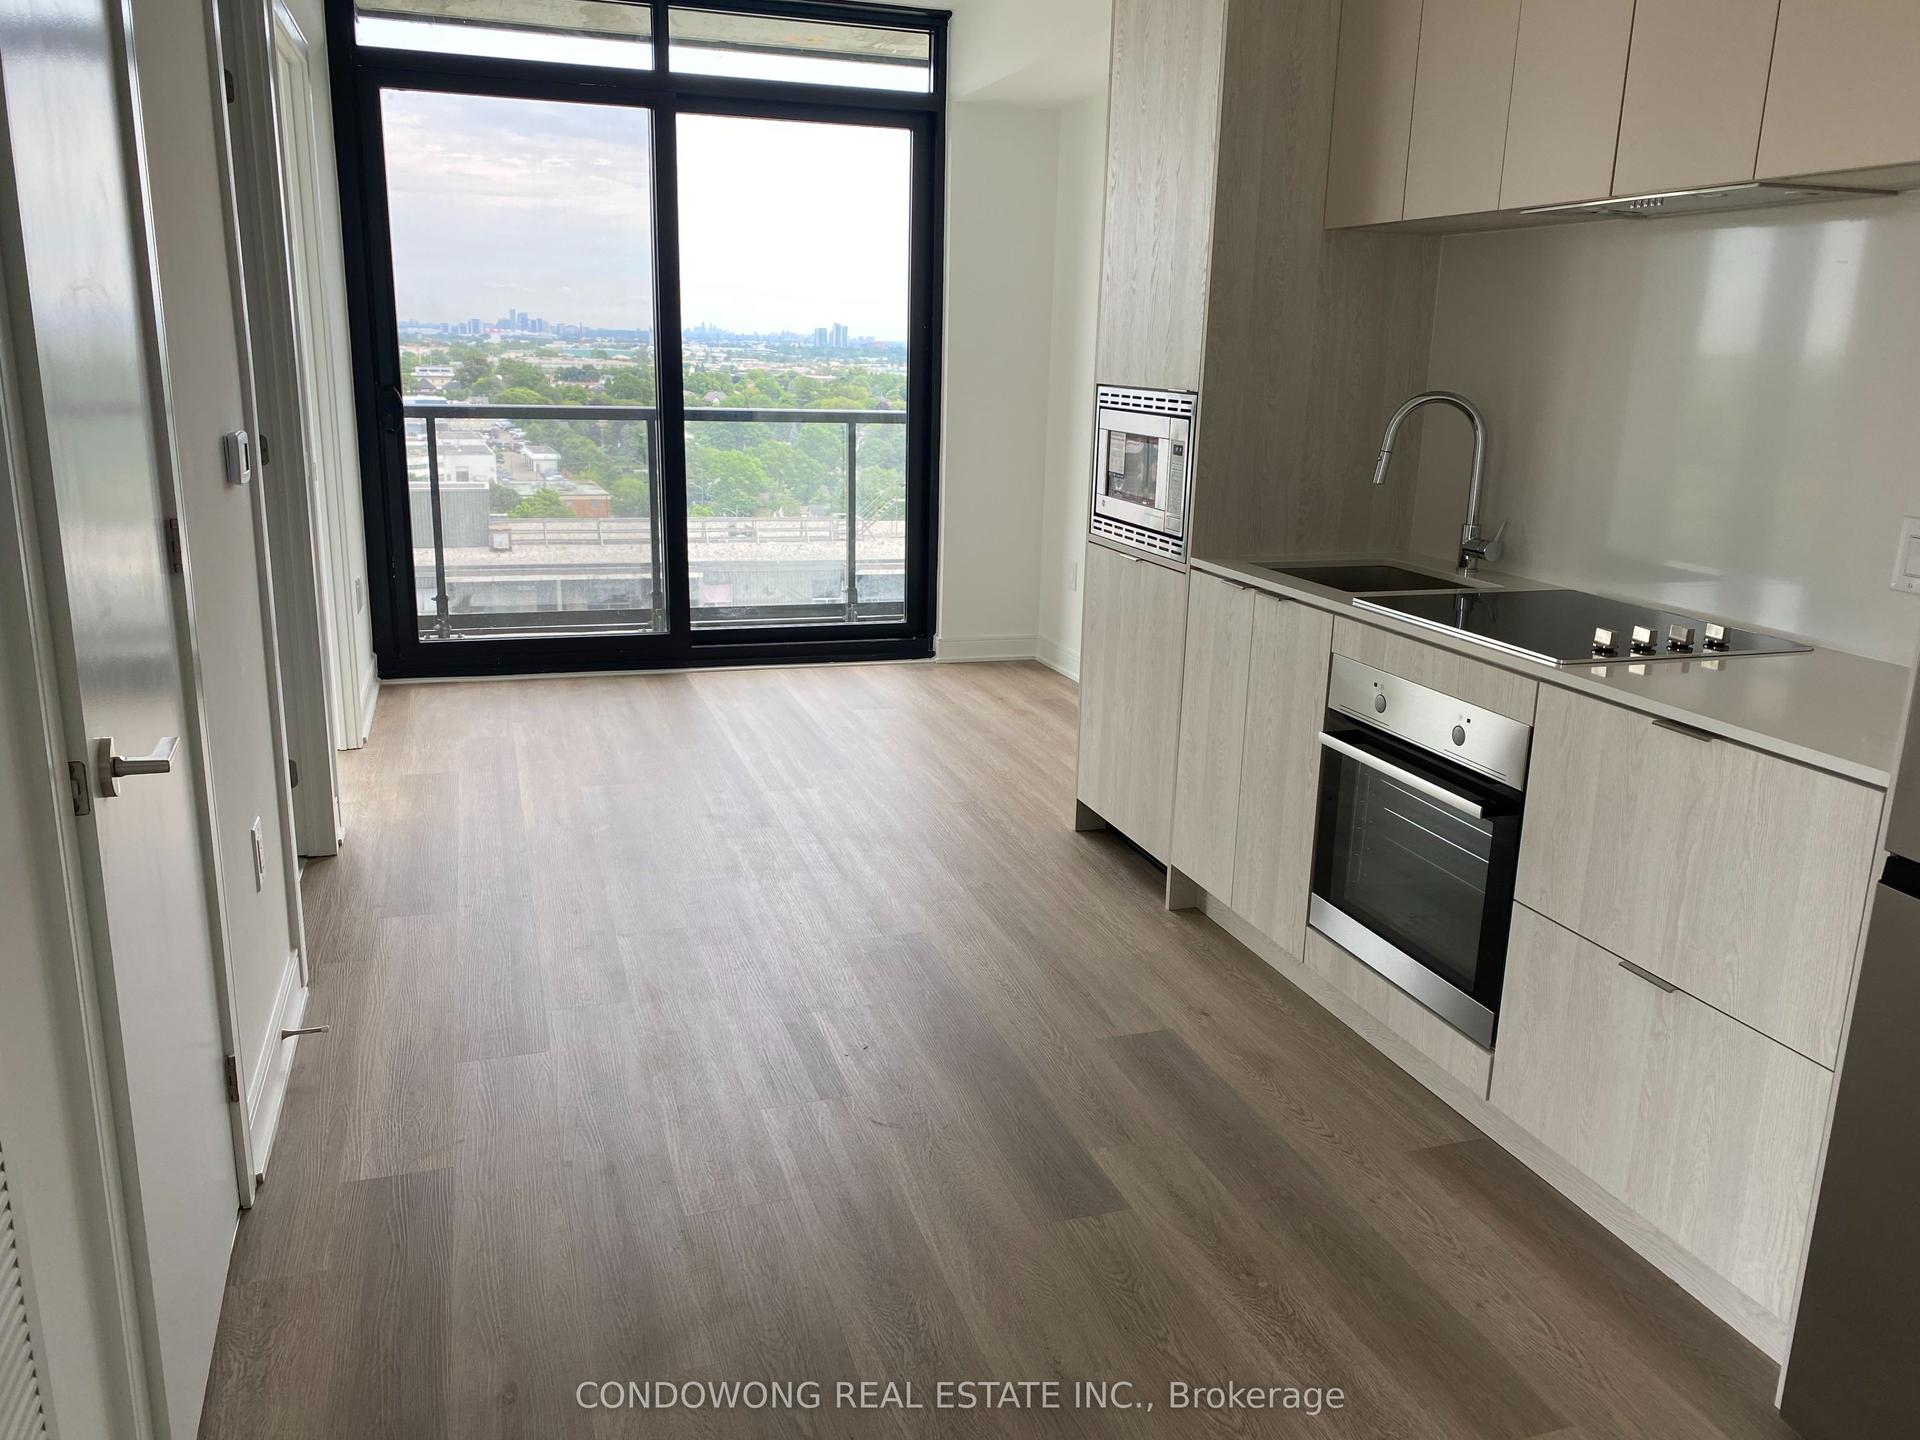
Getting around
How walkable, bikeable, and transit-friendly this neighbourhood is.
82
/ 100
Walk Score
Very Walkable
74
/ 100
Transit Score
Excellent Transit
63
/ 100
Bike Score
Bikeable
Scores are estimates based on neighbourhood data and are for informational purposes only.
MLS® data courtesy of the Toronto Regional Real Estate Board (TRREB).
The information provided herein must only be used by consumers that have a bona fide interest in the purchase, sale, or lease of real estate and may not be used for any commercial purpose or any other purpose. Listing information is deemed reliable but is not guaranteed accurate by the Toronto Regional Real Estate Board, the listing brokerage, or this website. The trademarks REALTOR®, REALTORS® and the REALTOR® logo are controlled by The Canadian Real Estate Association (CREA) and identify real estate professionals who are members of CREA. MLS®, Multiple Listing Service®, and the associated logos are owned by CREA. Not intended to solicit properties currently listed for sale or buyers under contract.