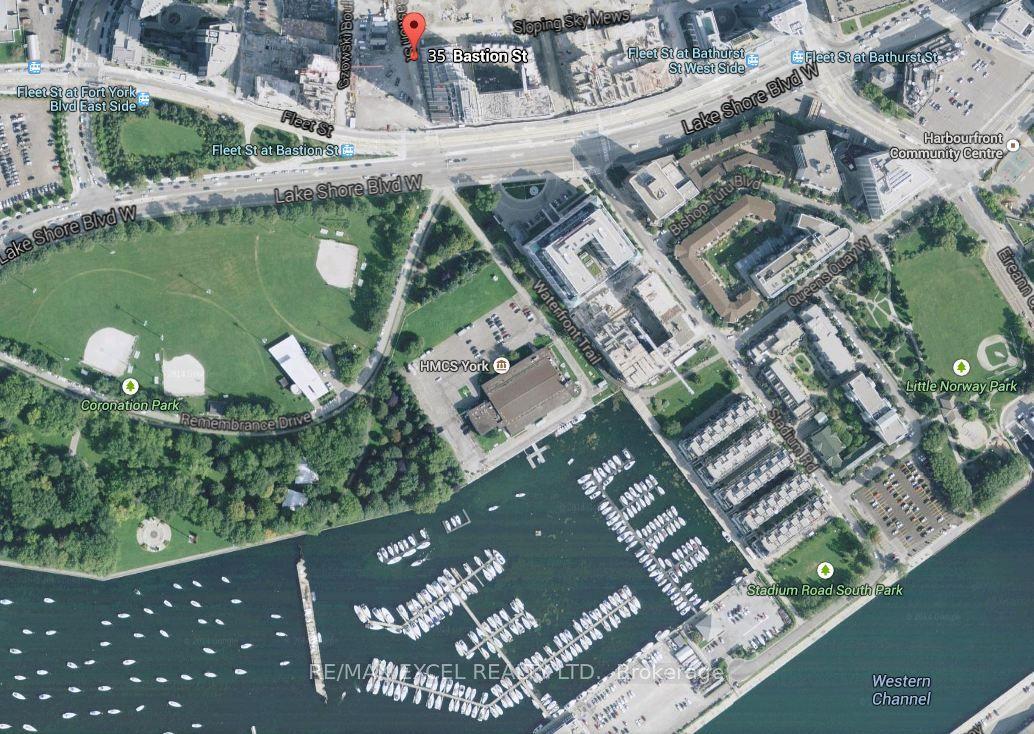
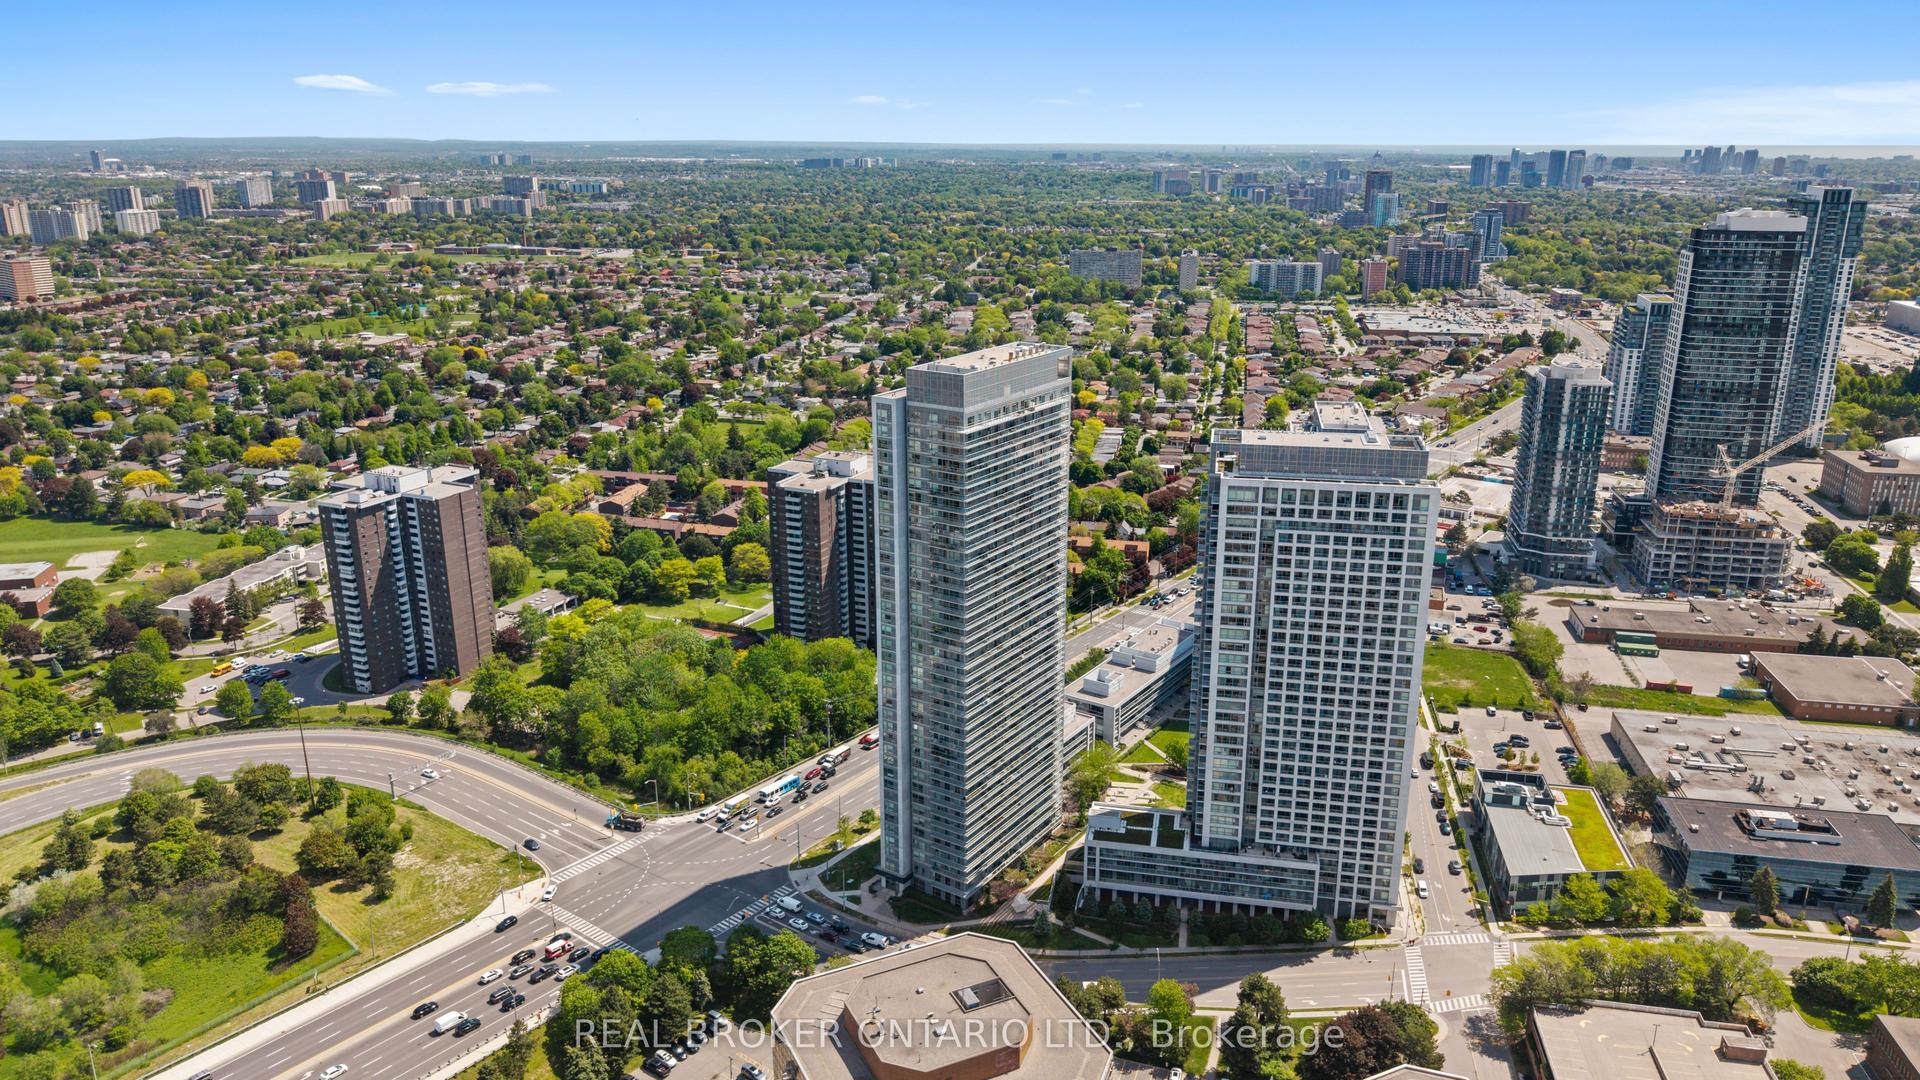
For Sale
Just Listed
10 Gibbs Road 709 #709
Islington-City Centre West, Toronto, ON
$564,999
2+1Bd
2Ba
950+sqft
1Parking
$595/sqft
CondoMLS# W13615436Listed 2026-07-290 DOM
Cooling
Central Air
Just listed! New listings in Toronto often receive offers within the first week.
About this home
Corner Suite Living. Two Exposures. Zero Compromises.This isn't just a condo, it's a lifestyle upgrade you won't want to leave. Perched on the 7th floor, this rare corner suite bathes in natural light from the north and east, across 933 sq ft of beautifully finished indoor and outdoor space. Every inch has been curated: quartz countertops, soft-close cabinetry, panelled appliances, a generous pantry, custom motorized blinds, and custom closet organizers throughout. Work from home in your dedicated study. Sip your morning coffee on the open balcony overlooking lush, landscaped grounds. Then step outside and into one of Toronto's most thoughtfully designed communities. Outdoor pool. Yoga studio. Fully equipped gym. Designer party room with a chef-worthy kitchen. BBQ patios. An indoor children's playroom. And for your four-legged family member, a dog spa and nearby leash-free park. This place was built for living fully. No car? No problem. A private community shuttle runs to Kipling Subway Station on weekdays, and takes you to Loblaws and Sherway Gardens on weekends. Hwy 427 is two minutes away, with seamless access to the QEW, Gardiner, and 401. Set within the award-winning Valhalla Town Square, designed by interior architect Tomas Pearce and landscape visionary Claude Cormier. Parks, golf courses, schools, Cloverdale Mall, IKEA, Costco, and Sherway Gardens, all just minutes away. This address keeps growing in value. So does the opportunity. Book your private showing today. This one won't last. Investors: the suite can be purchased furnished for a turnkey, move-in ready from day one.
Pool
Rooms
Main Floor
| Study | 2.10 × 1.20 m | Laminate Open Concept |
| Primary Bedroom | 2.95 × 3.50 m | Ensuite Bath Walk-In Closet(s) Closet Organizers |
| Bedroom 2 | 2.71 × 2.40 m | Large Window Closet Organizers Laminate |
| Kitchen | 5.97 × 4.60 m | Quartz Counter Pantry Panelled |
| Dining Room | 5.97 × 4.60 m | Combined w/Kitchen Large Window W/O To Balcony |
| Living Room | 5.97 × 4.60 m | Combined w/Dining Large Window Laminate |
| Bathroom | 1.80 × 2.70 m | 4 Pc Bath Tile Floor Porcelain Sink |
| Bathroom | 1.82 × 2.70 m | 3 Pc Ensuite Separate Shower Tile Floor |
| Laundry | 1.52 × 1.21 m | Tile Floor |
| Foyer | 3.65 × 1.82 m | Closet Organizers Mirrored Closet Combined w/Office |
Features
- Carpet Free
- ERV/HRV
- Controlled Entry
- None
- Central Air
- Apartment
Financials
Annual Taxes
$3,000.18
Estimated Rental Income
Entire property$2,600 – $3,500/mo
Rental yield5.5% – 7.4%
*Estimates based on comparable rentals in the area. Actual income may vary.
Market Data — Toronto
Days on market0 days
Buyer's MarketSeller's Market
Based on active listings in Toronto. Data updates daily.
Demographics — Toronto
Population
2,794,356
Avg Household Income
$102,000
Age Distribution
0-19
19%
20-34
24%
35-49
21%
50-64
19%
65+
17%
Ownership53% own · 47% rent
EnglishMandarinCantoneseTagalogTamil
Our estimate for this home
Estimated range
$671K – $780K
Mid-point $725K · ~$763/sqft
How this listing compares
$671KList · $565K$780K
High confidence·Based on 171 islington-city centre west comparables
Estimated range is generated automatically from active comparables and is for informational purposes only. Not an appraisal — contact Aman for a full comparative market analysis that factors in condition, renovations, and positioning.
Getting around
How walkable, bikeable, and transit-friendly this neighbourhood is.
88
/ 100
Walk Score
Very Walkable
80
/ 100
Transit Score
Excellent Transit
69
/ 100
Bike Score
Bikeable
Scores are estimates based on neighbourhood data and are for informational purposes only.
MLS® data courtesy of the Toronto Regional Real Estate Board (TRREB).
The information provided herein must only be used by consumers that have a bona fide interest in the purchase, sale, or lease of real estate and may not be used for any commercial purpose or any other purpose. Listing information is deemed reliable but is not guaranteed accurate by the Toronto Regional Real Estate Board, the listing brokerage, or this website. The trademarks REALTOR®, REALTORS® and the REALTOR® logo are controlled by The Canadian Real Estate Association (CREA) and identify real estate professionals who are members of CREA. MLS®, Multiple Listing Service®, and the associated logos are owned by CREA. Not intended to solicit properties currently listed for sale or buyers under contract.
You may also like
More homes in Toronto
Hand-picked listings with a similar price range and style.
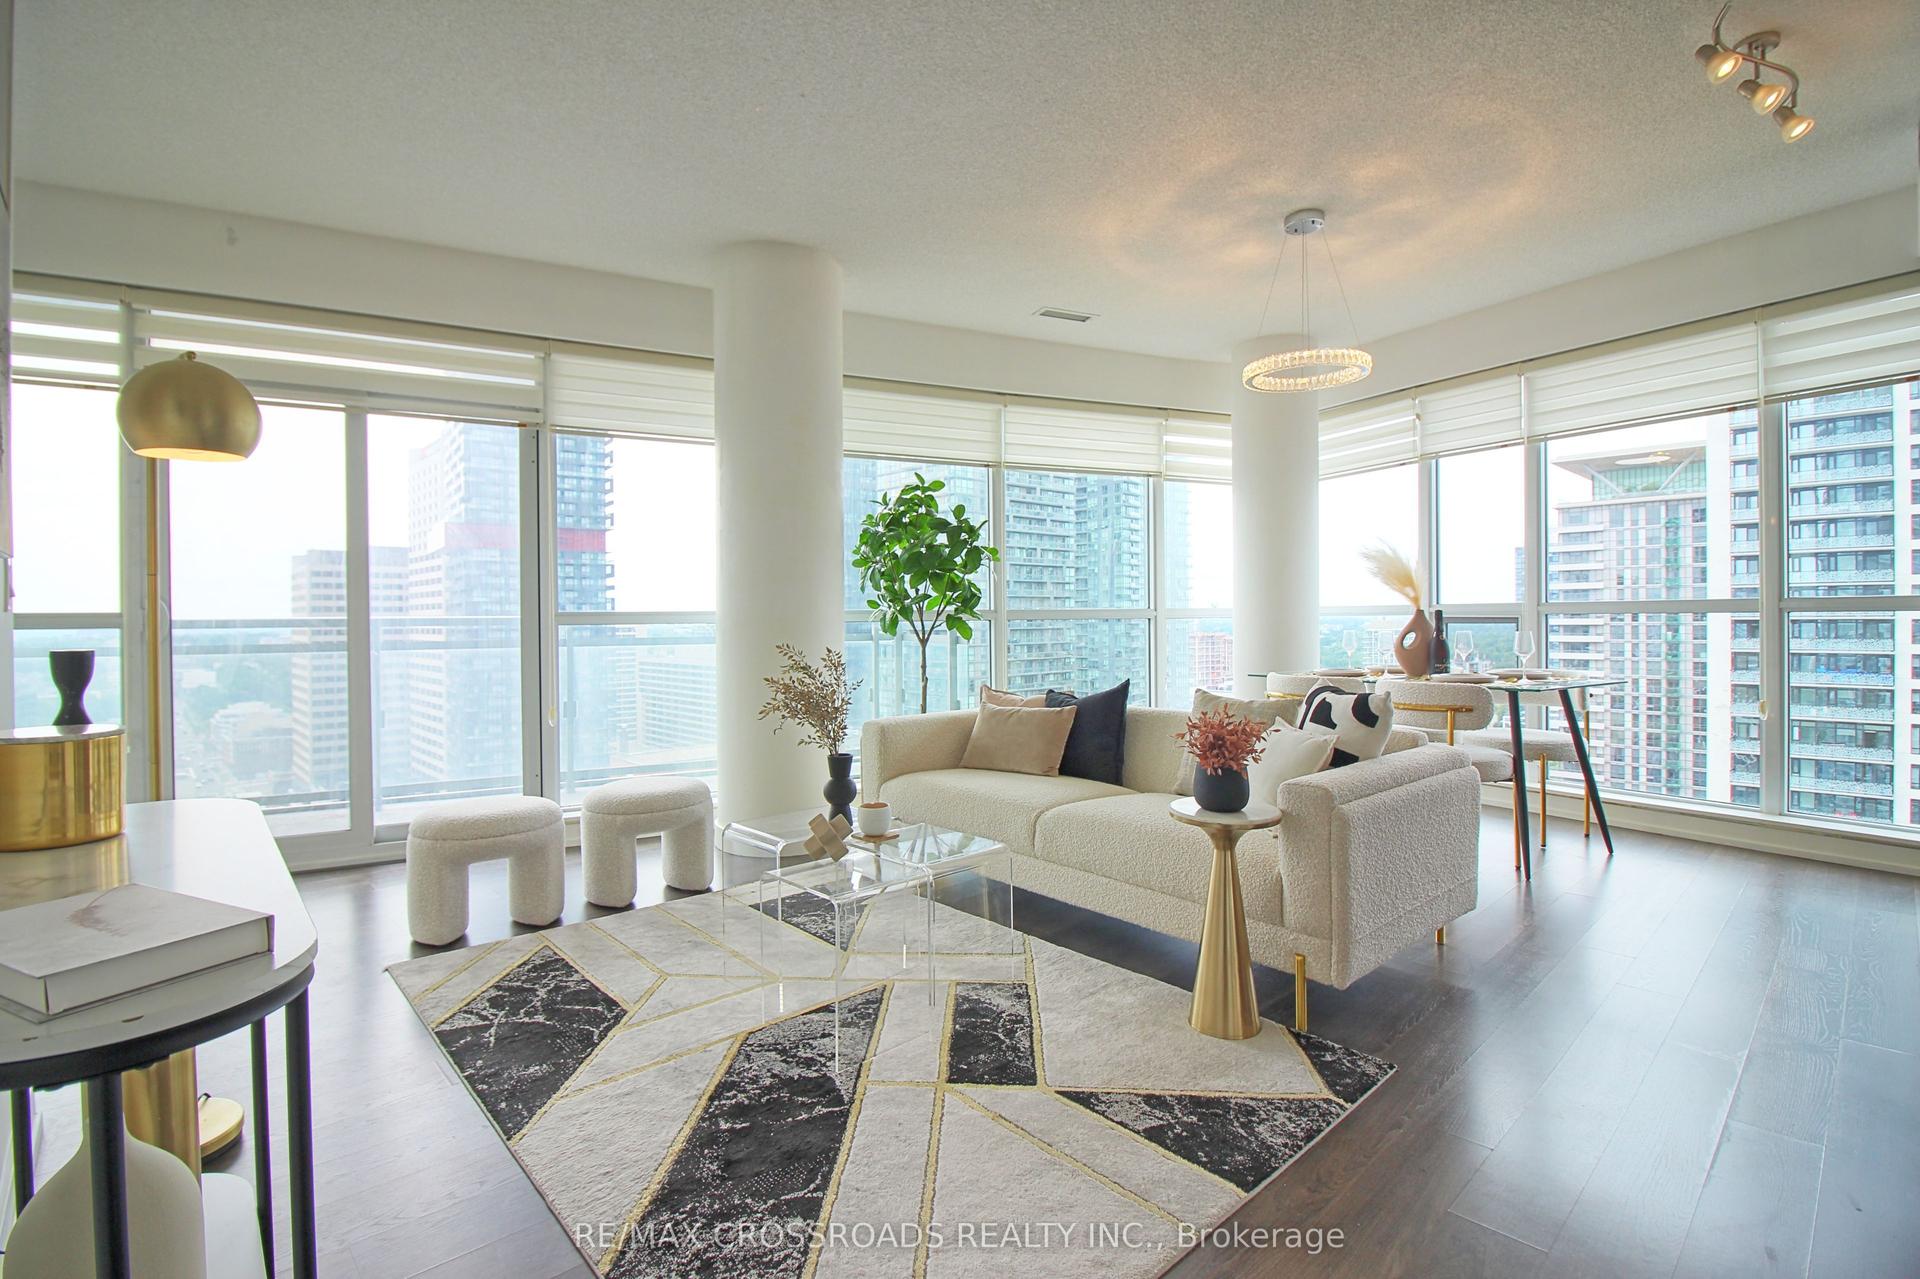
For Sale2 days ago
$639,000
Condo
est. $2,801/mo
89 Dunfield Avenue 2202 #2202, Mount Pleasant West
Toronto, ON
1+1 bd
1 ba
650
1
MLS# C13607338Re/Max Crossroads Realty Inc.
WhatsApp Aman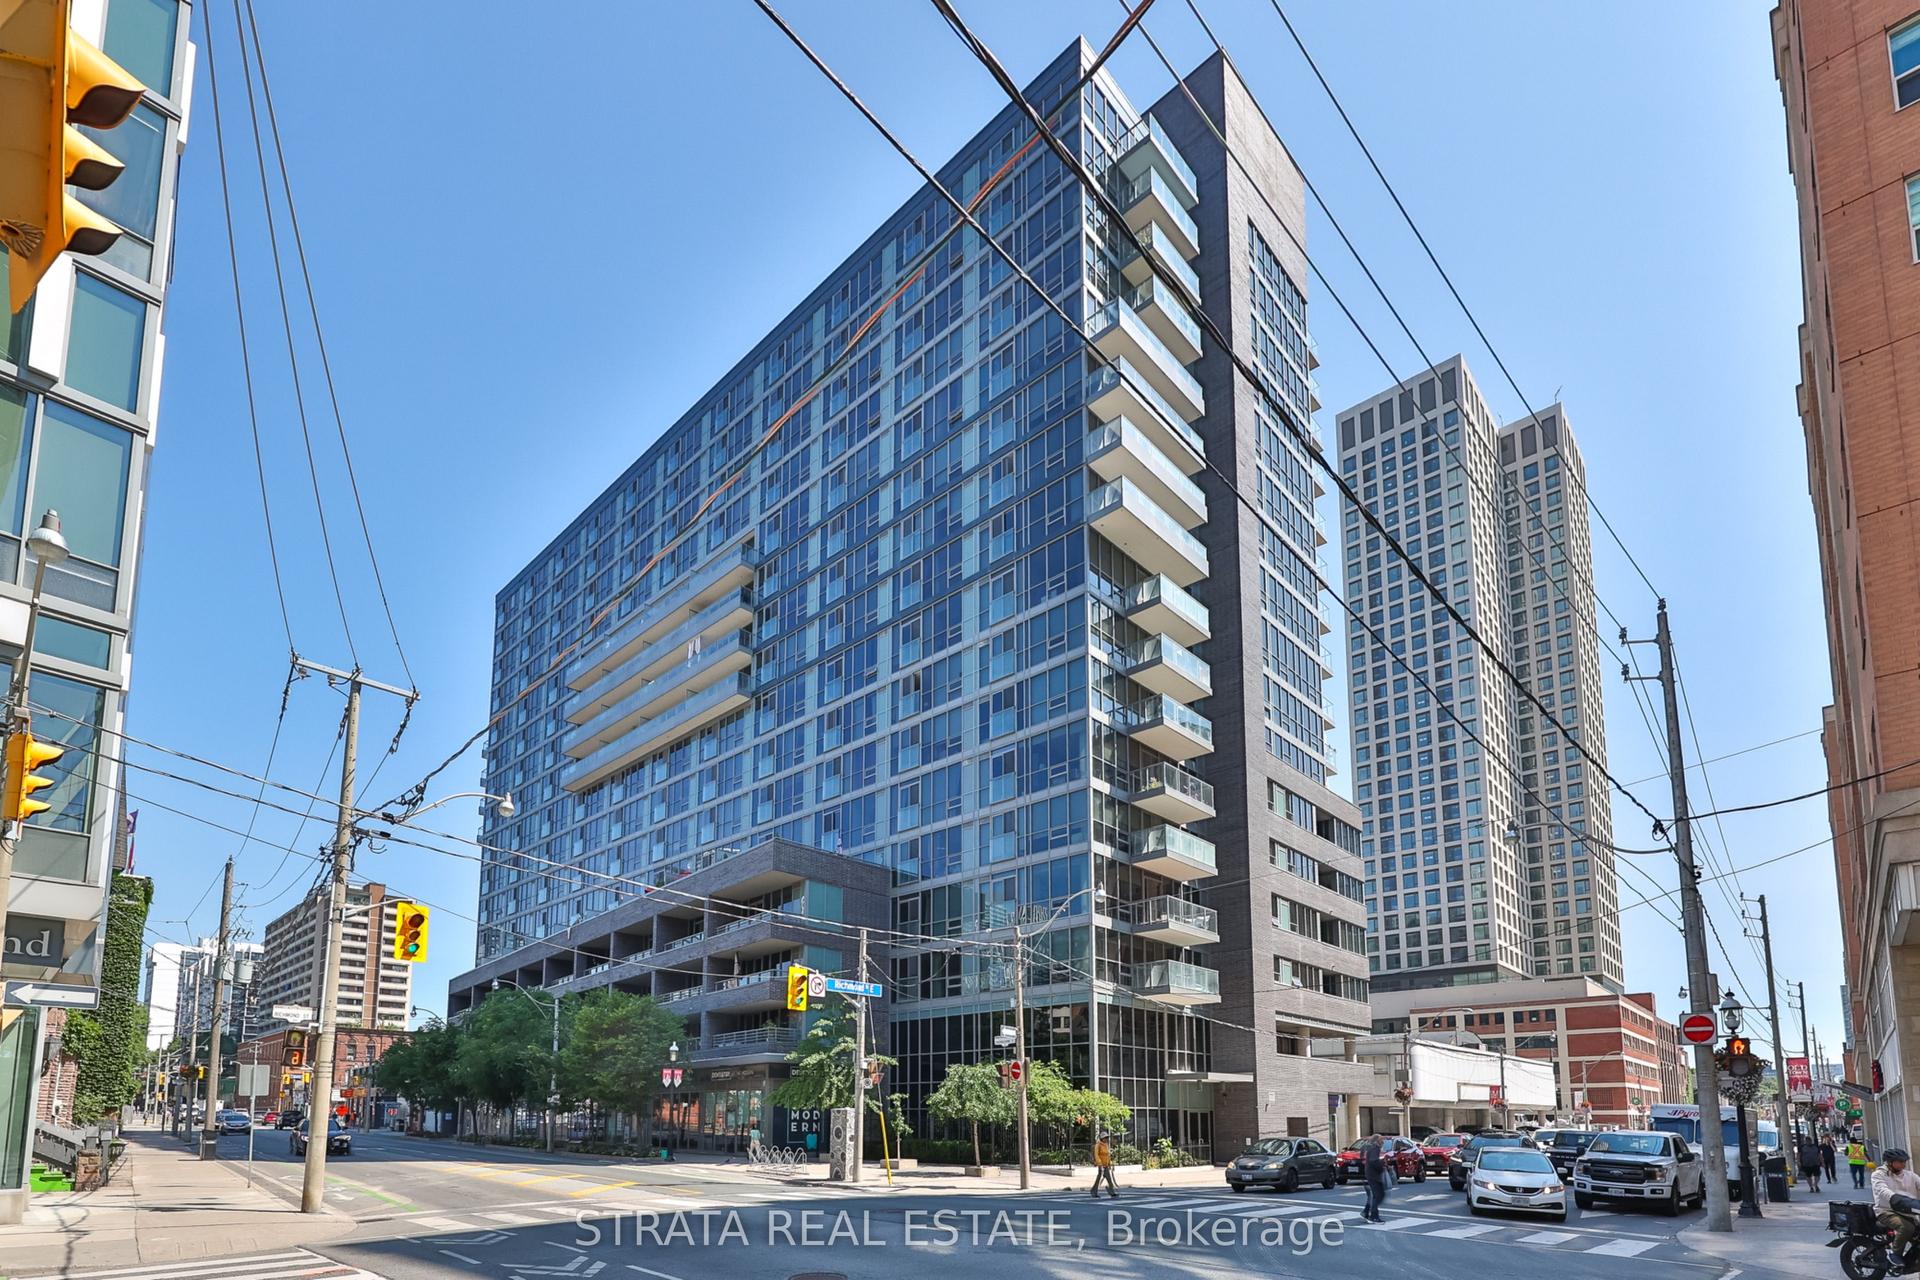
For Sale2 days ago
$675,000
Condo
est. $2,959/mo
320 Richmond Street E 615 #615, Moss Park
Toronto, ON
2 bd
2 ba
850
1
MLS# C13607238Strata Real Estate
WhatsApp Aman