For Sale
366 The East Mall 114 #114
Islington-City Centre West, Toronto, ON
$649,000
3+1Bd
3Ba
1,300+sqft
1Parking
$499/sqft
Condo TownMLS# W13615454Listed 2026-07-2946 DOM
On the market for 46 days — longer than average. The seller may be open to negotiation.
About this home
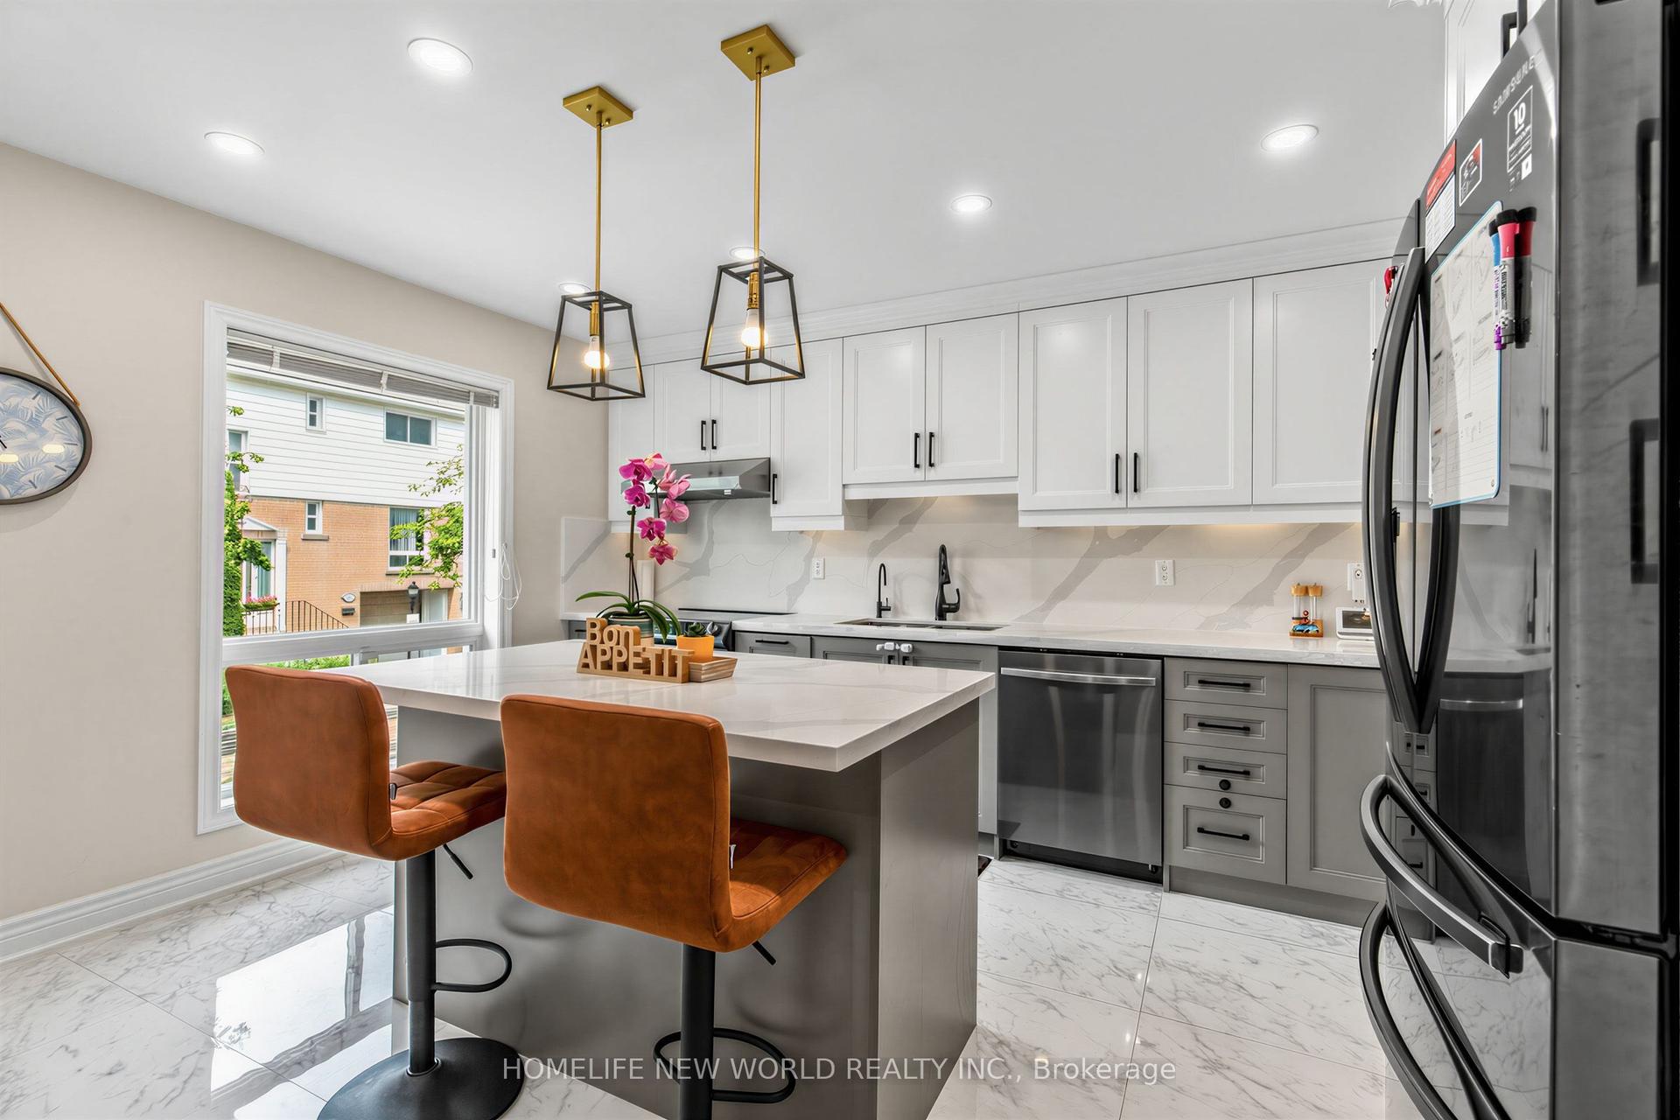
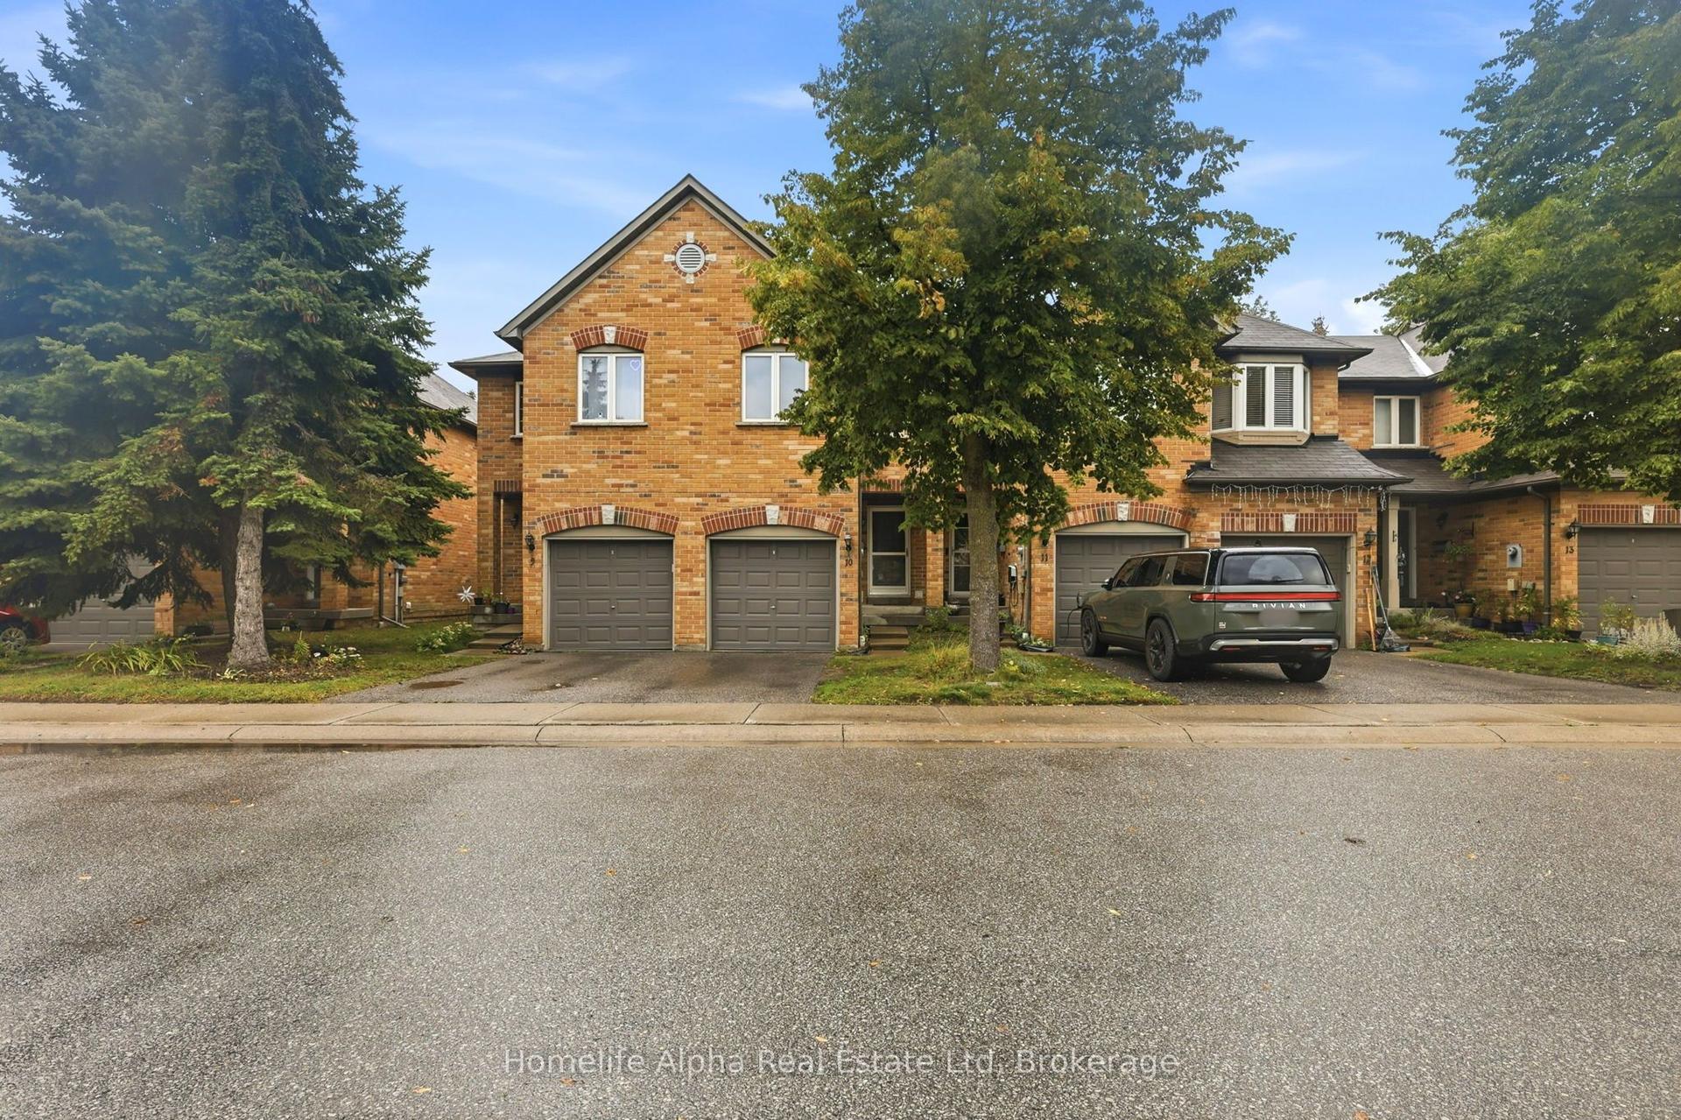
Rare Opportunity! Spacious main floor 3+1 bedroom end-unit, 2-storey townhome offering over 1,300 sq.ft. of bright, open-concept living. The main-floor bedroom is ideal as a home office, den, or guest room. Enjoy a generous living room with walk-out to your private yard-perfect for family gatherings or quiet evenings outdoors. The primary bedroom is exceptionally large, and both bathrooms have been updated with sleek quartz countertops. Maintenance fees cover everything: hydro, heat/AC, water, Rogers cable, and high-speed internet-no extra bills to worry about. Live in a well-appointed complex featuring indoor & outdoor pools, two playgrounds, indoor kids' playroom, gym, multi-sport court, games room with billiards, party room, and on-site security. One underground parking space included. Prime location with excellent schools, shopping, restaurants, Loblaws, public library, and kids' water park nearby. Quick access to Hwy 427, TTC bus at your door, short ride to Kipling subway, Pearson Airport, and downtown Toronto. Included: stainless-steel double-door fridge with freezer drawer, stainless-steel glass-top stove with double oven, stainless-steel built-in dishwasher, microwave, washer & dryer, and all existing light fixtures. Move-in ready and perfectly suited for a growing family. Don't miss this exceptional end-unit opportunity!
Rooms
Main Floor
| Kitchen | 3.12 × 2.43 m | Vinyl Floor Quartz Counter Updated |
| Living Room | 10.16 × 3.22 m | Vinyl Floor W/O To Yard Combined w/Dining |
| Dining Room | 10.02 × 3.22 m | Vinyl Floor Open Concept Combined w/Living |
| Bedroom 4 | 3.68 × 2.46 m | Vinyl Floor Window |
| Workshop | 2.48 × 1.32 m | |
| Bathroom | 1.41 × 1.28 m | 2 Pc Bath Ceramic Floor Updated |
Upper
| Primary Bedroom | 5.69 × 2.87 m | Vinyl Floor 2 Pc Ensuite Walk-In Closet(s) |
| Bedroom 2 | 2.94 × 2.87 m | Vinyl Floor Window Closet |
| Bedroom 3 | 3.23 × 2.87 m | Vinyl Floor Window Closet |
| Locker | 1.52 × 1.07 m | Separate Room |
| Laundry | 1.45 × 1.79 m | |
| Bathroom | 2.70 × 1.57 m | 4 Pc Bath Quartz Counter Updated |
| Bathroom | 1.60 × 1.25 m | 2 Pc Bath Ceramic Floor Updated |
Features
- None
- Other
- Stacked Townhouse
Financials
Annual Taxes
$2,125.45
Estimated Rental Income
Entire property$3,200 – $4,200/mo
Rental yield5.9% – 7.8%
*Estimates based on comparable rentals in the area. Actual income may vary.
Market Data — Toronto
Days on market46 days
Buyer's MarketSeller's Market
Based on active listings in Toronto. Data updates daily.
Demographics — Toronto
Population
2,794,356
Avg Household Income
$102,000
Age Distribution
0-19
19%
20-34
24%
35-49
21%
50-64
19%
65+
17%
Ownership53% own · 47% rent
EnglishMandarinCantoneseTagalogTamil
Getting around
How walkable, bikeable, and transit-friendly this neighbourhood is.
90
/ 100
Walk Score
Walker's Paradise
82
/ 100
Transit Score
Excellent Transit
69
/ 100
Bike Score
Bikeable
Scores are estimates based on neighbourhood data and are for informational purposes only.
MLS® data courtesy of the Toronto Regional Real Estate Board (TRREB).
The information provided herein must only be used by consumers that have a bona fide interest in the purchase, sale, or lease of real estate and may not be used for any commercial purpose or any other purpose. Listing information is deemed reliable but is not guaranteed accurate by the Toronto Regional Real Estate Board, the listing brokerage, or this website. The trademarks REALTOR®, REALTORS® and the REALTOR® logo are controlled by The Canadian Real Estate Association (CREA) and identify real estate professionals who are members of CREA. MLS®, Multiple Listing Service®, and the associated logos are owned by CREA. Not intended to solicit properties currently listed for sale or buyers under contract.
You may also like
More homes in Toronto
Hand-picked listings with a similar price range and style.
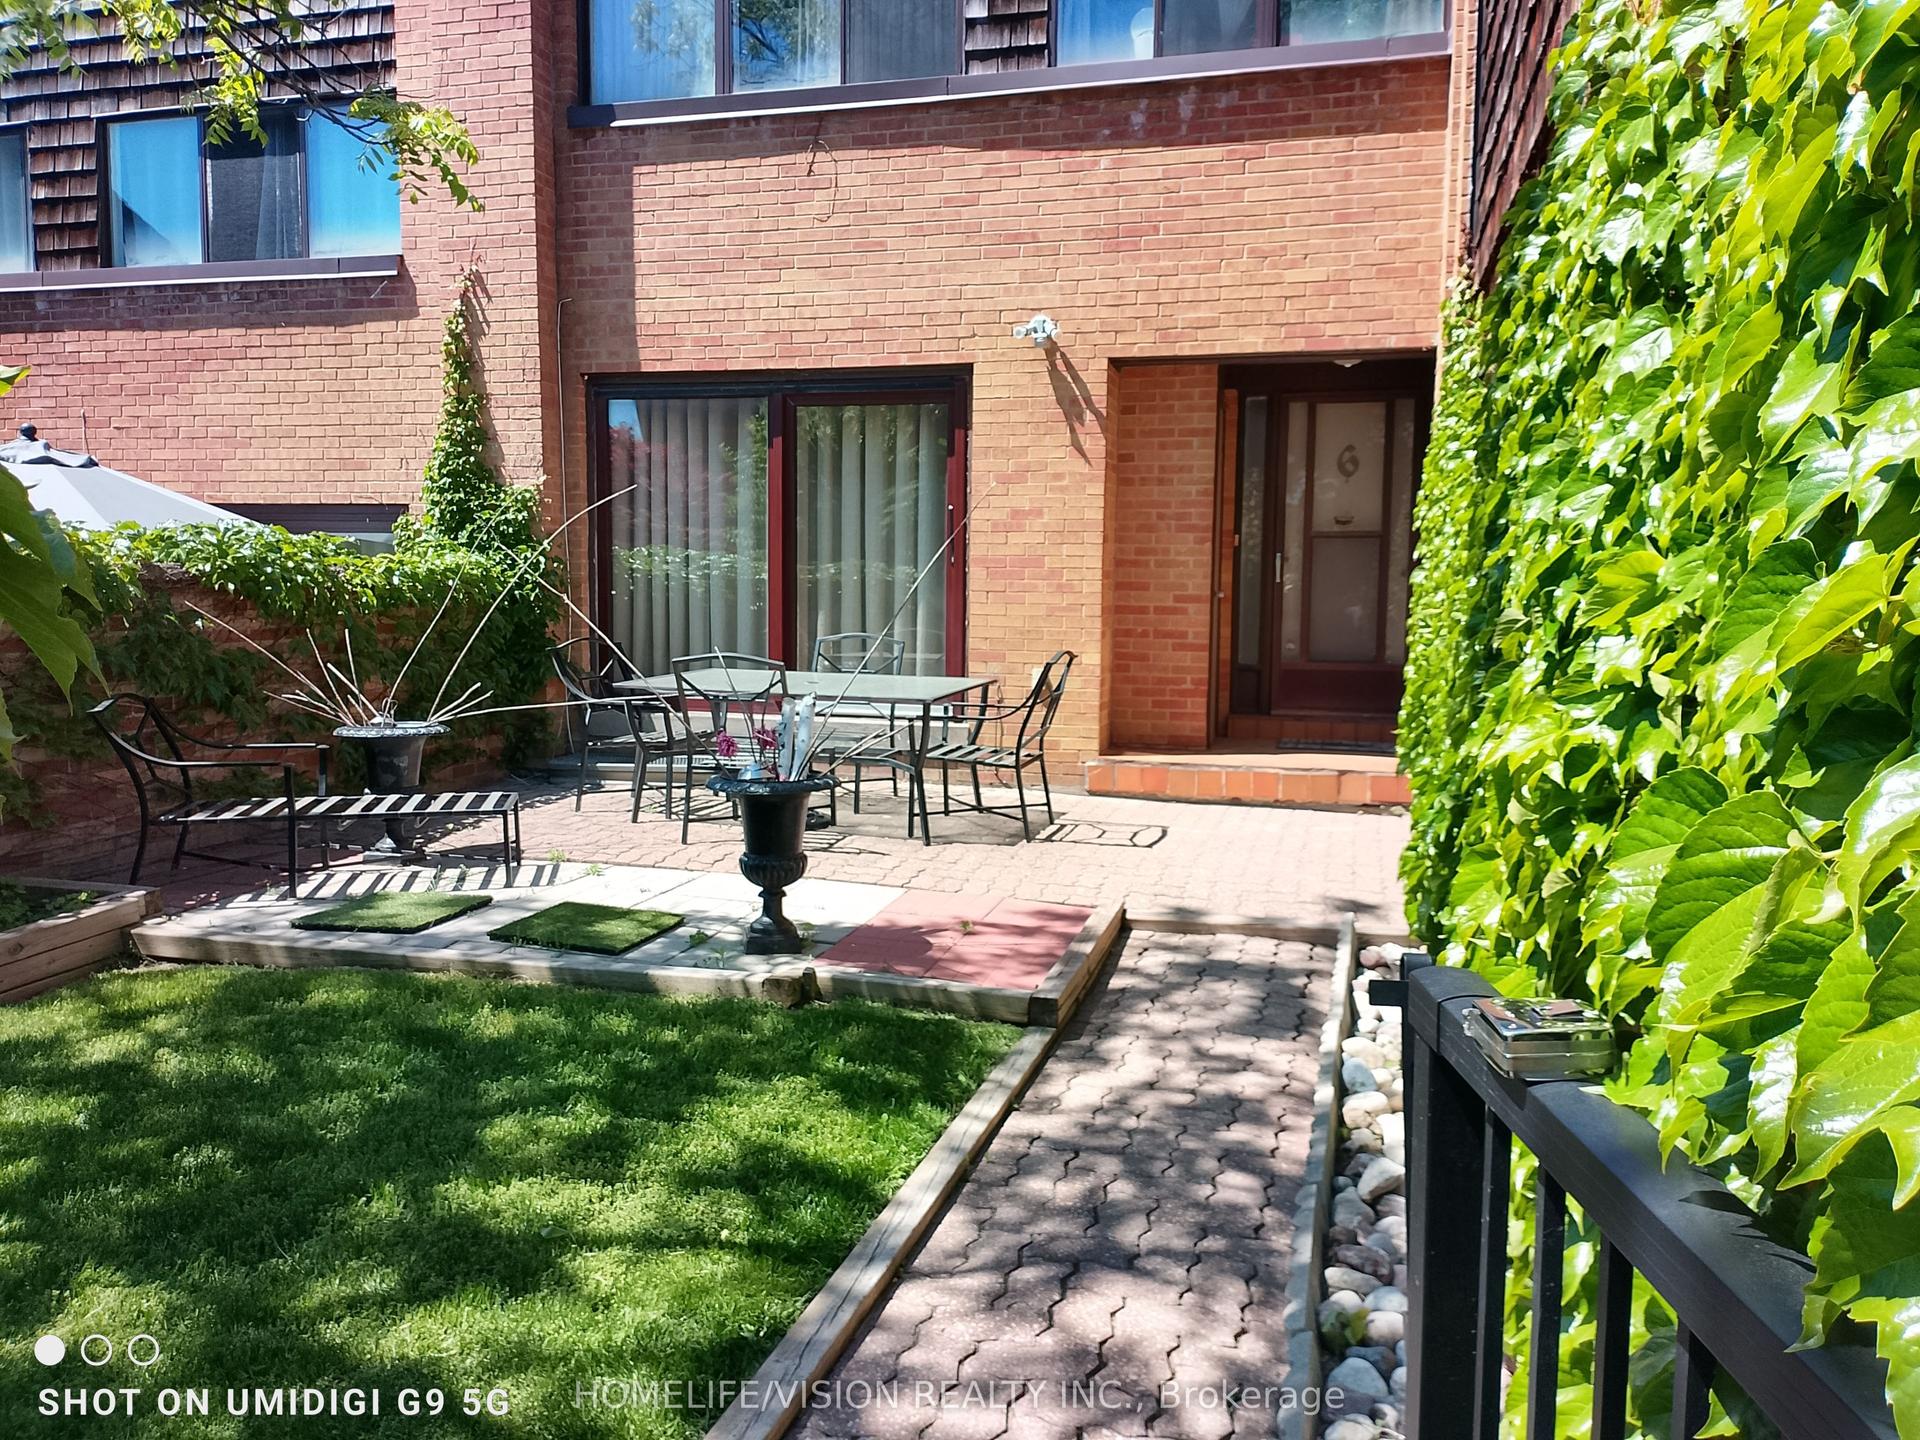
For Sale2 months ago
$799,999
Condo Town
est. $3,507/mo
6 Laurie Shepway, Don Valley Village
Toronto, ON
3 bd
3 ba
1,300
2
MLS# C13578742Homelife/Vision Realty Inc.
WhatsApp Aman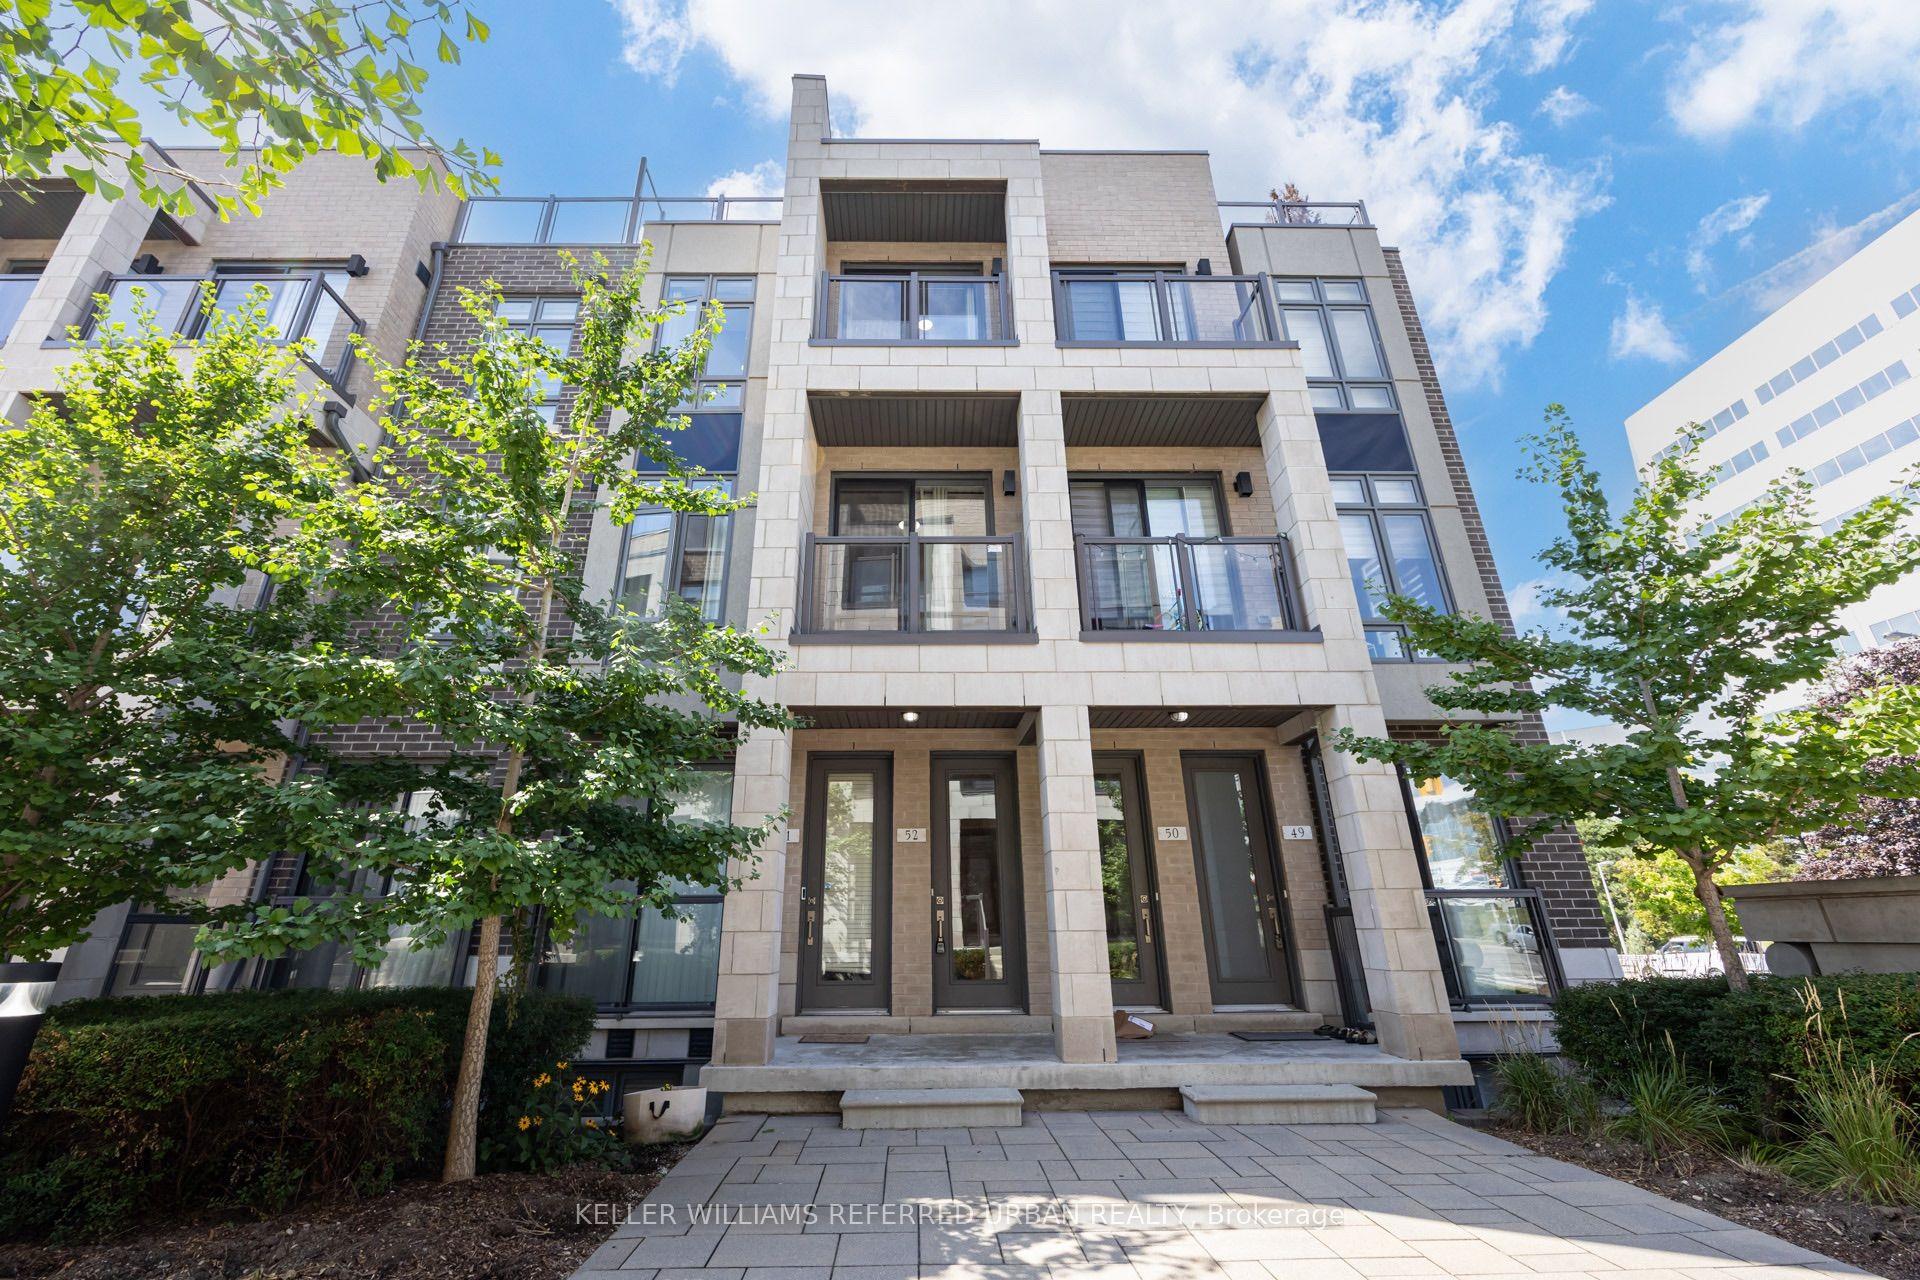
For Sale18 days ago
$698,888
Condo Town
est. $3,064/mo
719 Lawrence Avenue W 52 #52, Yorkdale-Glen Park
Toronto, ON
2 bd
2 ba
950
1
MLS# W13720400Keller Williams Referred Urban Re…
WhatsApp Aman