For Lease
Just Listed
17 Fallstar Crescent
Fletcher's Meadow, Brampton, ON
$3,400
4Bd
3Ba
1,750+sqft
3Parking
36.09 x 100.07 ftlot
$2/sqft
DetachedMLS# W13615460Listed 2026-07-290 DOM
Heating
Water Heater
Cooling
Central Vacuum
Just listed! New listings in Brampton often receive offers within the first week.
About this home
Experience Warmth and Sophistication in Brampton West. Welcome to this immaculate and inviting family home, perfectly positioned in the desirable Brampton West community. Beyond its welcoming exterior lies a thoughtful floor plan designed for modern comfort, offering generously proportioned rooms that fill with natural light. The heart of the home features a sleek, modern kitchen that flows effortlessly into a custom-designed family room, creating an ideal setting for both intimate evenings and larger gatherings. This space exemplifies curated detail and smart design, ensuring memorable entertaining. Step outside to discover a true outdoor sanctuary. The beautifully landscaped backyard is an absolute entertainer's dream, meticulously planned for maximum enjoyment. Situated within easy walking distance of local parks, premier shopping, and top-tier schools, this home delivers the quintessential balance of serenity and convenience. Don't miss this opportunity-schedule your viewing today! Please note: basement not included.
Rooms
Main Floor
| Family Room | 0.00 × 0.00 m | Laminate |
| Kitchen | 0.00 × 0.00 m | Combined w/Dining |
| Breakfast | 0.00 × 0.00 m | Combined w/Dining |
| Laundry | 0.00 × 0.00 m |
Second Floor
| Primary Bedroom | 0.00 × 0.00 m | 3 Pc Ensuite |
| Bedroom 2 | 0.00 × 0.00 m | Closet |
| Bedroom 3 | 0.00 × 0.00 m | Closet |
| Bedroom 4 | 0.00 × 0.00 m | Closet |
Features
- Other
- Central Vacuum
- Water Heater
- Separate Entrance
- Central Air
- 2-Storey
Financials
Estimated Rental Income
Entire property$4,000 – $6,500/mo
Rental yield1411.8% – 2294.1%
*Estimates based on comparable rentals in the area. Actual income may vary.
Market Data — Brampton
Days on market0 days
Buyer's MarketSeller's Market
Based on active listings in Brampton. Data updates daily.
Demographics — Brampton
Population
656,480
Avg Household Income
$98,000
Age Distribution
0-19
24%
20-34
22%
35-49
22%
50-64
19%
65+
13%
Ownership79% own · 21% rent
EnglishPunjabiHindiUrduGujarati
Other rentals like this
Similar rentals in Brampton
Same property type, similar price, similar size — currently for rent.
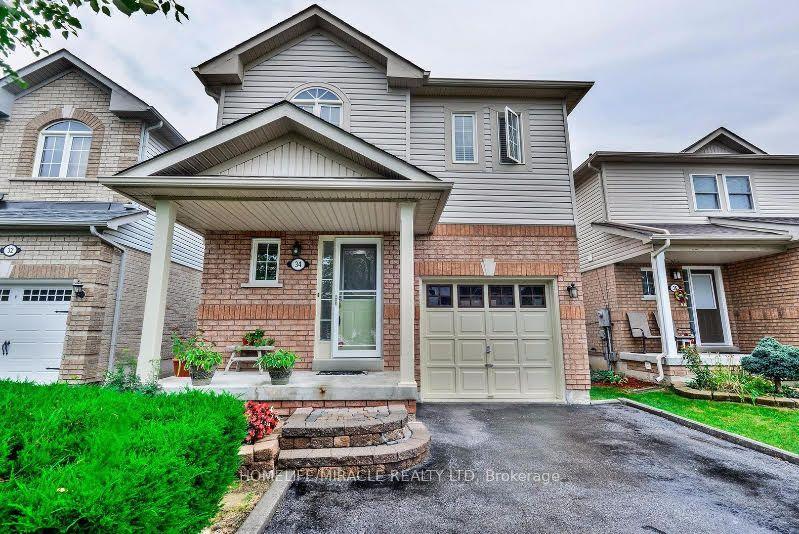
For Lease2 days ago
$3,000
Detached
34 Ridgemore Crescent, Fletcher's Meadow
Brampton, ON
4 bd
3 ba
2,250
3
MLS# W13608964Homelife/Miracle Realty Ltd
WhatsApp Aman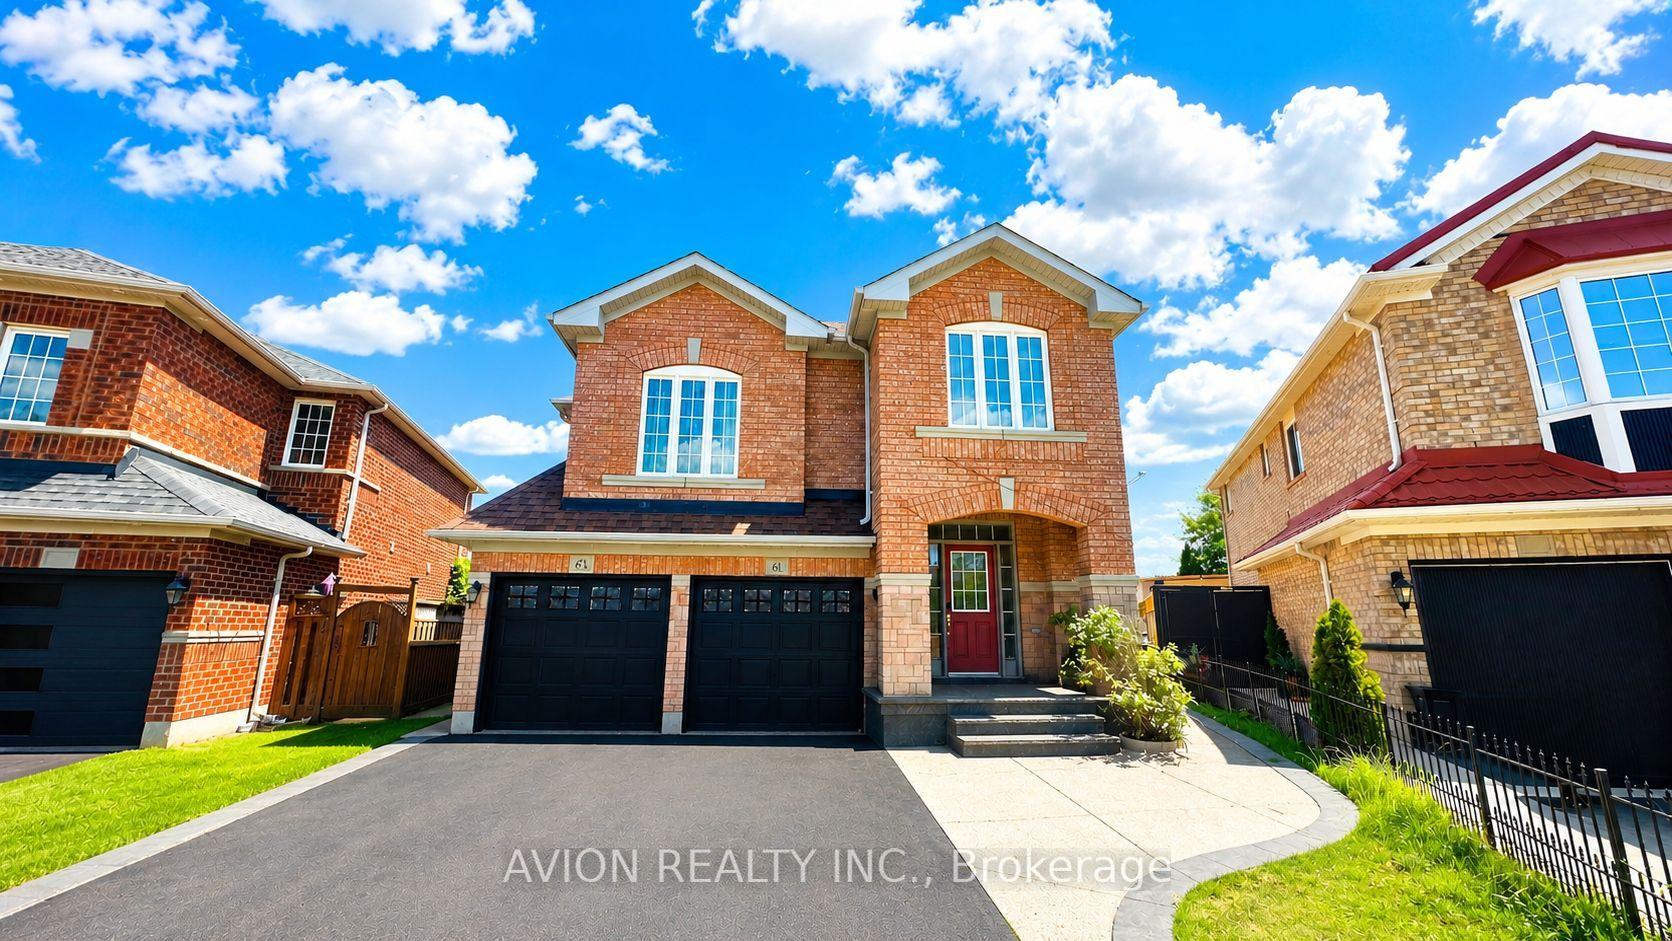
For Lease2 days ago
$3,200
Detached
61 Crannyfield Drive, Fletcher's Meadow
Brampton, ON
4 bd
3 ba
2,250
3
MLS# W13608852Avion Realty Inc.
WhatsApp Aman

Getting around
How walkable, bikeable, and transit-friendly this neighbourhood is.
68
/ 100
Walk Score
Somewhat Walkable
66
/ 100
Transit Score
Good Transit
70
/ 100
Bike Score
Very Bikeable
Scores are estimates based on neighbourhood data and are for informational purposes only.
MLS® data courtesy of the Toronto Regional Real Estate Board (TRREB).
The information provided herein must only be used by consumers that have a bona fide interest in the purchase, sale, or lease of real estate and may not be used for any commercial purpose or any other purpose. Listing information is deemed reliable but is not guaranteed accurate by the Toronto Regional Real Estate Board, the listing brokerage, or this website. The trademarks REALTOR®, REALTORS® and the REALTOR® logo are controlled by The Canadian Real Estate Association (CREA) and identify real estate professionals who are members of CREA. MLS®, Multiple Listing Service®, and the associated logos are owned by CREA. Not intended to solicit properties currently listed for sale or buyers under contract.