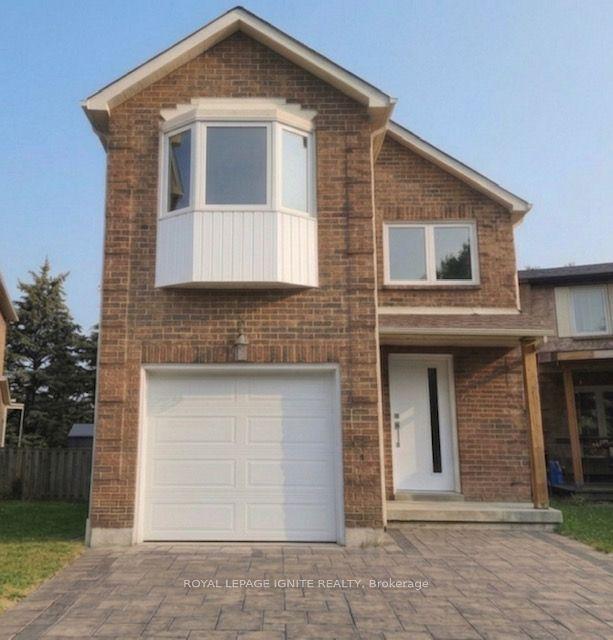
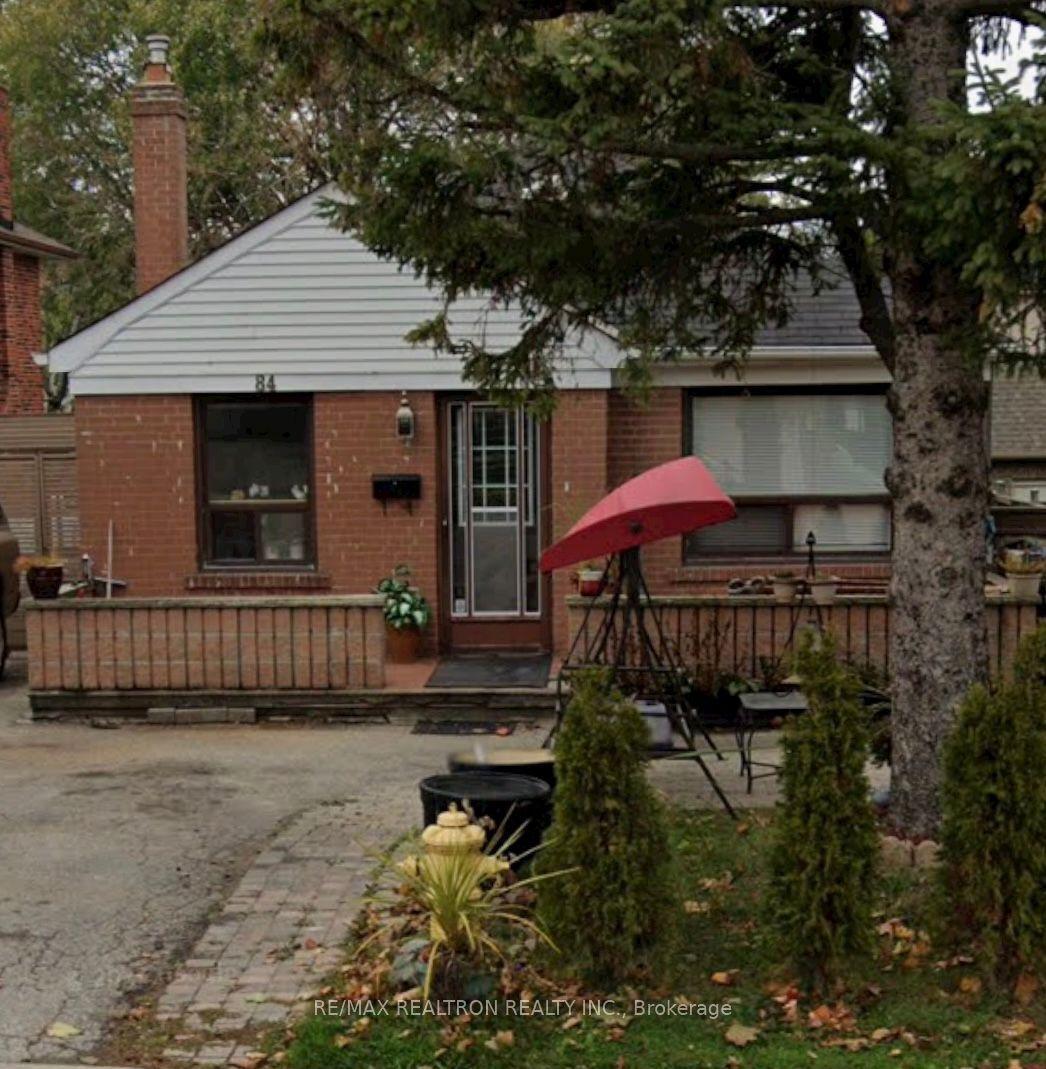
For Sale
Just Listed
41 Stanwood Crescent
Humbermede, Toronto, ON
$1,050,000
5+1Bd
4Ba
1,750+sqft
3Parking
50 x 120 ftlot
$600/sqft
DetachedMLS# W13615752Listed 2026-07-290 DOM
Heating
Water Heater Owned
Cooling
Central Air
Basement
Partially Finished
Just listed! New listings in Toronto often receive offers within the first week.
About this home
Rare Opportunity To Own A Lovingly Maintained, Newly Painted Detached 5-Bedroom Bungalow, Proudly Cared For By The Original Family For Over 60 Years. Offering Approximately 3,600+ Square Feet Of Finished Living Space, This Home Presents Endless Possibilities To Enjoy As Is, Renovate To Your Personal Style, Or Create Your Dream Home In The City. A Thoughtfully Designed Addition Enhances The Home With An Inviting Open Layout, Three Skylights, And An Abundance Of Flexible Living Space Ideal For Growing Families, Multi-Generational Living, Or Those Seeking Versatile Room Configurations. Set On A Wide Lot Surrounded By Mature Trees, The Private Backyard With Fruit Trees, Creates A Peaceful Setting For Relaxation And Entertaining. The Primary Bedroom Walks Out To Deck With Awning, Offering A Quiet Space To Enjoy Nature. The Backyard Also Features A Patio Area Perfect For Outdoor Dining, Along With Plenty Of Room For Children And Pets To Play. The Lower Level Offers A Separate Entrance Via The Carport, A Spacious Open-Concept Recreation Area, Kitchen, 3-Piece Bathroom, And Laundry, Providing Excellent Flexibility For Extended Family Or Future Income Potential. Hardwood Flooring, Partial Landscaping, And A Functional Layout Enhance This Cherished Residence. Ideally Situated Close To Schools, Shopping, Restaurants, Transit, And Everyday Amenities, Adjacent To Ravines, Parks and Pathways All Accessible For Family Enjoyment, This Property Combines Location, Space, And Outstanding Potential To Create Something Truly Special.
Hardwood
Rooms
Main Floor
| Living Room | 6.40 × 3.90 m | Hardwood Floor Crown Moulding Combined w/Dining |
| Dining Room | 6.40 × 3.90 m | Hardwood Floor Crown Moulding Combined w/Living |
| Kitchen | 4.65 × 3.38 m | Tile Floor Family Size Kitchen Eat-in Kitchen |
| Breakfast | 4.65 × 3.38 m | Tile Floor Family Size Kitchen Combined w/Kitchen |
| Family Room | 6.30 × 3.63 m | Tile Floor Skylight Open Concept |
| Primary Bedroom | 3.72 × 3.19 m | Hardwood Floor W/O To Deck Double Closet |
| Bedroom 2 | 3.59 × 3.19 m | Hardwood Floor Closet Window |
| Bedroom 3 | 2.76 × 2.84 m | Hardwood Floor Closet Window |
| Bedroom 4 | 3.07 × 2.64 m | Hardwood Floor Closet |
| Bedroom 5 | 4.41 × 2.83 m | Tile Floor Walk-In Closet(s) 4 Pc Bath |
Lower
| Recreation | 7.40 × 3.94 m | Open Concept Fireplace Large Window |
| Bedroom | 4.15 × 3.39 m | Double Closet Large Window |
| Living Room | 6.89 × 3.72 m | Open Concept |
| Kitchen | 3.55 × 3.66 m | Combined w/Laundry |
Features
- In-Law Capability
- Water Heater Owned
- Partially Finished
- Separate Entrance
- Finished
- Central Air
- Bungalow
Financials
Annual Taxes
$4,596.2
Estimated Rental Income
Entire property$4,500 – $7,000/mo
Rental yield5.1% – 8.0%
*Estimates based on comparable rentals in the area. Actual income may vary.
Market Data — Toronto
Days on market0 days
Buyer's MarketSeller's Market
Based on active listings in Toronto. Data updates daily.
Demographics — Toronto
Population
2,794,356
Avg Household Income
$102,000
Age Distribution
0-19
19%
20-34
24%
35-49
21%
50-64
19%
65+
17%
Ownership53% own · 47% rent
EnglishMandarinCantoneseTagalogTamil
Our estimate for this home
Estimated range
$1.43M – $1.66M
Mid-point $1.54M · ~$882/sqft
How this listing compares
$1.43MList · $1.05M$1.66M
High confidence·Based on 1361 toronto comparables
Estimated range is generated automatically from active comparables and is for informational purposes only. Not an appraisal — contact Aman for a full comparative market analysis that factors in condition, renovations, and positioning.
Getting around
How walkable, bikeable, and transit-friendly this neighbourhood is.
72
/ 100
Walk Score
Very Walkable
66
/ 100
Transit Score
Good Transit
66
/ 100
Bike Score
Bikeable
Scores are estimates based on neighbourhood data and are for informational purposes only.
MLS® data courtesy of the Toronto Regional Real Estate Board (TRREB).
The information provided herein must only be used by consumers that have a bona fide interest in the purchase, sale, or lease of real estate and may not be used for any commercial purpose or any other purpose. Listing information is deemed reliable but is not guaranteed accurate by the Toronto Regional Real Estate Board, the listing brokerage, or this website. The trademarks REALTOR®, REALTORS® and the REALTOR® logo are controlled by The Canadian Real Estate Association (CREA) and identify real estate professionals who are members of CREA. MLS®, Multiple Listing Service®, and the associated logos are owned by CREA. Not intended to solicit properties currently listed for sale or buyers under contract.
You may also like
More homes in Toronto
Hand-picked listings with a similar price range and style.
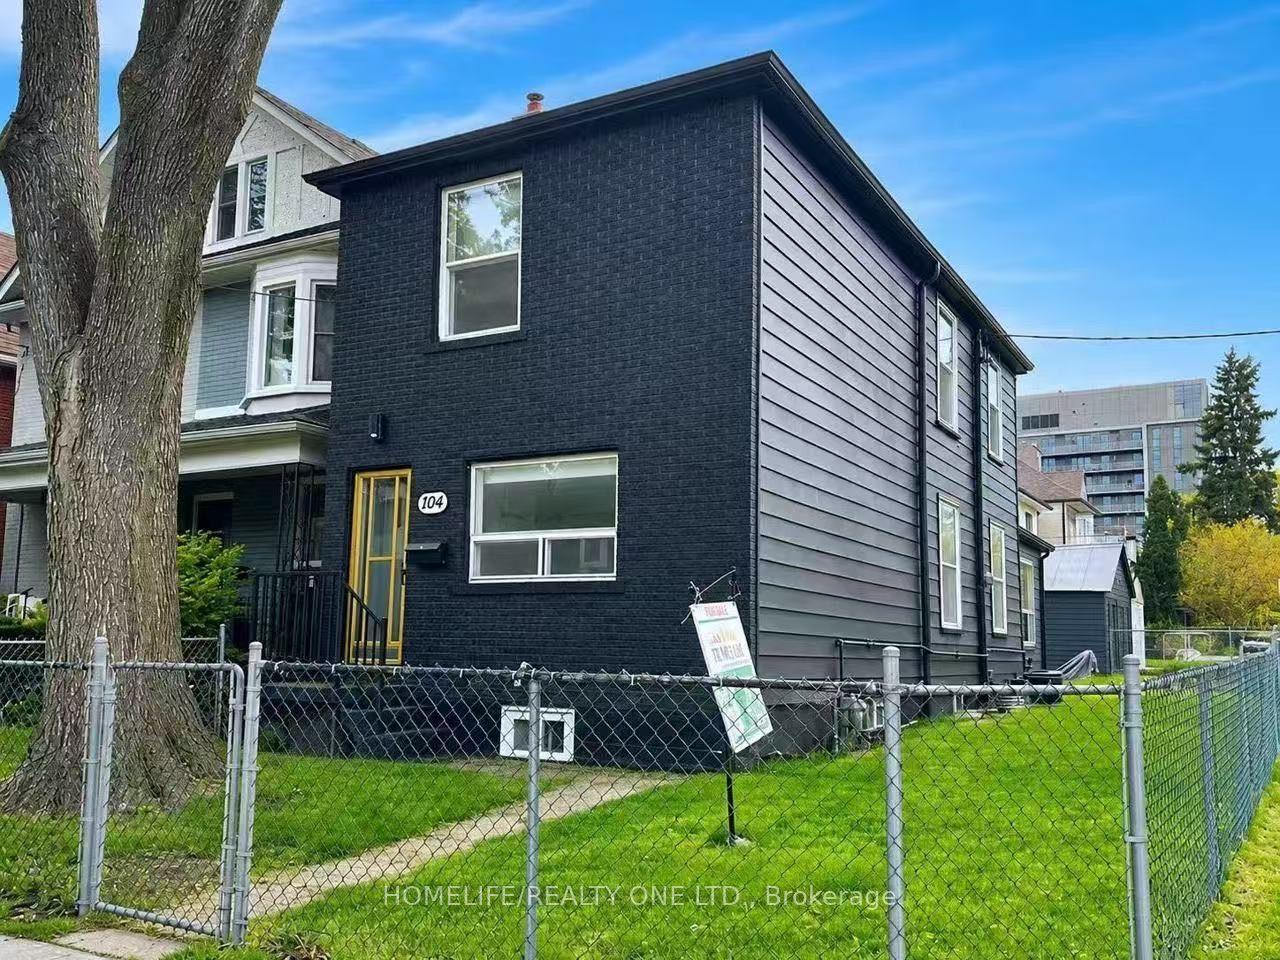
For Sale9 days ago
$1,299,000
Detached
est. $5,695/mo
104 Benson Avenue, Wychwood
Toronto, ON
3+2 bd
3 ba
1,750
2
MLS# C13585702Homelife/Realty One Ltd.
WhatsApp Aman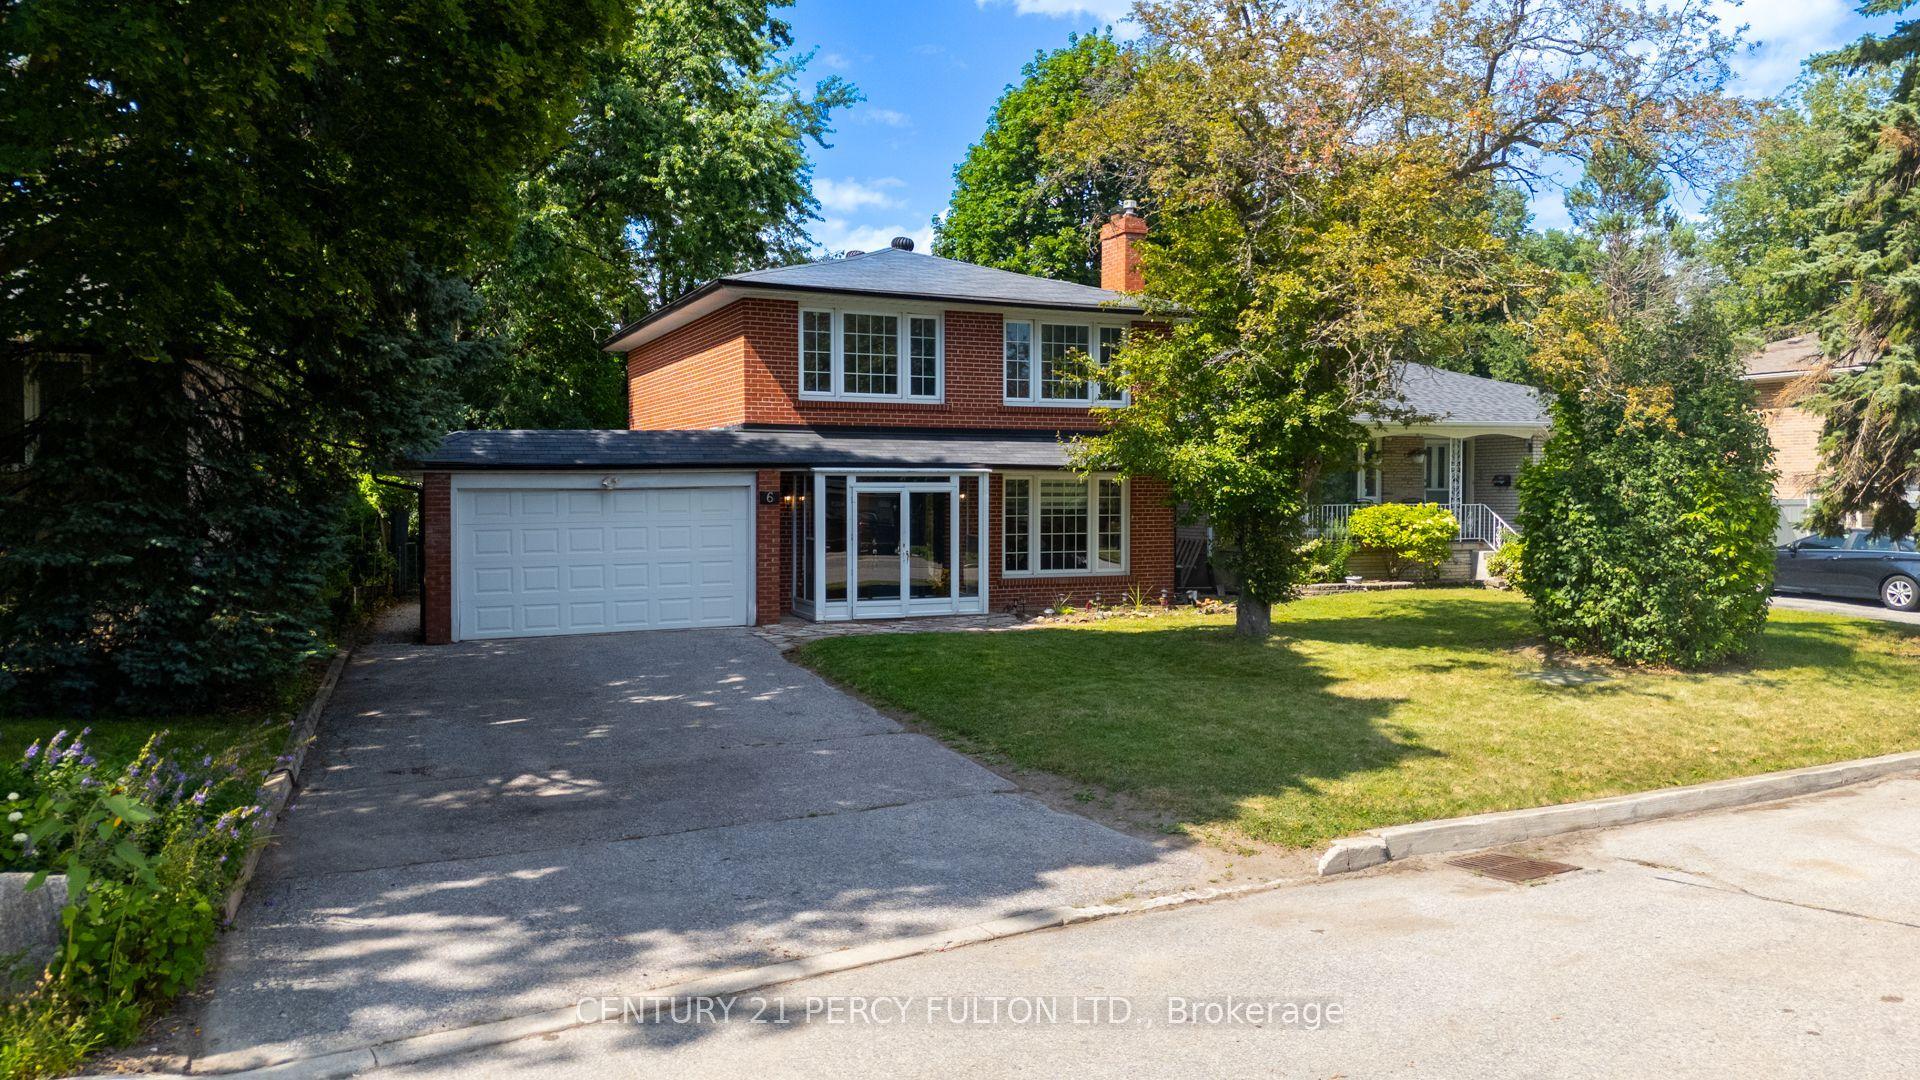
For Sale5 days ago
$1,188,000
Detached
est. $5,208/mo
6 Donna Court, Newtonbrook East
Toronto, ON
4+1 bd
3 ba
1,750
7
MLS# C13602560Century 21 Percy Fulton Ltd.
WhatsApp Aman