For Sale
Just Listed
3211 Dovetail Mews
Erin Mills, Mississauga, ON
$1,499,000
4+2Bd
4Ba
2,750+sqft
4Parking
36 x 139.63 ftlot
$545/sqft
DetachedMLS# W13615914Listed 2026-07-290 DOM
Cooling
Central Air
Basement
Finished
Just listed! New listings in Mississauga often receive offers within the first week.
About this home
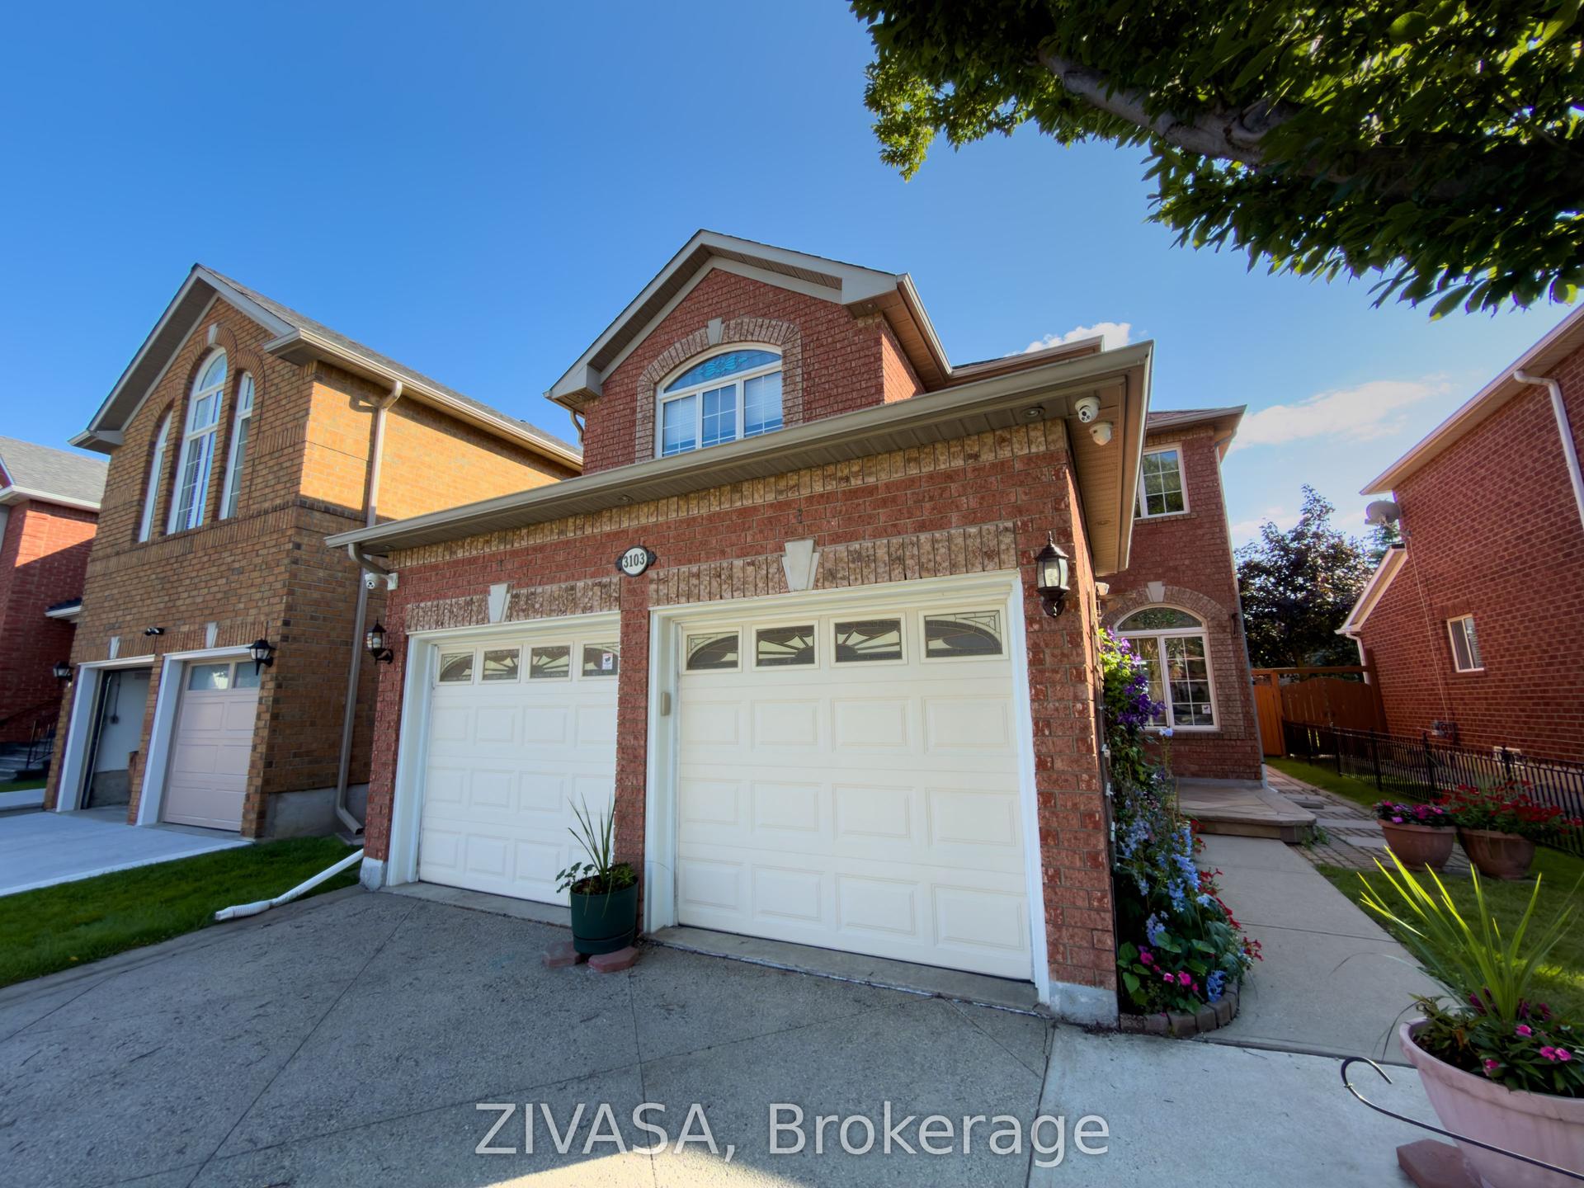
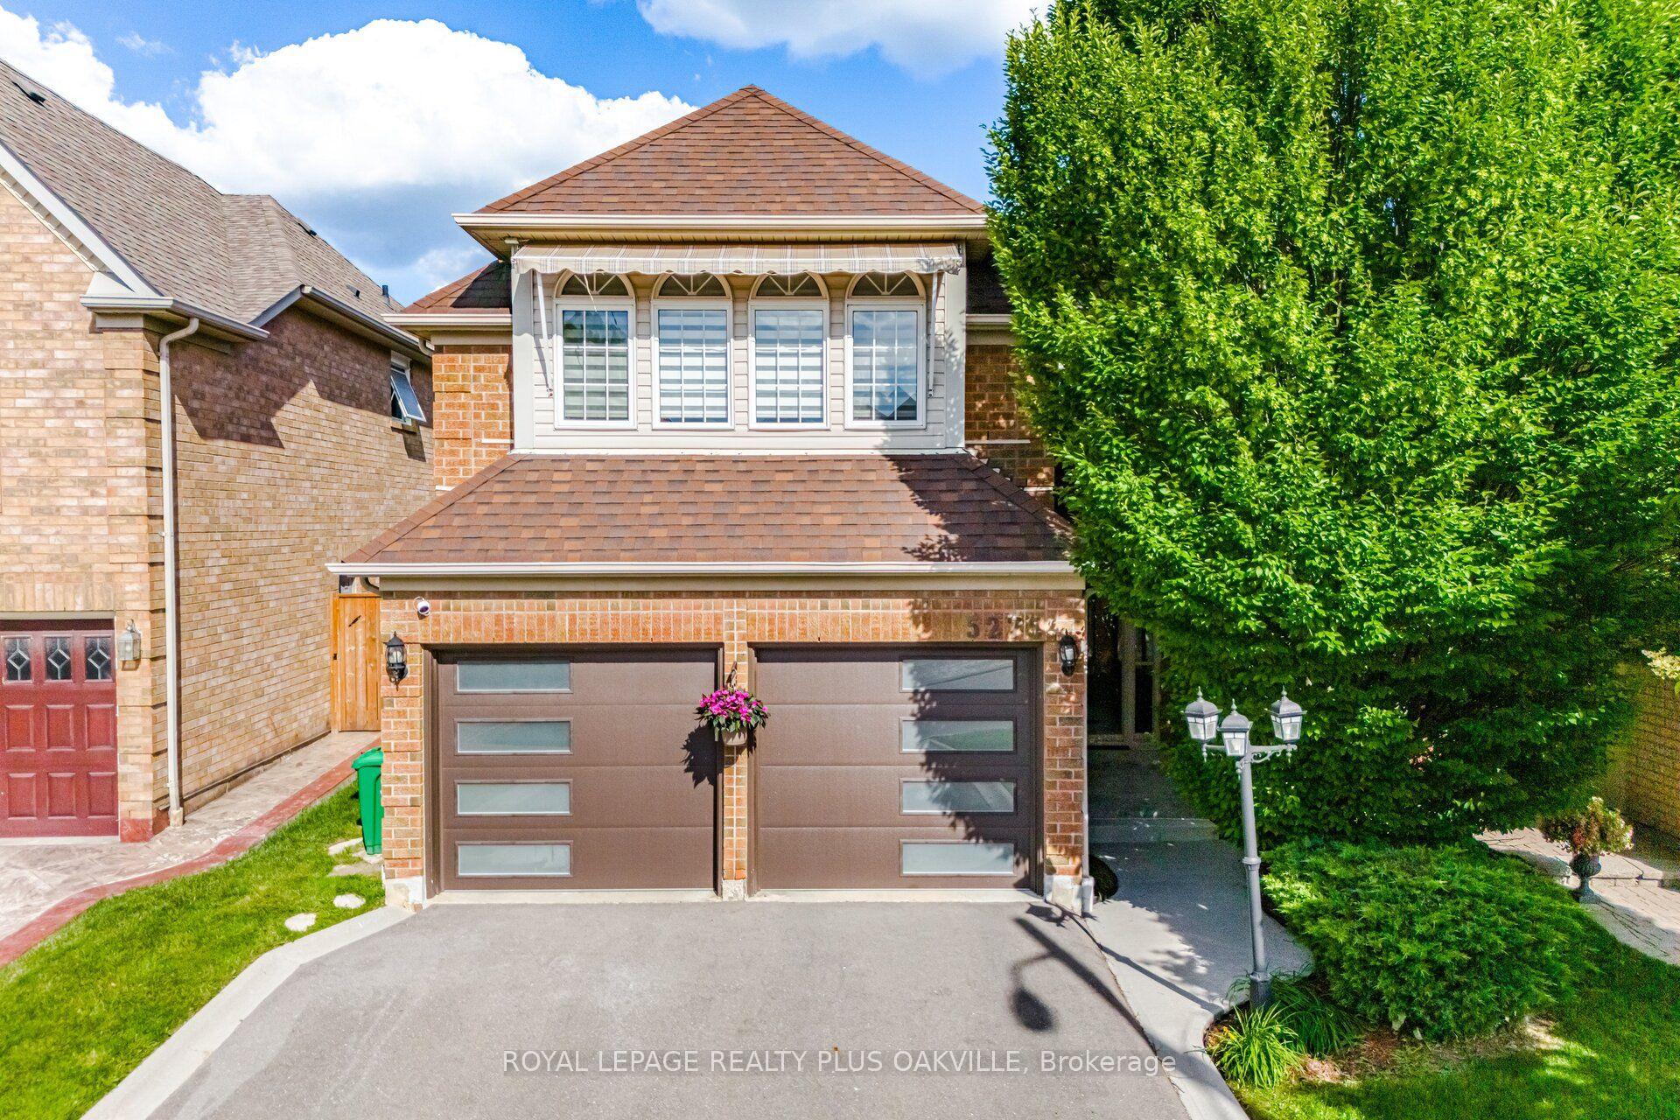
Welcome To This Beautiful Family Home, Where Timeless Elegance Meets Everyday Comfort. Nestled On A Quiet, Family-Friendly Court In The Heart Of Erin Mills, This Spacious 4-Bedroom, 4-Bathroom Residence Offers The Perfect Blend Of Space, Flexibility, And Convenience. A Standout Feature Is The THREE Distinct Living Spaces, Giving Your Family The Freedom To Create A Home That Truly Fits Your Lifestyle. Imagine One As An Elegant Entertainment Or Formal Living Room For Welcoming Guests, Another As A Dedicated Home Office Or Quiet Retreat, And The Third As A Warm And Inviting Family Room Conveniently Located By The Kitchen-Perfect For Everyday Family Time. The Impressive Family Room Features Soaring 9.5-Ft Ceilings, Hardwood Flooring, And A Cozy Fireplace, While A Second Fireplace Adds Warmth And Character To Another Living Area. The Spacious Primary Suite Offers A Private Retreat With An Ensuite Bathroom And Generous Walk-In Closet, While The Additional Bedrooms Provide Plenty Of Space And Storage. The Finished Basement Adds Even More Versatility With Two Additional Rooms, Three Storage Rooms, A Cold Cellar, And Workshop-Ideal For A Recreation Area, Home Gym, Hobby Room, Guest Space, Or Additional Workspace. Step Outside To Your Private Backyard Oasis Featuring An Oversized Deck, Charming Gazebo, And Cozy Firepit-Perfect For Summer Barbecues, Entertaining, Or Relaxing With Family And Friends. Ideally Located Close To Top-Rated Schools, Parks, Shopping, Restaurants, Everyday Amenities, The QEW, And Major Routes. Three Versatile Living Spaces, A Finished Basement, Beautiful Outdoor Space, And Room For The Whole Family-This Is A Home Designed For Living, Working, Entertaining, And Creating Lasting Memories.
HardwoodFireplace
Rooms
Main Floor
| Living Room | 5.30 × 3.30 m | Fireplace Ceramic Floor Overlooks Backyard |
| Dining Room | 3.95 × 3.24 m | Hardwood Floor |
| Study | 5.10 × 3.30 m | French Doors Hardwood Floor Overlooks Frontyard |
| Kitchen | 3.40 × 3.30 m | Granite Counters Ceramic Floor Overlooks Backyard |
| Breakfast | 3.90 × 2.90 m | Combined w/Living Ceramic Floor W/O To Yard |
Second Floor
| Primary Bedroom | 6.30 × 3.80 m | Closet 4 Pc Ensuite |
| Bedroom 2 | 3.85 × 3.15 m | Closet |
| Bedroom 3 | 3.64 × 3.20 m | Closet |
| Bedroom 4 | 3.40 × 3.20 m | Closet |
Basement
| Recreation | 7.25 × 5.80 m | Window |
| Bedroom 5 | 3.30 × 2.40 m | Window |
Other
| Family Room | 5.70 × 5.20 m | Fireplace Hardwood Floor Overlooks Backyard |
Features
- Storage Area Lockers
- Deck
- Landscaped
- Finished
- Central Air
- 2-Storey
Financials
Annual Taxes
$8,465.63
Estimated Rental Income
Entire property$4,000 – $6,500/mo
Basement apartment$1,800 – $2,500/mo
Rental yield3.2% – 5.2%
*Estimates based on comparable rentals in the area. Actual income may vary.
Market Data — Mississauga
Days on market0 days
Buyer's MarketSeller's Market
Based on active listings in Mississauga. Data updates daily.
Demographics — Mississauga
Population
717,961
Avg Household Income
$105,000
Age Distribution
0-19
21%
20-34
20%
35-49
21%
50-64
20%
65+
18%
Ownership71% own · 29% rent
EnglishUrduArabicPunjabiPolish
Our estimate for this home
Estimated range
$1.67M – $1.94M
Mid-point $1.80M · ~$656/sqft
How this listing compares
$1.67MList · $1.50M$1.94M
High confidence·Based on 43 erin mills comparables
Estimated range is generated automatically from active comparables and is for informational purposes only. Not an appraisal — contact Aman for a full comparative market analysis that factors in condition, renovations, and positioning.
Getting around
How walkable, bikeable, and transit-friendly this neighbourhood is.
66
/ 100
Walk Score
Somewhat Walkable
64
/ 100
Transit Score
Good Transit
62
/ 100
Bike Score
Bikeable
Scores are estimates based on neighbourhood data and are for informational purposes only.
MLS® data courtesy of the Toronto Regional Real Estate Board (TRREB).
The information provided herein must only be used by consumers that have a bona fide interest in the purchase, sale, or lease of real estate and may not be used for any commercial purpose or any other purpose. Listing information is deemed reliable but is not guaranteed accurate by the Toronto Regional Real Estate Board, the listing brokerage, or this website. The trademarks REALTOR®, REALTORS® and the REALTOR® logo are controlled by The Canadian Real Estate Association (CREA) and identify real estate professionals who are members of CREA. MLS®, Multiple Listing Service®, and the associated logos are owned by CREA. Not intended to solicit properties currently listed for sale or buyers under contract.
You may also like
More homes in Mississauga
Hand-picked listings with a similar price range and style.
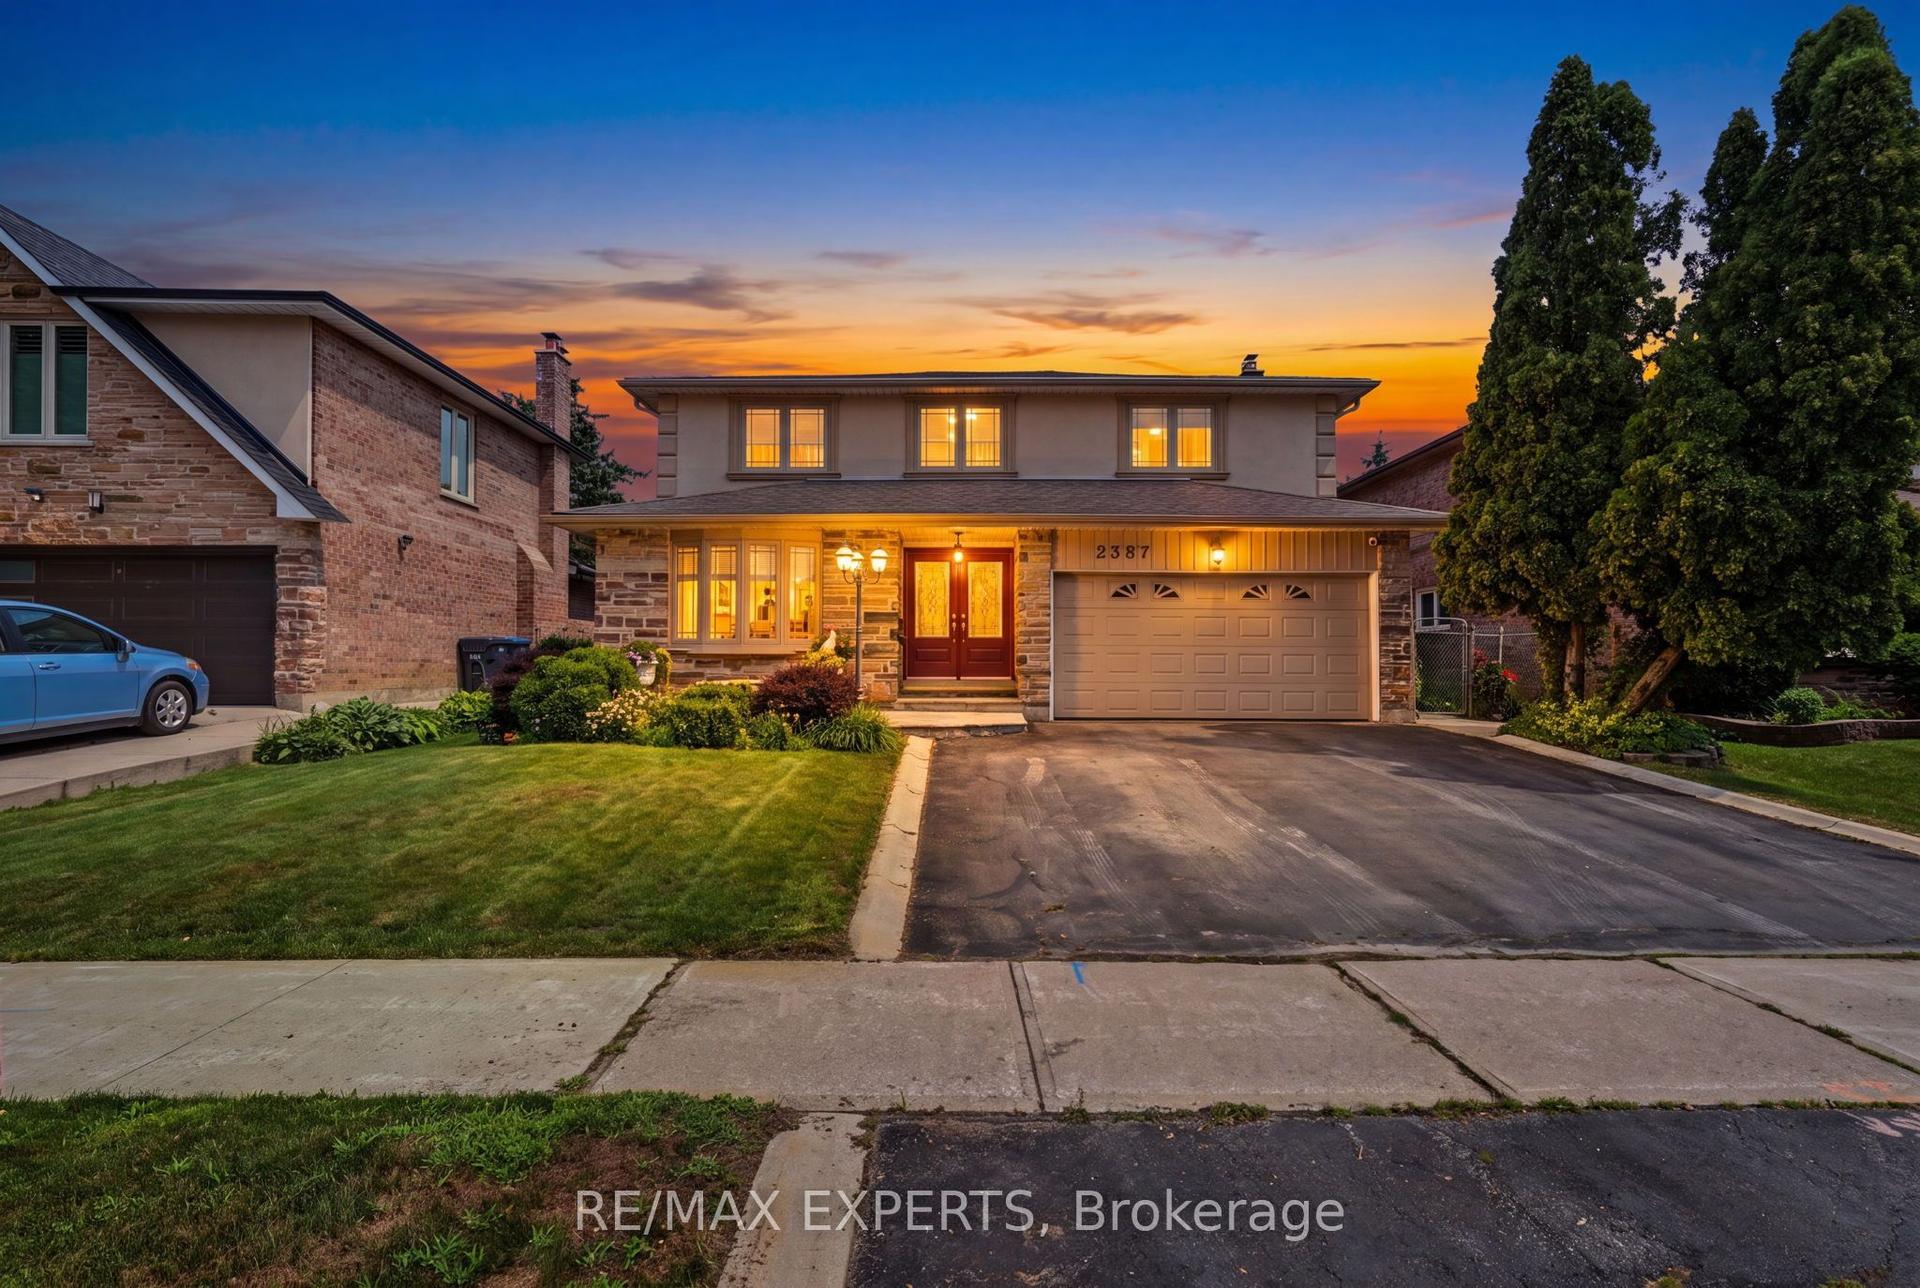
For Sale1 day ago
$1,299,900
Detached
est. $5,699/mo
2387 Chilsworthy Avenue, Cooksville
Mississauga, ON
4 bd
3 ba
2,250
4
MLS# W13612218Re/Max Experts
WhatsApp Aman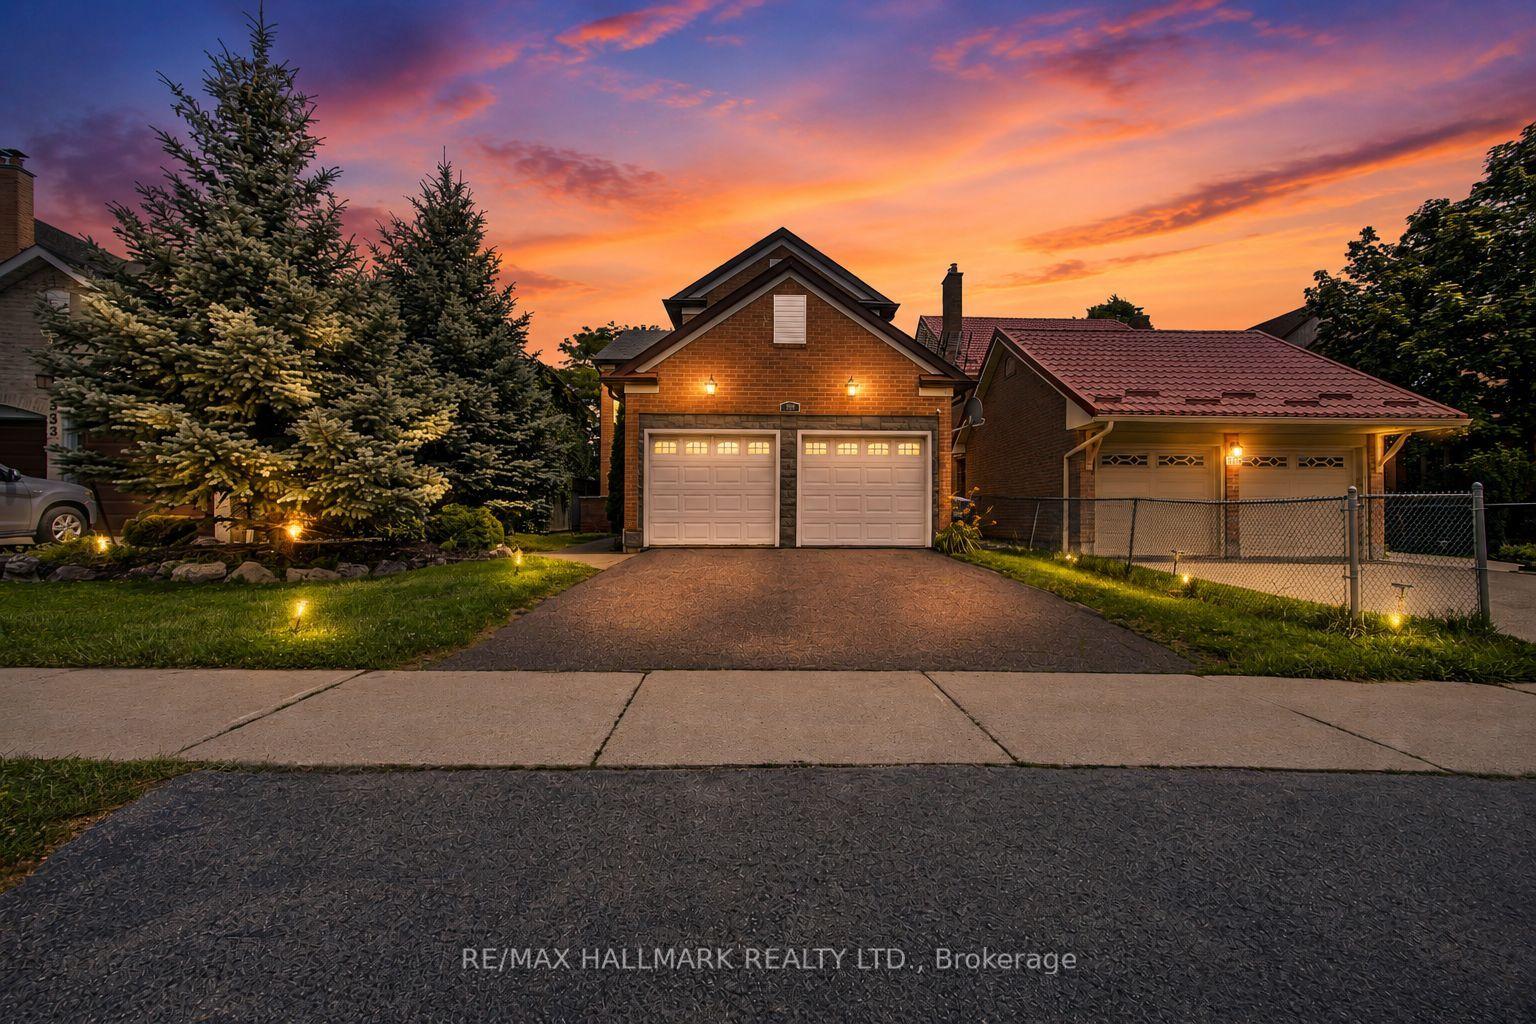
For Sale14 days ago
$1,285,000
Detached
est. $5,633/mo
329 Kingsbridge Garden Circle, Hurontario
Mississauga, ON
4+1 bd
4 ba
2,250
4
MLS# W13565616Re/Max Hallmark Realty Ltd.
WhatsApp Aman