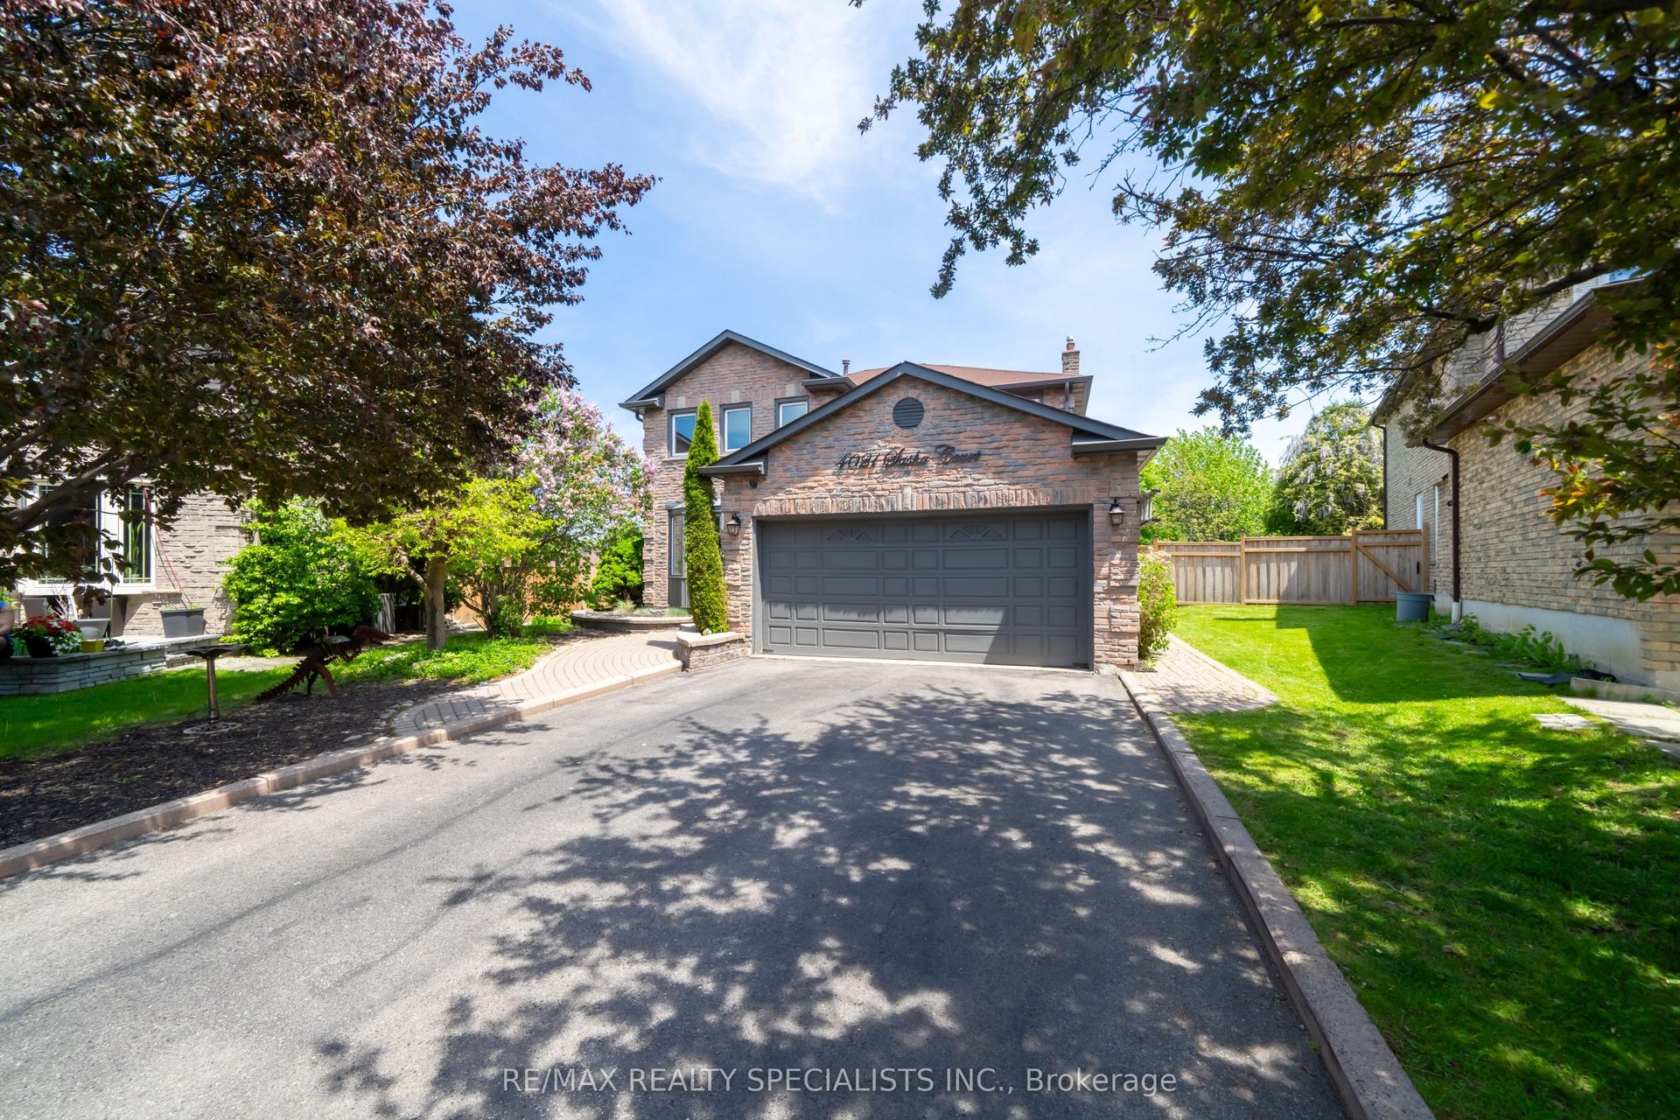
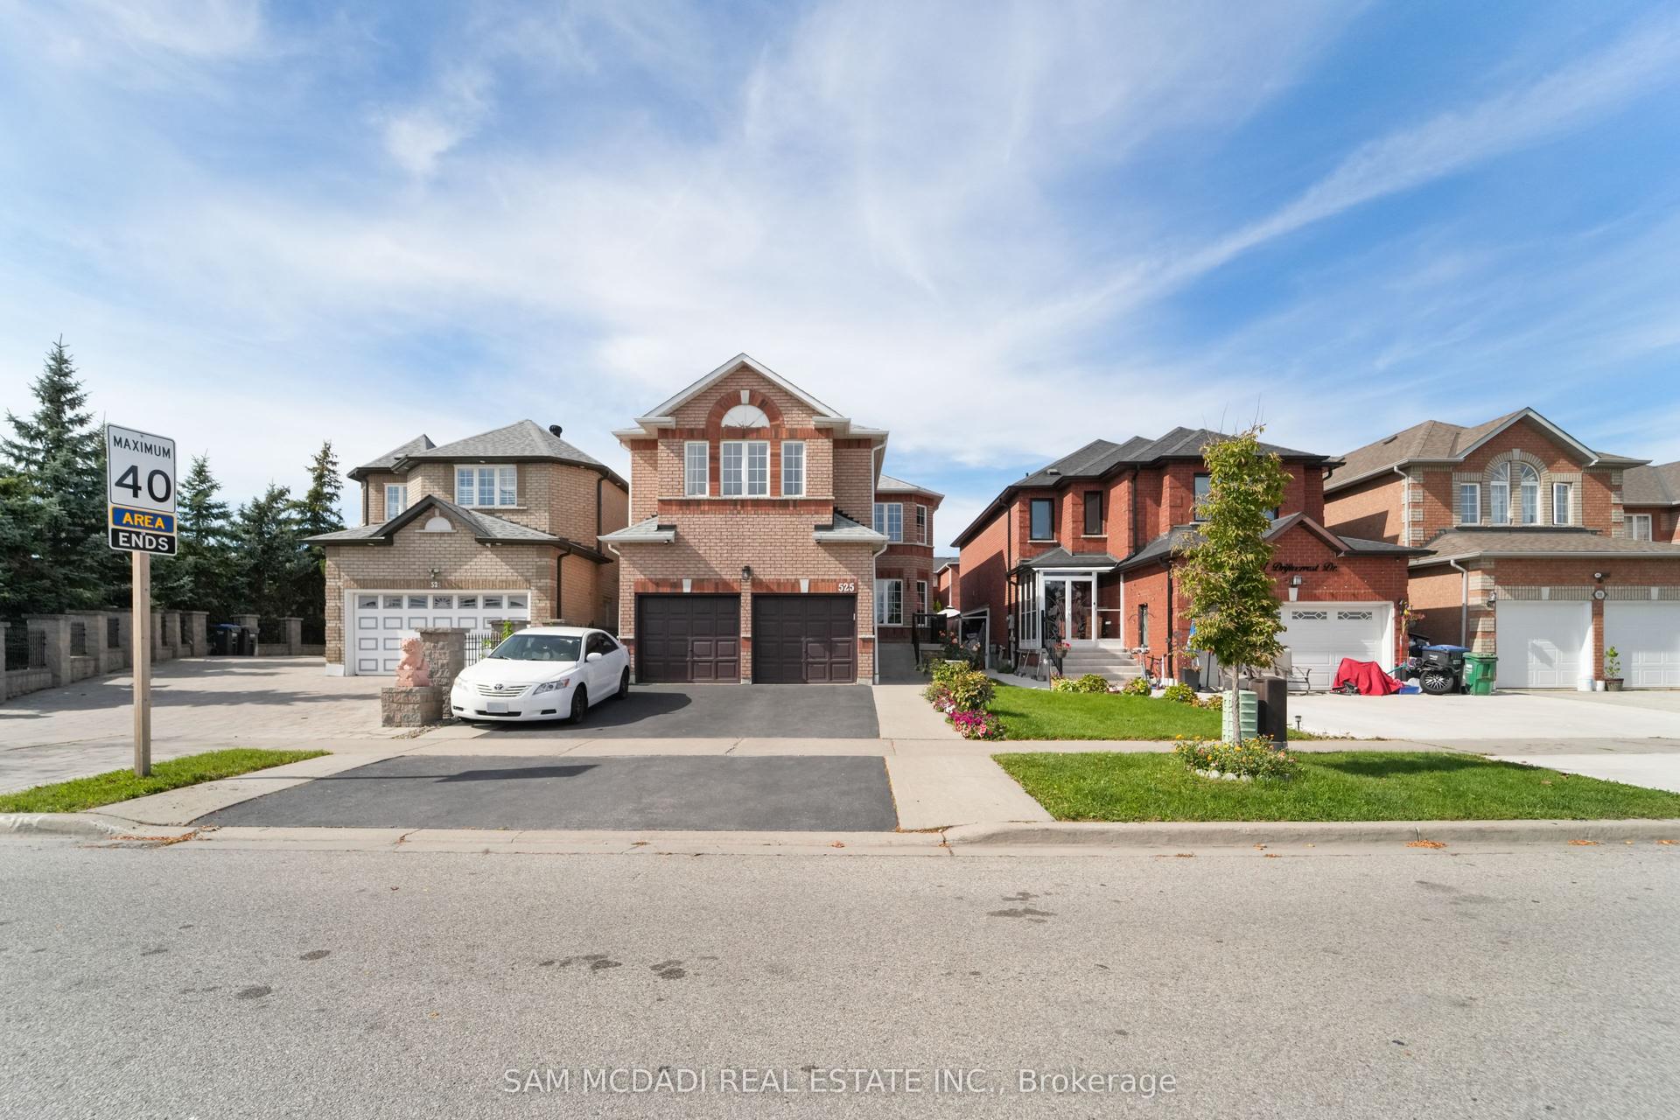
For Sale
Just Listed
1900 Carrera Court
Clarkson, Mississauga, ON
$1,099,000
4Bd
2Ba
1,300+sqft
3Parking
40.75 x 208.84 ftlot
$845/sqft
DetachedMLS# W13615954Listed 2026-07-290 DOM
Heating
Water Heater
Cooling
Central Air
Basement
Partially Finished
Just listed! New listings in Mississauga often receive offers within the first week.
About this home
Rarely available 4 bedroom 2 storey detached home situated on a 40X200ft lot on a quiet court in South Clarkson / Rattray Marsh neighbourhood. Bright and welcoming, this home has been thoughtfully renovated over the past few years. Open concept living and dining rooms overlook the garden, renovated kitchen with stainless appliances, granite countertops, renovated bathrooms, main floor laundry & side entrance, vinyl flooring throughout, vinyl staircases with iron railings, partially finished basement with ample storage and a workshop. Walk out to the large wooden deck from the living room to the safety of a fully fenced private backyard Just a short walk to the Rattray Marsh waterfront parks and trails, Bradley Lewis Pool, ORC Tennis, excellent schools, shopping and Clarkson GO Train. Fabulous family friendly neighbourhood with easy access to Metro, Canadian Tire, LCBO, HomeSense, Clarkson Village restaurants & shops, public transportation and major highways. Newer windows throughout, sliding glass with walk out to large wooden deck, stone patio, cedars and mature trees, fully fenced private backyard with no neighbours behind.
PoolRenovatedWaterfront
Rooms
Main Floor
| Living Room | 4.32 × 3.48 m | Bay Window Overlooks Backyard Open Concept |
| Dining Room | 3.02 × 2.57 m | W/O To Deck Overlooks Backyard Open Concept |
| Kitchen | 5.21 × 2.39 m | Renovated Stainless Steel Appl Granite Counters |
Second Floor
| Primary Bedroom | 3.91 × 3.61 m | Double Closet Overlooks Backyard |
| Bedroom 2 | 2.92 × 2.84 m | Double Closet Overlooks Backyard |
| Bedroom 3 | 2.92 × 2.90 m | Double Closet Overlooks Frontyard |
| Bedroom 4 | 3.61 × 3.12 m | Double Closet Overlooks Frontyard |
Lower
| Recreation | 6.71 × 3.35 m | Pot Lights Tile Floor |
| Workshop | 4.37 × 2.69 m | B/I Shelves |
| Other | 2.84 × 2.36 m | B/I Shelves |
Features
- Carpet Free
- Storage Area Lockers
- Water Heater
- Workbench
- Deck
- Privacy
- Partially Finished
- Central Air
- 2-Storey
Financials
Annual Taxes
$7,071.36
Estimated Rental Income
Entire property$4,000 – $6,500/mo
Rental yield4.4% – 7.1%
*Estimates based on comparable rentals in the area. Actual income may vary.
Market Data — Mississauga
Days on market0 days
Buyer's MarketSeller's Market
Based on active listings in Mississauga. Data updates daily.
Demographics — Mississauga
Population
717,961
Avg Household Income
$105,000
Age Distribution
0-19
21%
20-34
20%
35-49
21%
50-64
20%
65+
18%
Ownership71% own · 29% rent
EnglishUrduArabicPunjabiPolish
Our estimate for this home
Estimated range
$1.04M – $1.21M
Mid-point $1.13M · ~$868/sqft
How this listing compares
$1.04MList · $1.10M$1.21M
Medium confidence·Based on 27 clarkson comparables
Estimated range is generated automatically from active comparables and is for informational purposes only. Not an appraisal — contact Aman for a full comparative market analysis that factors in condition, renovations, and positioning.
Getting around
How walkable, bikeable, and transit-friendly this neighbourhood is.
72
/ 100
Walk Score
Very Walkable
70
/ 100
Transit Score
Excellent Transit
66
/ 100
Bike Score
Bikeable
Scores are estimates based on neighbourhood data and are for informational purposes only.
MLS® data courtesy of the Toronto Regional Real Estate Board (TRREB).
The information provided herein must only be used by consumers that have a bona fide interest in the purchase, sale, or lease of real estate and may not be used for any commercial purpose or any other purpose. Listing information is deemed reliable but is not guaranteed accurate by the Toronto Regional Real Estate Board, the listing brokerage, or this website. The trademarks REALTOR®, REALTORS® and the REALTOR® logo are controlled by The Canadian Real Estate Association (CREA) and identify real estate professionals who are members of CREA. MLS®, Multiple Listing Service®, and the associated logos are owned by CREA. Not intended to solicit properties currently listed for sale or buyers under contract.
You may also like
More homes in Mississauga
Hand-picked listings with a similar price range and style.
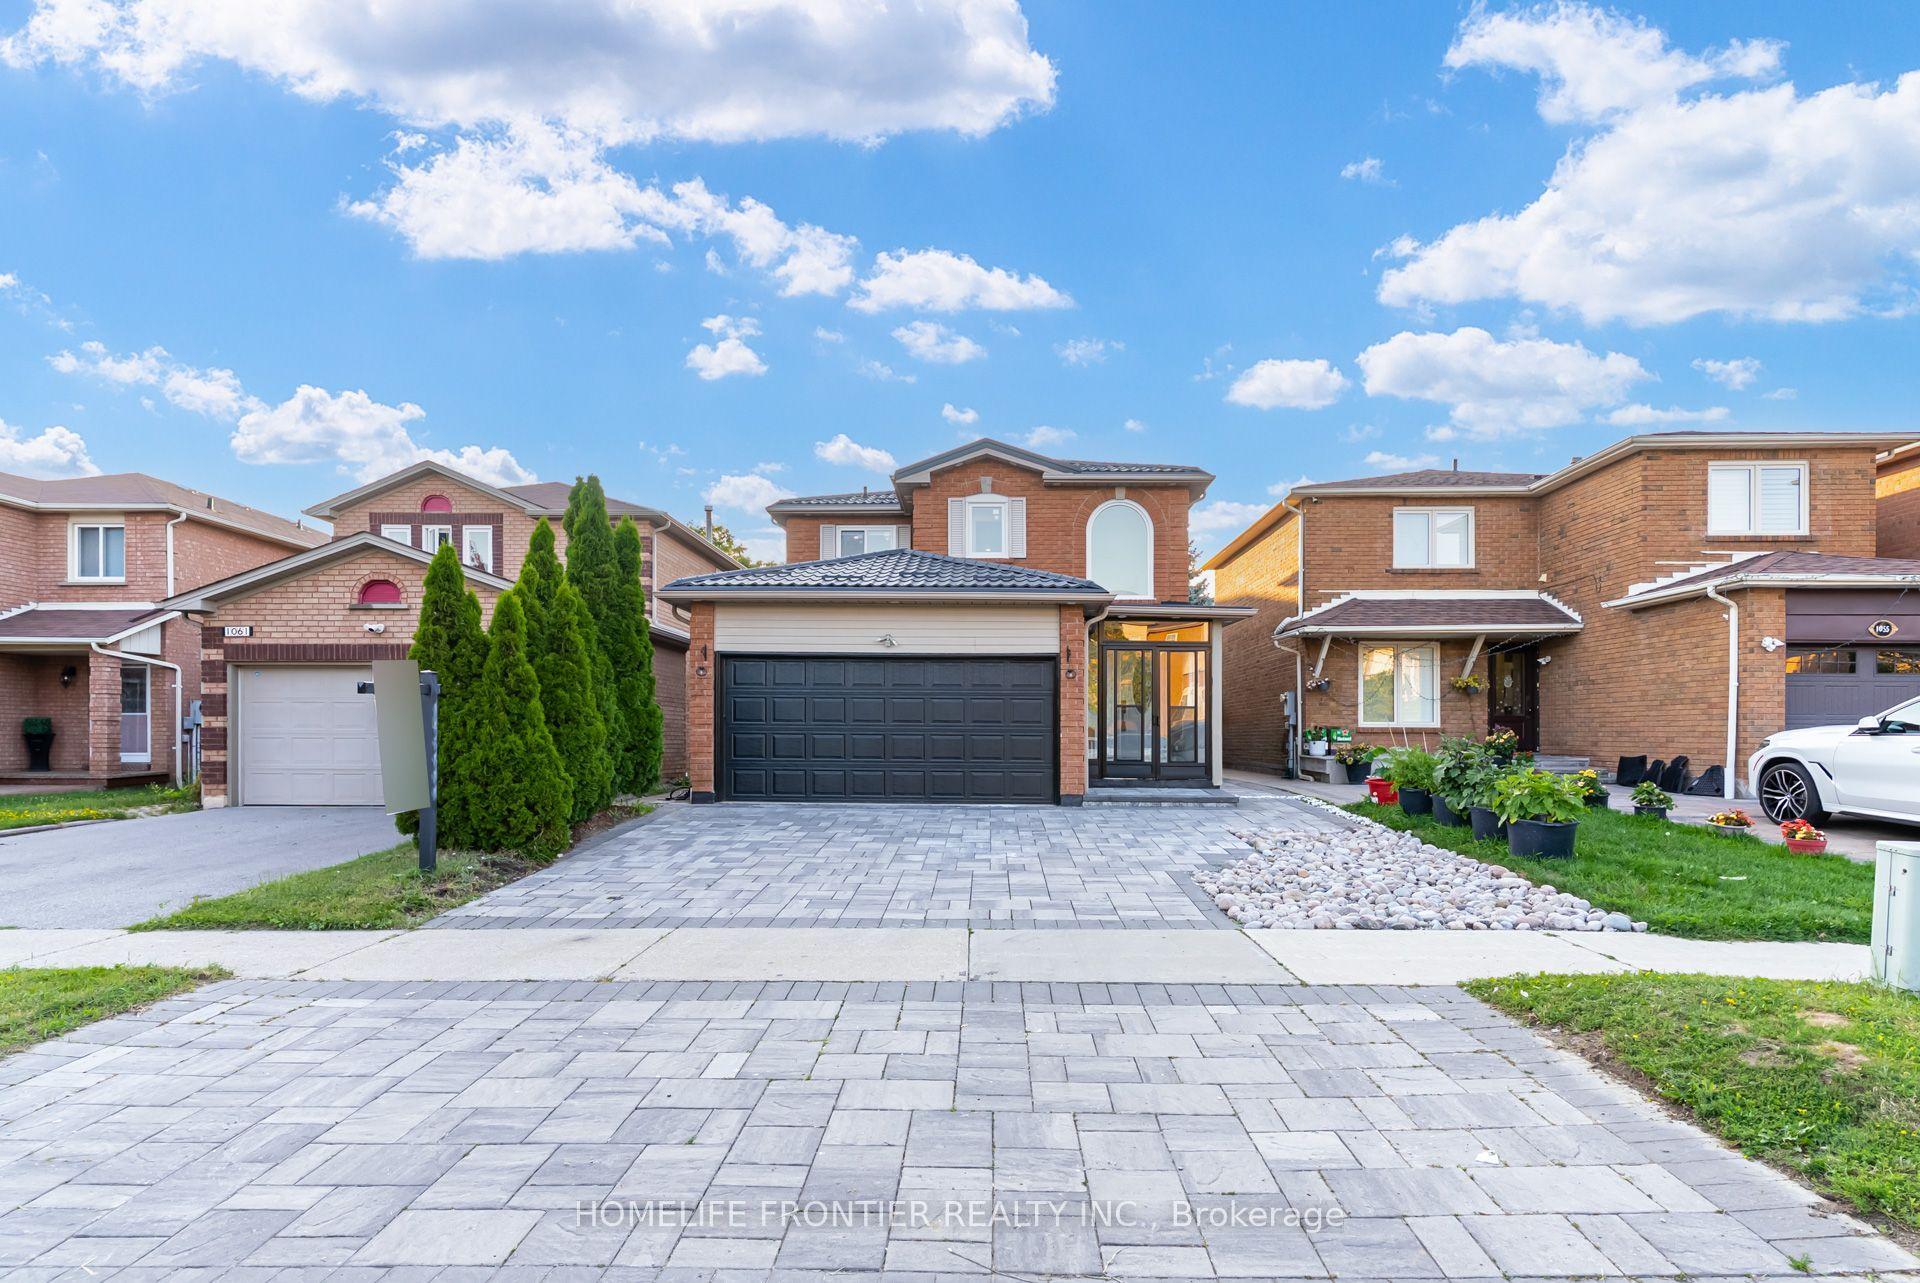
For Sale4 days ago
$999,880
Detached
est. $4,383/mo
1059 Ivandale Drive, East Credit
Mississauga, ON
4+1 bd
4 ba
1,750
5
MLS# W13606174Homelife Frontier Realty Inc.
WhatsApp Aman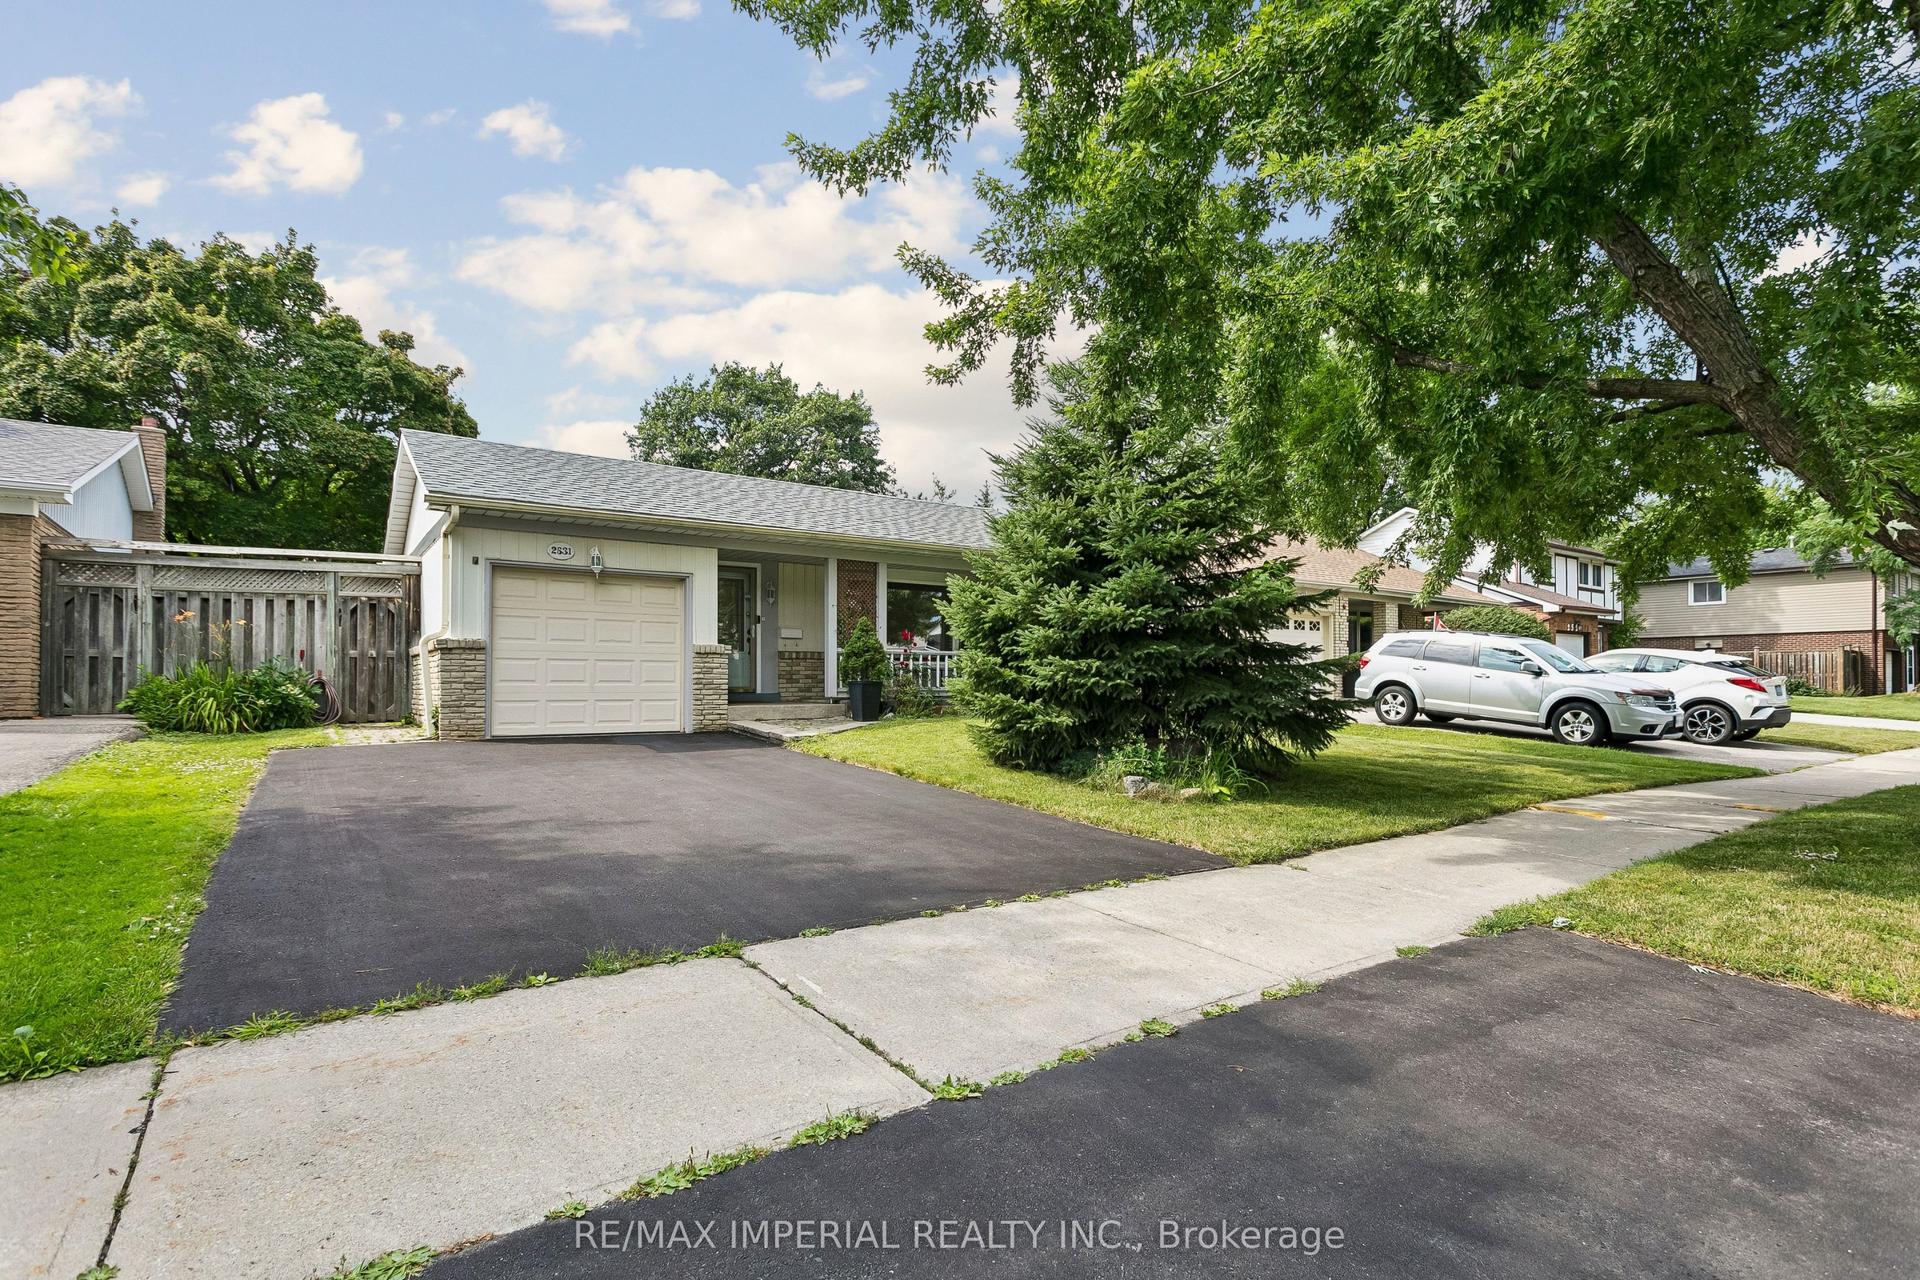
For Sale2 days ago
$1,058,800
Detached
est. $4,642/mo
2531 Windjammer Road, Erin Mills
Mississauga, ON
3 bd
4 ba
1,300
4
MLS# W13610678Re/Max Imperial Realty Inc.
WhatsApp Aman