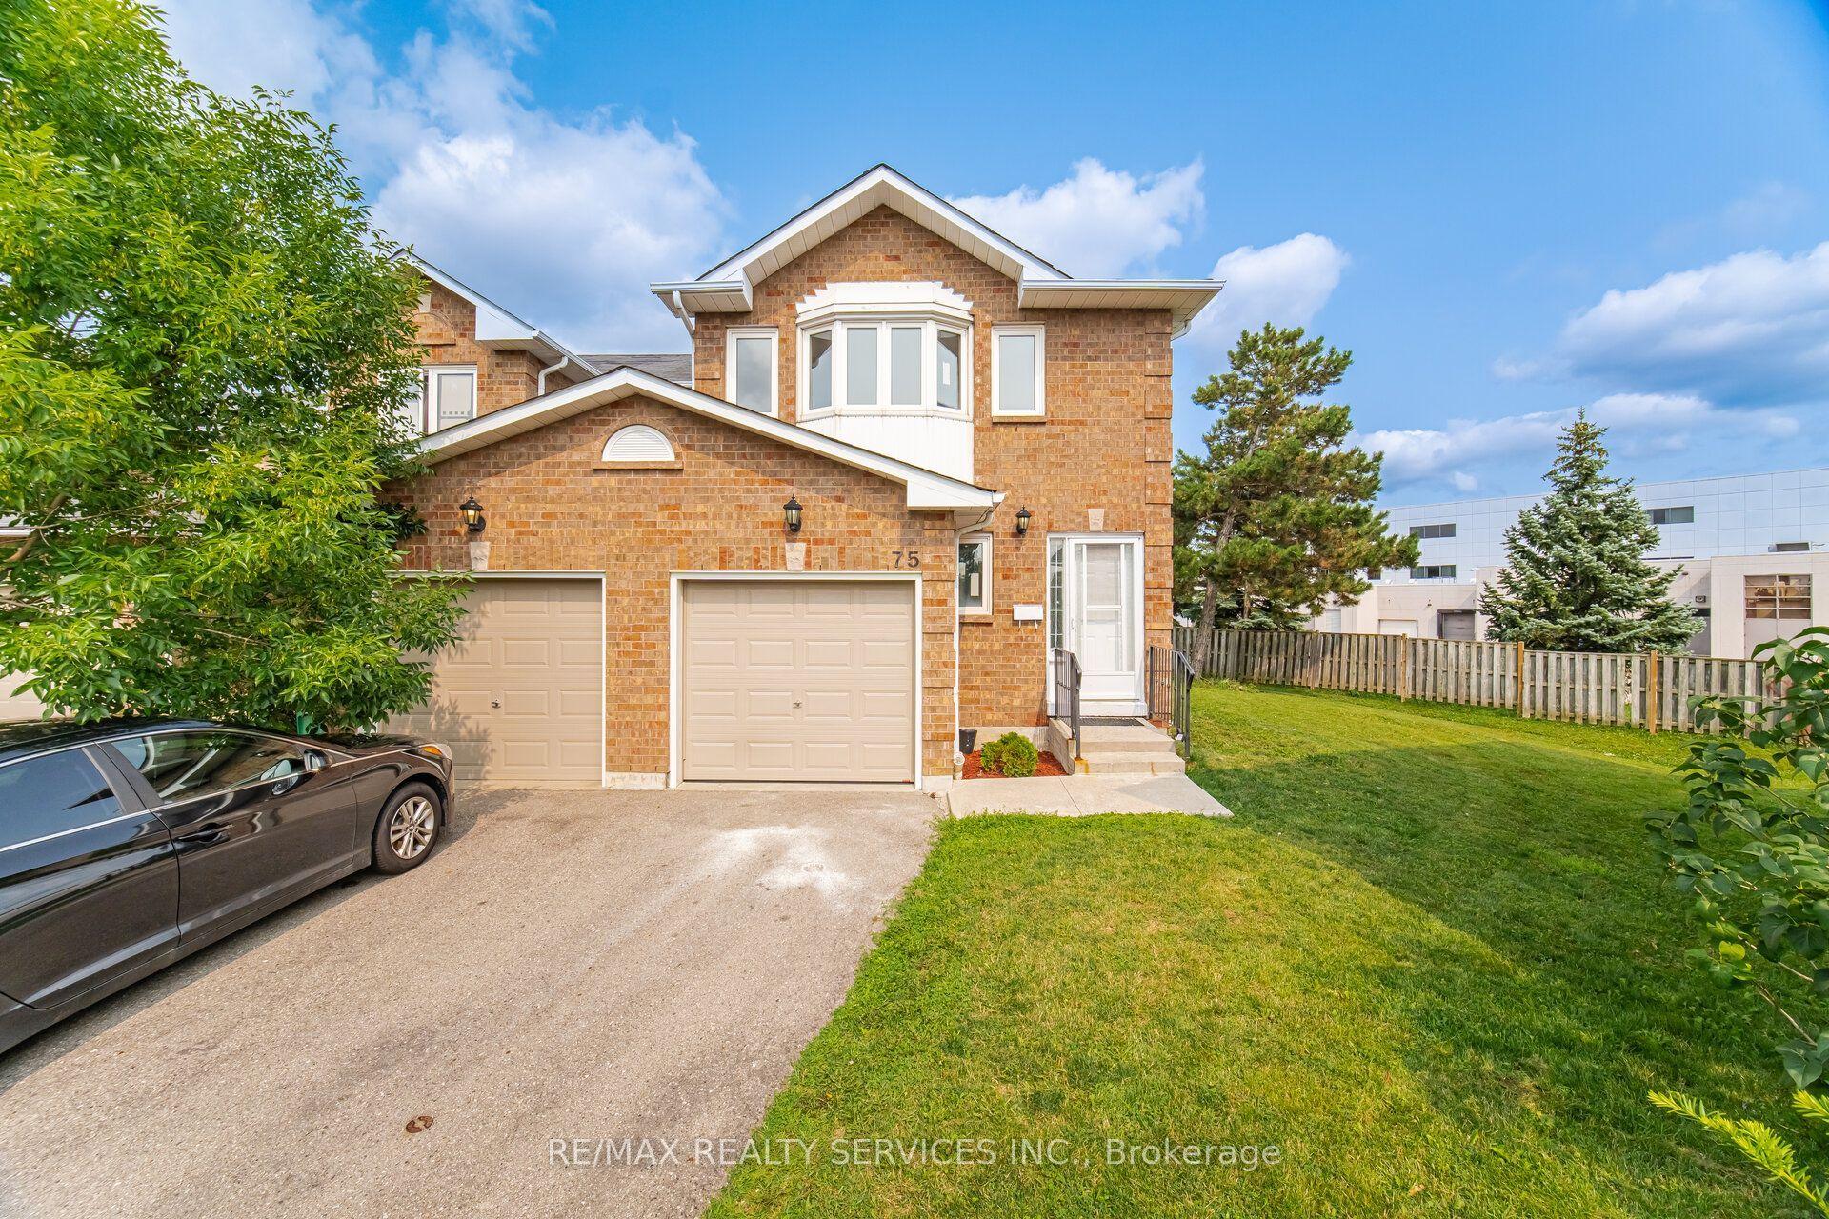
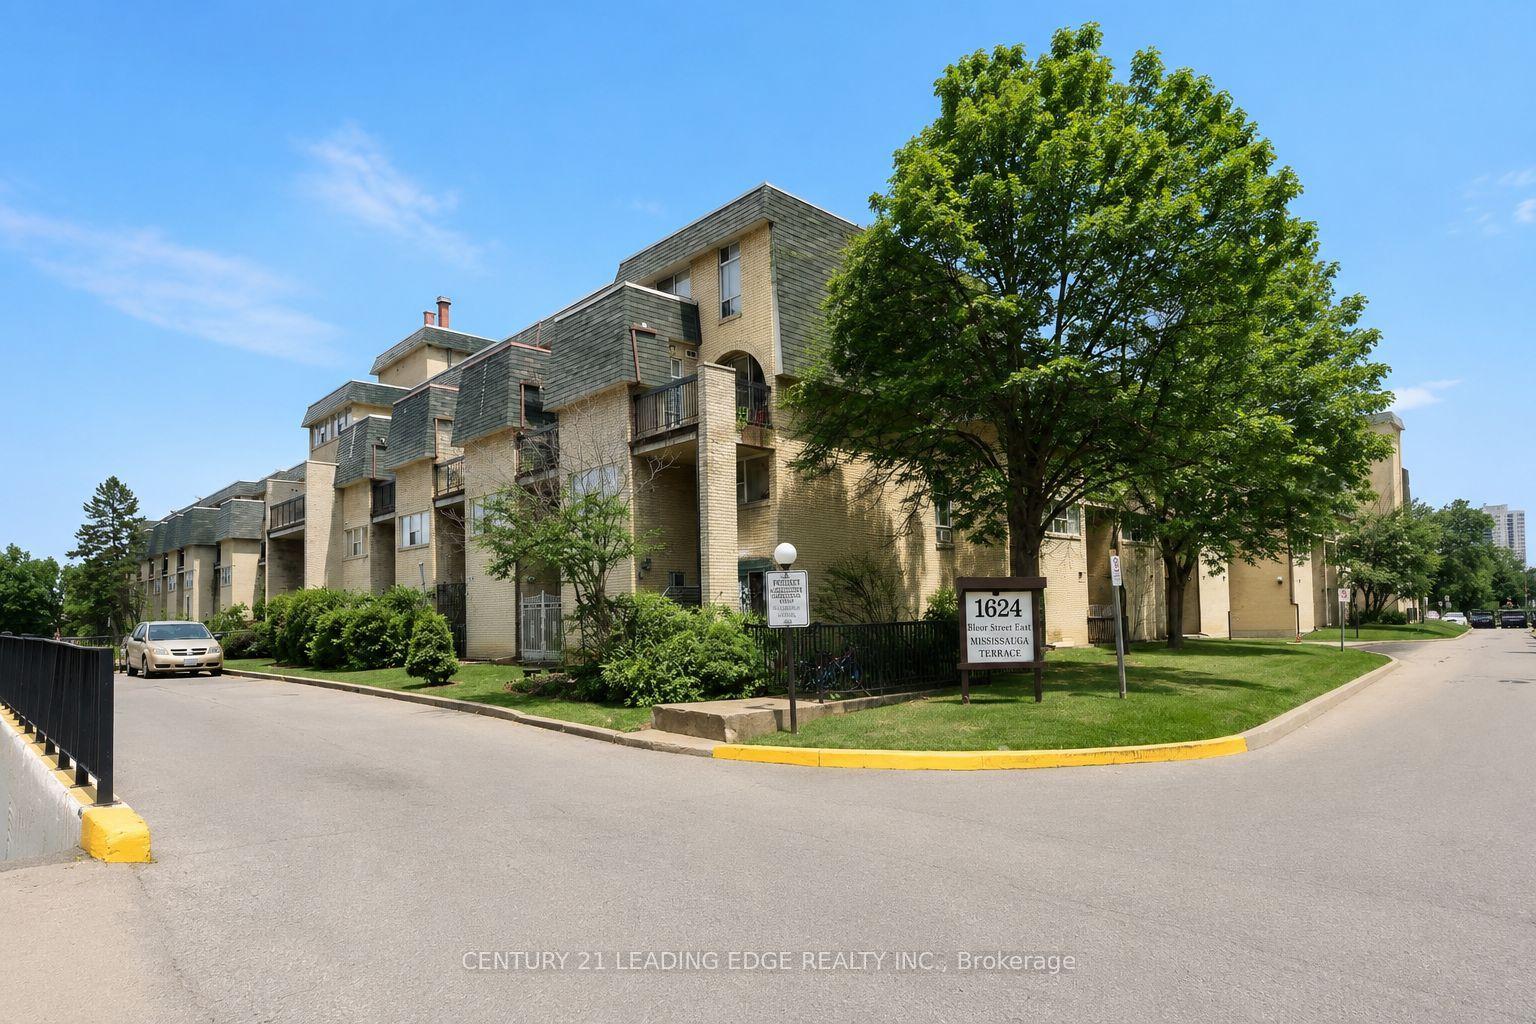
For Sale
Just Listed
2445 Homelands Drive 18 #18
Sheridan, Mississauga, ON
$688,800
3Bd
2Ba
1,300+sqft
3Parking
$530/sqft
Condo TownMLS# W13615988Listed 2026-07-291 DOM
Cooling
Central Air
Basement
Finished
Just listed! New listings in Mississauga often receive offers within the first week.
About this home
Move-in ready and beautifully maintained, this bright and spacious end-unit townhome offers exceptional value in one of Mississauga's most established and family-friendly communities. Featuring three generous bedrooms plus a versatile finished recreation room that can easily serve as a fourth bedroom, home office, or guest suite, this home is designed to accommodate a variety of lifestyles.Extensively updated throughout the years, this home showcases pride of ownership and thoughtful improvements, including engineered hardwood flooring on the main level (2025), renovated main bathroom tile (2026), new front porch stairs and railings (2025), and a beautifully updated open-concept kitchen (2021) featuring soft-close cabinetry, stainless steel appliances, and pot lights. Additional upgrades include renovated bathrooms, a finished basement with laminate flooring and pot lights, an outdoor deck, and updated flooring throughout.Enjoy a large two-tier deck overlooking a fully fenced backyard-perfect for entertaining family and friends or simply relaxing after a busy day. Conveniently located adjacent to visitor parking, this home offers added ease and accessibility for guests.Filled with natural light from its desirable east-west exposure, the home features a large picture window and a vaulted open staircase that creates a bright and airy atmosphere throughout.Ideally situated near parks, including Sheridan Park and Thornlodge Park, residents can enjoy abundant green space and recreational opportunities. Top-rated schools, Sheridan Centre shopping, public transit, and the University of Toronto Mississauga are all just minutes away.Whether you're a first-time buyer, downsizer, or investor, this exceptional property offers comfort, convenience, and outstanding value. Don't miss your opportunity to see it in person!
RenovatedHardwood
Rooms
Main Floor
| Living Room | 5.59 × 5.38 m | Hardwood Floor W/O To Deck Pot Lights |
| Dining Room | 5.59 × 5.38 m | Hardwood Floor Combined w/Living Open Concept |
| Kitchen | 3.91 × 3.20 m | Ceramic Floor Ceramic Backsplash Eat-in Kitchen |
Second Floor
| Primary Bedroom | 4.81 × 3.24 m | Laminate Window Double Closet |
| Bedroom 2 | 4.36 × 2.78 m | Laminate Overlooks Backyard Closet |
| Bedroom 3 | 3.28 × 2.62 m | Laminate Overlooks Backyard Closet |
Basement
| Recreation | 6.82 × 3.12 m | Laminate Pot Lights |
| Furnace Room | 3.34 × 2.21 m | Combined w/Laundry Window |
Features
- Other
- Porch
- Deck
- Finished
- Central Air
- 2-Storey
Financials
Annual Taxes
$4,001.05
Estimated Rental Income
Entire property$3,200 – $4,200/mo
Rental yield5.6% – 7.3%
*Estimates based on comparable rentals in the area. Actual income may vary.
Market Data — Mississauga
Days on market1 days
Buyer's MarketSeller's Market
Based on active listings in Mississauga. Data updates daily.
Demographics — Mississauga
Population
717,961
Avg Household Income
$105,000
Age Distribution
0-19
21%
20-34
20%
35-49
21%
50-64
20%
65+
18%
Ownership71% own · 29% rent
EnglishUrduArabicPunjabiPolish
Our estimate for this home
Estimated range
$652K – $757K
Mid-point $704K · ~$542/sqft
How this listing compares
$652KList · $689K$757K
Low confidence·Based on 8 sheridan comparables
Estimated range is generated automatically from active comparables and is for informational purposes only. Not an appraisal — contact Aman for a full comparative market analysis that factors in condition, renovations, and positioning.
Getting around
How walkable, bikeable, and transit-friendly this neighbourhood is.
84
/ 100
Walk Score
Very Walkable
74
/ 100
Transit Score
Excellent Transit
73
/ 100
Bike Score
Very Bikeable
Scores are estimates based on neighbourhood data and are for informational purposes only.
MLS® data courtesy of the Toronto Regional Real Estate Board (TRREB).
The information provided herein must only be used by consumers that have a bona fide interest in the purchase, sale, or lease of real estate and may not be used for any commercial purpose or any other purpose. Listing information is deemed reliable but is not guaranteed accurate by the Toronto Regional Real Estate Board, the listing brokerage, or this website. The trademarks REALTOR®, REALTORS® and the REALTOR® logo are controlled by The Canadian Real Estate Association (CREA) and identify real estate professionals who are members of CREA. MLS®, Multiple Listing Service®, and the associated logos are owned by CREA. Not intended to solicit properties currently listed for sale or buyers under contract.
You may also like
More homes in Mississauga
Hand-picked listings with a similar price range and style.
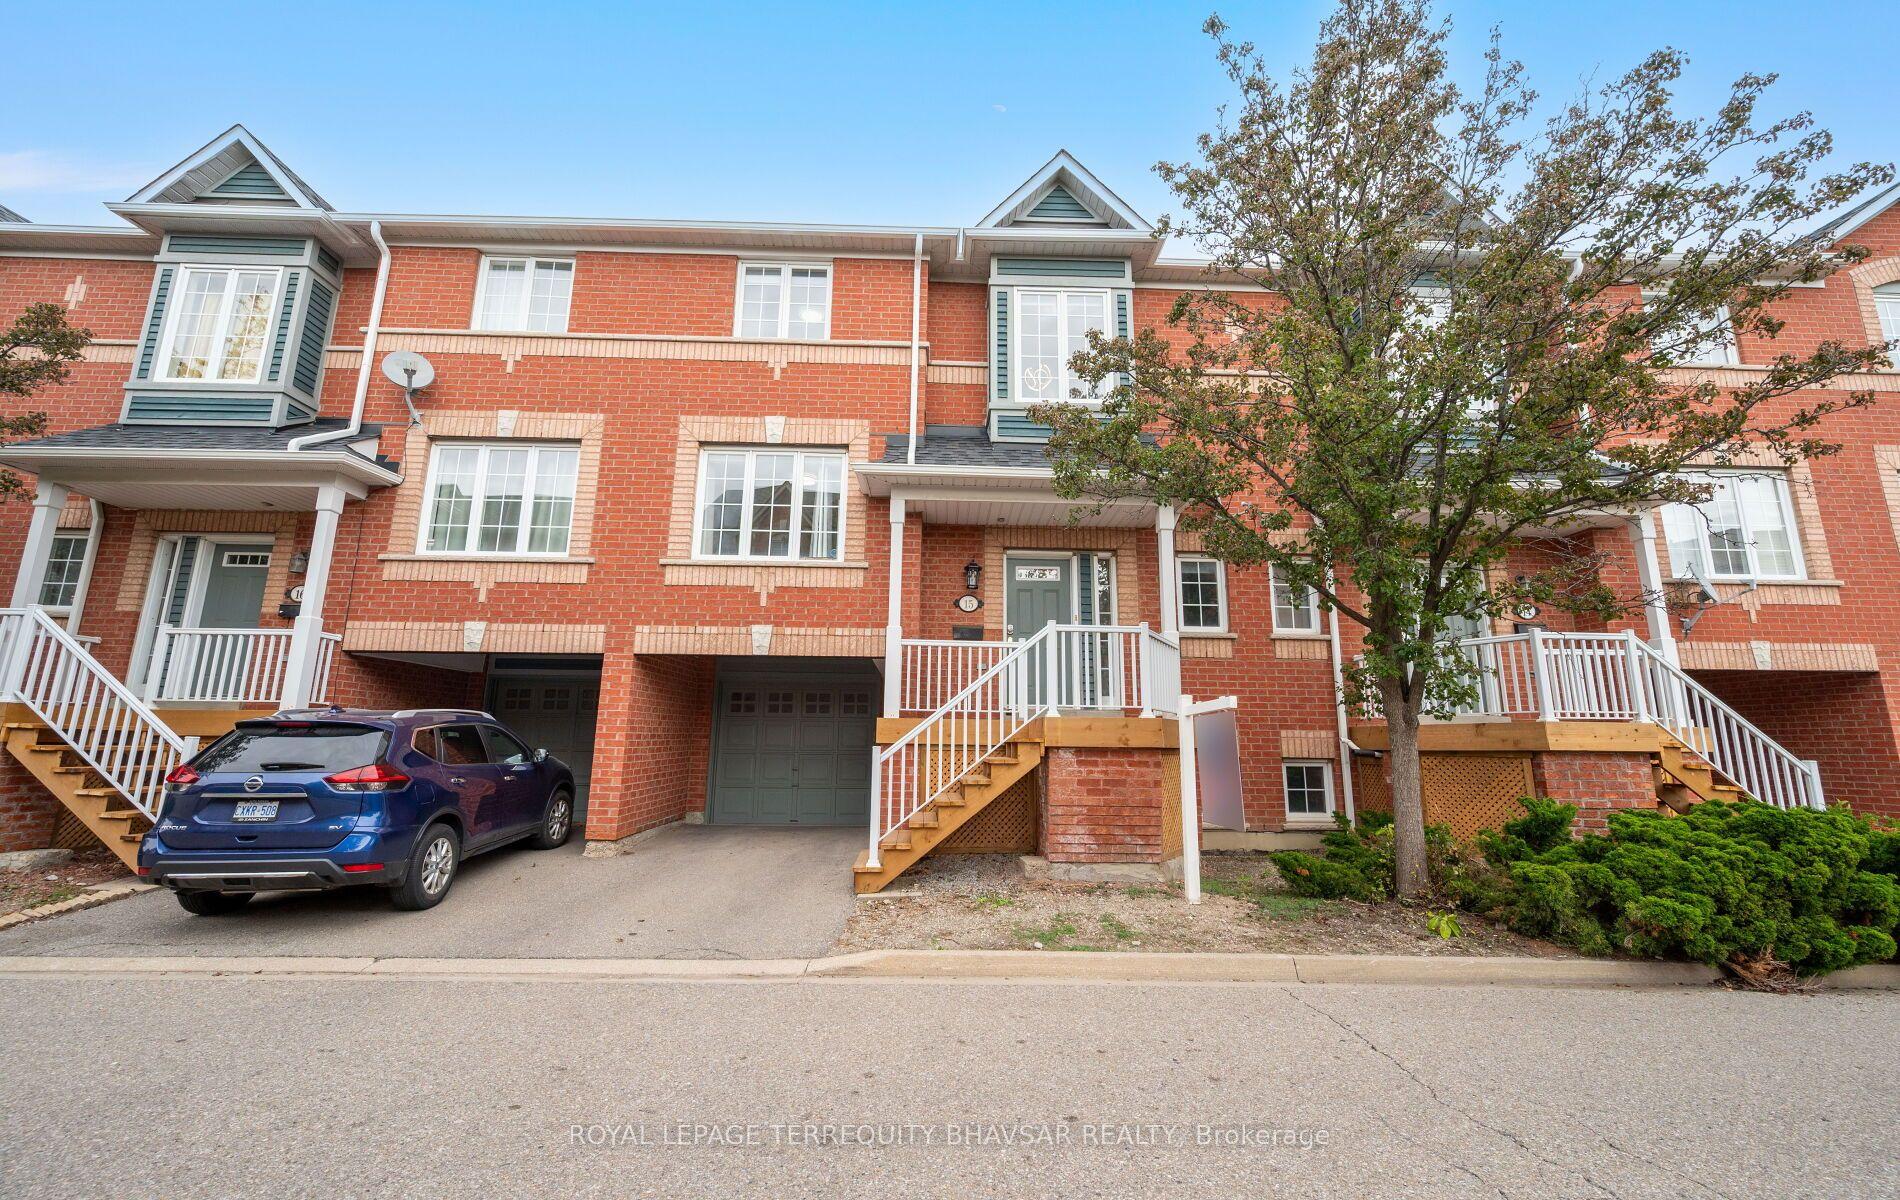
For Sale14 days ago
$599,000
Condo Town
est. $2,626/mo
5031 East Mill Road 15 #15, East Credit
Mississauga, ON
3 bd
3 ba
1,500
2
MLS# W13571560Royal Lepage Terrequity Bhavsar R…
WhatsApp Aman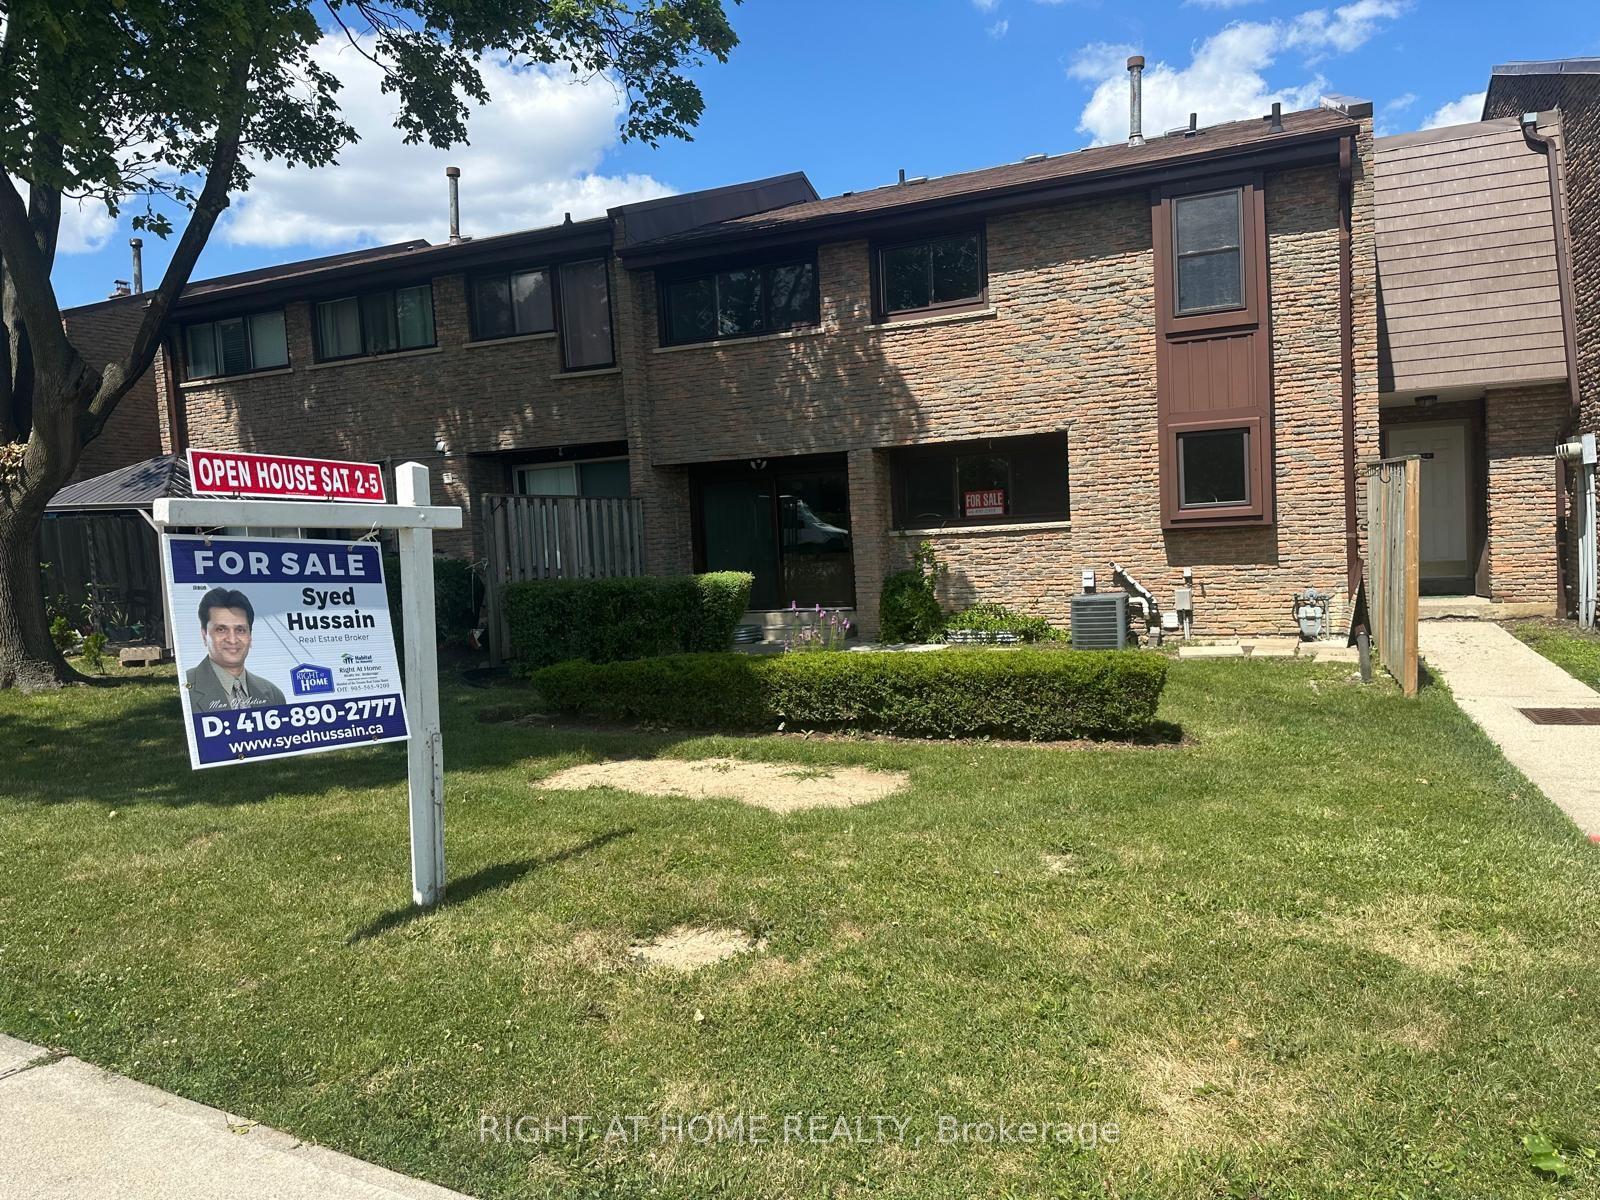
For Sale9 days ago
$679,000
Condo Town
est. $2,977/mo
2605 Woodchester Drive 5 #5, Sheridan
Mississauga, ON
3 bd
3 ba
1,300
2
MLS# W13588046Right At Home Realty
WhatsApp Aman