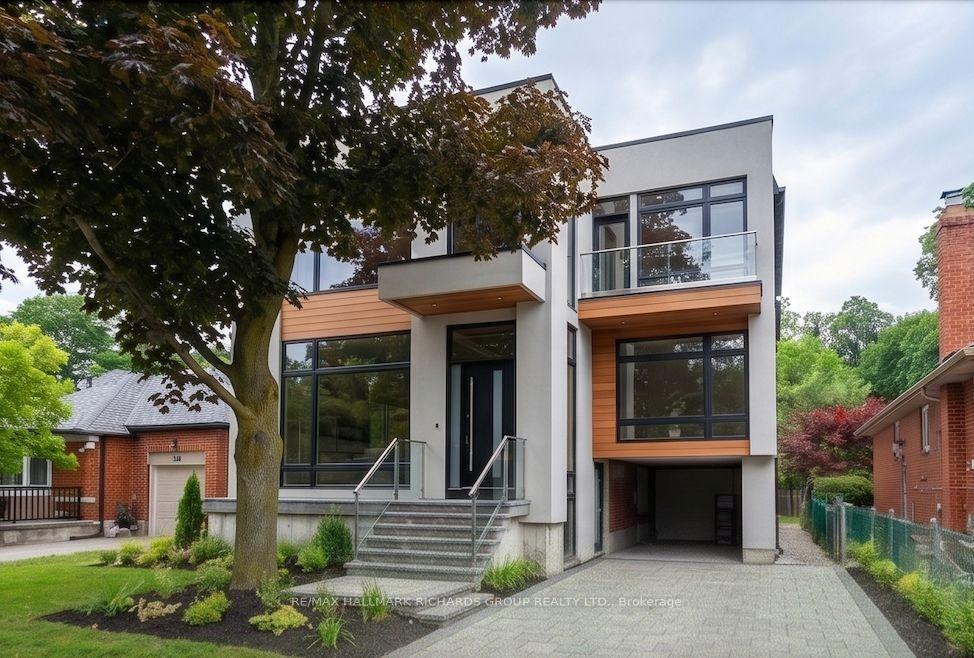
For Sale
Just Listed
91 South Kingsway Way
High Park-Swansea, Toronto, ON
$1,748,000
3+1Bd
3Ba
1,750+sqft
3Parking
32.54 x 130.9 ftlot
$999/sqft
DetachedMLS# W13616100Listed 2026-07-291 DOM
Cooling
Central Air
Basement
Finished
Just listed! New listings in Toronto often receive offers within the first week.
About this home
Welcome to this exceptionally bright, fully renovated home in the prestigious High Park neighbourhood - a place thoughtfully designed for comfortable family living.Every detail of this renovation was completed with a family's needs in mind, creating warm, inviting spaces where everyday moments become lasting memories. The modern design and high-quality finishes make this home truly special.The beautiful contemporary kitchen features top-of-the-line appliances and a separate breakfast area with a walkout to a large, stunning deck - perfect for morning coffee, summer dinners, and gathering with loved ones.The open-concept living and dining area fills with natural light, offering an ideal setting for family time and entertaining. High-quality engineered wood flooring on the main floor and hardwood flooring on the second floor add warmth and elegance throughout the home..Three generously sized bedrooms provide comfortable private retreats, complemented by a beautifully renovated bathroom. Pot lights throughout enhance the bright, welcoming atmosphere. Partially updated windows complete the thoughtful upgrades.Situated on a large lot with beautifully landscaped grounds, the expansive deck creates a wonderful outdoor extension of the home - ideal for hosting family evenings, celebrations, and quiet moments alike.Steps to High Park, the lake, top-rated schools, and vibrant Bloor West Village, this is an exceptional opportunity in one of Toronto's most coveted west-end neighbourhoods - a home where family life truly thrives. Please see attached improvements list for the property! Please check the list of upgrades attached to the listing!
RenovatedWalkoutHardwood
Rooms
Main Floor
| Living Room | 9.34 × 3.72 m | Hardwood Floor Pot Lights Bay Window |
| Dining Room | 9.34 × 3.72 m | Hardwood Floor Combined w/Living Open Concept |
| Kitchen | 3.31 × 7.16 m | Modern Kitchen Stainless Steel Appl Quartz Counter |
| Breakfast | 3.31 × 7.16 m | W/O To Deck Ceramic Floor Breakfast Bar |
Second Floor
| Primary Bedroom | 5.82 × 4.27 m | 5 Pc Ensuite Hardwood Floor Large Closet |
| Bedroom 2 | 3.41 × 6.45 m | Overlooks Backyard 4 Pc Ensuite Large Closet |
| Bedroom 3 | 4.81 × 3.17 m | Hardwood Floor Large Window Large Closet |
Basement
| Recreation | 5.83 × 3.15 m | Ceramic Floor Window 4 Pc Bath |
| Bedroom 4 | 2.94 × 3.26 m | Ceramic Floor |
Features
- Carpet Free
- Landscaped
- Deck
- Finished
- Separate Entrance
- Central Air
- 2-Storey
Financials
Annual Taxes
$7,571.04
Estimated Rental Income
Entire property$3,200 – $4,800/mo
Basement apartment$1,800 – $2,500/mo
Rental yield2.2% – 3.3%
*Estimates based on comparable rentals in the area. Actual income may vary.
Market Data — Toronto
Days on market1 days
Buyer's MarketSeller's Market
Based on active listings in Toronto. Data updates daily.
Demographics — Toronto
Population
2,794,356
Avg Household Income
$102,000
Age Distribution
0-19
19%
20-34
24%
35-49
21%
50-64
19%
65+
17%
Ownership53% own · 47% rent
EnglishMandarinCantoneseTagalogTamil
Our estimate for this home
Estimated range
$2.00M – $2.33M
Mid-point $2.16M · ~$1236/sqft
How this listing compares
$2.00MList · $1.75M$2.33M
Medium confidence·Based on 11 high park-swansea comparables
Estimated range is generated automatically from active comparables and is for informational purposes only. Not an appraisal — contact Aman for a full comparative market analysis that factors in condition, renovations, and positioning.
Getting around
How walkable, bikeable, and transit-friendly this neighbourhood is.
72
/ 100
Walk Score
Very Walkable
58
/ 100
Transit Score
Good Transit
76
/ 100
Bike Score
Very Bikeable
Scores are estimates based on neighbourhood data and are for informational purposes only.
MLS® data courtesy of the Toronto Regional Real Estate Board (TRREB).
The information provided herein must only be used by consumers that have a bona fide interest in the purchase, sale, or lease of real estate and may not be used for any commercial purpose or any other purpose. Listing information is deemed reliable but is not guaranteed accurate by the Toronto Regional Real Estate Board, the listing brokerage, or this website. The trademarks REALTOR®, REALTORS® and the REALTOR® logo are controlled by The Canadian Real Estate Association (CREA) and identify real estate professionals who are members of CREA. MLS®, Multiple Listing Service®, and the associated logos are owned by CREA. Not intended to solicit properties currently listed for sale or buyers under contract.
You may also like
More homes in Toronto
Hand-picked listings with a similar price range and style.
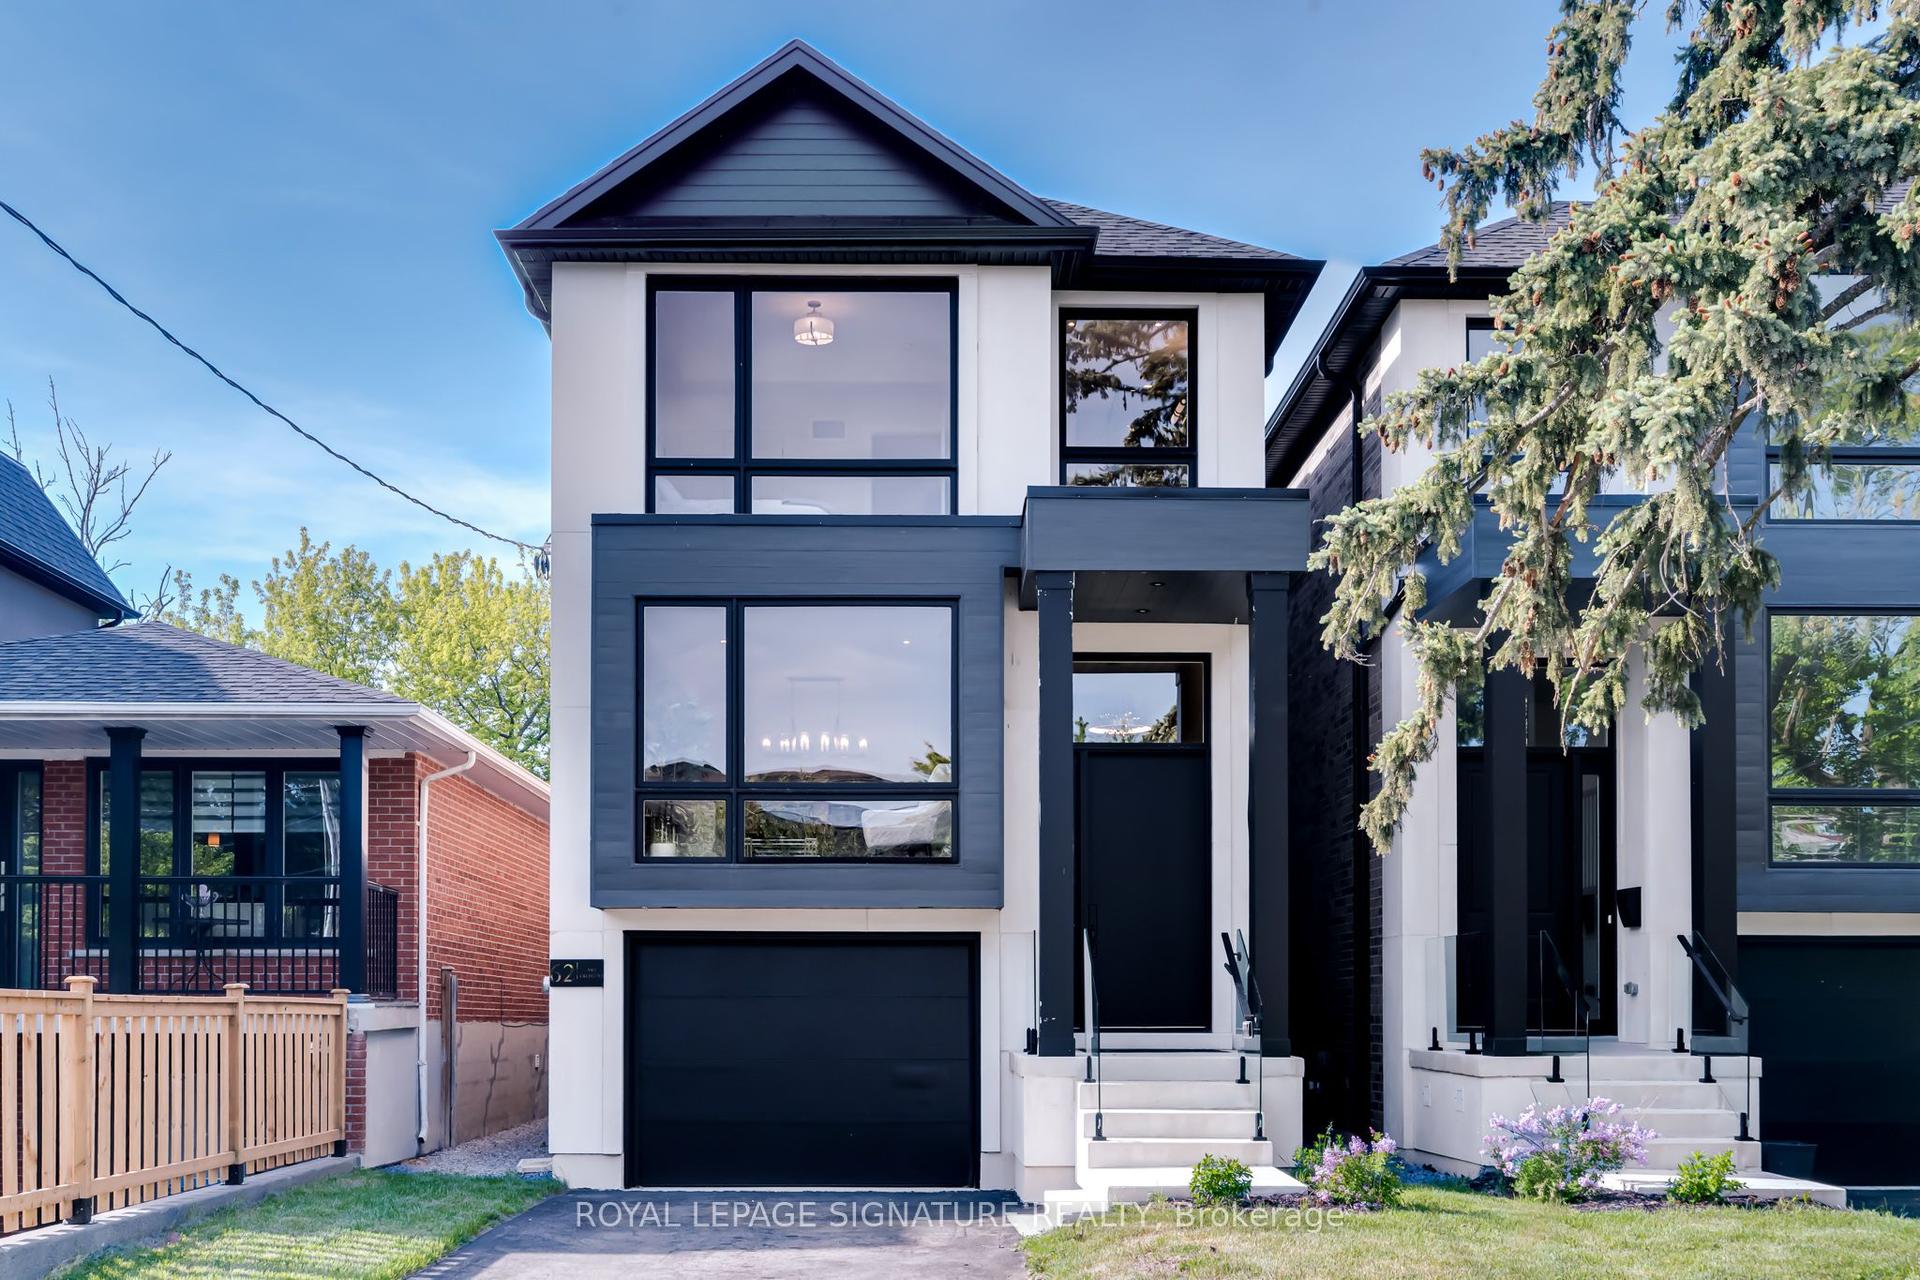
For Sale2 months ago
$1,749,980
Detached
est. $7,672/mo
62 Ash Crescent, Long Branch
Toronto, ON
3 bd
4 ba
2,250
2
MLS# W13328556Royal Lepage Signature Realty
WhatsApp Aman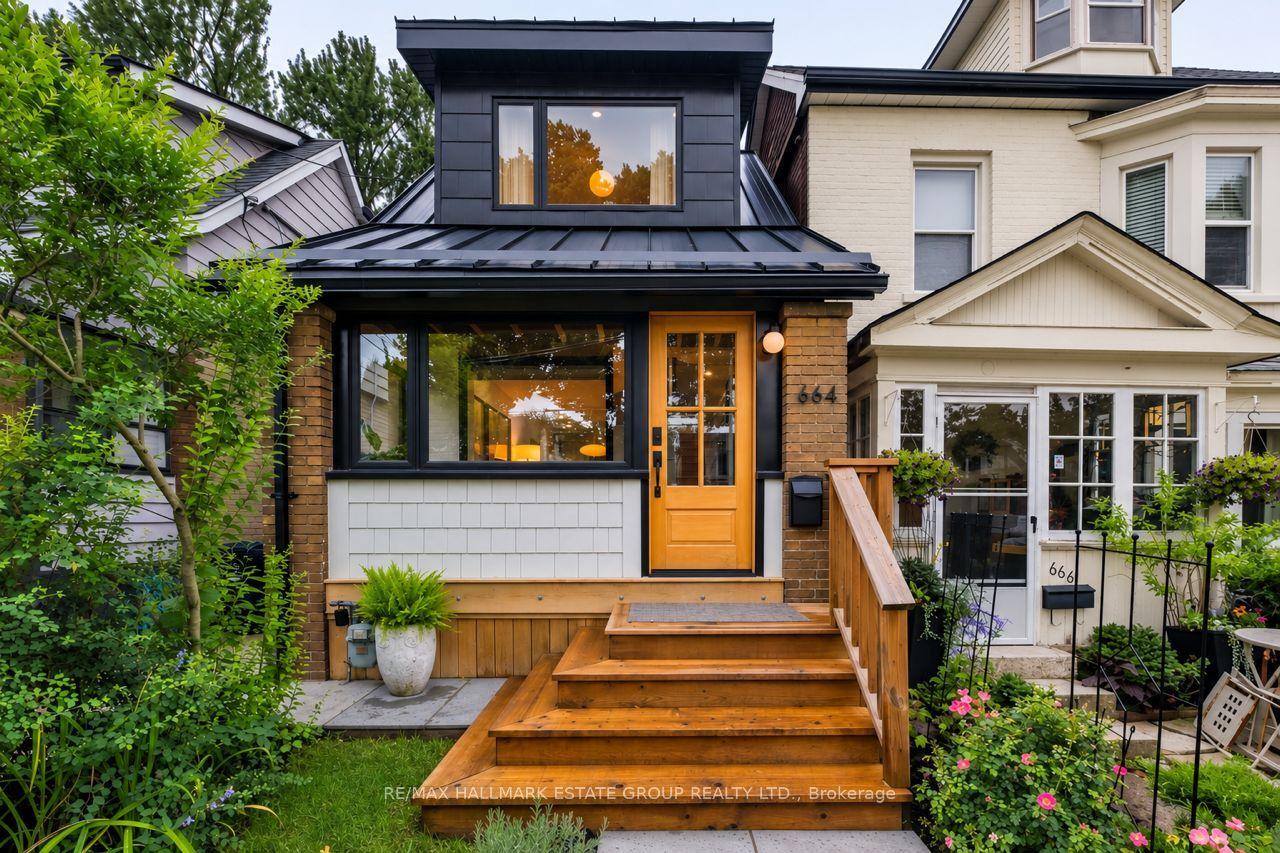
For Sale1 day ago
$1,349,000
Detached
est. $5,914/mo
664 Rhodes Avenue, Greenwood-Coxwell
Toronto, ON
3+1 bd
2 ba
900
0
MLS# E13618956Re/Max Hallmark Estate Group Real…
WhatsApp Aman