For Sale
Just Listed
12 Meadow Drive
Caledon Village, Caledon, ON
$1,357,777
3+1Bd
4Ba
1,750+sqft
12Parking
324 x 137 ftlot
$776/sqft
DetachedMLS# W13617900Listed 2026-07-290 DOM
Cooling
[Central Vacuum]
Basement
Finished]
Just listed! New listings in Caledon often receive offers within the first week.
About this home
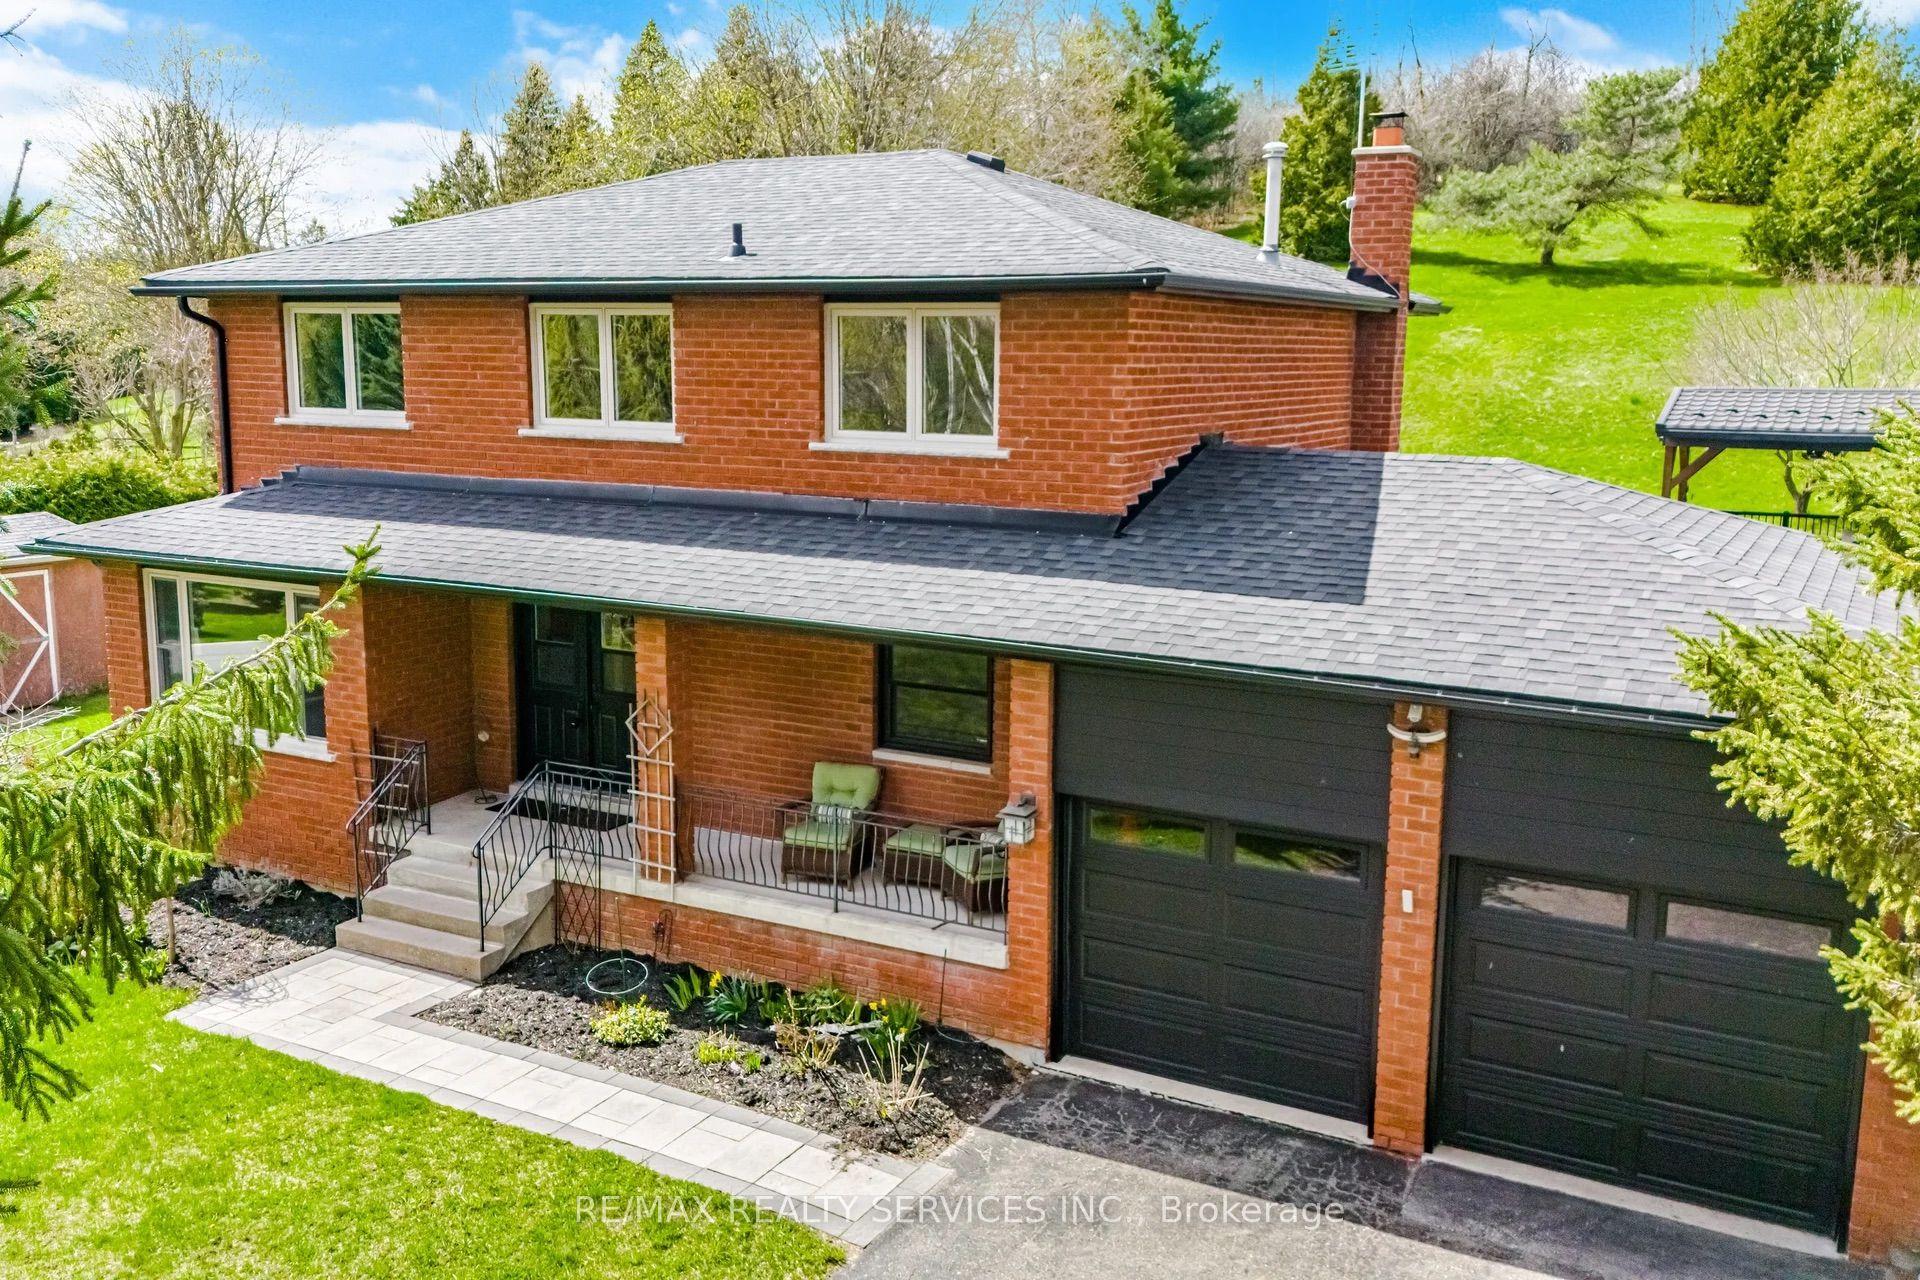
Visit REALTOR website for additional information. This exceptional two-story family home features a stunning backyard pool oasis, a grand circular driveway, in-law suite with its own completely separate entrance. Prime location near a great school. In the heart of Caledon Village, this beautiful 2 storey home sits on a 1.2 acre corner lot, has an attached 2 car garage, large circular driveway for 8 cars, in-law suite with separate entrance through garage, huge yard for kids to play and fenced in patio, pool, cabana and hot tub. This home has 4 bedrooms, 3 1/2 baths, large galley kitchen with quartz countertops, island and SS fridge, gas stove and microwave. Newer baths, hardwood floors throughout, crown moulding, newly painted, professionally finished basement with in-law suite with space for gym or home office. Metal roof with 50 year warranty, brand new furnace and a/c. New insulation, siding & eaves. Walkout to professionally done, two-tone interlock patio with beautiful salt water, gas heated pool, hot tub and fire pit. This is the central gathering spot for family gatherings and relaxation. Whether it's a multi-generational setup, a savvy rental income stream, or your own private retreat, this rare property checks every single box. Close to Caledon Ski Club and Hockley Valley.
PoolGarageWalkoutCorner LotHardwoodIn-law Suite
Rooms
Main Floor
| Living Room | 5.19 × 3.78 m | |
| Dining Room | 3.66 × 3.02 m | |
| Family Room | 6.08 × 3.39 m | |
| Kitchen | 3.51 × 3.02 m | |
| Breakfast | 3.02 × 3.51 m |
Second Floor
| Primary Bedroom | 4.32 × 3.94 m | |
| Bedroom 2 | 4.83 × 4.37 m | |
| Bedroom 3 | 4.83 × 3.94 m |
Basement
| Recreation | 8.28 × 3.18 m | |
| Bedroom 4 | 4.60 × 3.00 m | |
| Game Room | 3.25 × 2.67 m |
Features
- [Central Vacuum]
- [Hot Tub
- Landscaped
- Patio]
- [Full
- Finished]
- [Central Air]
- [2-Storey]
Financials
Annual Taxes
$7,101.36
Estimated Rental Income
Entire property$3,200 – $4,800/mo
Basement apartment$1,800 – $2,500/mo
Rental yield2.8% – 4.2%
*Estimates based on comparable rentals in the area. Actual income may vary.
Market Data — Caledon
Days on market0 days
Buyer's MarketSeller's Market
Based on active listings in Caledon. Data updates daily.
Demographics — Caledon
Population
76,581
Avg Household Income
$142,000
Age Distribution
0-19
23%
20-34
16%
35-49
22%
50-64
23%
65+
16%
Ownership90% own · 10% rent
EnglishItalianPunjabiPortugueseTagalog
Our estimate for this home
Estimated range
$1.06M – $1.23M
Mid-point $1.14M · ~$653/sqft
How this listing compares
$1.06MList · $1.36M$1.23M
Medium confidence·Based on 10 caledon village comparables
Estimated range is generated automatically from active comparables and is for informational purposes only. Not an appraisal — contact Aman for a full comparative market analysis that factors in condition, renovations, and positioning.
Getting around
How walkable, bikeable, and transit-friendly this neighbourhood is.
61
/ 100
Walk Score
Somewhat Walkable
40
/ 100
Transit Score
Some Transit
45
/ 100
Bike Score
Somewhat Bikeable
Scores are estimates based on neighbourhood data and are for informational purposes only.
MLS® data courtesy of the Toronto Regional Real Estate Board (TRREB).
The information provided herein must only be used by consumers that have a bona fide interest in the purchase, sale, or lease of real estate and may not be used for any commercial purpose or any other purpose. Listing information is deemed reliable but is not guaranteed accurate by the Toronto Regional Real Estate Board, the listing brokerage, or this website. The trademarks REALTOR®, REALTORS® and the REALTOR® logo are controlled by The Canadian Real Estate Association (CREA) and identify real estate professionals who are members of CREA. MLS®, Multiple Listing Service®, and the associated logos are owned by CREA. Not intended to solicit properties currently listed for sale or buyers under contract.
You may also like
More homes in Caledon
Hand-picked listings with a similar price range and style.
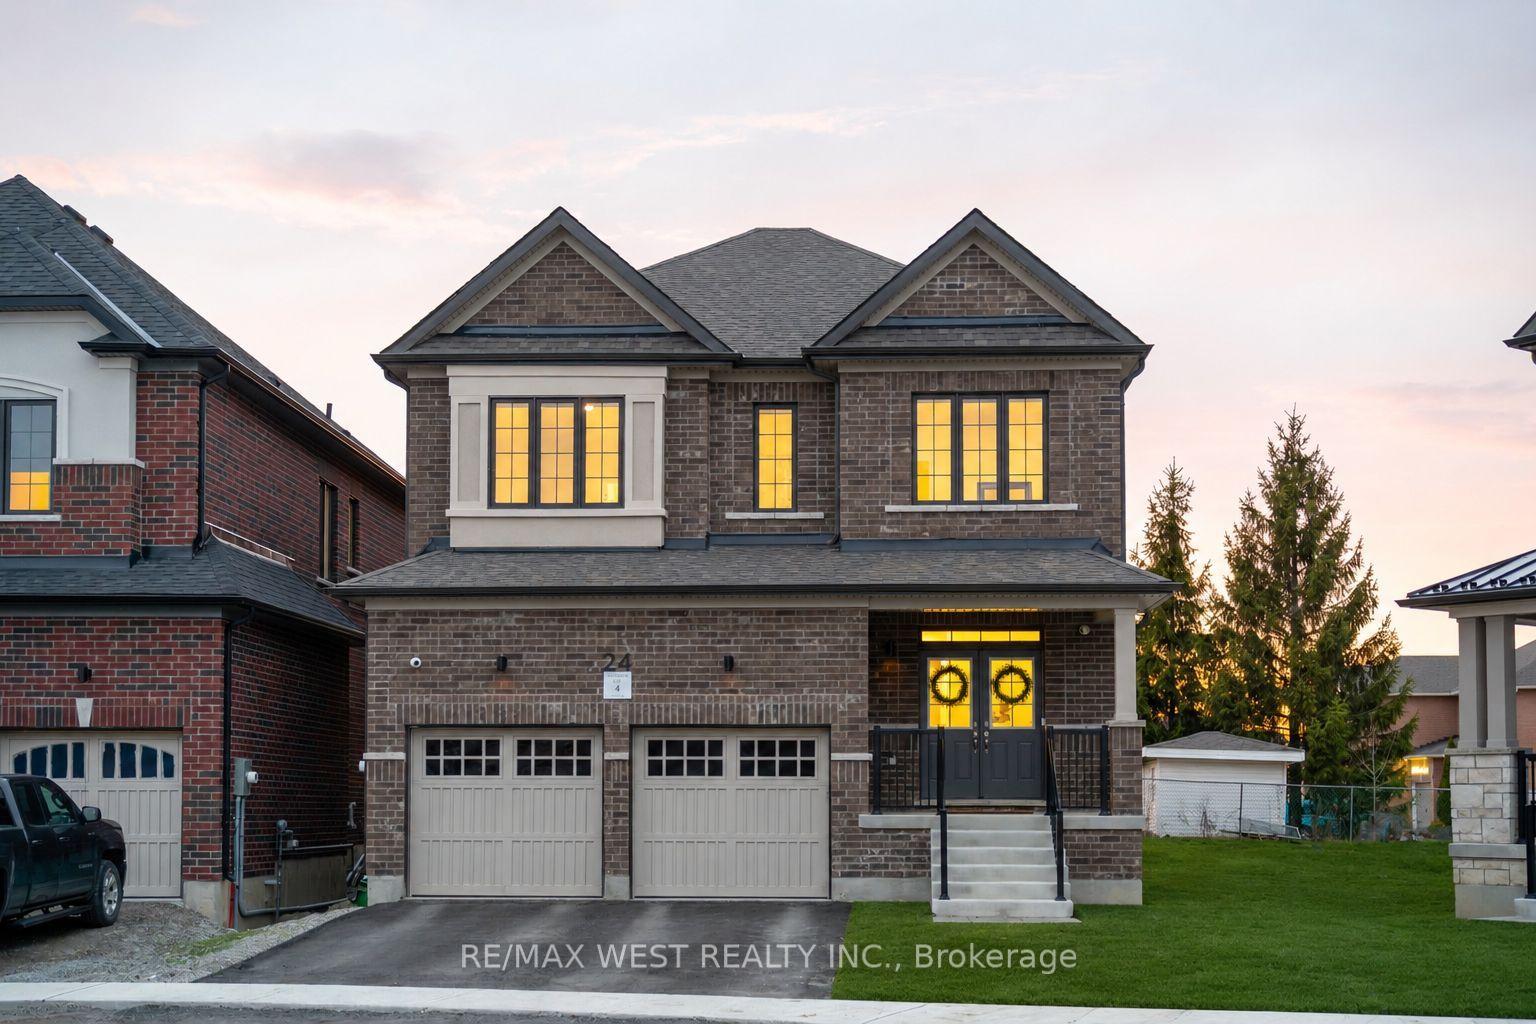
For Sale9 h ago
$1,549,000
Detached
est. $6,791/mo
24 Hanton Crescent, Bolton East
Caledon, ON
4 bd
4 ba
2,750
4
MLS# W13618526Re/Max West Realty Inc.
WhatsApp Aman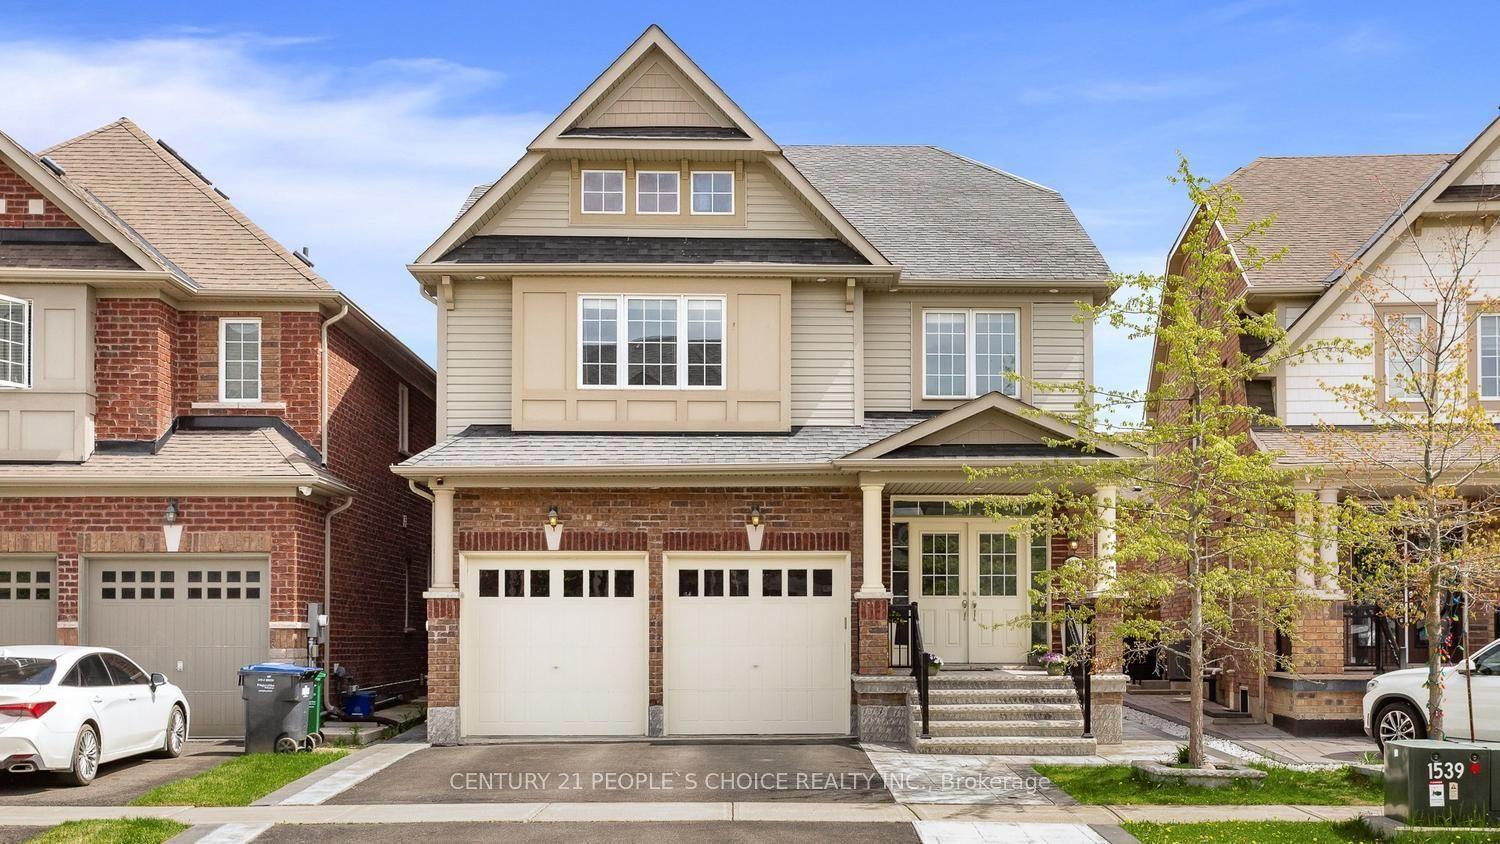
For Sale20 days ago
$1,288,888
Detached
est. $5,651/mo
48 Wishing Well Crescent N, Rural Caledon
Caledon, ON
5+1 bd
5 ba
2,750
4
MLS# W13545152Century 21 People`S Choice Realty…
WhatsApp Aman