For Sale
Just Listed
2969 Dancer Court
Erin Mills, Mississauga, ON
$1,150,000
3+1Bd
4Ba
1,750+sqft
3Parking
40.25 x 149.75 ftlot
$657/sqft
DetachedMLS# W13618308Listed 2026-07-290 DOM
Heating
Water Heater]
Cooling
[Central Air]
Basement
Finished]
Just listed! New listings in Mississauga often receive offers within the first week.
About this home
Welcome To 2969 Dancer Crt- A Beautifully Transformed Detached Home Tucked Away On A Quiet, Family-Friendly Court In The Highly Sought-After Pheasant Run Community Of Erin Mills! Extensively Renovated & Improved with Over $200K Invested, This Stunning Home Offers Over2,500 Sq Ft Of Living Space And Sits On An Exceptional 40 X 150 Ft Deep Lot. Step Inside to A Bright, Modern Open-Concept Interior Featuring an Impressive Renovated Kitchen with Contemporary Cabinetry, Quartz Counters, Large Centre Island, Quality Stainless Steel Appliances & Induction Cooktop, Flowing Seamlessly into The Spacious Living, Dining & Family Areas- Perfect for Everyday Living and Entertaining. The Upper Level Features Three Generously Sized Bedrooms and Two Beautifully Appointed Ensuite Bathrooms, Offering Exceptional Comfort and Privacy for Family Living, While The separate entrance Finished basement provides A 4th Bedroom/Office And Additional Family/Recreation Space. Step Outside to Your Incredible, Extra-Deep Fenced Backyard- A Rare Urban Retreat with Extensive Inter locking, Gazebo & Large Storage Shed, Offering Outstanding Space for Entertaining, Gardening and Family Enjoyment. Numerous Exterior Improvements Include Newer Insulated Siding, Driveway, Interlock, Gutter/Leaf Filter System, Chimney with a new stucco finish and More. Located Minutes from Parks, Walking/Biking Trails, Schools, Shopping, Transit & all The Conveniences Of Erin Mills. A Truly Move-In Ready Home Where the Major Upgrades Have Already Been Done- Just Move in and enjoy
Renovated
Rooms
Main Floor
| Living Room | 8.00 × 3.30 m | Combined w/Dining Bay Window Hardwood Floor |
| Dining Room | 8.00 × 3.30 m | Combined w/Living Open Concept Hardwood Floor |
| Family Room | 3.50 × 3.85 m | 2 Way Fireplace W/O To Yard |
| Kitchen | 4.80 × 3.30 m | Overlooks Backyard |
Second Floor
| Primary Bedroom | 4.75 × 4.30 m | Ensuite Bath Hardwood Floor |
| Bedroom 2 | 4.11 × 3.35 m | Hardwood Floor Ensuite Bath |
| Bedroom | 3.50 × 2.64 m | Hardwood Floor |
Lower
| Bedroom | 3.25 × 3.35 m | |
| Recreation | 7.92 × 4.20 m |
Features
- [Auto Garage Door Remote
- Bar Fridge
- Built-In Oven
- Carpet Free
- Countertop Range
- Water Heater]
- [Separate Entrance
- Finished]
- [Central Air]
- [2-Storey]
Financials
Annual Taxes
$7,506.51
Estimated Rental Income
Entire property$3,200 – $4,800/mo
Rental yield3.3% – 5.0%
*Estimates based on comparable rentals in the area. Actual income may vary.
Market Data — Mississauga
Days on market0 days
Buyer's MarketSeller's Market
Based on active listings in Mississauga. Data updates daily.
Demographics — Mississauga
Population
717,961
Avg Household Income
$105,000
Age Distribution
0-19
21%
20-34
20%
35-49
21%
50-64
20%
65+
18%
Ownership71% own · 29% rent
EnglishUrduArabicPunjabiPolish
Our estimate for this home
Estimated range
$1.05M – $1.22M
Mid-point $1.13M · ~$647/sqft
How this listing compares
$1.05MList · $1.15M$1.22M
High confidence·Based on 43 erin mills comparables
Estimated range is generated automatically from active comparables and is for informational purposes only. Not an appraisal — contact Aman for a full comparative market analysis that factors in condition, renovations, and positioning.
Getting around
How walkable, bikeable, and transit-friendly this neighbourhood is.
72
/ 100
Walk Score
Very Walkable
58
/ 100
Transit Score
Good Transit
68
/ 100
Bike Score
Bikeable
Scores are estimates based on neighbourhood data and are for informational purposes only.
MLS® data courtesy of the Toronto Regional Real Estate Board (TRREB).
The information provided herein must only be used by consumers that have a bona fide interest in the purchase, sale, or lease of real estate and may not be used for any commercial purpose or any other purpose. Listing information is deemed reliable but is not guaranteed accurate by the Toronto Regional Real Estate Board, the listing brokerage, or this website. The trademarks REALTOR®, REALTORS® and the REALTOR® logo are controlled by The Canadian Real Estate Association (CREA) and identify real estate professionals who are members of CREA. MLS®, Multiple Listing Service®, and the associated logos are owned by CREA. Not intended to solicit properties currently listed for sale or buyers under contract.
You may also like
More homes in Mississauga
Hand-picked listings with a similar price range and style.
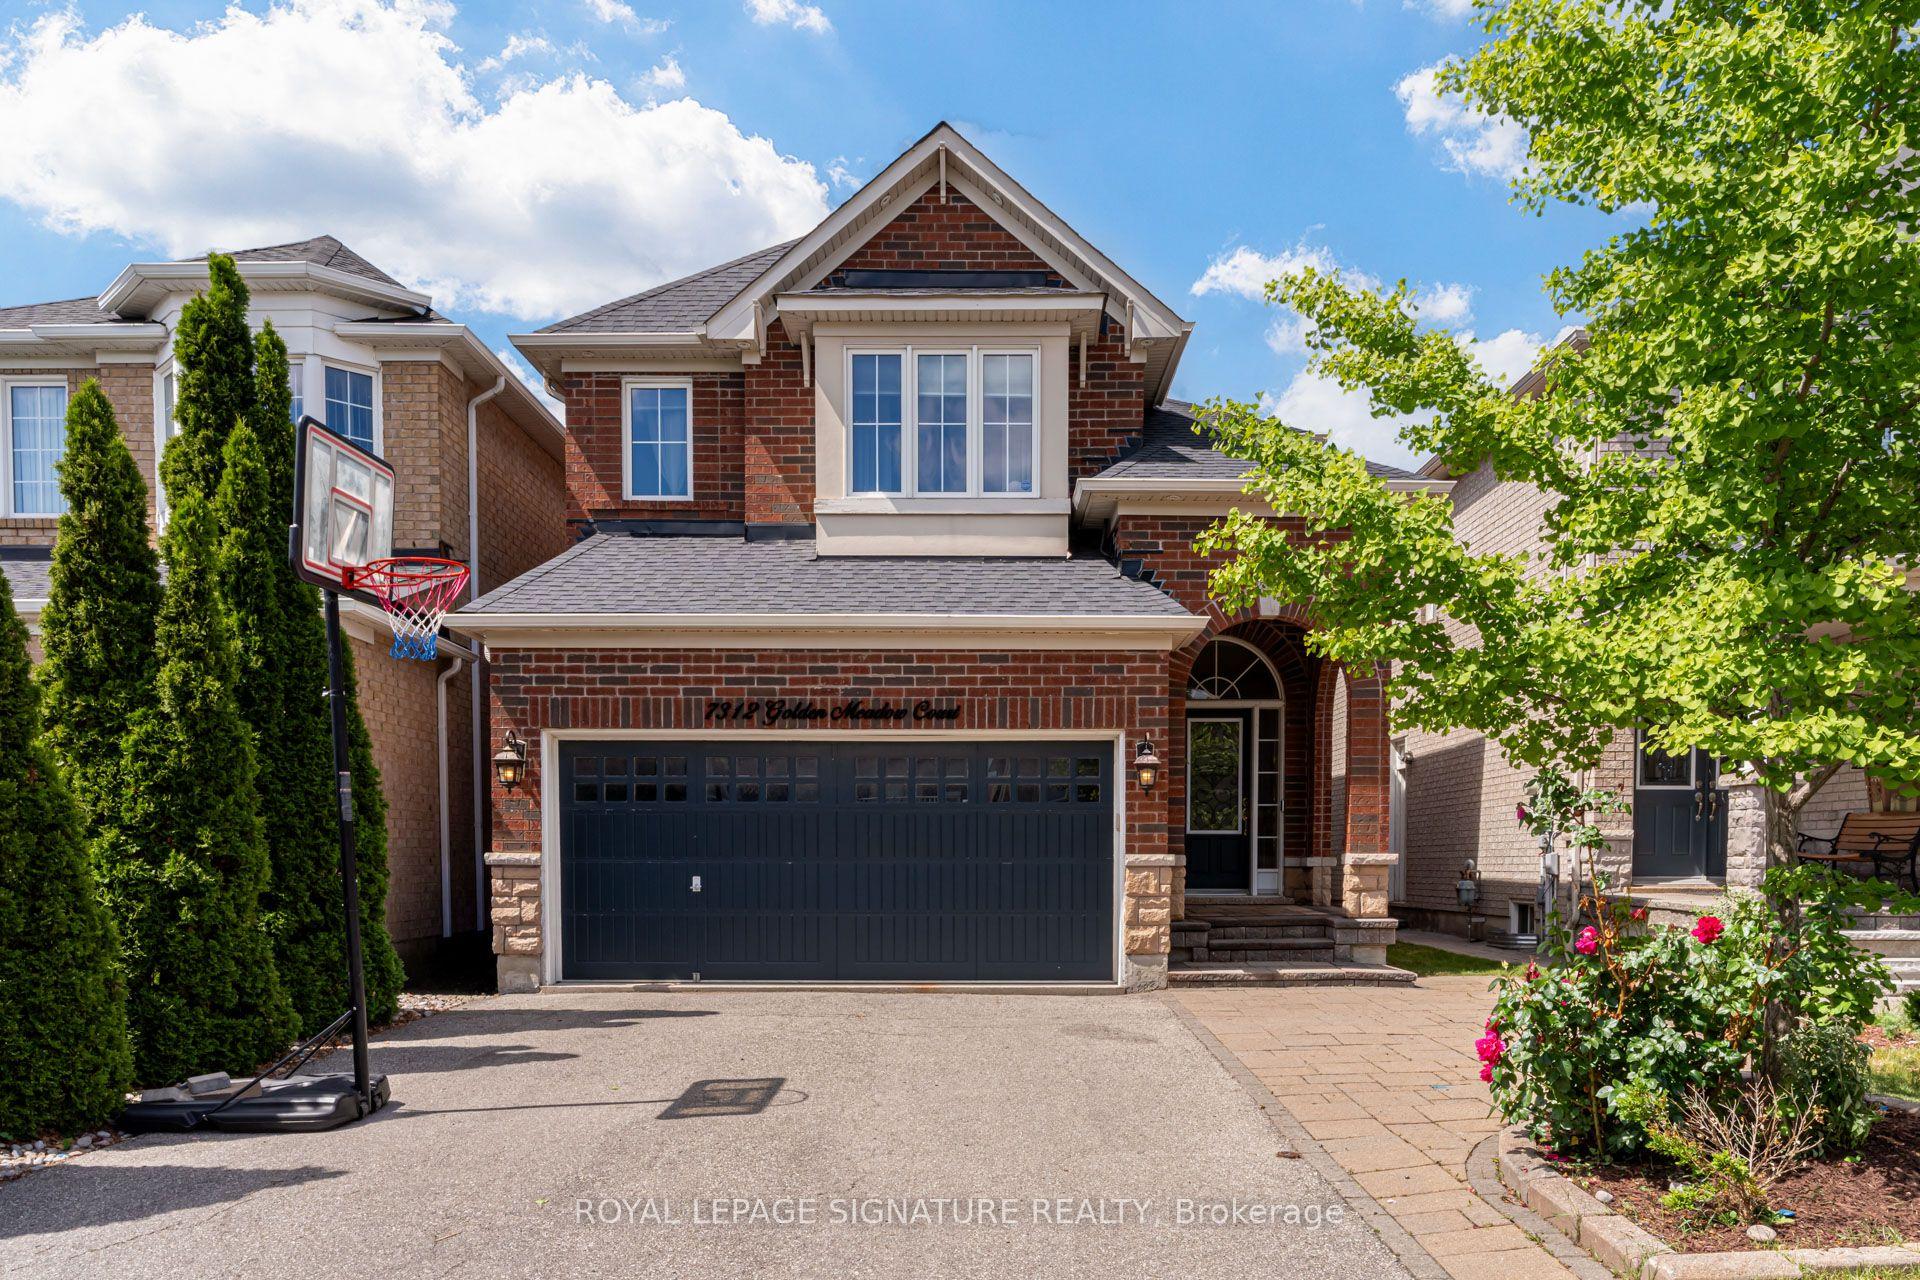
For Sale8 h ago
$1,325,000
Detached
est. $5,809/mo
7312 Golden Meadow Court, Meadowvale Village
Mississauga, ON
4 bd
4 ba
2,250
6
MLS# W13618524Royal Lepage Signature Realty
WhatsApp Aman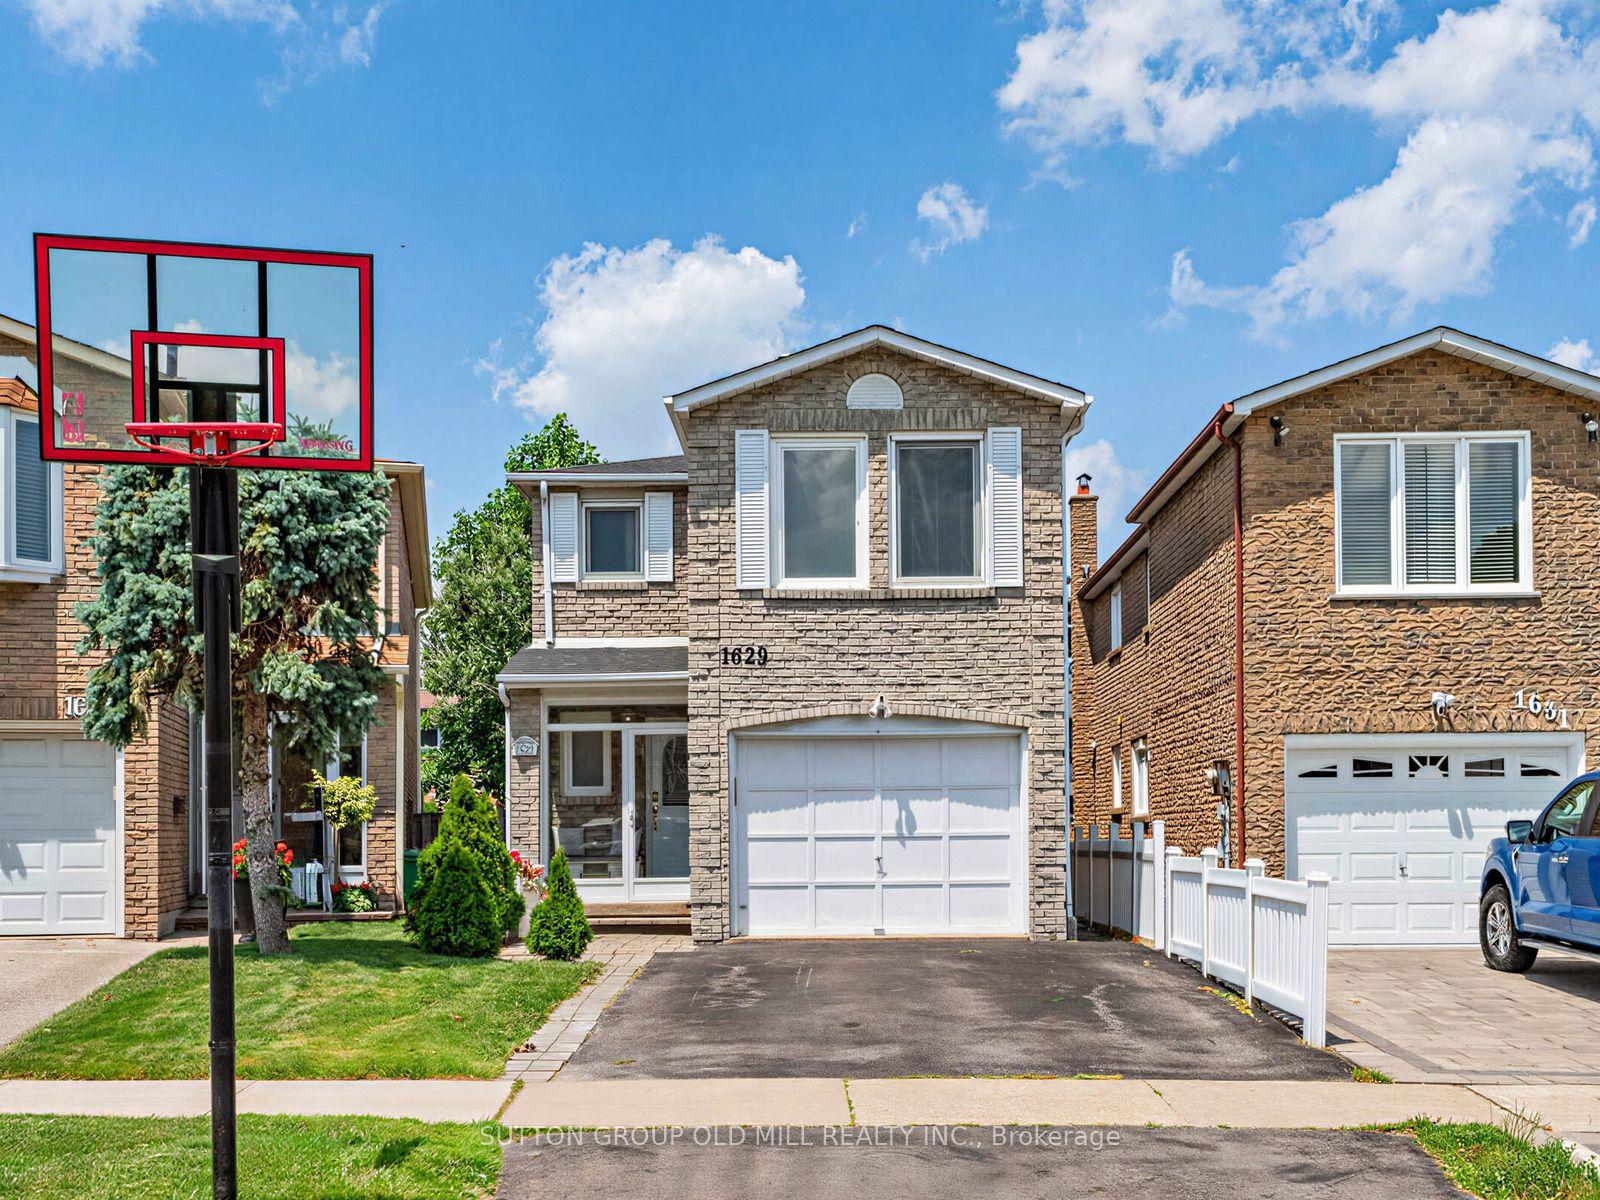
For Sale26 days ago
$1,059,000
Detached
est. $4,643/mo
1629 Dewberry Crescent, Rathwood
Mississauga, ON
4 bd
4 ba
1,750
3
MLS# W13519778Sutton Group Old Mill Realty Inc.
WhatsApp Aman