For Lease
5252 Bushelgrove Circle
Central Erin Mills, Mississauga, ON
$3,100
3Bd
3Ba
1,750+sqft
2Parking
$2/sqft
Semi-DetachedMLS# W13618536Listed 2026-07-2959 DOM
Cooling
Central Air
On the market for 59 days — longer than average. The seller may be open to negotiation.
About this home
Premium Corner Lot Approx. 1612 Sq Daniels Built, Quiet Friendly Neighborhood Close To All. This Semi Offers Huge Back Yard For Your Enjoyment. Kitchen (2022), All New Windows. Large Sized Bedrooms With Two Full Bathroom On The 2nd Floor. Lot Of Upgrade. High Demand John Fraser/St Aloysius Gonzaga School District, Step To Erin Mills Shopping Centre And Community Centre. 2nd Floor Laundry. Shopping, Bus Stop, Hwy 403. Only Main and Upper Level only with shared Entrance only. Move To One Of The Most Prestige Area In Central Erin Mills. Main Level Den & Basement Is Not Included In Rental Price. Tenant To Pay 70% Of The Utilities, One Garage Parking And One Driveway Parking (in front of garage) Included.
GarageCorner Lot
Rooms
Main Floor
| Living Room | 7.14 × 3.36 m | Hardwood Floor Combined w/Dining Open Concept |
| Dining Room | 7.14 × 3.36 m | Hardwood Floor Combined w/Living Open Concept |
| Kitchen | 6.58 × 2.46 m | Ceramic Backsplash W/O To Yard Eat-in Kitchen |
| Breakfast | 6.58 × 2.46 m | Crown Moulding W/O To Garden |
Second Floor
| Primary Bedroom | 5.80 × 3.95 m | Hardwood Floor 4 Pc Bath Window |
| Bedroom 2 | 3.54 × 2.86 m | Hardwood Floor Double Closet Window |
| Bedroom 3 | 3.05 × 3.04 m | Hardwood Floor Double Closet Window |
| Laundry | 2.13 × 2.43 m | Window Ceramic Floor Separate Room |
Features
- Water Meter
- None
- Central Air
- 2-Storey
Financials
Estimated Rental Income
Entire property$3,200 – $4,800/mo
Rental yield1238.7% – 1858.1%
*Estimates based on comparable rentals in the area. Actual income may vary.
Market Data — Mississauga
Days on market59 days
Buyer's MarketSeller's Market
Based on active listings in Mississauga. Data updates daily.
Demographics — Mississauga
Population
717,961
Avg Household Income
$105,000
Age Distribution
0-19
21%
20-34
20%
35-49
21%
50-64
20%
65+
18%
Ownership71% own · 29% rent
EnglishUrduArabicPunjabiPolish
Other rentals like this
Similar rentals in Mississauga
Same property type, similar price, similar size — currently for rent.
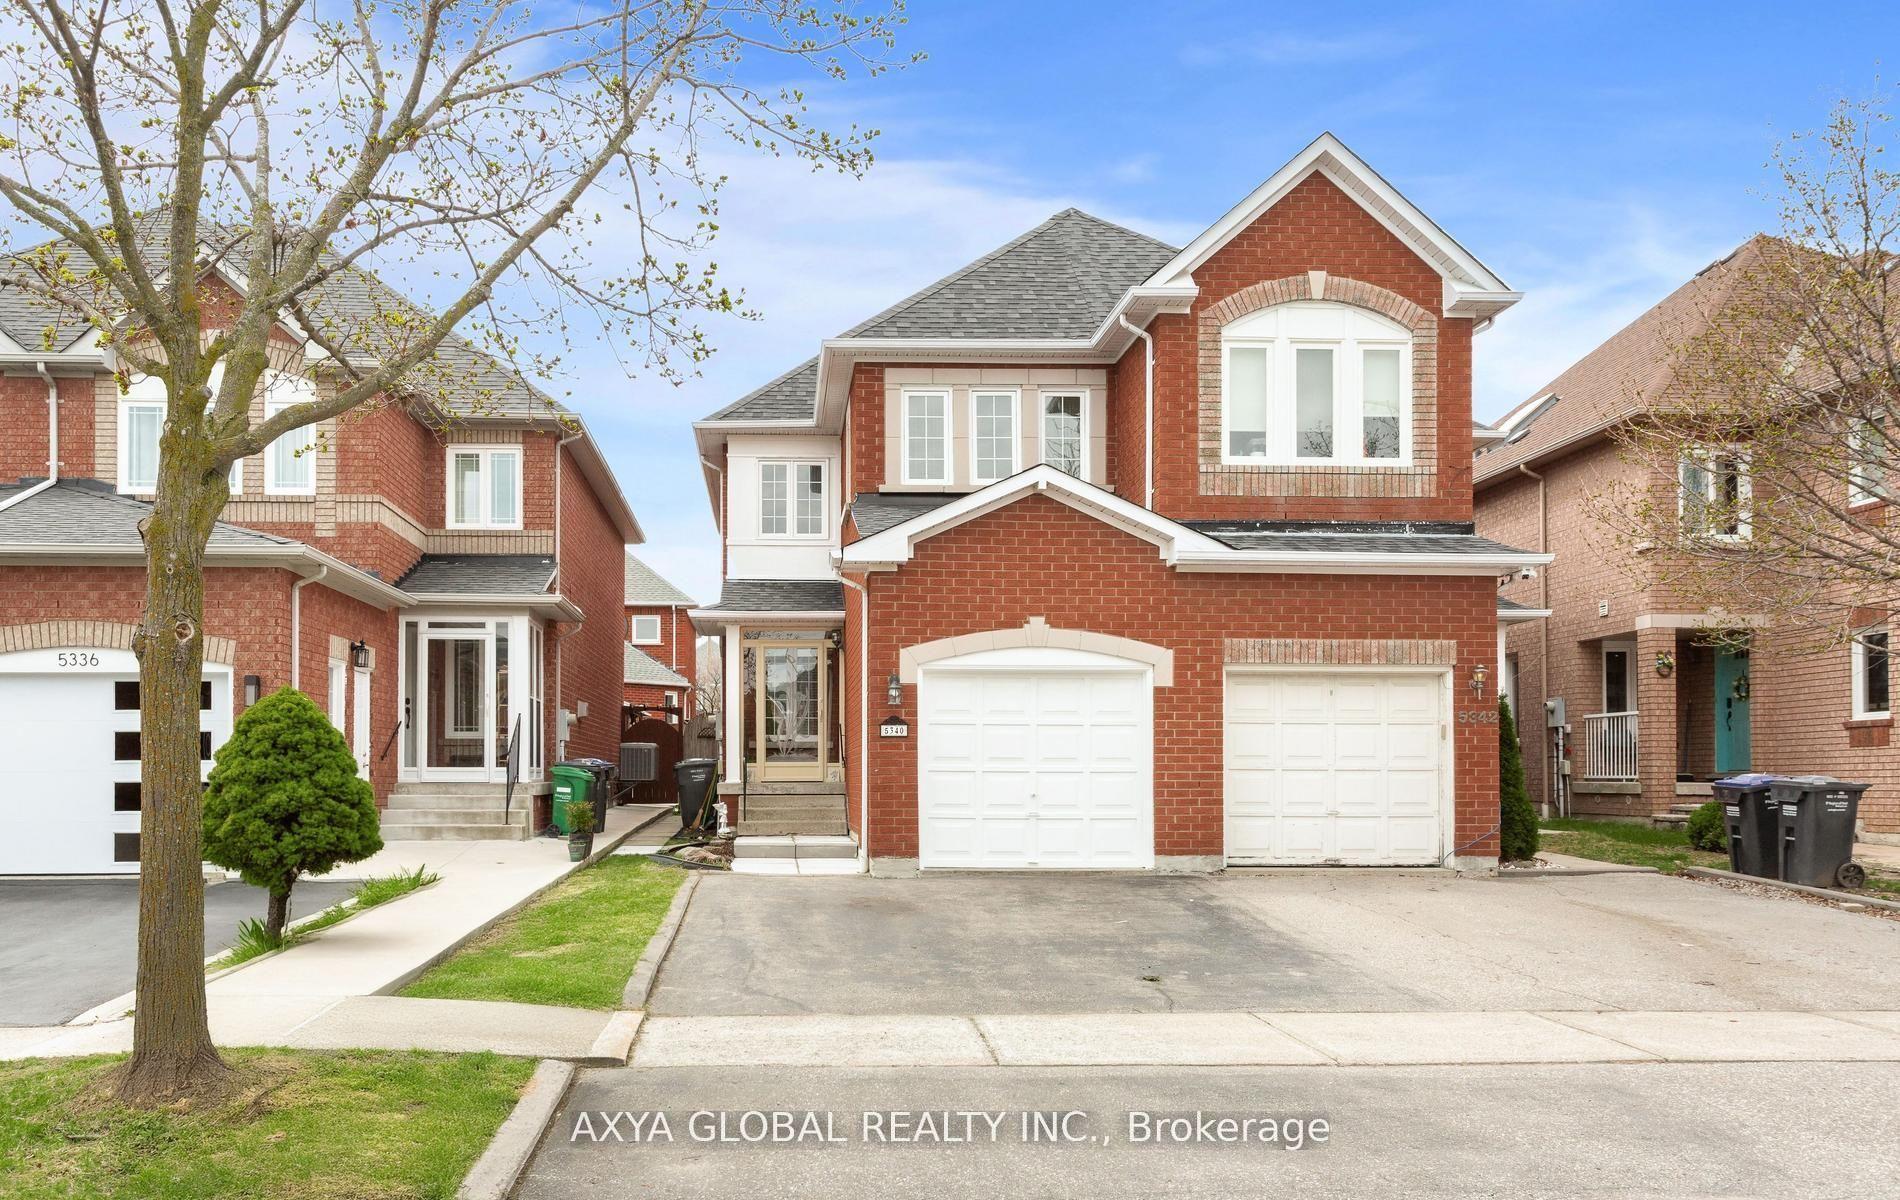
For Lease28 days ago
$3,300
Semi-Detached
5340 Byford Place, Hurontario
Mississauga, ON
3+1 bd
3 ba
1,300
3
MLS# W13725964Axya Global Realty Inc.
WhatsApp Aman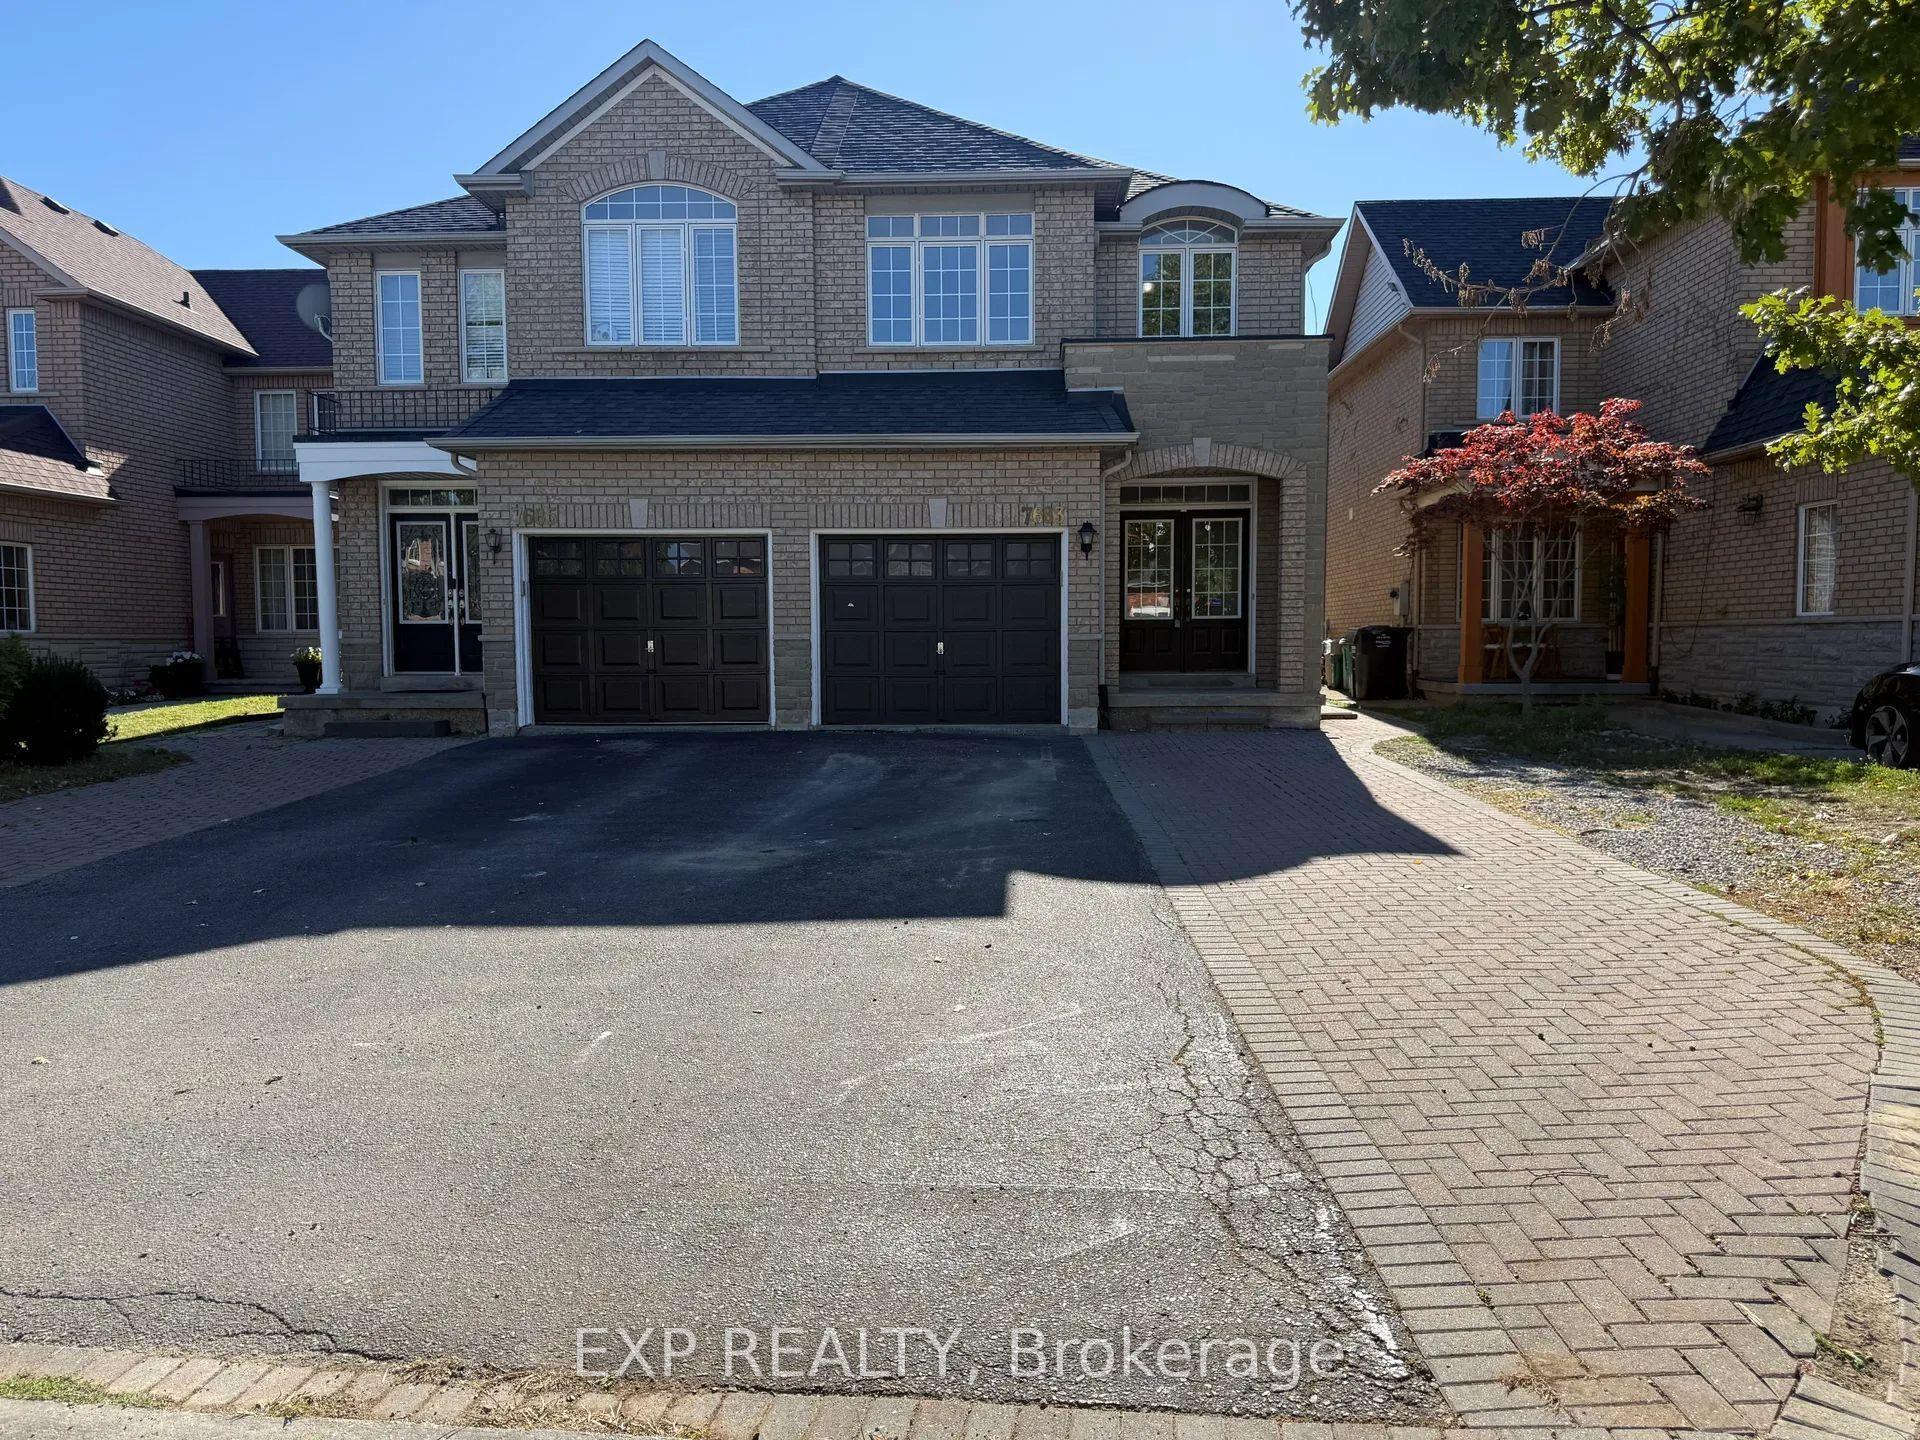
For Lease17 h ago
$3,200
Semi-Detached
7683 Black Walnut Trail, Lisgar
Mississauga, ON
3 bd
6 ba
1,750
5
MLS# W13832410Exp Realty
WhatsApp Aman
Getting around
How walkable, bikeable, and transit-friendly this neighbourhood is.
67
/ 100
Walk Score
Somewhat Walkable
71
/ 100
Transit Score
Excellent Transit
73
/ 100
Bike Score
Very Bikeable
Scores are estimates based on neighbourhood data and are for informational purposes only.
MLS® data courtesy of the Toronto Regional Real Estate Board (TRREB).
The information provided herein must only be used by consumers that have a bona fide interest in the purchase, sale, or lease of real estate and may not be used for any commercial purpose or any other purpose. Listing information is deemed reliable but is not guaranteed accurate by the Toronto Regional Real Estate Board, the listing brokerage, or this website. The trademarks REALTOR®, REALTORS® and the REALTOR® logo are controlled by The Canadian Real Estate Association (CREA) and identify real estate professionals who are members of CREA. MLS®, Multiple Listing Service®, and the associated logos are owned by CREA. Not intended to solicit properties currently listed for sale or buyers under contract.