For Lease
Just Listed
10 Norris Place
Humberlea-Pelmo Park W5, Toronto, ON
$3,999
4+2Bd
6Ba
4,250+sqft
6Parking
50 x 192 ftlot
$1/sqft
DetachedMLS# W13618636Listed 2026-07-291 DOM
Cooling
Central Air
Basement
Finished with Walk-Out
Just listed! New listings in Toronto often receive offers within the first week.
About this home
Spectacular custom built home offering over 4000 Sq ft of space, drenched in natural light and overlooking forestry. Enjoy the view of your backyard oasis, while sitting in your kitchen or enjoying a coffee om your deck.Well maintained 1980s home, with Grand Foyer, Circular stair case, large Principal room and Large Open Kitchen. This 4-Bedroom(Upper Level) offers great space and private/semi-private bathrooms. Located on a Ravine-Lot on a Quiet Cul-de-sac, while conventional located close to several amenities and HWY 400. Property can be accessible ,including remote chair lift from main to upper level and outside ramp.... or can be removed if not required. Side yard Temp out of service, under going construction. Snow under 5 cm to be removed/cleaned By Upstairs tenant.
RavineCul-de-sac
Rooms
Main Floor
| Family Room | 6.30 × 3.68 m | Large Window Hardwood Floor Fireplace |
| Dining Room | 6.02 × 3.43 m | Large Window Hardwood Floor Crown Moulding |
| Living Room | 4.78 × 3.40 m | Large Window Hardwood Floor Crown Moulding |
| Office | 3.48 × 3.63 m | Hardwood Floor Large Window |
Second Floor
| Primary Bedroom | 6.93 × 5.23 m | 6 Pc Ensuite Walk-In Closet(s) Hardwood Floor |
| Bedroom | 5.21 × 3.68 m | 4 Pc Ensuite Walk-In Closet(s) Hardwood Floor |
| Bedroom | 4.90 × 3.63 m | 6 Pc Ensuite Closet W/O To Balcony |
| Bedroom 4 | 4.70 × 3.45 m | 4 Pc Ensuite Walk-In Closet(s) Hardwood Floor |
Other
| Kitchen | 6.71 × 3.90 m | Family Size Kitchen W/O To Deck Overlooks Ravine |
Features
- Auto Garage Door Remote
- Carpet Free
- In-Law Capability
- In-Law Suite
- Finished with Walk-Out
- Central Air
- 2-Storey
Financials
Estimated Rental Income
Entire property$4,000 – $6,500/mo
Rental yield1200.3% – 1950.5%
*Estimates based on comparable rentals in the area. Actual income may vary.
Market Data — Toronto
Days on market1 days
Buyer's MarketSeller's Market
Based on active listings in Toronto. Data updates daily.
Demographics — Toronto
Population
2,794,356
Avg Household Income
$102,000
Age Distribution
0-19
19%
20-34
24%
35-49
21%
50-64
19%
65+
17%
Ownership53% own · 47% rent
EnglishMandarinCantoneseTagalogTamil
Other rentals like this
Similar rentals in Toronto
Same property type, similar price, similar size — currently for rent.
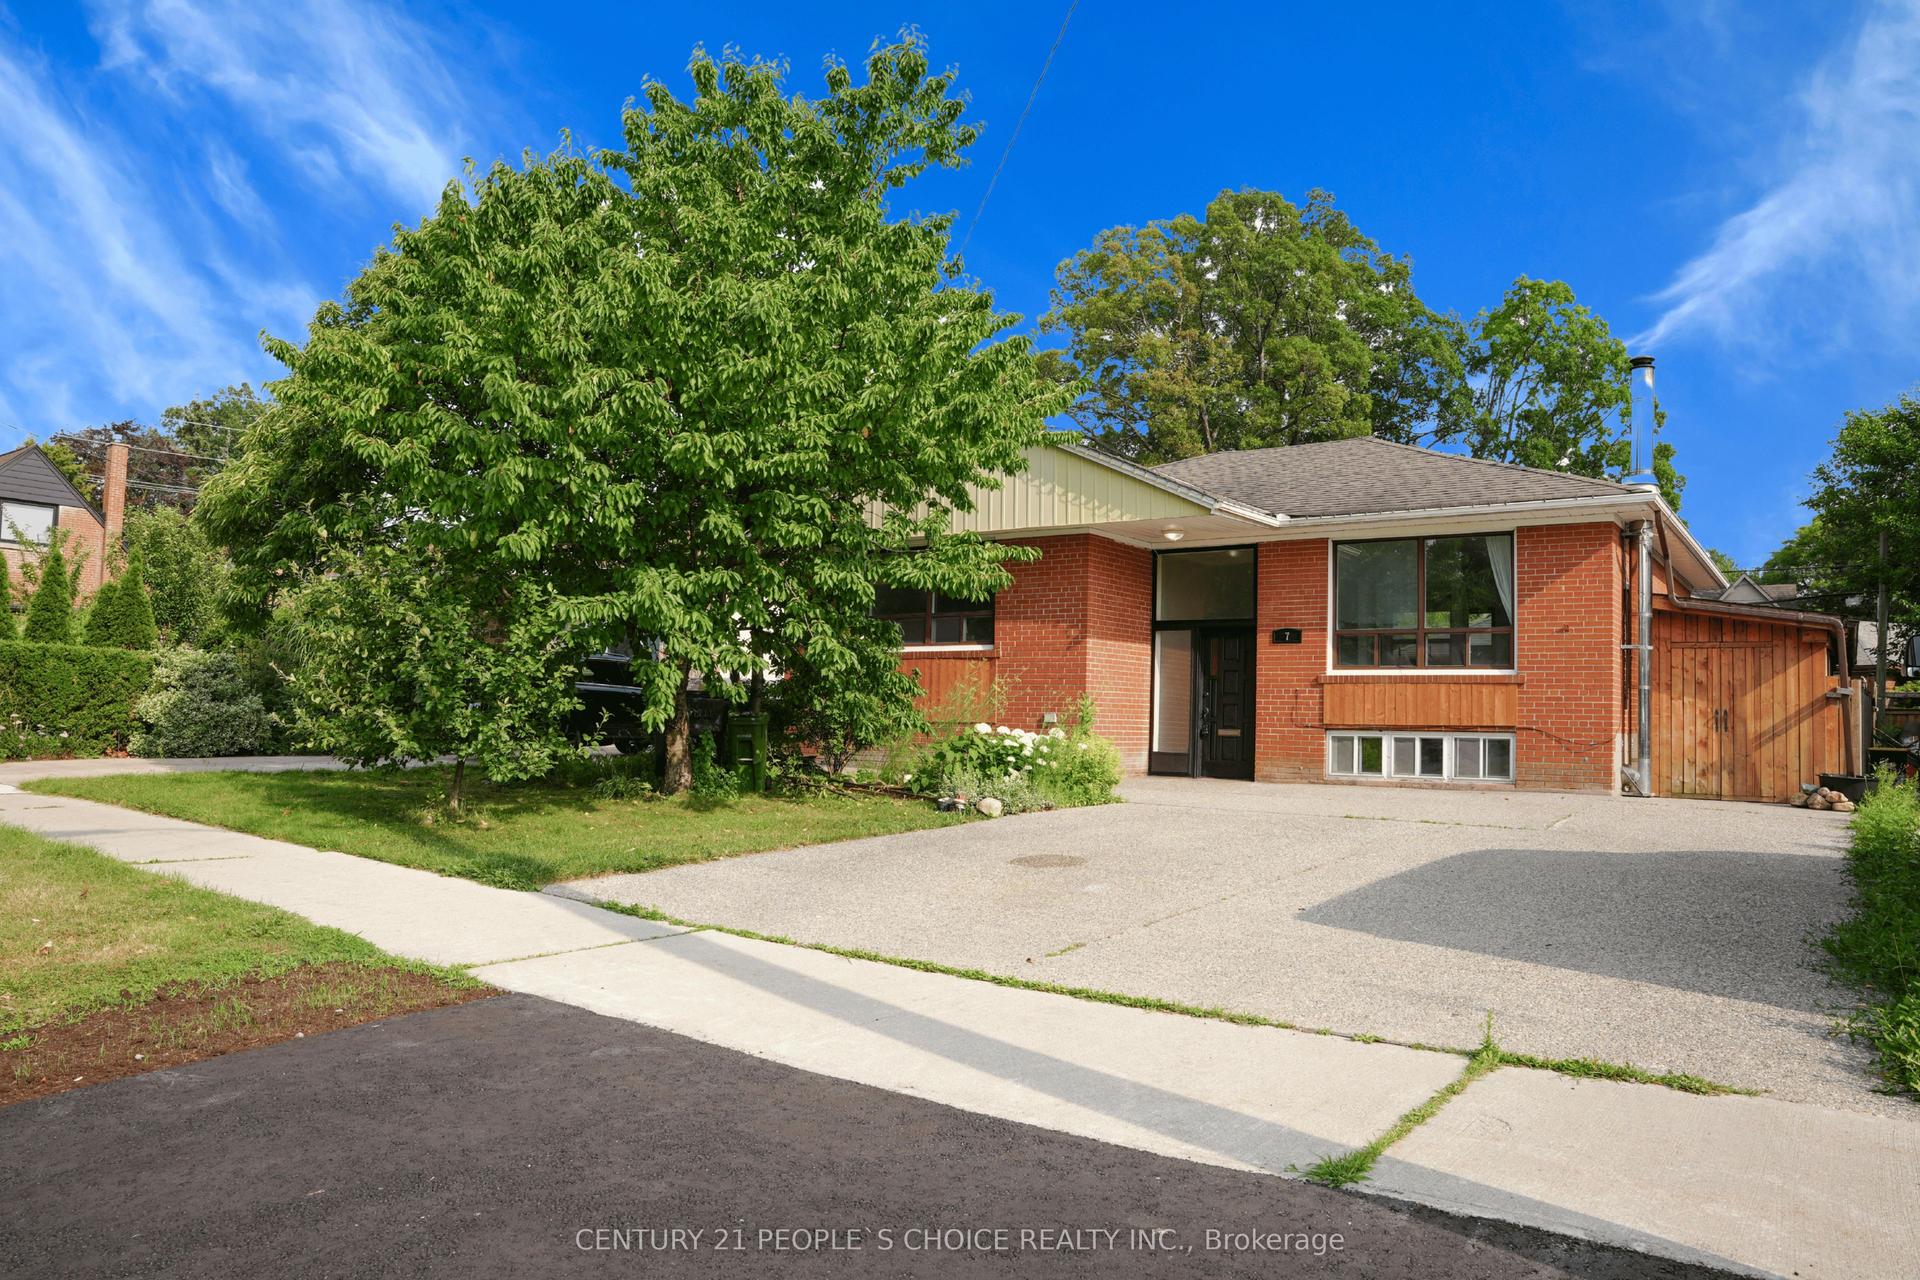
For Lease3 days ago
$4,000
Detached
7 North Heights Road, Princess-Rosethorn
Toronto, ON
3+1 bd
2 ba
1,300
2
MLS# W13608382Century 21 People`S Choice Realty…
WhatsApp Aman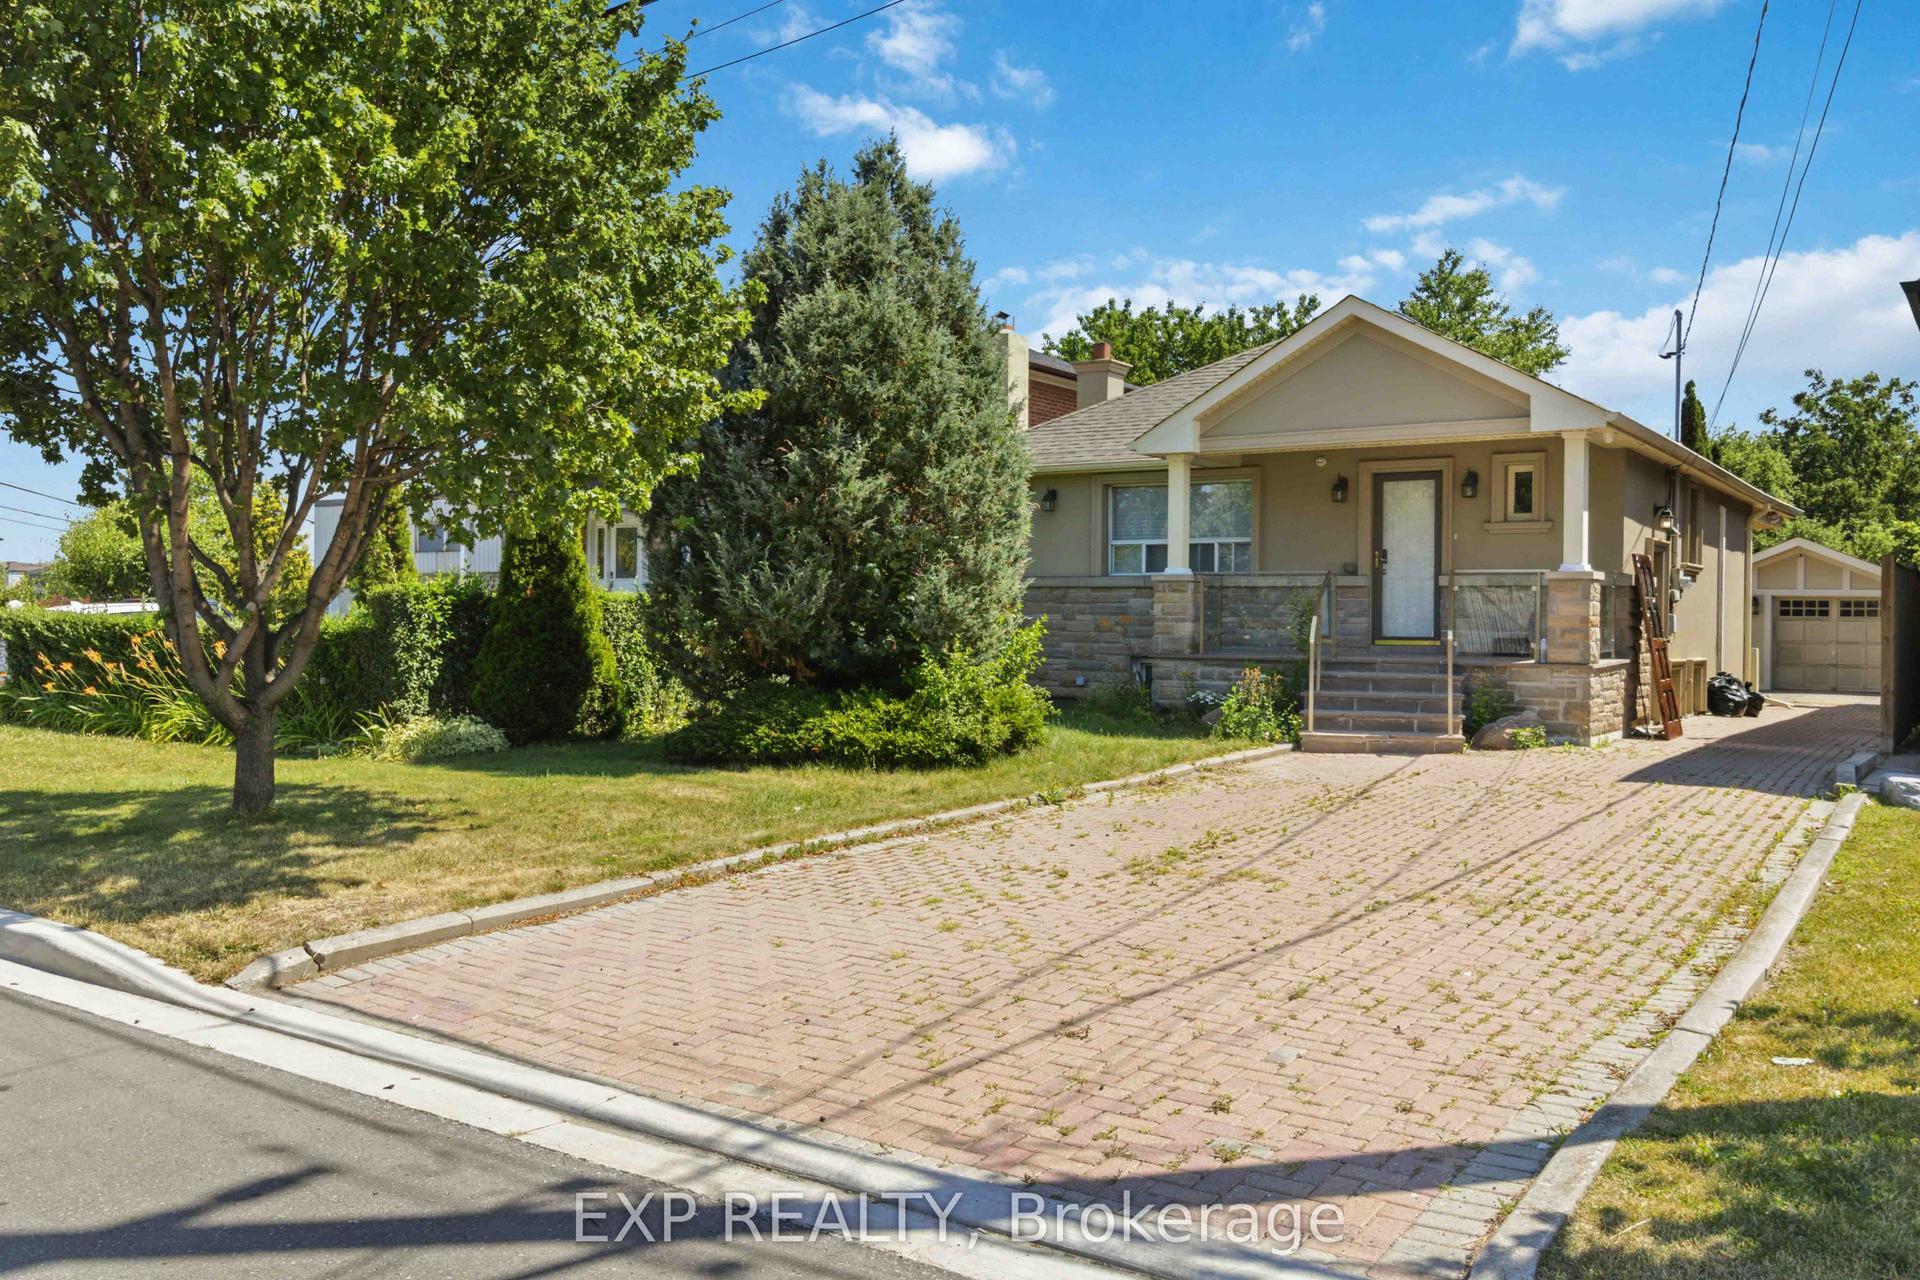
For Lease15 days ago
$3,300
Detached
133 Cornelius Parkway UPPER LEVEL #UPPER LEVEL, Maple Leaf
Toronto, ON
3 bd
2 ba
1,300
6
MLS# W13566562Exp Realty
WhatsApp Aman
Getting around
How walkable, bikeable, and transit-friendly this neighbourhood is.
72
/ 100
Walk Score
Very Walkable
66
/ 100
Transit Score
Good Transit
62
/ 100
Bike Score
Bikeable
Scores are estimates based on neighbourhood data and are for informational purposes only.
MLS® data courtesy of the Toronto Regional Real Estate Board (TRREB).
The information provided herein must only be used by consumers that have a bona fide interest in the purchase, sale, or lease of real estate and may not be used for any commercial purpose or any other purpose. Listing information is deemed reliable but is not guaranteed accurate by the Toronto Regional Real Estate Board, the listing brokerage, or this website. The trademarks REALTOR®, REALTORS® and the REALTOR® logo are controlled by The Canadian Real Estate Association (CREA) and identify real estate professionals who are members of CREA. MLS®, Multiple Listing Service®, and the associated logos are owned by CREA. Not intended to solicit properties currently listed for sale or buyers under contract.