For Sale
Just Listed
625 Gervais Terrace
1028 - CO Coates, Milton, ON
$878,000
3Bd
3Ba
1,750+sqft
2Parking
28.41 x 80.38 ftlot
$502/sqft
TownhouseMLS# W13618780Listed 2026-07-291 DOM
Heating
Water Heater
Cooling
Central Air
Basement
Finished
Just listed! New listings in Milton often receive offers within the first week.
About this home
Beautifully finished from top to bottom, this highly desirable Hillsview end-unit townhome is loaded with thoughtful updates and tasteful finishes, making it truly move-in ready. Meticulously maintained, this home has been extensively updated, including both bedroom-level bathrooms, a newly finished basement, new windows, a 200-amp electrical panel, updated light fixtures, a new furnace, an Autel Level 2 EV charger, and much more, offering peace of mind for years to come. Designed for both everyday family living and effortless entertaining, the bright, modern kitchen with S/S appliances features a large island overlooking the open-concept living and dining areas, with a walk-out to an oversized deck complete with a sunken hot tub, perfect for entertaining indoors and out. Upstairs, the spacious primary suite boasts a beautiful new spa-like ensuite and a generous walk-in closet, while two additional well-sized bedrooms and an updated 4-piece bathroom provide plenty of space for family or guests. The newly finished basement offers a fantastic recreation room, ideal for cozy movie nights, a playroom, home gym, or hosting friends and family. Situated on a quiet, family-friendly street, this exceptional home is within walking distance to schools, trails, parks, public transit, bus routes, and a wide variety of amenities. Simply move in and enjoy everything this outstanding home has to offer.
EV Charger
Rooms
Main Floor
| Kitchen | 4.27 × 3.20 m | |
| Living Room | 4.88 × 3.45 m | |
| Dining Room | 2.90 × 2.44 m |
Second Floor
| Primary Bedroom | 3.90 × 3.91 m | |
| Bedroom 2 | 3.61 × 3.05 m | |
| Bedroom 2 | 3.60 × 2.74 m |
Basement
| Recreation | 4.88 × 4.57 m |
Features
- Auto Garage Door Remote
- Bar Fridge
- Water Heater
- Deck
- Hot Tub
- Porch
- Full
- Finished
- Central Air
- 2-Storey
Financials
Annual Taxes
$4,220.93
Estimated Rental Income
Entire property$3,200 – $4,800/mo
Basement apartment$1,800 – $2,500/mo
Rental yield4.4% – 6.6%
*Estimates based on comparable rentals in the area. Actual income may vary.
Market Data — Milton
Days on market1 days
Buyer's MarketSeller's Market
Based on active listings in Milton. Data updates daily.
Demographics — Milton
Population
132,979
Avg Household Income
$132,000
Age Distribution
0-19
26%
20-34
20%
35-49
26%
50-64
17%
65+
11%
Ownership87% own · 13% rent
EnglishUrduPunjabiArabicHindi
Our estimate for this home
Estimated range
$872K – $1.01M
Mid-point $943K · ~$539/sqft
How this listing compares
$872KList · $878K$1.01M
Low confidence·Based on 8 1028 - co coates comparables
Estimated range is generated automatically from active comparables and is for informational purposes only. Not an appraisal — contact Aman for a full comparative market analysis that factors in condition, renovations, and positioning.
Getting around
How walkable, bikeable, and transit-friendly this neighbourhood is.
60
/ 100
Walk Score
Somewhat Walkable
51
/ 100
Transit Score
Good Transit
52
/ 100
Bike Score
Bikeable
Scores are estimates based on neighbourhood data and are for informational purposes only.
MLS® data courtesy of the Toronto Regional Real Estate Board (TRREB).
The information provided herein must only be used by consumers that have a bona fide interest in the purchase, sale, or lease of real estate and may not be used for any commercial purpose or any other purpose. Listing information is deemed reliable but is not guaranteed accurate by the Toronto Regional Real Estate Board, the listing brokerage, or this website. The trademarks REALTOR®, REALTORS® and the REALTOR® logo are controlled by The Canadian Real Estate Association (CREA) and identify real estate professionals who are members of CREA. MLS®, Multiple Listing Service®, and the associated logos are owned by CREA. Not intended to solicit properties currently listed for sale or buyers under contract.
You may also like
More homes in Milton
Hand-picked listings with a similar price range and style.
For Sale3 h ago
$749,900
Townhouse
est. $3,288/mo
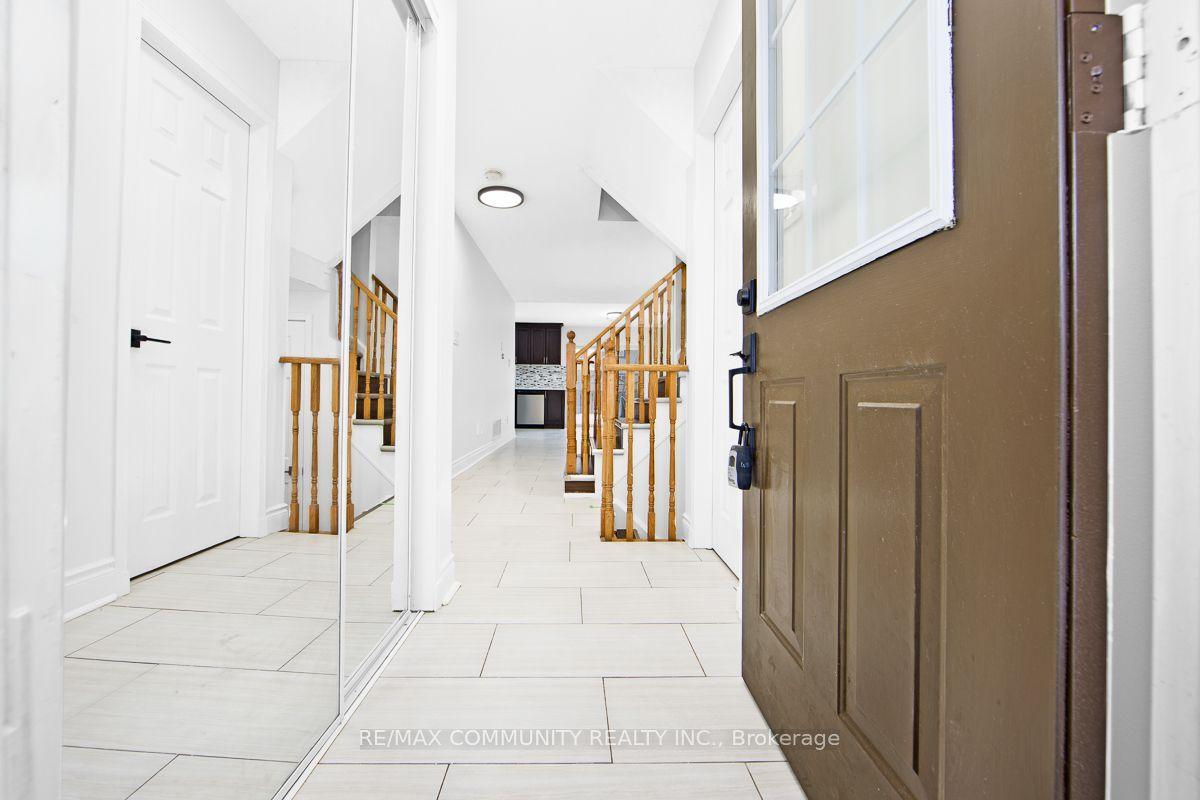
1049 Kennedy Circle, 1023 - BE Beaty
Milton, ON
3 bd
4 ba
1,300
2
MLS# W13619258Re/Max Community Realty Inc.
WhatsApp Aman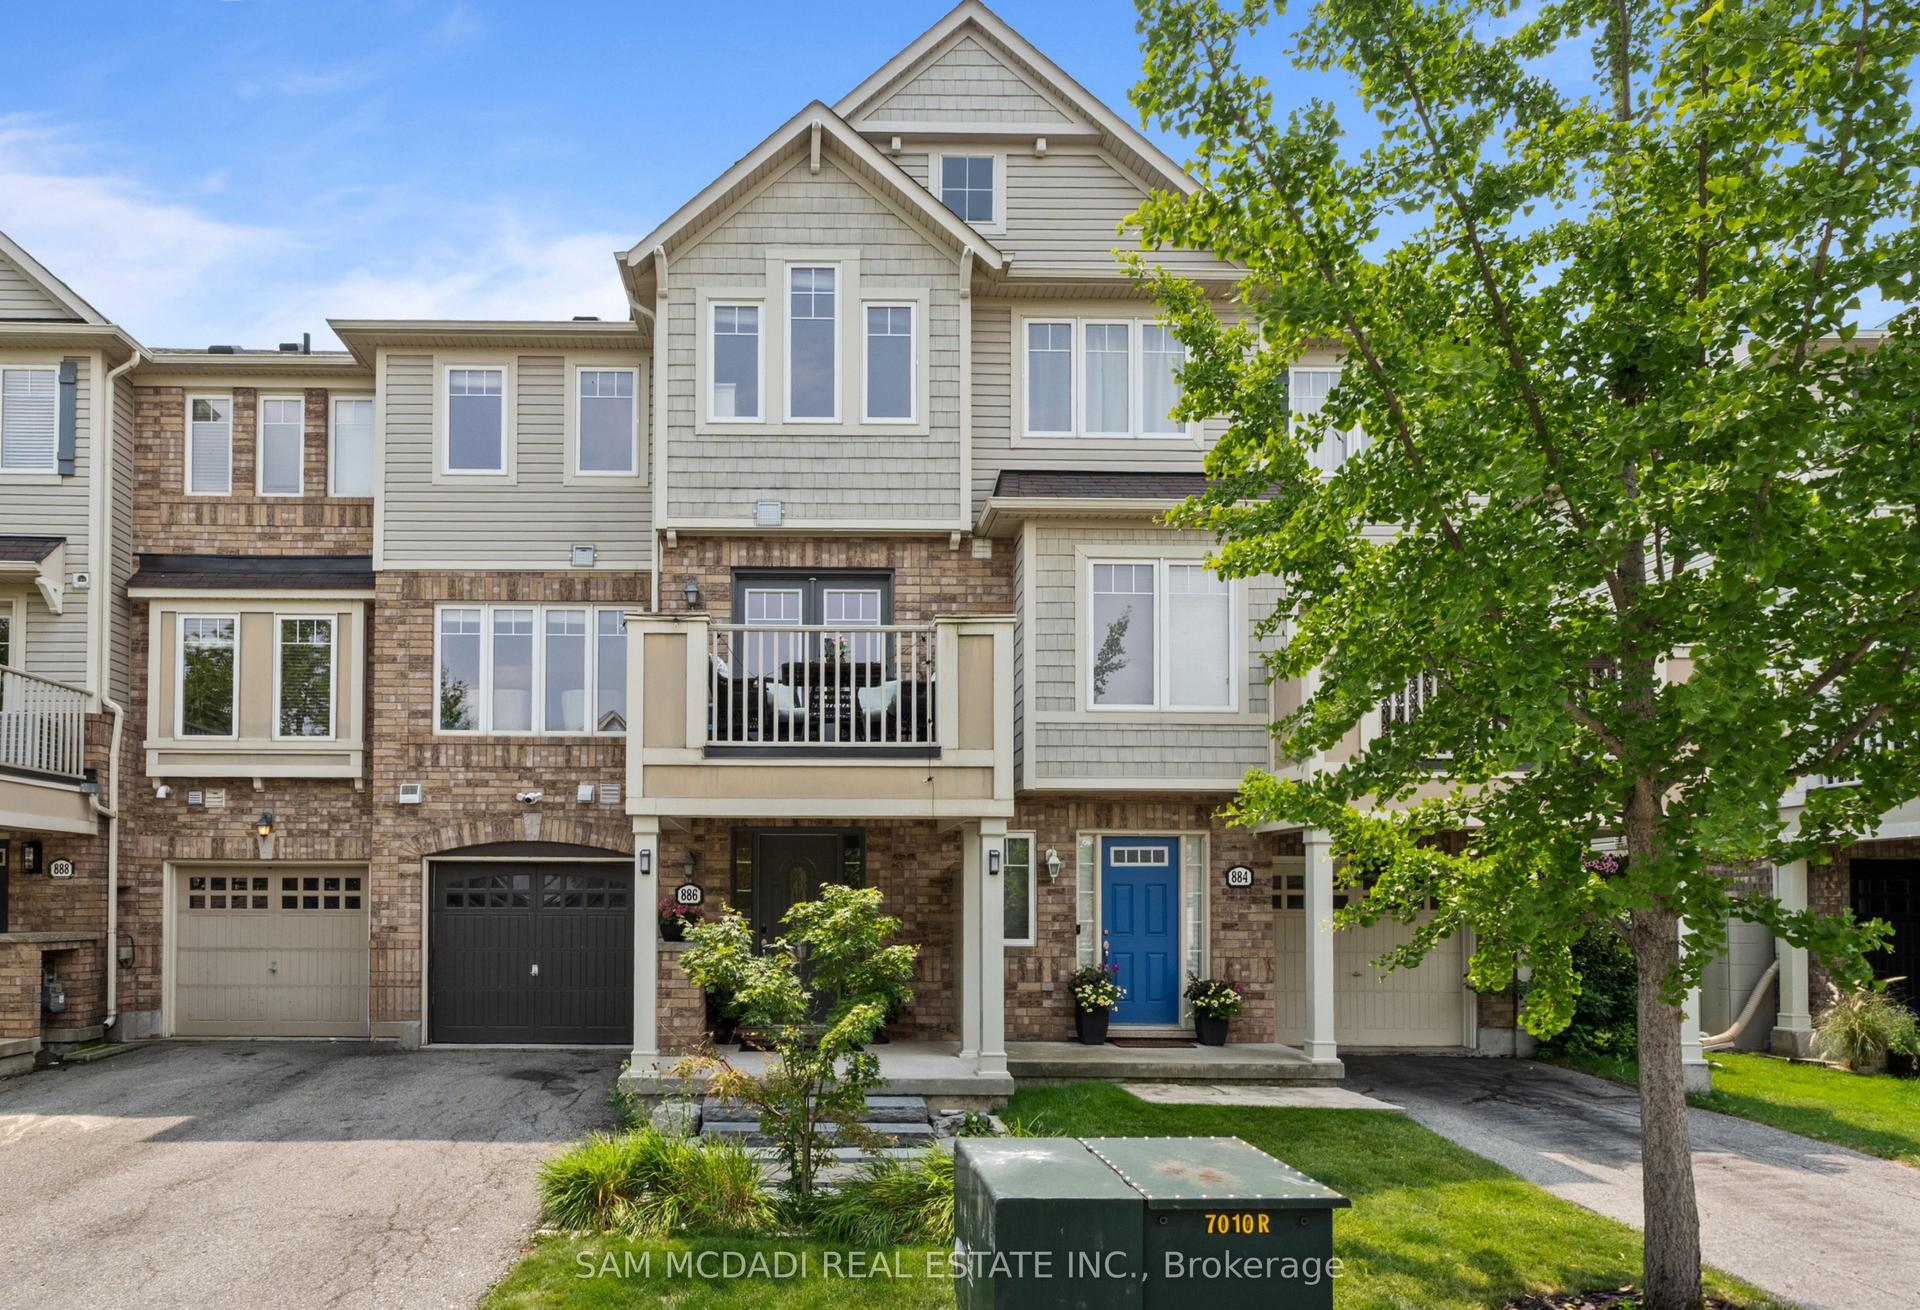
For Sale1 day ago
$788,000
Townhouse
est. $3,455/mo
886 Fowles Court, 1033 - HA Harrison
Milton, ON
2 bd
3 ba
900
3
MLS# W13618830Sam Mcdadi Real Estate Inc.
WhatsApp Aman
