For Lease
Just Listed
21 Elnathan Crescent Main #Main
Humber Summit, Toronto, ON
$2,875
3Bd
2Ba
1,300+sqft
1Parking
$2/sqft
Semi-DetachedMLS# W13618814Listed 2026-07-291 DOM
Cooling
Central Air
Just listed! New listings in Toronto often receive offers within the first week.
About this home
A WELL APPOINTED SUITE WITH PRIDE OF OWNERSHIP AWAITS YOU, THIS THREE BEDROOM HOME HAS TWO WASHROOMS, ONE WITH A SHOWER AND TUB AND BUILT IN FIREPLACE, ENSUITE CLOSET AND WASHER DRYER COMBO, BLINDS ARE MOTORIZED, ARCHITECTURAL MOLDINGS AND PANELS ABOUND AND THE SPACE IS SHEER DELIGHT. BEAUTY FOR SORE EYES. MODERN KITCHEN HAS NEWER STAINLESS STEEL APPLIANCES, CUSTOM CABINETRY AND GRANITE COUNTER TOPS. BACKYARD OASIS IS READY FOR THOSE LAZY DAYS OF SUMMER AND READY FOR YOUR ENTERTAINMENT AND RELAXATION. YOU MAY HAVE SEEN THE REST. EMBRACE THE BEST AND MAKE THIS YOUR HOME. PRICED COMPETITIVELY FOR YOUR FINANCIAL COMFORT. TENANTS PAY 60% OF UTILITIES.
Fireplace
Rooms
Second Floor
| Bedroom | 4.55 × 3.00 m | Double Closet Overlook Patio Laminate |
| Bedroom 2 | 4.44 × 2.81 m | Closet Overlooks Frontyard Laminate |
| Bedroom 3 | 3.42 × 3.24 m | Closet Overlooks Frontyard Laminate |
| Bathroom | 2.82 × 1.84 m | 4 Pc Bath Fireplace Porcelain Floor |
| Other | 2.30 × 2.98 m | Closet Closet Organizers Laminate |
Other
| Living Room | 7.27 × 3.63 m | Overlooks Frontyard Picture Window Laminate |
| Dining Room | 7.27 × 3.63 m | Combined w/Living Walk Through Laminate |
| Kitchen | 3.58 × 2.32 m | Modern Kitchen Overlook Patio Laminate |
| Den | 2.57 × 2.05 m | Open Concept Walk Through Laminate |
| Bathroom | 3.00 × 1.28 m | 3 Pc Bath Porcelain Floor |
Features
- Carpet Free
- None
- Central Air
- 2-Storey
Financials
Estimated Rental Income
Entire property$3,200 – $4,800/mo
Rental yield1335.7% – 2003.5%
*Estimates based on comparable rentals in the area. Actual income may vary.
Market Data — Toronto
Days on market1 days
Buyer's MarketSeller's Market
Based on active listings in Toronto. Data updates daily.
Demographics — Toronto
Population
2,794,356
Avg Household Income
$102,000
Age Distribution
0-19
19%
20-34
24%
35-49
21%
50-64
19%
65+
17%
Ownership53% own · 47% rent
EnglishMandarinCantoneseTagalogTamil
Other rentals like this
Similar rentals in Toronto
Same property type, similar price, similar size — currently for rent.
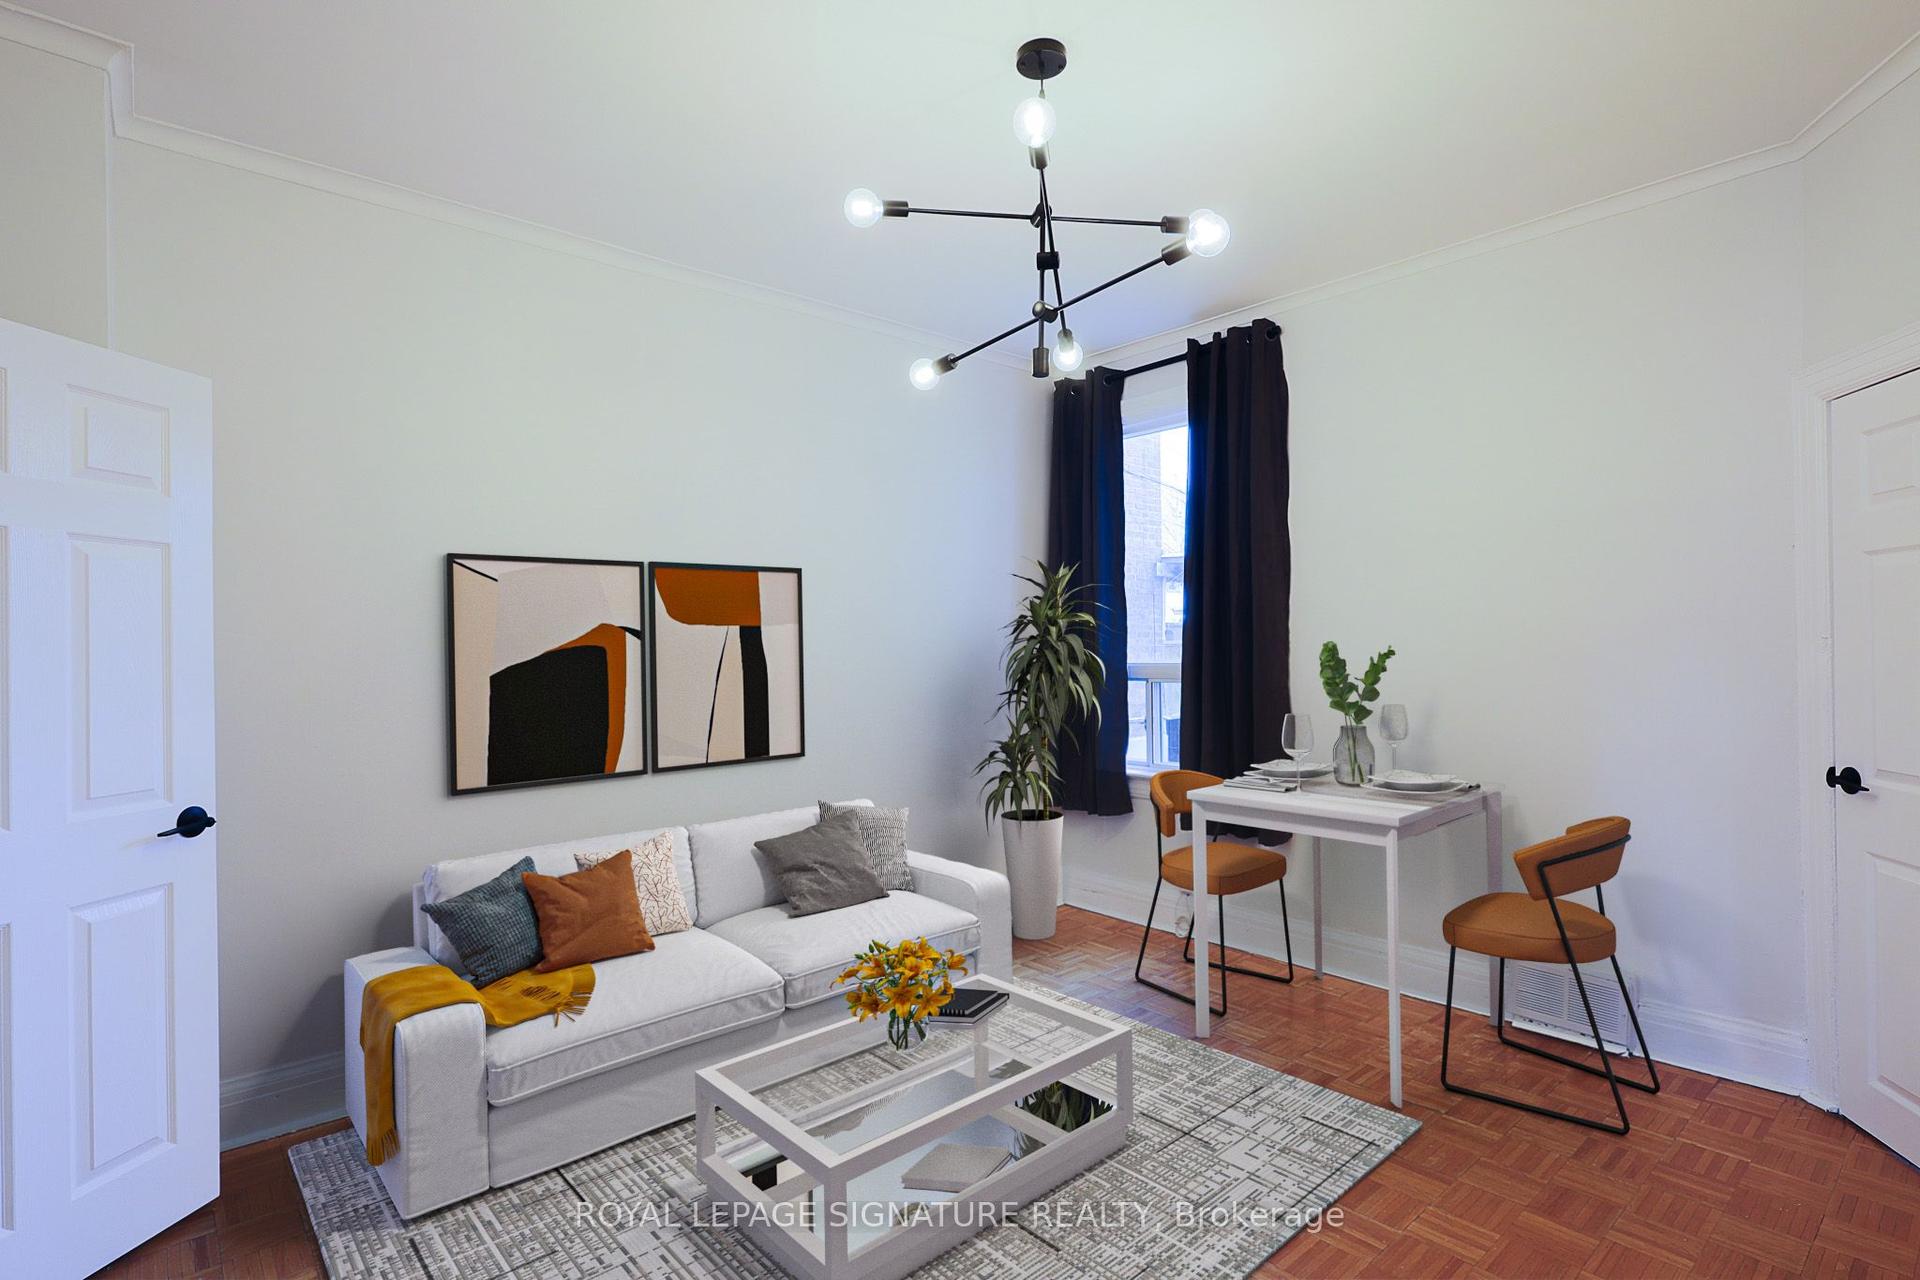
For Lease8 h ago
$3,495
Semi-Detached
1149 Dufferin Street Upper #Upper, Dovercourt-Wallace Emerson-Junction
Toronto, ON
3 bd
1 ba
1,300
0
MLS# W13622014Royal Lepage Signature Realty
WhatsApp Aman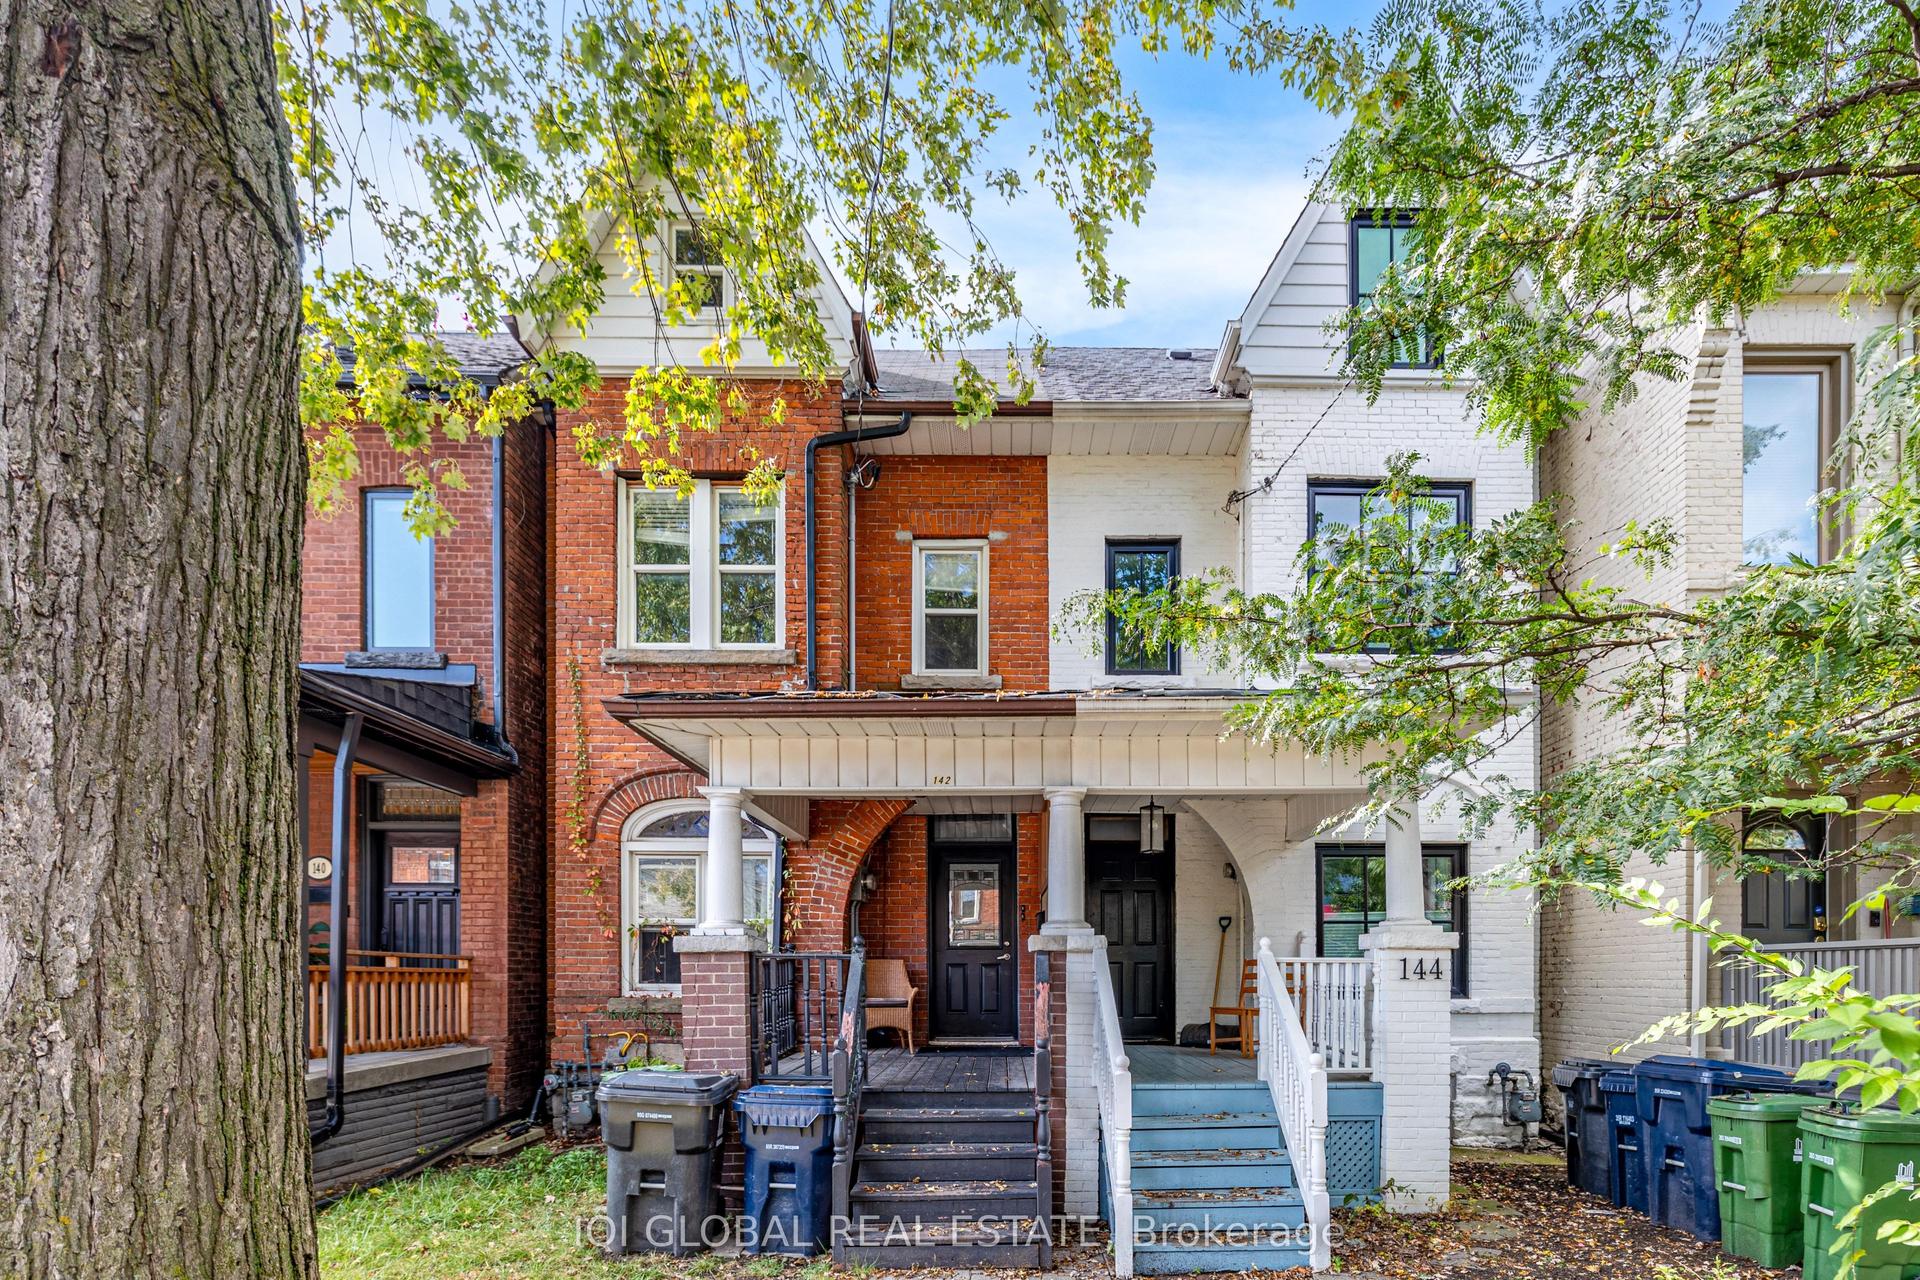
For Lease9 days ago
$2,800
Semi-Detached
142 Grace Street Main #Main, Trinity-Bellwoods
Toronto, ON
2 bd
1 ba
900
1
MLS# C13586842Iqi Global Real Estate
WhatsApp Aman
Getting around
How walkable, bikeable, and transit-friendly this neighbourhood is.
70
/ 100
Walk Score
Very Walkable
70
/ 100
Transit Score
Excellent Transit
72
/ 100
Bike Score
Very Bikeable
Scores are estimates based on neighbourhood data and are for informational purposes only.
MLS® data courtesy of the Toronto Regional Real Estate Board (TRREB).
The information provided herein must only be used by consumers that have a bona fide interest in the purchase, sale, or lease of real estate and may not be used for any commercial purpose or any other purpose. Listing information is deemed reliable but is not guaranteed accurate by the Toronto Regional Real Estate Board, the listing brokerage, or this website. The trademarks REALTOR®, REALTORS® and the REALTOR® logo are controlled by The Canadian Real Estate Association (CREA) and identify real estate professionals who are members of CREA. MLS®, Multiple Listing Service®, and the associated logos are owned by CREA. Not intended to solicit properties currently listed for sale or buyers under contract.