For Lease
Just Listed
50 Absolute Avenue 1605 #1605
City Centre, Mississauga, ON
$2,100
1Bd
1Ba
650+sqft
1Parking
$3/sqft
CondoMLS# W13618932Listed 2026-07-291 DOM
Cooling
Central Air
Just listed! New listings in Mississauga often receive offers within the first week.
About this home
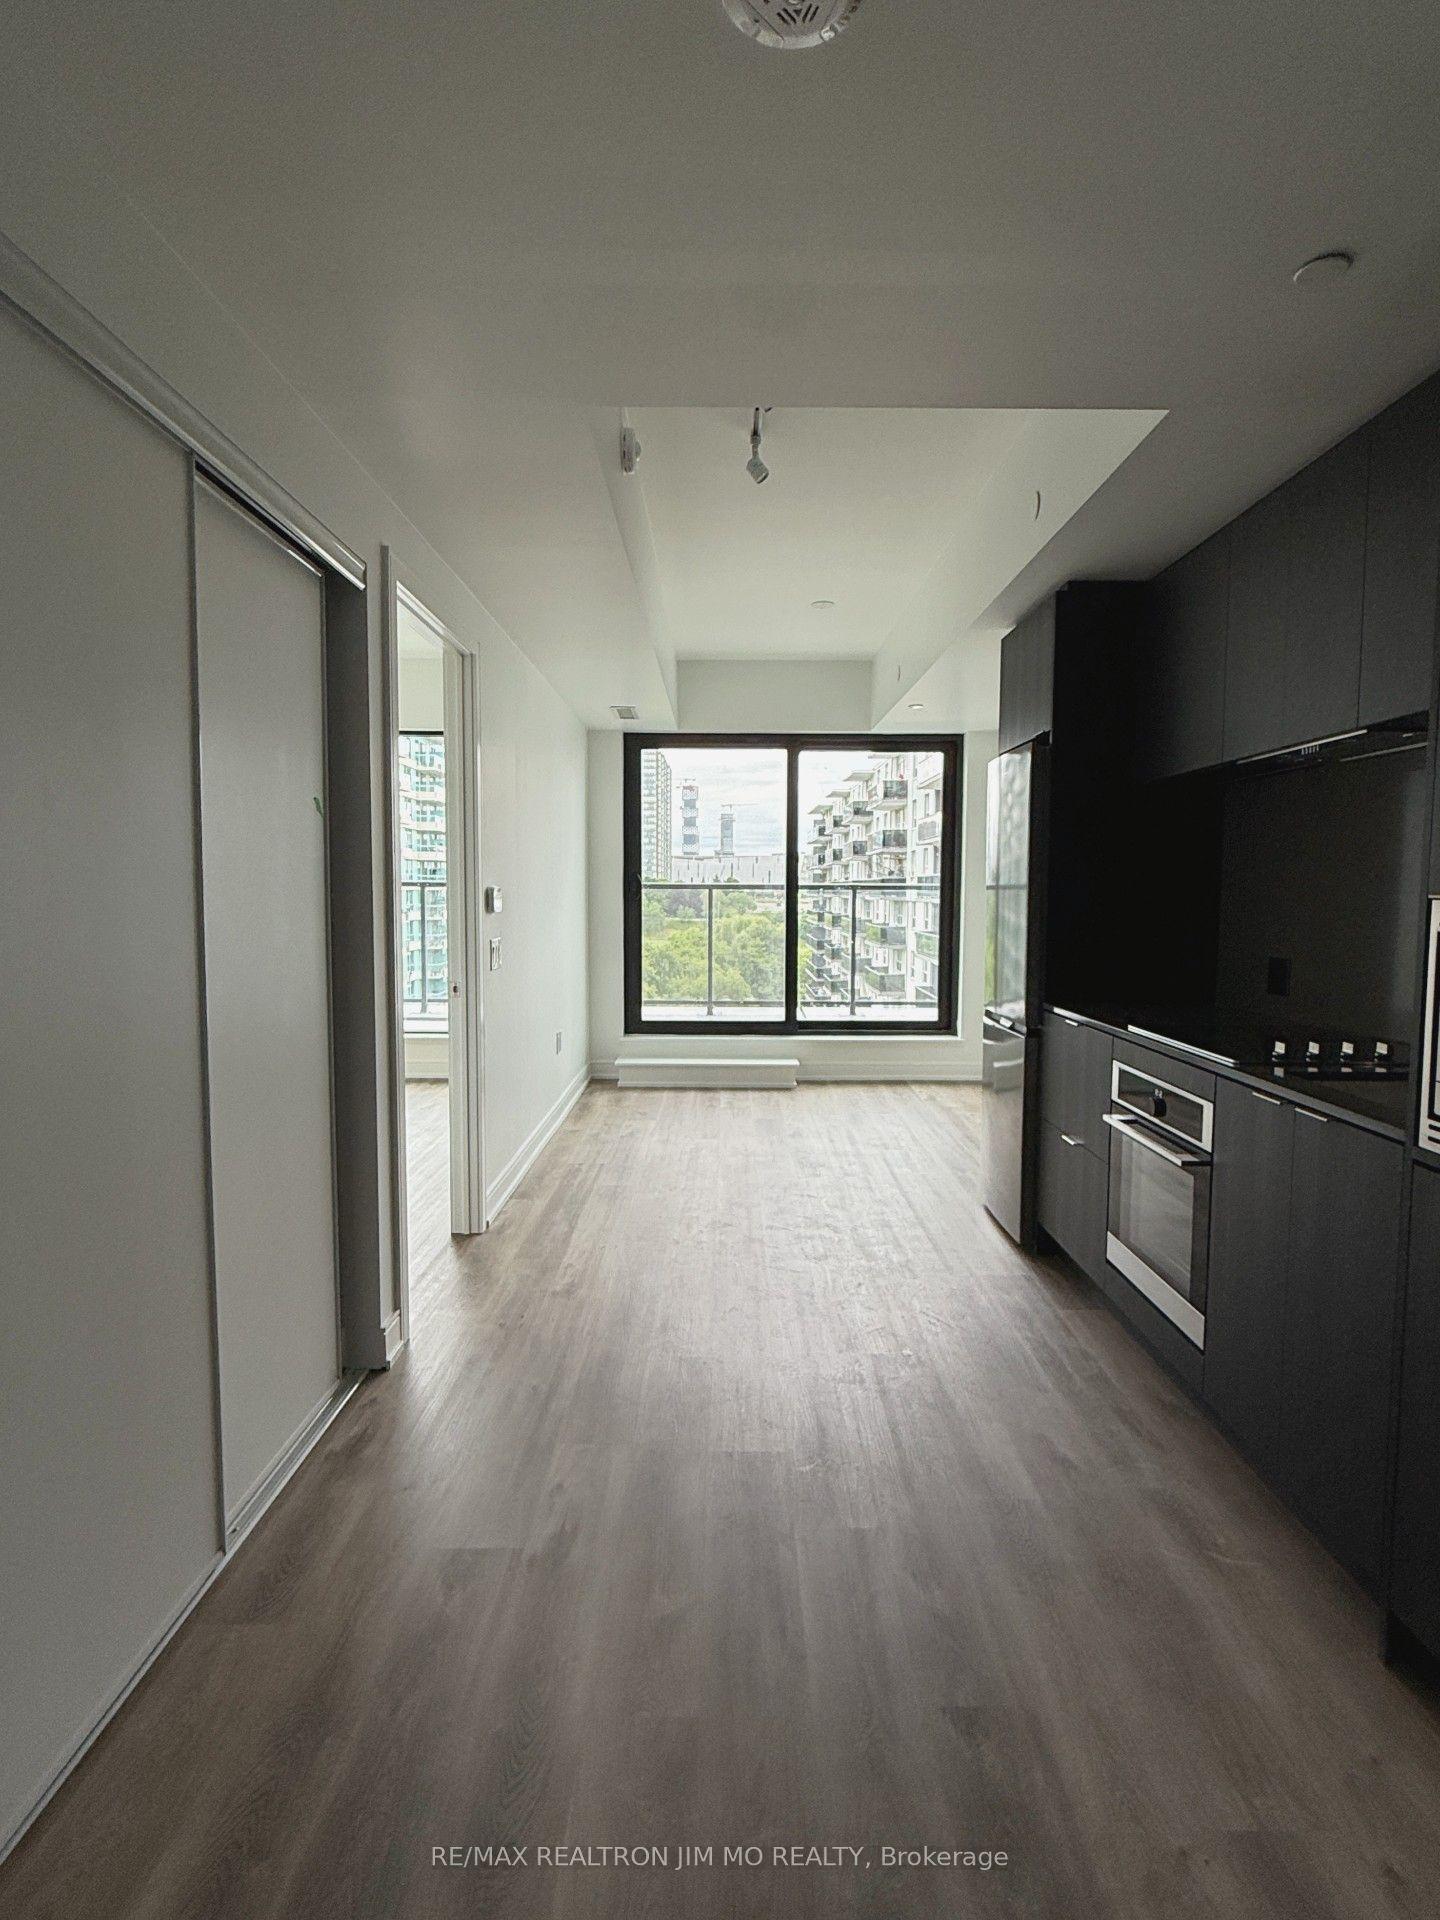
Welcome to elevated urban living in Mississauga's iconic Absolute World "Marilyn Monroe" Towers. This bright and beautifully updated 670 sq. ft. one-bedroom suite offers a furniture-friendly, open-concept layout without an awkwardly curved living space. Enjoy impressive city views with two separate walkouts to the long balcony from both the living room and primary bedroom. Freshly painted throughout, the suite features updated luxury vinyl plank (LVP) flooring, 9-foot ceilings, granite countertops in the kitchen and bathroom, stainless steel appliances, ensuite laundry, one parking space, and one locker. Stylish, comfortable, and move-in ready, this is a home professionals will be proud to call their own. Residents enjoy access to the renowned 30,000 sq. ft. Absolute Club, offering an exceptional resort-inspired lifestyle with indoor and outdoor pools, hot tubs, steam rooms, a two-storey fitness centre, cardio and weight rooms, an indoor running track, basketball and racquet courts, squash courts, billiards and games rooms, theatre/media room, party and meeting rooms, business centre, guest suites, rooftop terraces, BBQ areas, landscaped grounds, visitor parking, and 24-hour concierge and security (tenant to confirm this list of amenities with property management - some amenities require reservations and/or a user fee). Perfectly positioned in the heart of Mississauga, just steps from Square One, Celebration Square, Sheridan College, the Living Arts Centre, YMCA, restaurants, cafés, parks, groceries, and transit. Quick access to Highways 403, 401 and GO Transit makes commuting throughout the GTA effortless. This is more than a condo - it's a complete lifestyle in one of the city's most celebrated and landmark residences. Available September 1st (the current tenant will be moving out on Aug 31, 2026) - 24 hours notice needed for showings. Thanks. Photos in this listing were taken before the current tenant moved in.
Rooms
Other
| Living Room | 6.71 × 3.08 m | Vinyl Floor Combined w/Dining W/O To Balcony |
| Dining Room | 6.71 × 3.08 m | Vinyl Floor Combined w/Living Open Concept |
| Kitchen | 2.88 × 2.34 m | Ceramic Floor Granite Counters Breakfast Bar |
| Primary Bedroom | 4.55 × 2.75 m | Vinyl Floor Mirrored Closet W/O To Balcony |
Features
- Carpet Free
- None
- Central Air
- Apartment
Financials
Estimated Rental Income
Entire property$2,100 – $2,800/mo
Rental yield1200.0% – 1600.0%
*Estimates based on comparable rentals in the area. Actual income may vary.
Market Data — Mississauga
Days on market1 days
Buyer's MarketSeller's Market
Based on active listings in Mississauga. Data updates daily.
Demographics — Mississauga
Population
717,961
Avg Household Income
$105,000
Age Distribution
0-19
21%
20-34
20%
35-49
21%
50-64
20%
65+
18%
Ownership71% own · 29% rent
EnglishUrduArabicPunjabiPolish
Other rentals like this
Similar rentals in Mississauga
Same property type, similar price, similar size — currently for rent.
For Lease2 h ago
$1,950
Condo
3009 Novar Road 722 #722, Cooksville
Mississauga, ON
1 bd
1 ba
250
0
MLS# W13619560Re/Max Realtron Jim Mo Realty
WhatsApp AmanFor Lease1 day ago
$2,550
Condo
1 Elm Drive W 304 #304, City Centre
Mississauga, ON
1+1 bd
2 ba
750
1
MLS# W13619102Re/Max Community Realty Inc.
WhatsApp Aman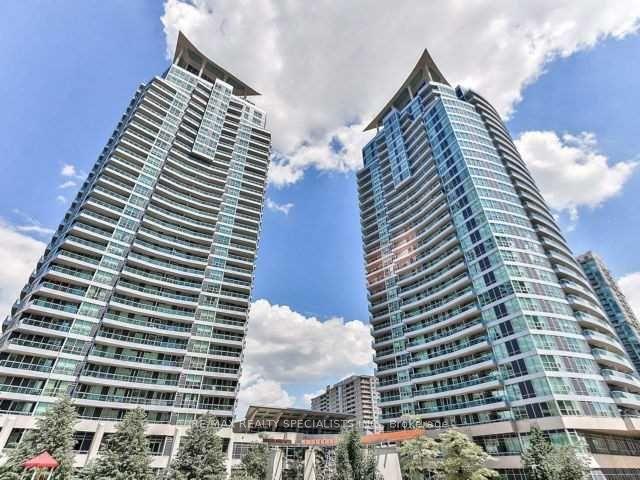

Getting around
How walkable, bikeable, and transit-friendly this neighbourhood is.
90
/ 100
Walk Score
Walker's Paradise
76
/ 100
Transit Score
Excellent Transit
65
/ 100
Bike Score
Bikeable
Scores are estimates based on neighbourhood data and are for informational purposes only.
MLS® data courtesy of the Toronto Regional Real Estate Board (TRREB).
The information provided herein must only be used by consumers that have a bona fide interest in the purchase, sale, or lease of real estate and may not be used for any commercial purpose or any other purpose. Listing information is deemed reliable but is not guaranteed accurate by the Toronto Regional Real Estate Board, the listing brokerage, or this website. The trademarks REALTOR®, REALTORS® and the REALTOR® logo are controlled by The Canadian Real Estate Association (CREA) and identify real estate professionals who are members of CREA. MLS®, Multiple Listing Service®, and the associated logos are owned by CREA. Not intended to solicit properties currently listed for sale or buyers under contract.