For Sale
18 Mary Chapman Boulevard
Humberlea-Pelmo Park W5, Toronto, ON
$979,000
3+1Bd
4Ba
1,750+sqft
3Parking
22.51 x 89.17 ftlot
$559/sqft
Semi-DetachedMLS# W13619226Listed 2026-07-2958 DOM
Cooling
Central Vacuum
Basement
Finished
On the market for 58 days — longer than average. The seller may be open to negotiation.
About this home
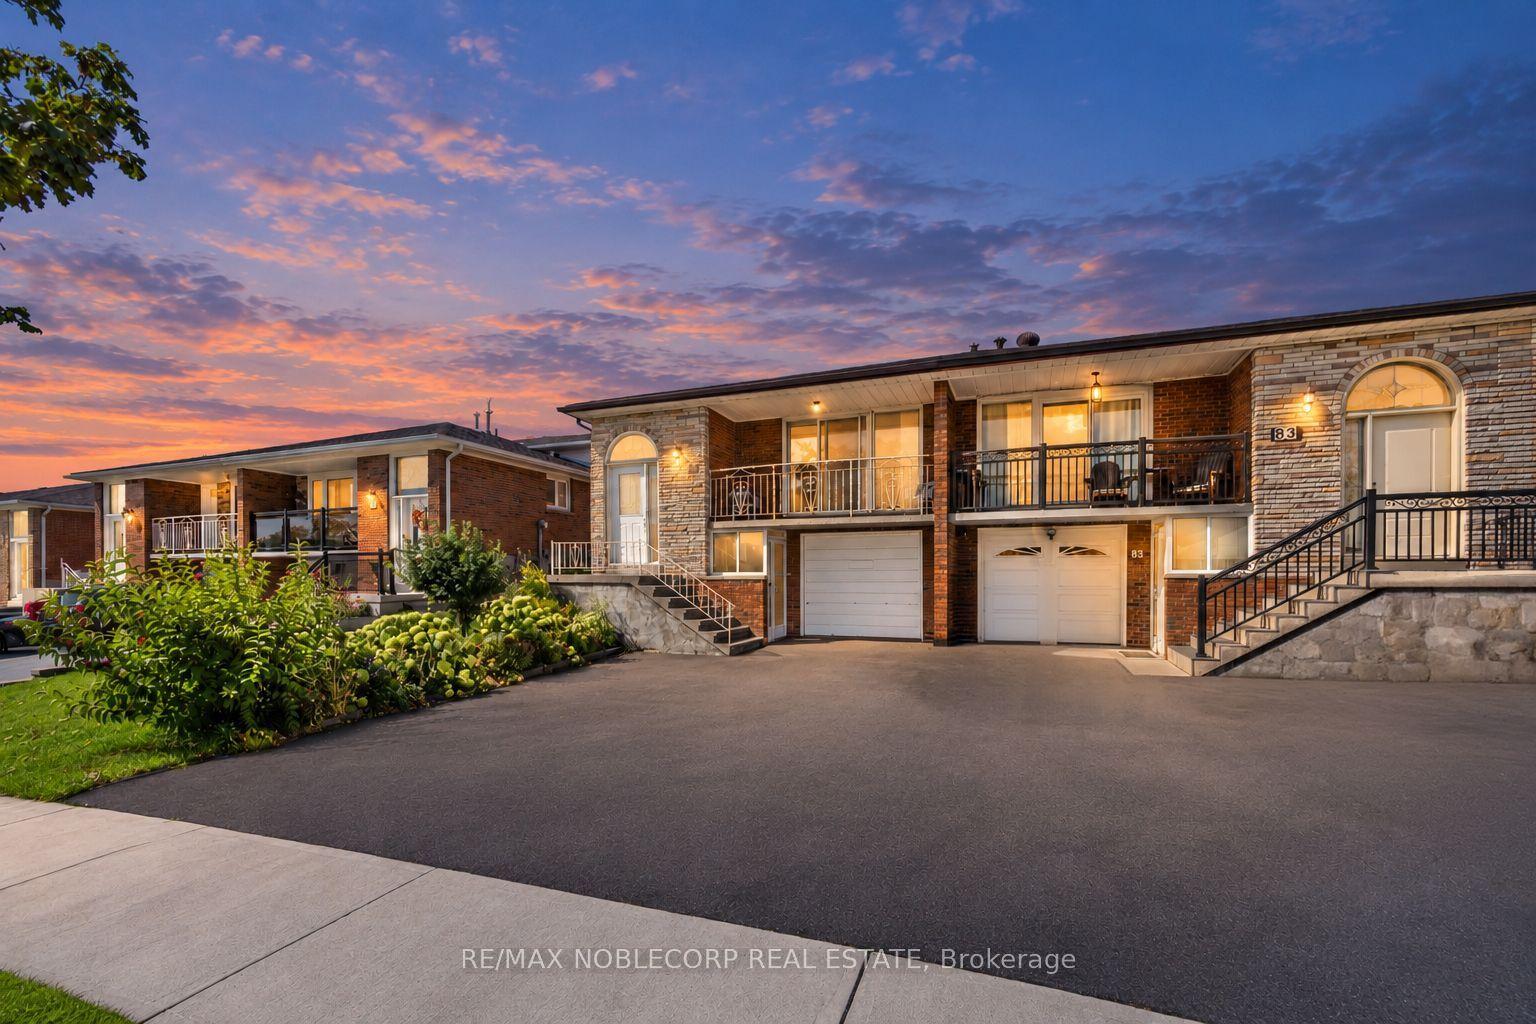
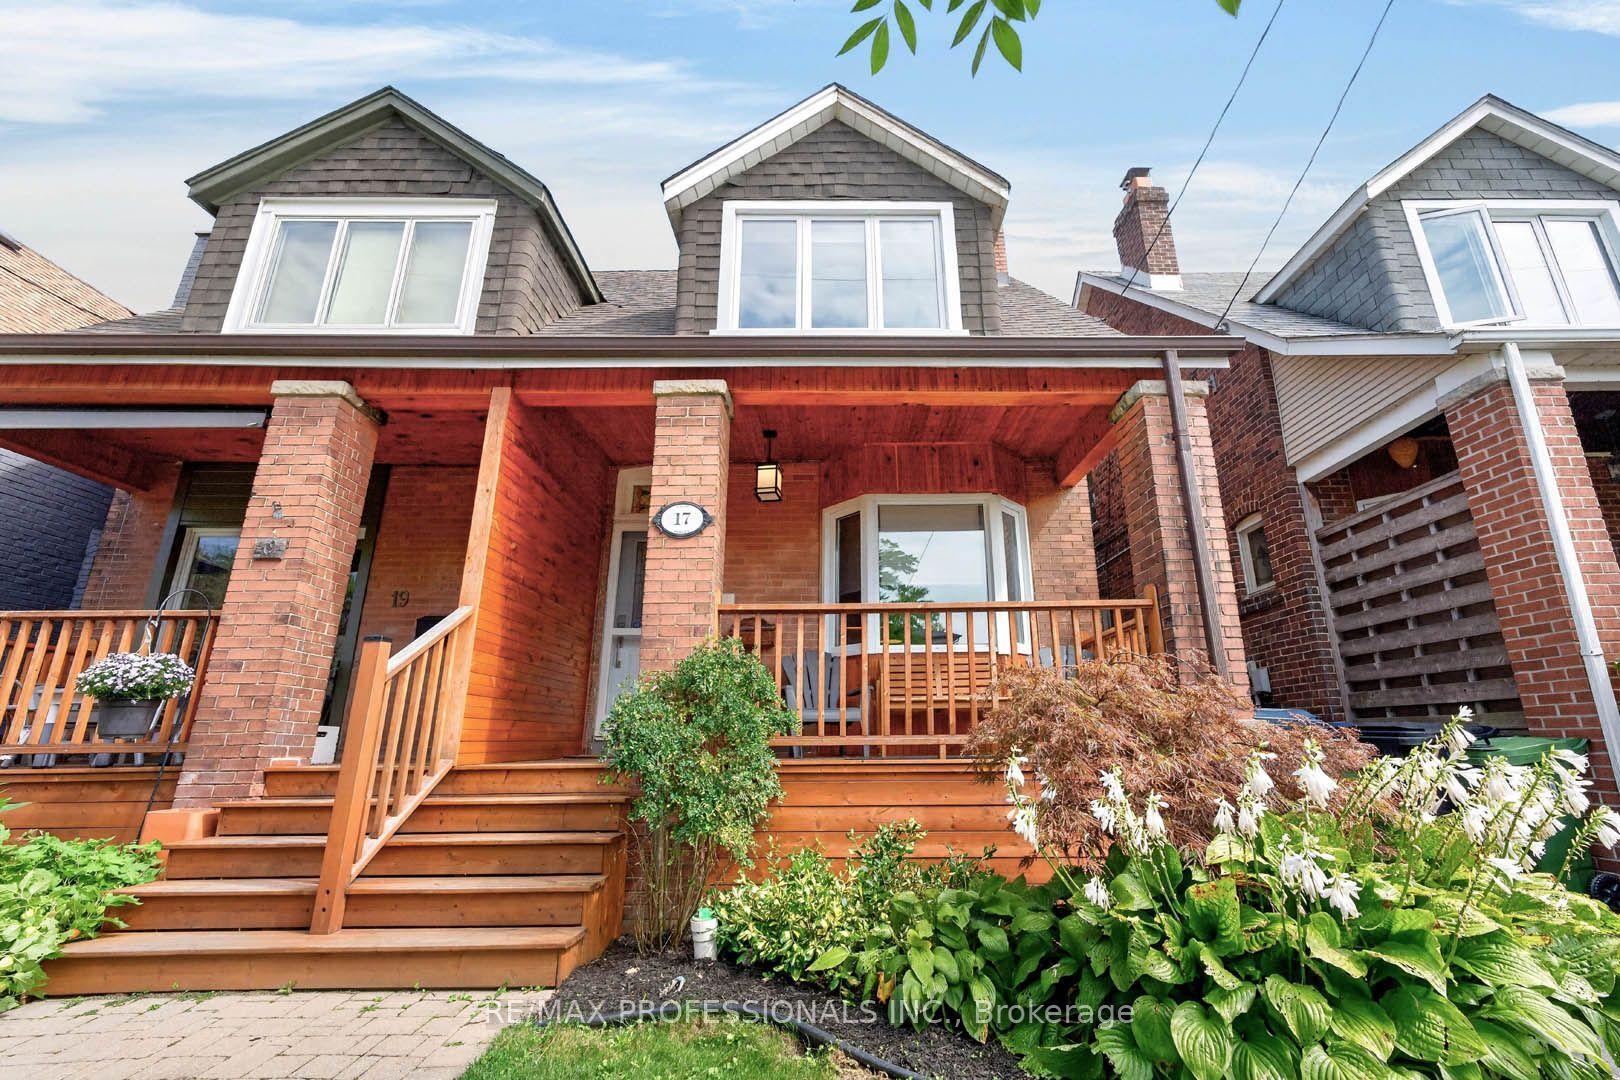
Welcome to this prime location semi detached 3- Storey house offering Huge Family room at the main Entry level with a functional modern layout of a rare blend of lifestyle. Super clean property, perfect for growing families, close to playgrounds and skating rinks. Carpet free flooring all over the house, featuring 3+1 generous size bedrooms and 4 washrooms. Master BR has a large window, large walk-in closet & upgraded 4 Pc ensuite bathroom, Second & Third BR has windows and large closets along with upgraded separate 4 Pc Bathroom. One BR in the basement along with 3 pc bathroom , laminate floor and B/I Electric Fireplace, Could be used for extended family. Main floor boast 9' ceilings, filled with a lot of natural sunlight, Open Concept Living/Combined dining room with big window, wooden staircases with 2 pc Powder room. Elegant & Modern kitchen with large & tall cabinets, S/S upgraded appliances, Range hood Exhaust, Big Centre Island & Dining area with Juliet Balcony Railings for family breakfast & dinner. Ground floor at Entry level leads to Laminate flooring family room with access to the organized Laundry room and in house Garage Entrance. Family room patio door leads to backyard, large wooden deck for summer BBQ & social gatherings. Perfect for relaxing or entertaining. Prime Location for major Highways 401,427,400 407, schools, worship places, shopping malls, parks, Golf club, Public Transits ,Scenic Trails and many more. Please see the virtual tour for additional detailing of the property. Book your Buyer clients appointment with confidence & Sell. Seeing is Believing.
GarageFireplace
Rooms
Main Floor
| Living Room | 6.30 × 3.25 m | Hardwood Floor Combined w/Dining 2 Pc Ensuite |
| Kitchen | 3.95 × 2.40 m | Ceramic Floor Centre Island Stainless Steel Appl |
| Breakfast | 3.95 × 2.89 m | Ceramic Floor Family Size Kitchen Juliette Balcony |
Third Floor
| Primary Bedroom | 4.00 × 3.73 m | Hardwood Floor 4 Pc Ensuite Walk-In Closet(s) |
| Bedroom 2 | 4.55 × 2.74 m | Hardwood Floor Large Closet 4 Pc Bath |
| Bedroom 3 | 3.38 × 8.56 m | Hardwood Floor Large Closet Window |
Basement
| Bedroom | 3.33 × 5.38 m | Laminate Electric Fireplace Window |
| Bathroom | 0.00 × 0.00 m | Tile Floor 3 Pc Bath 3 Pc Bath |
Other
| Family Room | 3.34 × 5.46 m | Access To Garage Laminate W/O To Deck |
| Laundry | 1.07 × 1.59 m | W/O To Garage Ceramic Sink Ceramic Floor |
| Room | — |
Features
- Sump Pump
- Central Vacuum
- In-Law Suite
- Carpet Free
- Finished
- Central Air
- 3-Storey
Financials
Annual Taxes
$4,328
Estimated Rental Income
Entire property$3,200 – $4,800/mo
Basement apartment$1,800 – $2,500/mo
Rental yield3.9% – 5.9%
*Estimates based on comparable rentals in the area. Actual income may vary.
Market Data — Toronto
Days on market58 days
Buyer's MarketSeller's Market
Based on active listings in Toronto. Data updates daily.
Demographics — Toronto
Population
2,794,356
Avg Household Income
$102,000
Age Distribution
0-19
19%
20-34
24%
35-49
21%
50-64
19%
65+
17%
Ownership53% own · 47% rent
EnglishMandarinCantoneseTagalogTamil
Getting around
How walkable, bikeable, and transit-friendly this neighbourhood is.
74
/ 100
Walk Score
Very Walkable
68
/ 100
Transit Score
Good Transit
70
/ 100
Bike Score
Very Bikeable
Scores are estimates based on neighbourhood data and are for informational purposes only.
MLS® data courtesy of the Toronto Regional Real Estate Board (TRREB).
The information provided herein must only be used by consumers that have a bona fide interest in the purchase, sale, or lease of real estate and may not be used for any commercial purpose or any other purpose. Listing information is deemed reliable but is not guaranteed accurate by the Toronto Regional Real Estate Board, the listing brokerage, or this website. The trademarks REALTOR®, REALTORS® and the REALTOR® logo are controlled by The Canadian Real Estate Association (CREA) and identify real estate professionals who are members of CREA. MLS®, Multiple Listing Service®, and the associated logos are owned by CREA. Not intended to solicit properties currently listed for sale or buyers under contract.
You may also like
More homes in Toronto
Hand-picked listings with a similar price range and style.
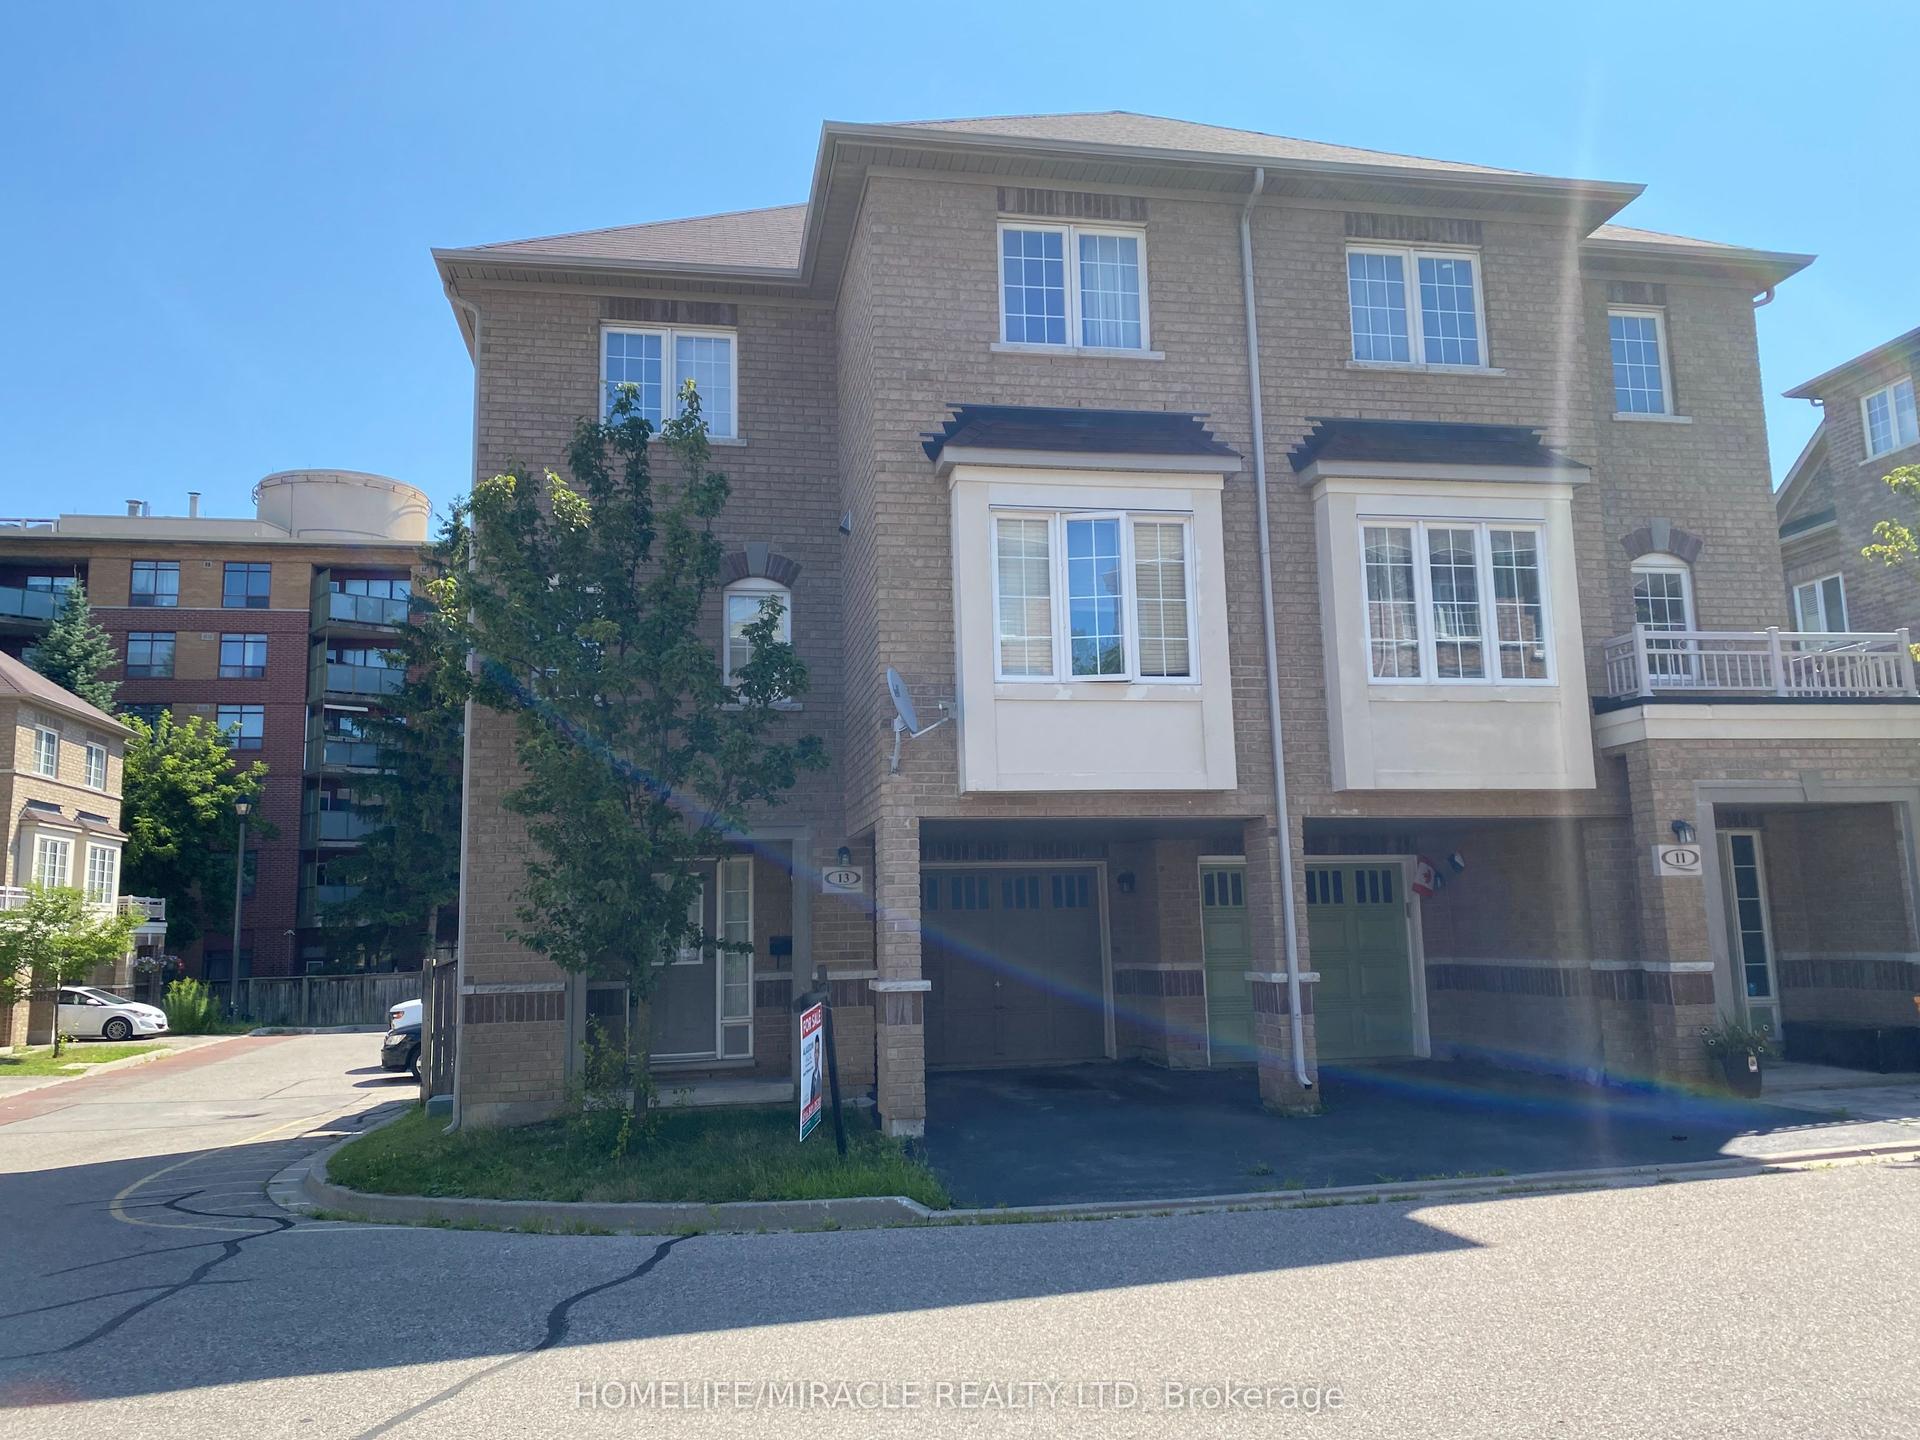
For Sale2 days ago
$748,000
Semi-Detached
est. $3,279/mo
13 Vasto Lane, Scarborough Village
Toronto, ON
3 bd
3 ba
1,300
2
MLS# E13818134Homelife/Miracle Realty Ltd
WhatsApp Aman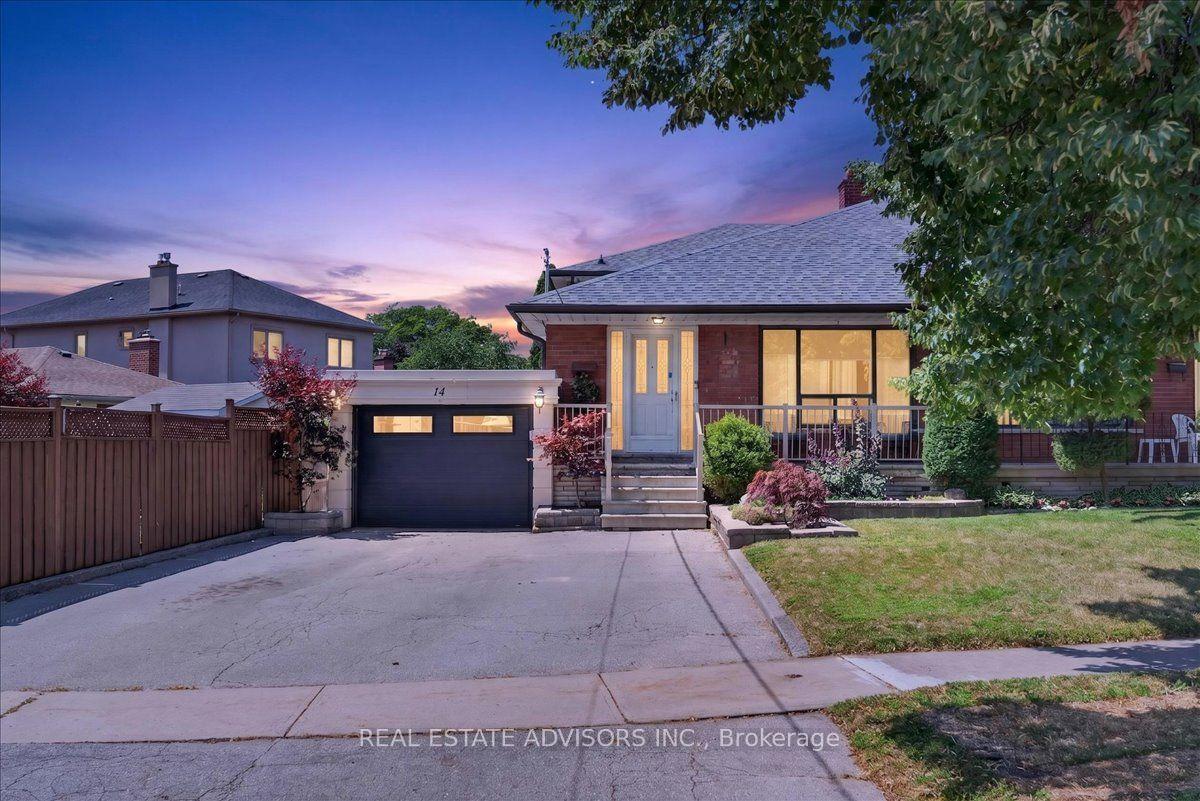
For Sale1 month ago
$799,000
Semi-Detached
est. $3,503/mo
14 Grampian Crescent, Humber Summit
Toronto, ON
4 bd
2 ba
1,750
5
MLS# W13701482Real Estate Advisors Inc.
WhatsApp Aman