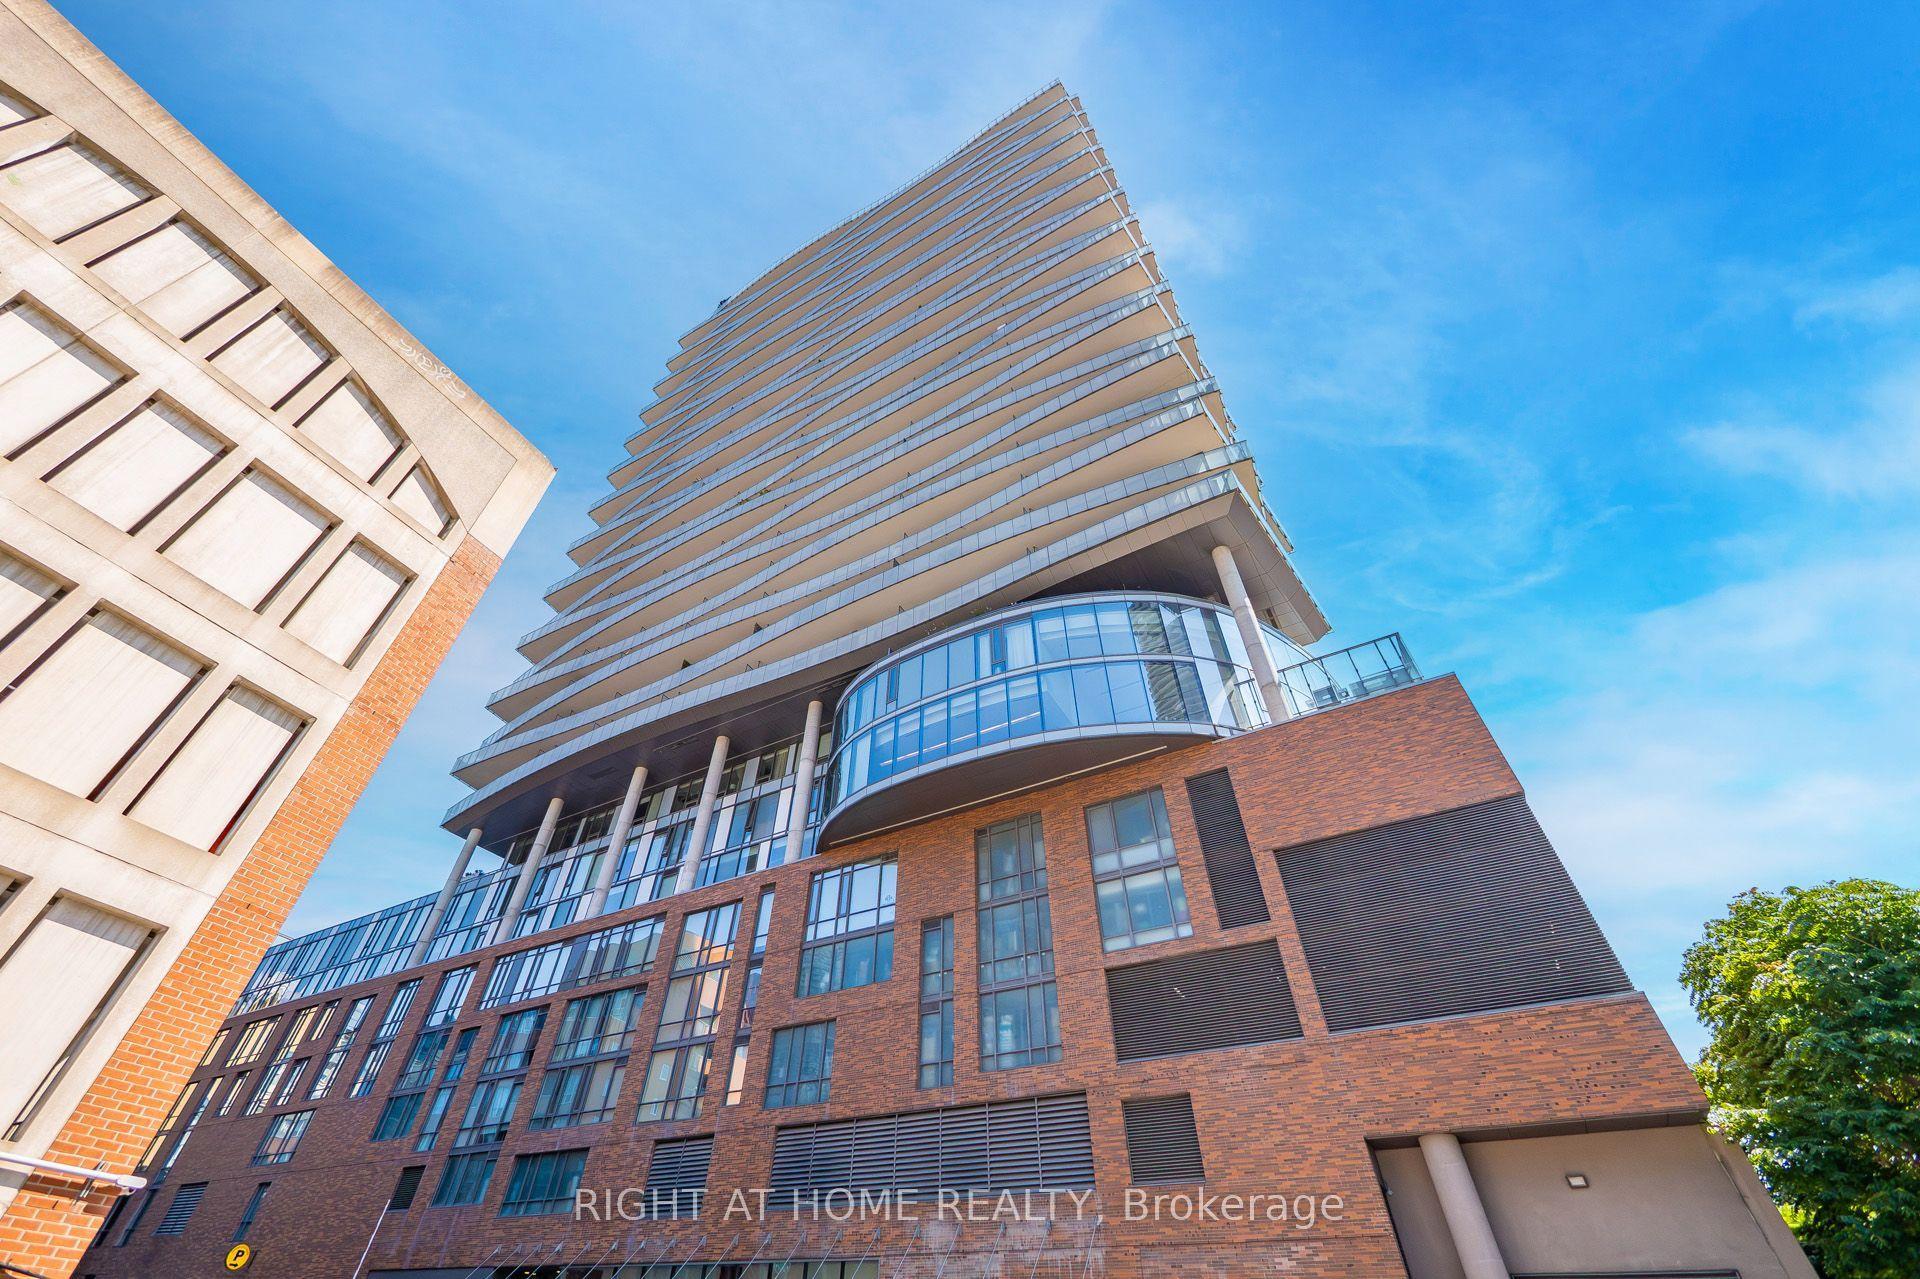
For Sale
Just Listed
33 Shore Breeze Drive 1910 #1910
Mimico, Toronto, ON
$949,000
2+1Bd
2Ba
850+sqft
1Parking
$1116/sqft
CondoMLS# W13619608Listed 2026-07-302 DOM
Cooling
Central Air
Just listed! New listings in Toronto often receive offers within the first week.
About this home
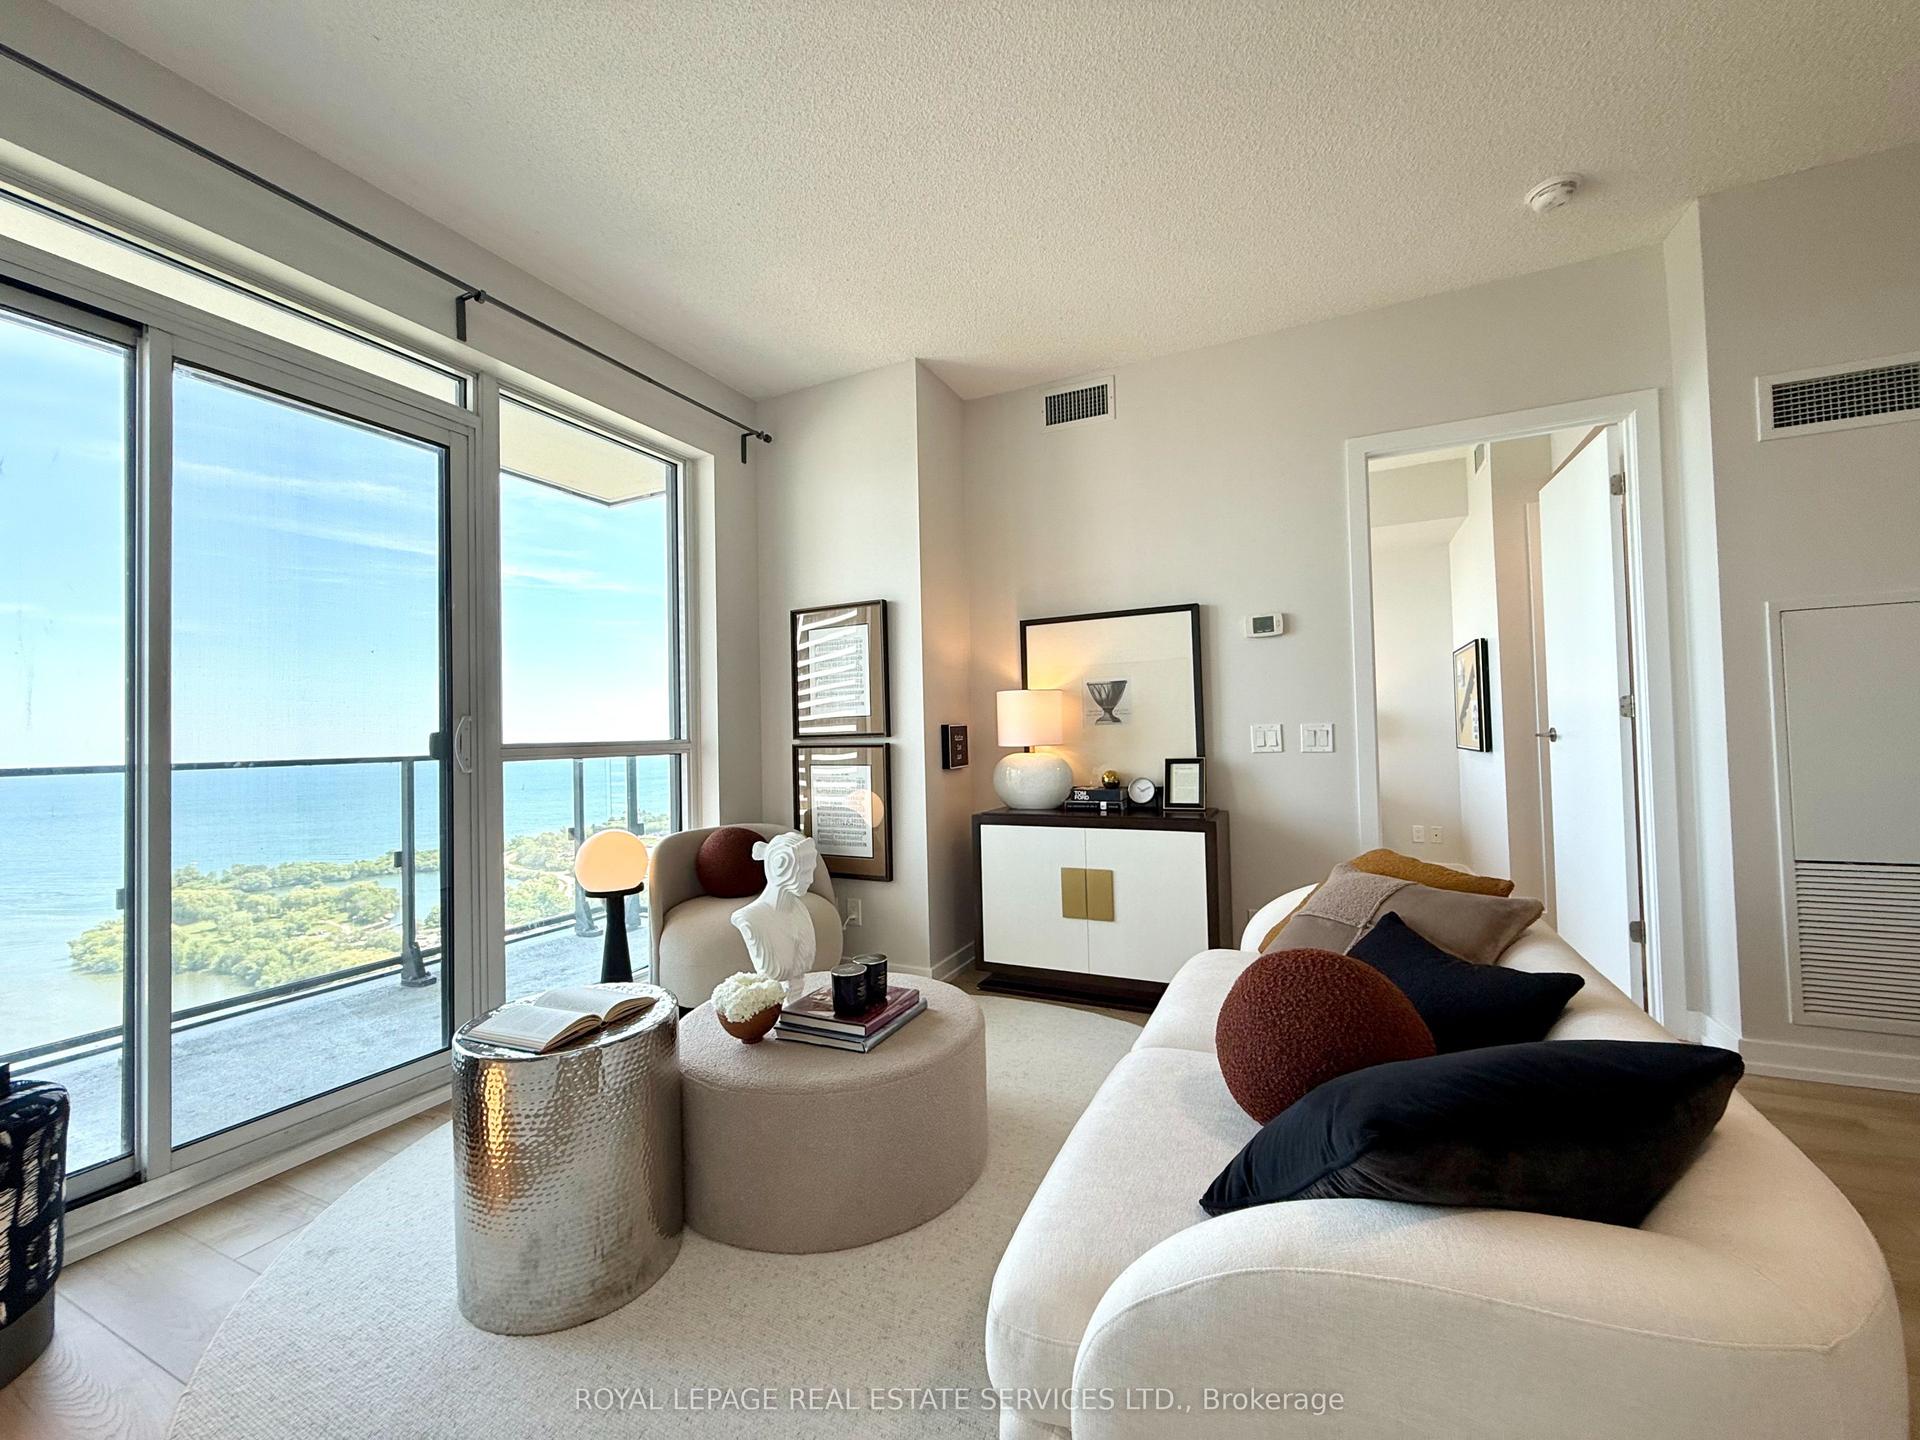
Experience elevated waterfront living at Jade Condos in Humber Bay Shores. This exceptional south-facing corner residence offers 1,269 sq. ft. of total lifestyle space, including 878 sq.ft. of impeccably upgraded interior and a spectacular 391 sq. ft. wrap-around balcony with unobstructed panoramic views of Lake Ontario, the Toronto skyline, the CN Tower, marinas, and the Etobicoke Yacht Club. Every detail has been thoughtfully curated, featuring hardwood floors, upgraded kitchen cabinetry, pot lights, statement lighting, a custom built-in executive workspace, and a one-of-a-kind integrated solid wood dining table extending from the kitchen island, blending exceptional craftsmanship with contemporary design. The sun-filled open-concept layout offers 2 bedrooms, 2 bathrooms, parking, and a locker, delivering both style and functionality. Residents enjoy premium resort-inspired amenities, including an infinity pool, fitness centre, yoga studio, rooftop terrace with BBQs, theatre, virtual golf, guest suites, pet spa, car wash, and more. Just steps from the waterfront, parks, cafés, restaurants, and transit and minutes to downtown via the Gardiner and QEW. Oversized bicycle locker adjacent to parking spot.
PoolWaterfrontHardwood
Rooms
Main Floor
| Primary Bedroom | 3.40 × 3.40 m | 4 Pc Ensuite Hardwood Floor Walk-In Closet(s) |
| Bedroom 2 | 3.12 × 2.90 m | W/O To Balcony Double Closet Hardwood Floor |
| Kitchen | 6.30 × 2.44 m | Centre Island W/O To Balcony Stainless Steel Appl |
| Dining Room | 6.30 × 2.44 m | Granite Counters Combined w/Kitchen Overlook Water |
| Living Room | 6.30 × 2.44 m | Open Concept South View Hardwood Floor |
Features
- Carpet Free
- Built-In Oven
- None
- Central Air
- Apartment
Financials
Annual Taxes
$4,749.66
Estimated Rental Income
Entire property$2,600 – $3,500/mo
Rental yield3.3% – 4.4%
*Estimates based on comparable rentals in the area. Actual income may vary.
Market Data — Toronto
Days on market2 days
Buyer's MarketSeller's Market
Based on active listings in Toronto. Data updates daily.
Demographics — Toronto
Population
2,794,356
Avg Household Income
$102,000
Age Distribution
0-19
19%
20-34
24%
35-49
21%
50-64
19%
65+
17%
Ownership53% own · 47% rent
EnglishMandarinCantoneseTagalogTamil
Our estimate for this home
Estimated range
$665K – $773K
Mid-point $719K · ~$845/sqft
How this listing compares
$665KList · $949K$773K
High confidence·Based on 243 mimico comparables
Estimated range is generated automatically from active comparables and is for informational purposes only. Not an appraisal — contact Aman for a full comparative market analysis that factors in condition, renovations, and positioning.
Getting around
How walkable, bikeable, and transit-friendly this neighbourhood is.
89
/ 100
Walk Score
Very Walkable
73
/ 100
Transit Score
Excellent Transit
76
/ 100
Bike Score
Very Bikeable
Scores are estimates based on neighbourhood data and are for informational purposes only.
MLS® data courtesy of the Toronto Regional Real Estate Board (TRREB).
The information provided herein must only be used by consumers that have a bona fide interest in the purchase, sale, or lease of real estate and may not be used for any commercial purpose or any other purpose. Listing information is deemed reliable but is not guaranteed accurate by the Toronto Regional Real Estate Board, the listing brokerage, or this website. The trademarks REALTOR®, REALTORS® and the REALTOR® logo are controlled by The Canadian Real Estate Association (CREA) and identify real estate professionals who are members of CREA. MLS®, Multiple Listing Service®, and the associated logos are owned by CREA. Not intended to solicit properties currently listed for sale or buyers under contract.
You may also like
More homes in Toronto
Hand-picked listings with a similar price range and style.
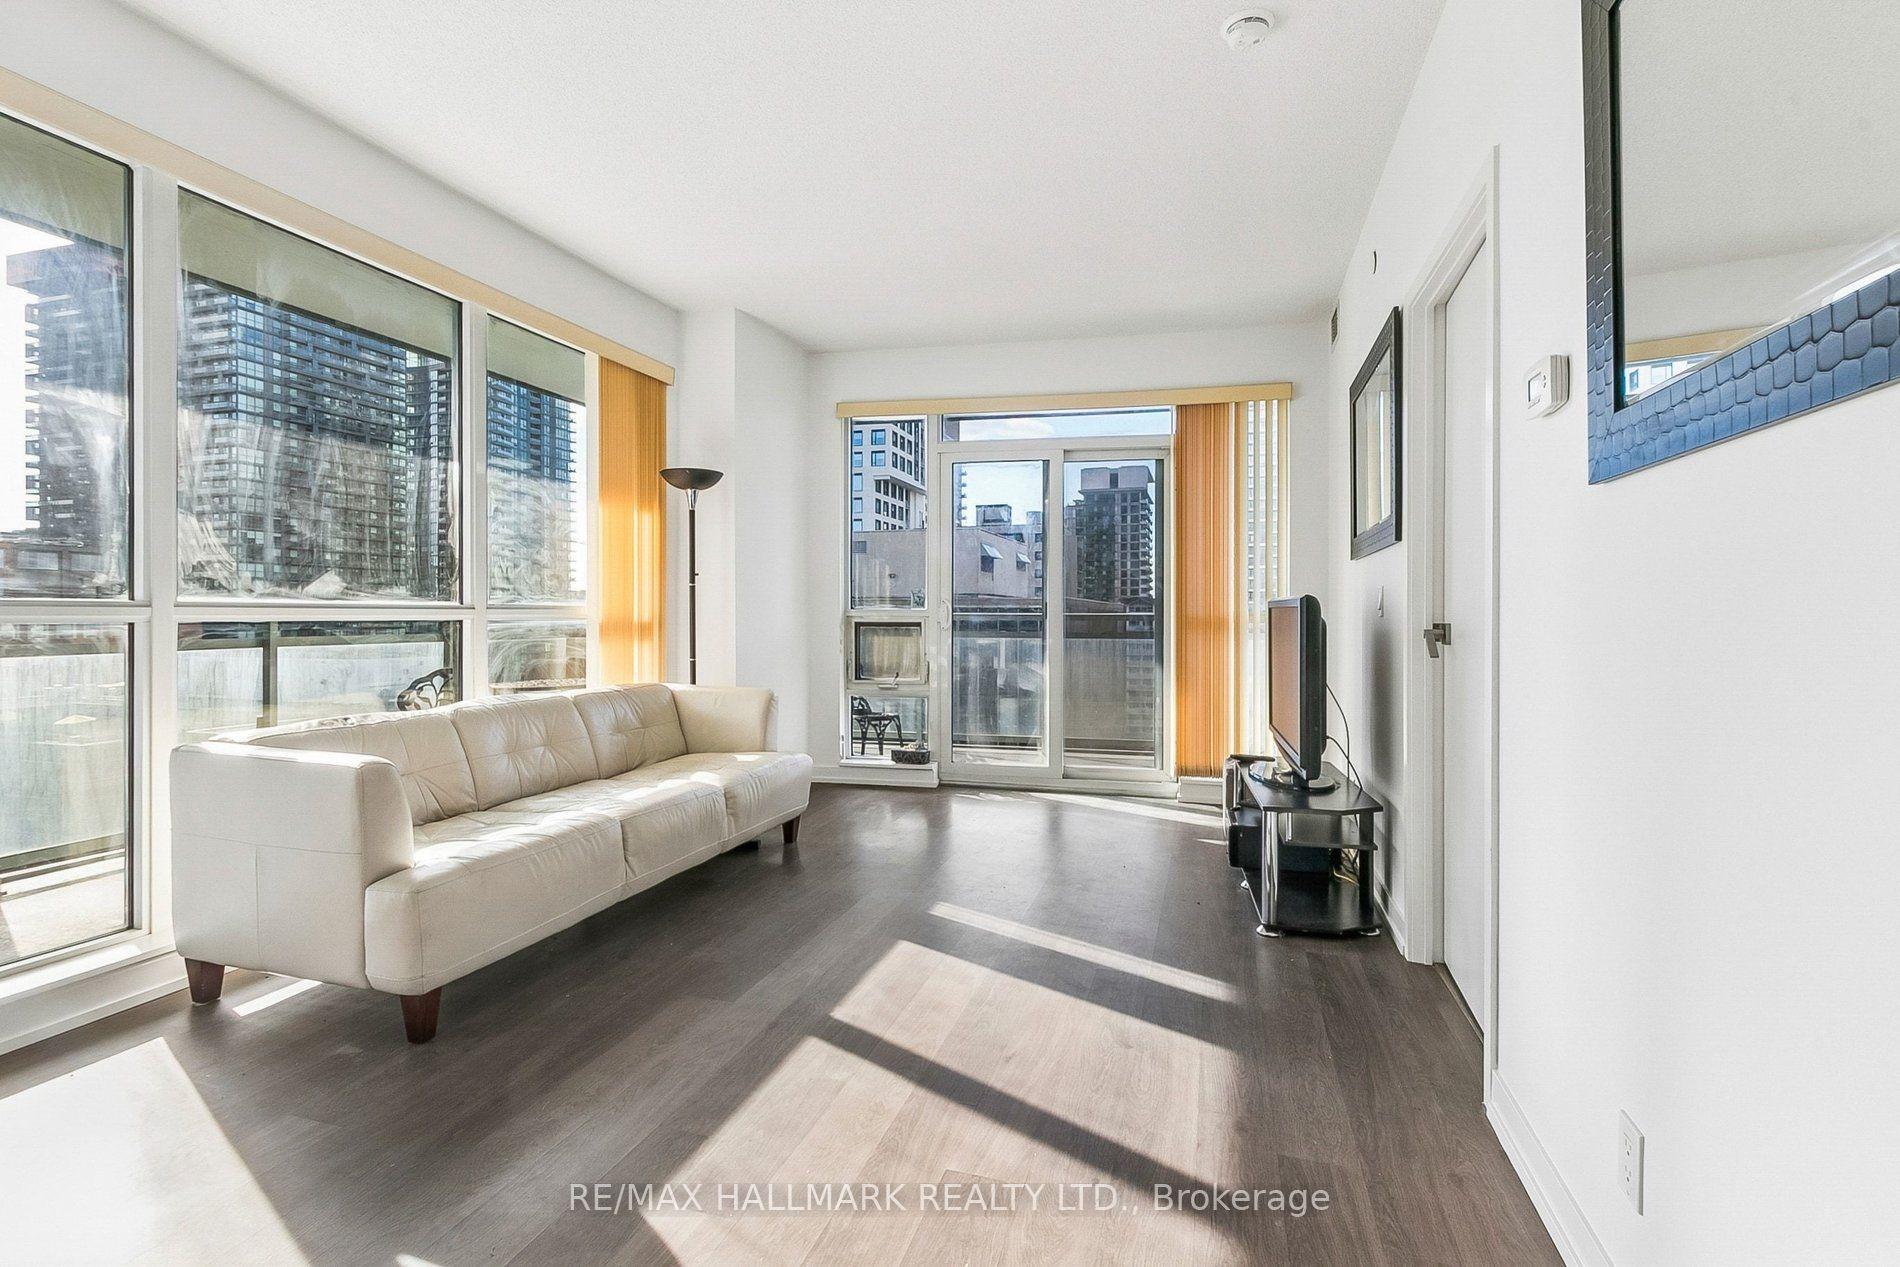
For Sale1 day ago
$847,000
Condo
est. $3,713/mo
98 Lillian Street 1212 #1212, Mount Pleasant West
Toronto, ON
2 bd
2 ba
850
1
MLS# C13627448Re/Max Hallmark Realty Ltd.
WhatsApp Aman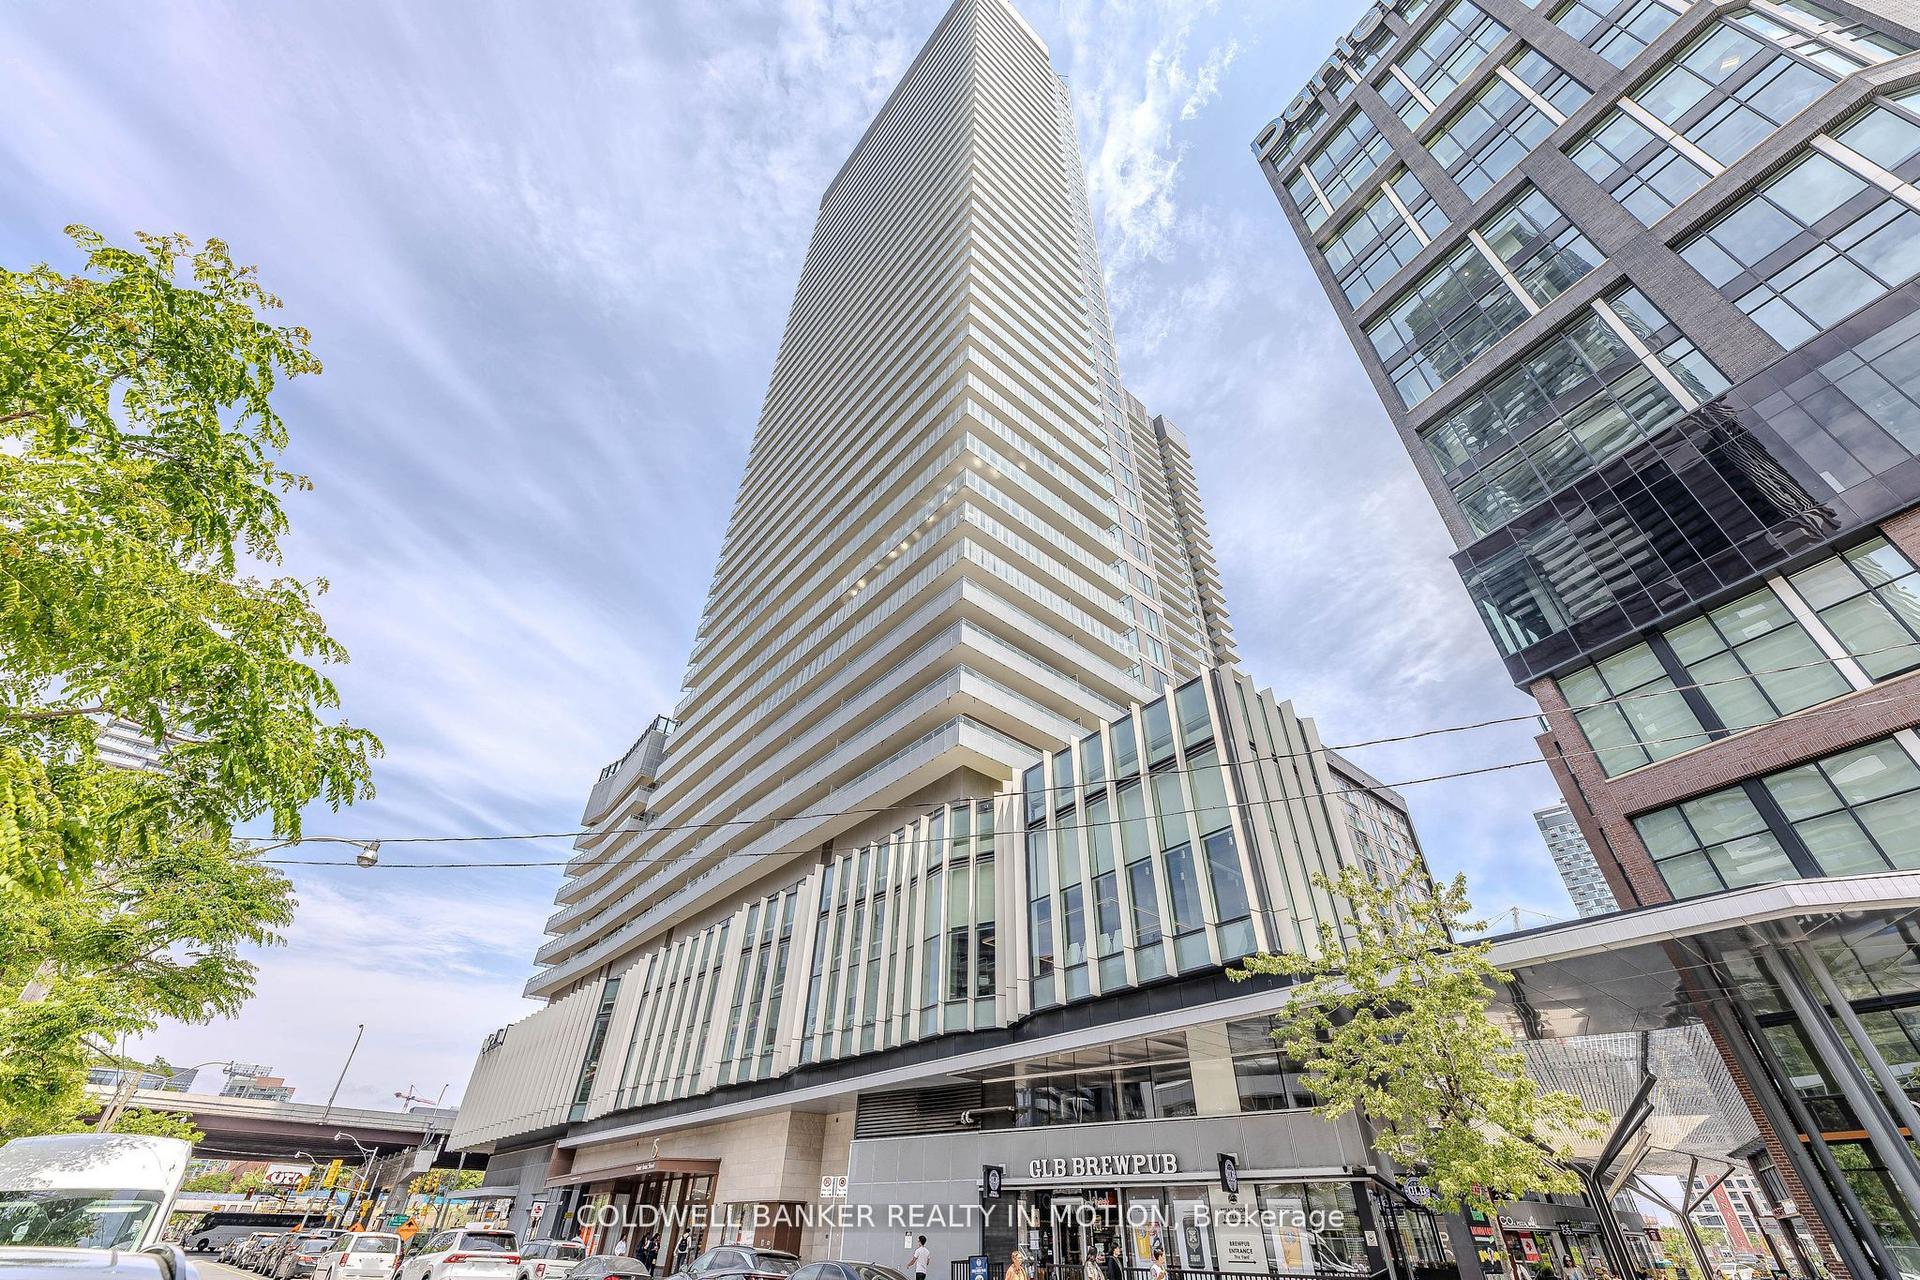
For Sale1 month ago
$799,888
Condo
est. $3,507/mo
15 Lower Jarvis Street 1710 #1710, Waterfront Communities C8
Toronto, ON
2 bd
2 ba
650
1
MLS# C13505874Coldwell Banker Realty In Motion
WhatsApp Aman