For Sale
Just Listed
100 Darras Court 74 #74
Southgate, Brampton, ON
$499,999
4Bd
2Ba
1,100+sqft
2Parking
$455/sqft
Condo TownMLS# W13619646Listed 2026-07-300 DOM
Cooling
Central Air
Basement
Partially Finished
Just listed! New listings in Brampton often receive offers within the first week.
About this home
Welcome to 100 Darras Court, a well-maintained multi-level condo townhouse offering exceptional space in a location that is hard to beat. With four generously sized bedrooms, this home is ideal for first-time buyers, growing families or those looking to downsize without sacrificing living space. The unique multi-level layout features a bright living room with an impressive 12-foot ceiling, creating an open and inviting atmosphere. An elegant open spindle railing overlooks the dining area, adding character and architectural appeal. The living room also offers a walk-out to the private backyard patio, backing directly onto Durham Park with green space, walking paths and a children's playground just beyond your backyard. Enjoy the convenience of being close to public, Catholic and private schools, post-secondary institutions, and the Toronto Metropolitan University school of Medicine. Everyday amenities are just minutes away including Bramalea City Centre, grocery stores, restaurants, recreation centres, parks, soccer fields, baseball diamonds, cricket facilities, hockey arenas and community pools. Nearby GO Transit, public transit, and quick access to Highways 410 and 407 make commuting throughout the GTA easy. Parks, trails and nearby places of worship complete the appeal of this established, family-friendly neighbourhood. If you're looking for a spacious home with four bedrooms, a functional layout, and the rare benefit of backing onto a park, 100 Darras Court is ready to welcome its next owners. Book your private showing today and experience all this wonderful home and community have to offer.
Rooms
Upper
| Primary Bedroom | 2.74 × 4.37 m | Mirrored Closet Parquet Window |
| Bedroom 2 | 2.39 × 2.30 m | Mirrored Closet Parquet Window |
| Bedroom 3 | 2.63 × 2.78 m | Mirrored Closet Parquet Window |
| Bedroom 4 | 2.50 × 3.73 m | Mirrored Closet Parquet Window |
Lower
| Living Room | 5.25 × 3.58 m | Walk-Out Parquet |
Other
| Dining Room | 3.18 × 3.73 m | Ceiling Fan(s) Parquet |
| Kitchen | 3.54 × 2.54 m | Double Sink Pantry |
Features
- Auto Garage Door Remote
- Carpet Free
- Backs On Green Belt
- Partially Finished
- Central Air
- Multi-Level
Financials
Annual Taxes
$3,206
Estimated Rental Income
Entire property$3,200 – $4,200/mo
Rental yield7.7% – 10.1%
*Estimates based on comparable rentals in the area. Actual income may vary.
Market Data — Brampton
Days on market0 days
Buyer's MarketSeller's Market
Based on active listings in Brampton. Data updates daily.
Demographics — Brampton
Population
656,480
Avg Household Income
$98,000
Age Distribution
0-19
24%
20-34
22%
35-49
22%
50-64
19%
65+
13%
Ownership79% own · 21% rent
EnglishPunjabiHindiUrduGujarati
Our estimate for this home
Estimated range
$515K – $598K
Mid-point $557K · ~$506/sqft
How this listing compares
$515KList · $500K$598K
Medium confidence·Based on 18 southgate comparables
Estimated range is generated automatically from active comparables and is for informational purposes only. Not an appraisal — contact Aman for a full comparative market analysis that factors in condition, renovations, and positioning.
Getting around
How walkable, bikeable, and transit-friendly this neighbourhood is.
89
/ 100
Walk Score
Very Walkable
75
/ 100
Transit Score
Excellent Transit
72
/ 100
Bike Score
Very Bikeable
Scores are estimates based on neighbourhood data and are for informational purposes only.
MLS® data courtesy of the Toronto Regional Real Estate Board (TRREB).
The information provided herein must only be used by consumers that have a bona fide interest in the purchase, sale, or lease of real estate and may not be used for any commercial purpose or any other purpose. Listing information is deemed reliable but is not guaranteed accurate by the Toronto Regional Real Estate Board, the listing brokerage, or this website. The trademarks REALTOR®, REALTORS® and the REALTOR® logo are controlled by The Canadian Real Estate Association (CREA) and identify real estate professionals who are members of CREA. MLS®, Multiple Listing Service®, and the associated logos are owned by CREA. Not intended to solicit properties currently listed for sale or buyers under contract.
You may also like
More homes in Brampton
Hand-picked listings with a similar price range and style.
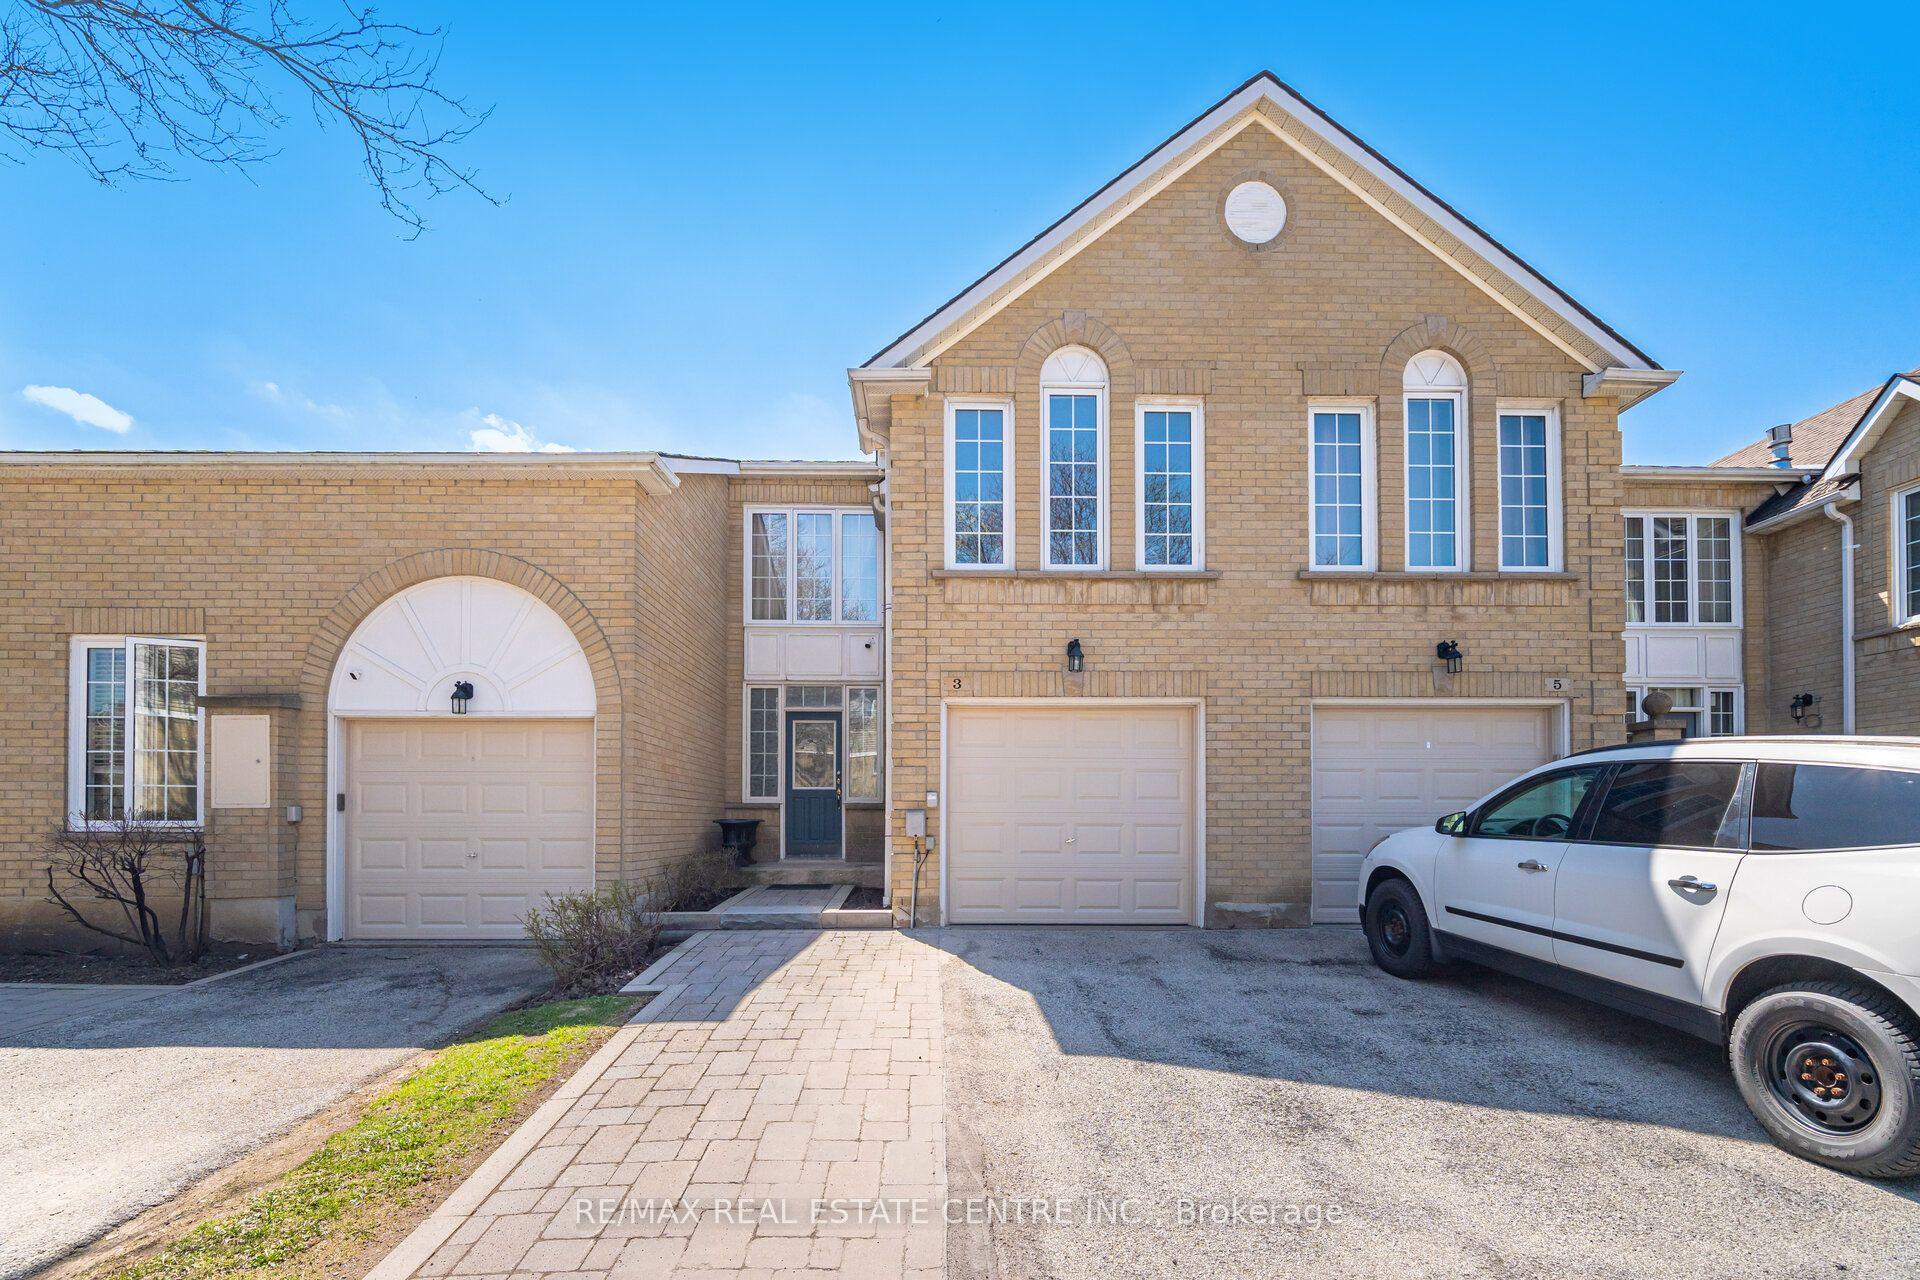
For Sale1 day ago
$569,902
Condo Town
est. $2,498/mo
3 Hartnell Square 2 #2, Central Park
Brampton, ON
3+1 bd
4 ba
1,500
3
MLS# W13618456Re/Max Real Estate Centre Inc.
WhatsApp Aman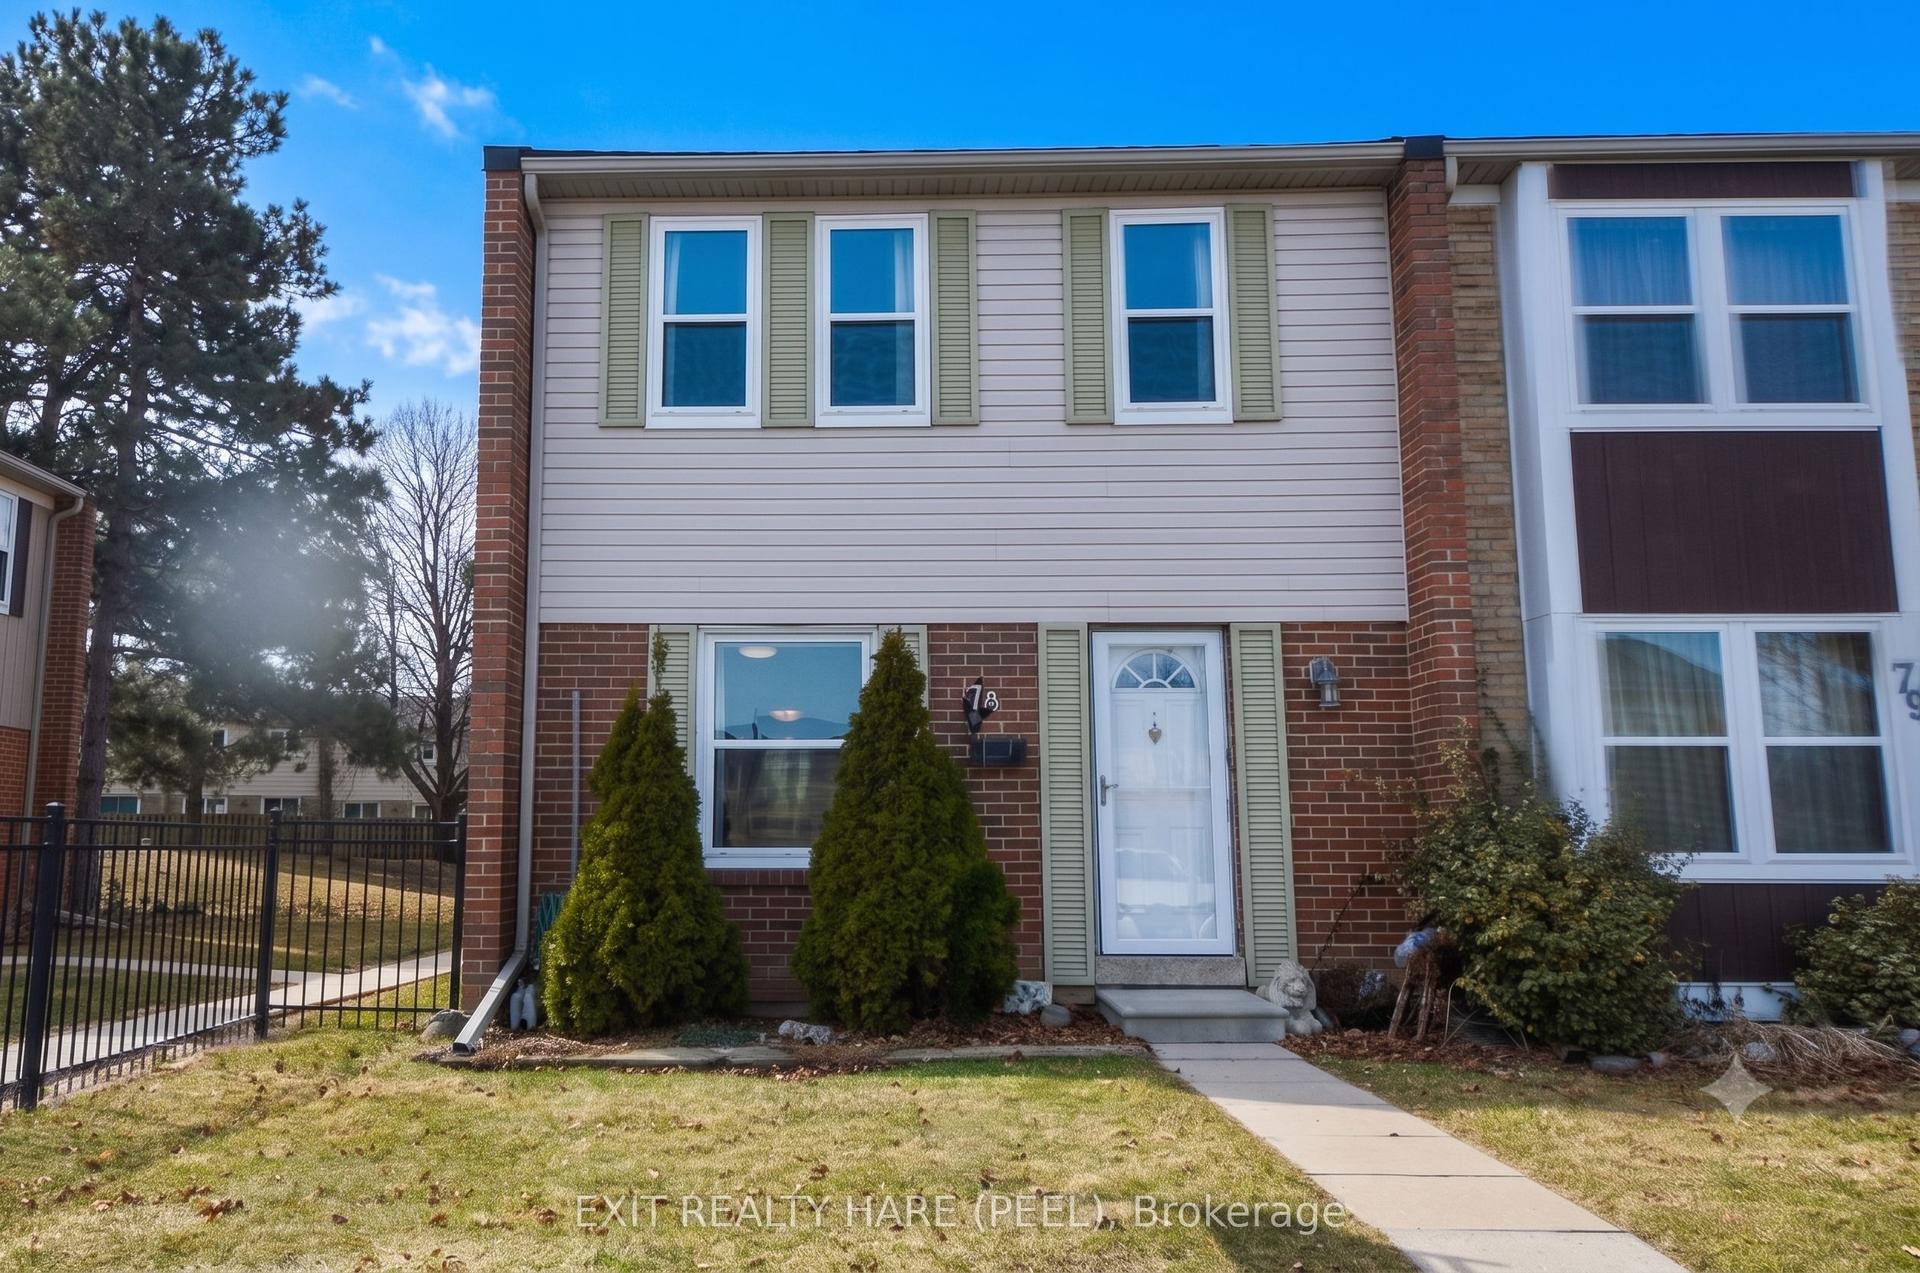
For Sale1 day ago
$509,900
Condo Town
est. $2,235/mo
900 N Central Park Drive N 78 #78, Northgate
Brampton, ON
3 bd
2 ba
1,300
1
MLS# W13616274Exit Realty Hare (Peel)
WhatsApp Aman
