For Sale
Just Listed
9 Parisian Road
Vales of Castlemore, Brampton, ON
$999,999
4Bd
4Ba
1,750+sqft
3Parking
21.56 x 110.08 ftlot
$571/sqft
Semi-DetachedMLS# W13619778Listed 2026-07-300 DOM
Cooling
Central Air
Basement
Finished
Just listed! New listings in Brampton often receive offers within the first week.
About this home
Welcome to 9 Parisian Road-an exceptional family residence nestled in the prestigious Castlemore, a rare opportunity to own a move-in-ready home that perfectly blends luxury, comfort, and an unbeatable location where every detail of this remarkable home reflects quality, care, and pride of ownership !! Offered for sale for the very FIRST TIME, this 2669 SQFT(approximate) of living space showcases true pride of ownership and an impressive list of quality upgrades throughout. Enclosed front porch with epoxy flooring welcomes you into a grand foyer, setting the tone for the sophisticated interior. Gleaming hardwood floors grace the elegant living/dining room, while the spacious separate family room provides the perfect setting for everyday living and memorable gatherings. The well-appointed kitchen features classic wood cabinetry, abundant storage, and a functional layout designed for the modern family, complemented by a beautifully updated powder room with a contemporary vanity. An elegant hardwood staircase accented with iron pickets leads to the 2nd level, where the luxurious primary retreat offers a spacious walk-in closet and a spa-inspired 5-piece ensuite (2023). The additional generously sized bedrooms provide ample closet space, while the beautifully renovated second-floor bathrooms (2023) and oversized walk-in linen closet add both style and convenience. The professionally finished basement is an entertainer's dream, complete with a spacious recreation room, stylish wet bar, full bathroom, pantry/storage room, and exceptional storage space. Thoughtful upgrades include newer windows and front entry door (2021), high-efficiency furnace and central air conditioning (2023), renovated washrooms (2023), driveway (2025), designer accent walls in most of the rooms, and a fully finished garage featuring an epoxy floor, garage door opener, and EV charger wiring. Convenient access to schools, scenic parks, public transit, shopping, and major highways. JUST MOVE IN !!
GarageRenovatedHardwoodEV Charger
Rooms
Main Floor
| Room | — | Hardwood Floor |
| Living Room | 5.79 × 3.73 m | Hardwood Floor Combined w/Dining Pot Lights |
| Dining Room | 5.79 × 3.73 m | Hardwood Floor Combined w/Living Pot Lights |
| Family Room | 6.17 × 2.82 m | Hardwood Floor Overlooks Backyard Pot Lights |
| Kitchen | 6.17 × 2.13 m | Ceramic Floor Stainless Steel Appl Combined w/Br |
| Breakfast | 6.17 × 2.13 m | Ceramic Floor W/O To Yard Combined w/Kitchen |
| Laundry | 1.85 × 1.60 m | Ceramic Floor |
| Room | — |
Second Floor
| Primary Bedroom | 3.61 × 5.26 m | Hardwood Floor 5 Pc Ensuite Walk-In Closet(s) |
| Bedroom 2 | 3.28 × 2.52 m | Hardwood Floor Closet Pot Lights |
| Bedroom 3 | 3.73 × 2.52 m | Hardwood Floor Closet Pot Lights |
Third Floor
| Bedroom 4 | 3.05 × 4.04 m | Hardwood Floor Closet Pot Lights |
Basement
| Media Room | 6.71 × 5.03 m | Laminate Wet Bar Pot Lights |
| Pantry | 3.96 × 1.68 m |
Features
- Carpet Free
- Finished
- Central Air
- 2-Storey
Financials
Annual Taxes
$6,279
Estimated Rental Income
Entire property$4,000 – $6,500/mo
Basement apartment$1,800 – $2,500/mo
Rental yield4.8% – 7.8%
*Estimates based on comparable rentals in the area. Actual income may vary.
Market Data — Brampton
Days on market0 days
Buyer's MarketSeller's Market
Based on active listings in Brampton. Data updates daily.
Demographics — Brampton
Population
656,480
Avg Household Income
$98,000
Age Distribution
0-19
24%
20-34
22%
35-49
22%
50-64
19%
65+
13%
Ownership79% own · 21% rent
EnglishPunjabiHindiUrduGujarati
Our estimate for this home
Estimated range
$897K – $1.04M
Mid-point $969K · ~$554/sqft
How this listing compares
$897KList · $1000K$1.04M
High confidence·Based on 180 brampton comparables
Estimated range is generated automatically from active comparables and is for informational purposes only. Not an appraisal — contact Aman for a full comparative market analysis that factors in condition, renovations, and positioning.
Getting around
How walkable, bikeable, and transit-friendly this neighbourhood is.
72
/ 100
Walk Score
Very Walkable
66
/ 100
Transit Score
Good Transit
74
/ 100
Bike Score
Very Bikeable
Scores are estimates based on neighbourhood data and are for informational purposes only.
MLS® data courtesy of the Toronto Regional Real Estate Board (TRREB).
The information provided herein must only be used by consumers that have a bona fide interest in the purchase, sale, or lease of real estate and may not be used for any commercial purpose or any other purpose. Listing information is deemed reliable but is not guaranteed accurate by the Toronto Regional Real Estate Board, the listing brokerage, or this website. The trademarks REALTOR®, REALTORS® and the REALTOR® logo are controlled by The Canadian Real Estate Association (CREA) and identify real estate professionals who are members of CREA. MLS®, Multiple Listing Service®, and the associated logos are owned by CREA. Not intended to solicit properties currently listed for sale or buyers under contract.
You may also like
More homes in Brampton
Hand-picked listings with a similar price range and style.
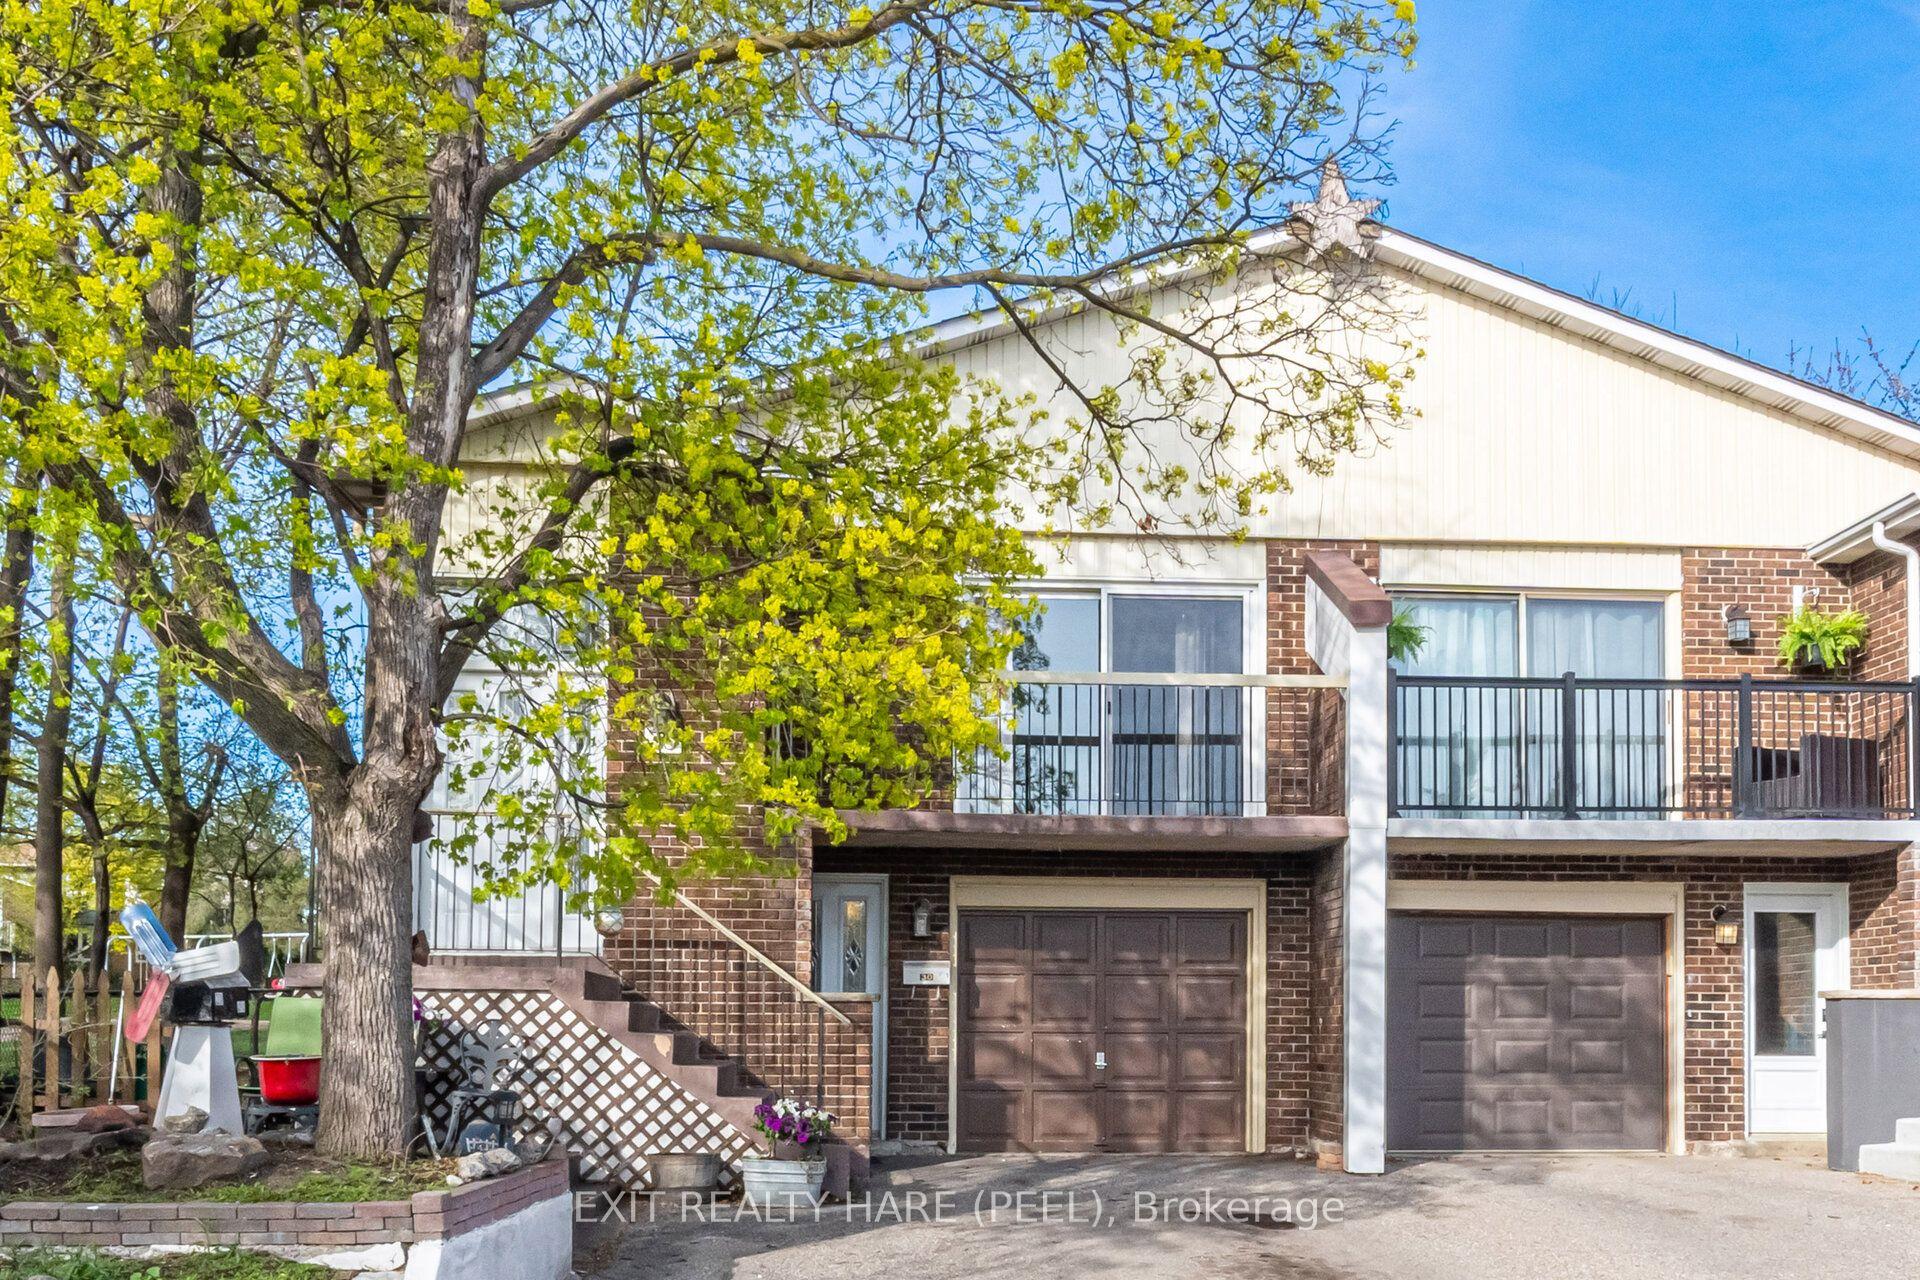
For Sale1 day ago
$849,000
Semi-Detached
est. $3,722/mo
30 Thorsby Court, Brampton North
Brampton, ON
4+1 bd
2 ba
1,750
2
MLS# W13617942Exit Realty Hare (Peel)
WhatsApp Aman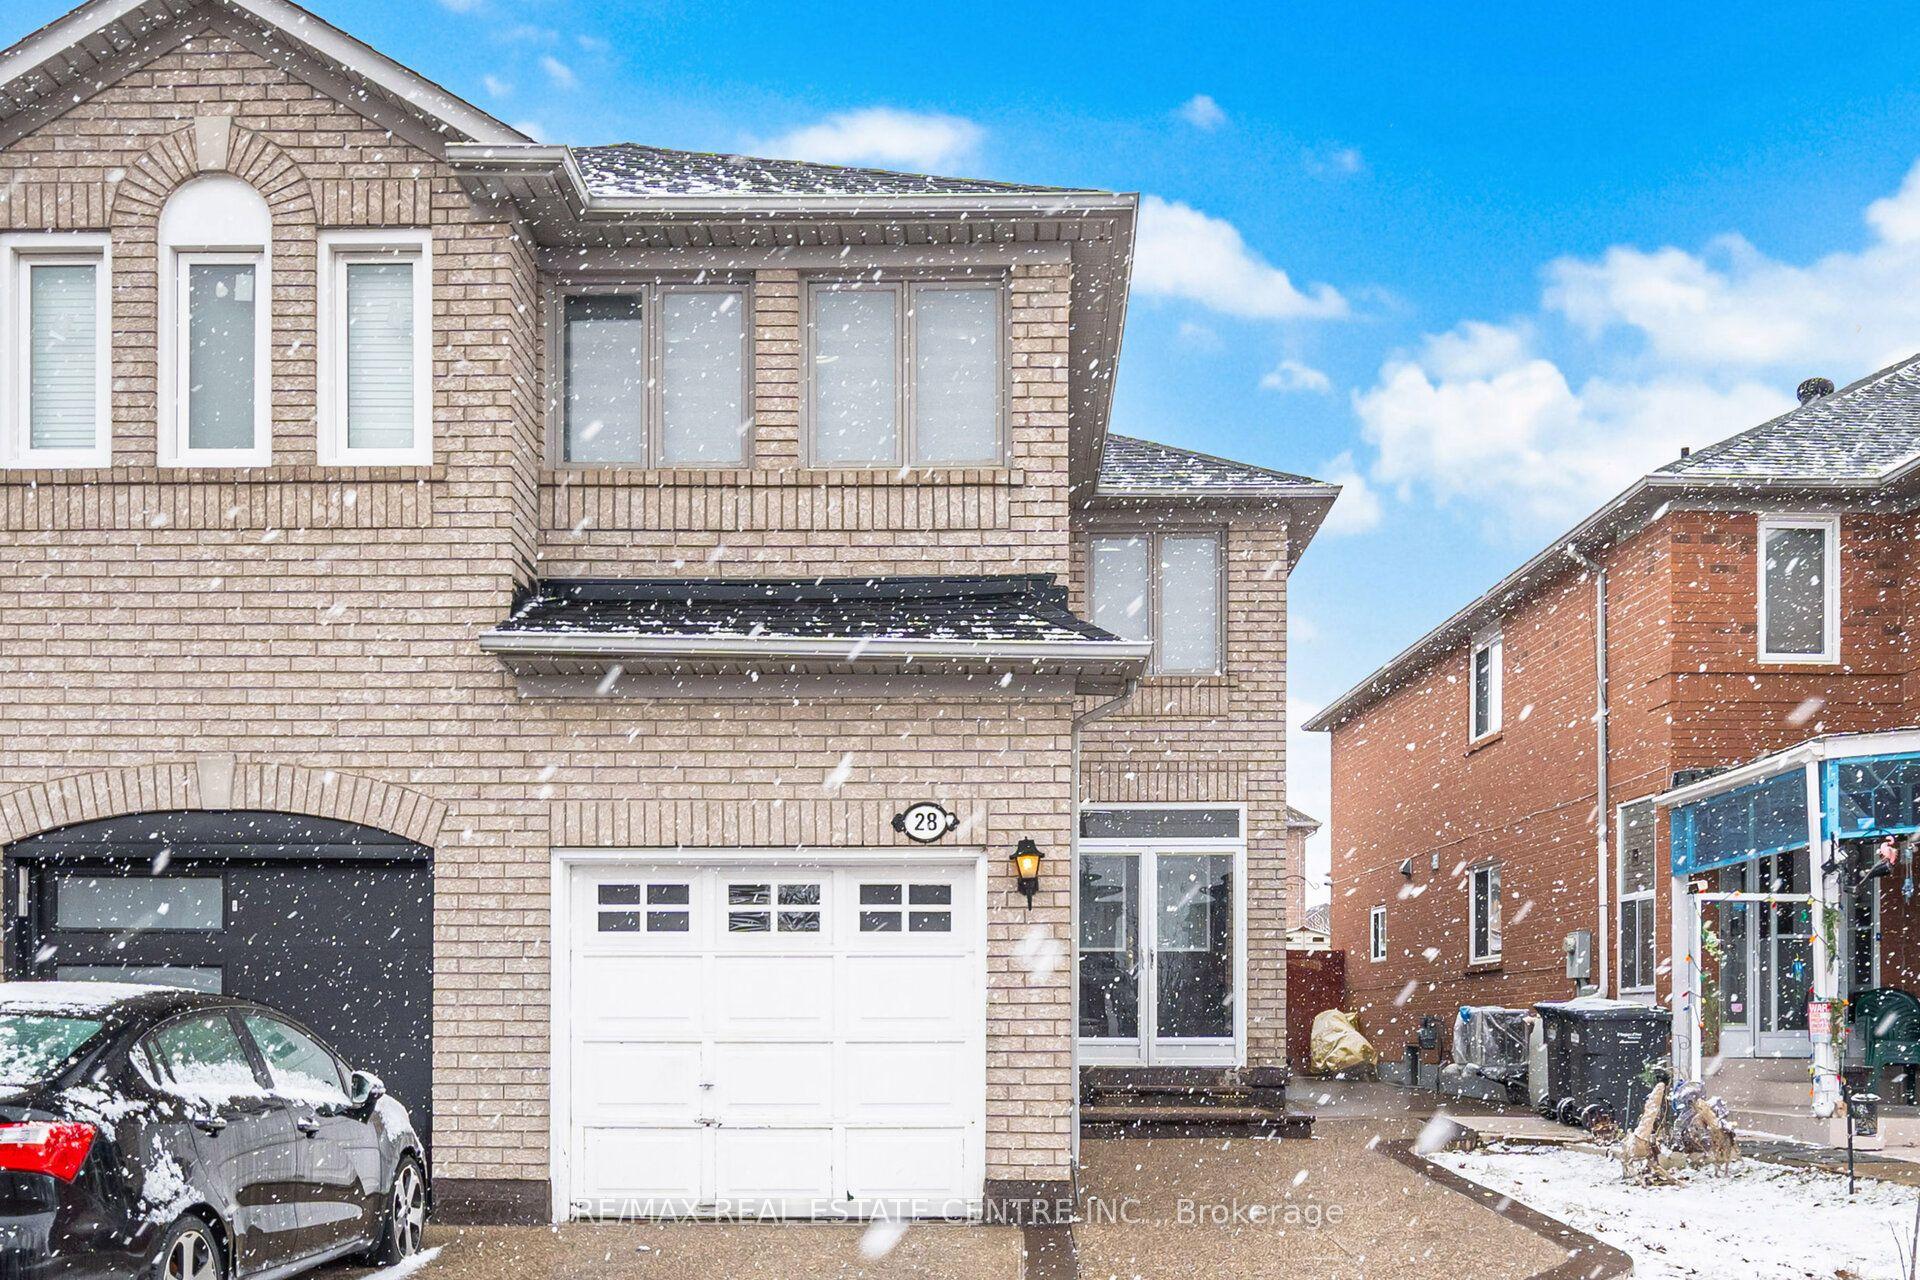
For Sale1 day ago
$779,902
Semi-Detached
est. $3,419/mo
28 Mount Fuji Crescent, Sandringham-Wellington
Brampton, ON
3+1 bd
4 ba
1,750
4
MLS# W13617882Re/Max Real Estate Centre Inc.
WhatsApp Aman