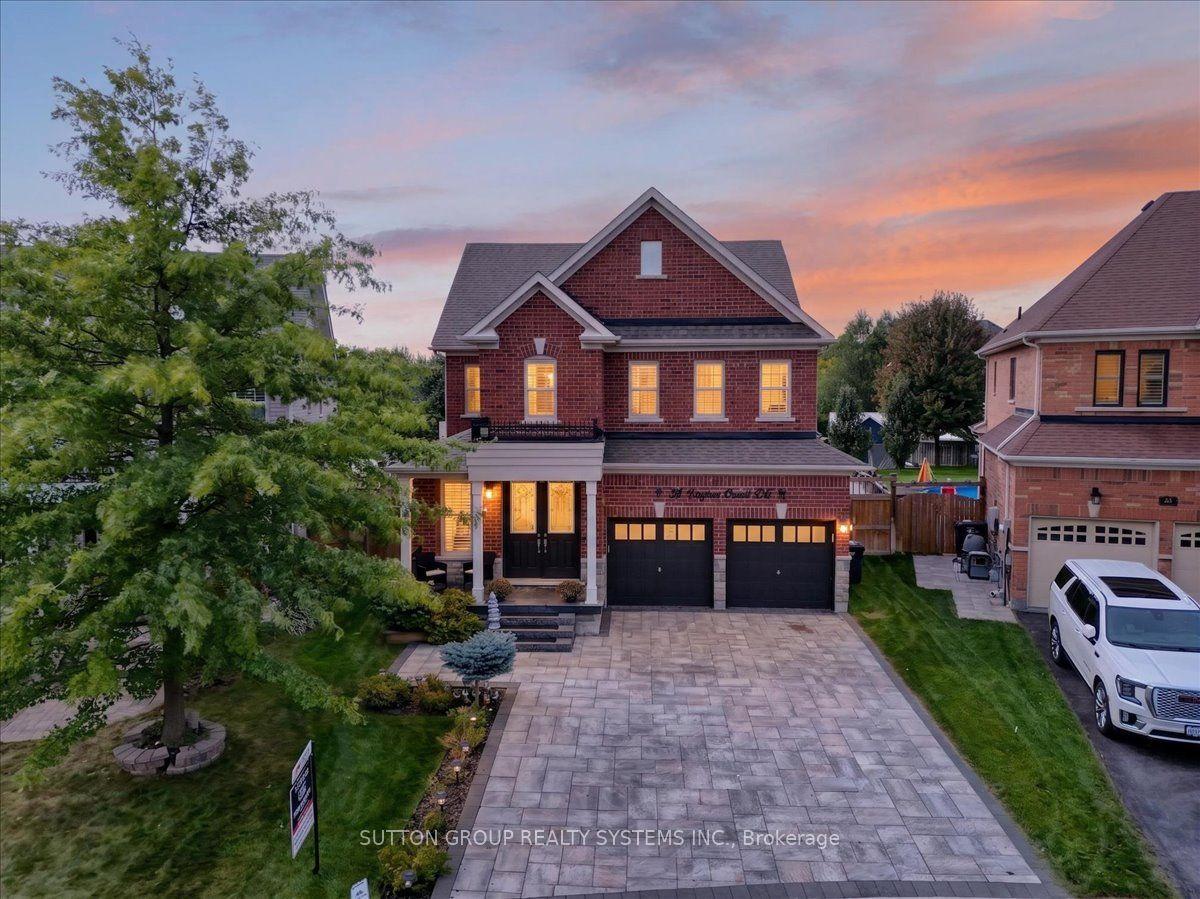
For Sale
14190 Mount Hope Road
Bolton North, Caledon, ON
$1,799,000
4+3Bd
5Ba
2,250+sqft
18Parking
150.14 x 290.18 ftlot
$800/sqft
DetachedMLS# W13620646Listed 2026-07-3055 DOM
Cooling
Central Air
On the market for 55 days — longer than average. The seller may be open to negotiation.
About this home
ATTENTION DEVELOPERS AND INVESTORS!! This dream country home on 1 acre is sure to impress you. LOCATED ON PRIME DEVELOPMENT LAND WITH RM zoning which allows for severing the lot and building multiple residential homes OR A MULTIPLEX and many other uses permitted. This property and home are within minutes to the city, schools and community center. Walk out from the open concept gourmet kitchen, patio with newer pressure treated deck. Large Quantum hut heated workshop! This beauty offers over 3200 SF of living space. New 3 piece washroom in recroom area separate from the 2 bedroom self contained in-law suite. This home offers 4+2 spacious bedrooms, brand new premium hardwood flooring on second level, new 5 pc ensuite washroom with stand alone tub & faucet, a large shower with multiple jets & glass door. New waffle ceiling and custom crown molding throughout. Triple car garage with large mezzanine with lots of storage space. Perennial gardens, fruit trees, freshly painted throughout. Do not miss out on this opportunity to invest and turn a large profit!! The secondary plan in surrounding area has been approved which has a positive impact on the value of this property. Now zoned RM as per Town of Caledon.
GarageHardwoodIn-law Suite
Rooms
Main Floor
| Foyer | 5.83 × 3.56 m | Open Concept Open Stairs Ceramic Floor |
| Family Room | 6.15 × 3.63 m | Hardwood Floor Pot Lights Moulded Ceiling |
| Living Room | 5.68 × 3.60 m | Hardwood Floor Pot Lights Gas Fireplace |
| Kitchen | 5.71 × 3.67 m | Modern Kitchen Granite Counters Stainless Steel Appl |
| Dining Room | 5.21 × 3.66 m | Vaulted Ceiling(s) Open Concept W/O To Patio |
| Office | 3.74 × 3.51 m | Hardwood Floor B/I Closet Pot Lights |
Second Floor
| Primary Bedroom | 6.03 × 5.19 m | Hardwood Floor 5 Pc Ensuite Walk-In Closet(s) |
| Bedroom 2 | 5.60 × 3.12 m | Hardwood Floor Walk-In Closet(s) Large Window |
| Bedroom 3 | 4.47 × 2.99 m | Hardwood Floor Walk-In Closet(s) Large Window |
| Bedroom 4 | 4.00 × 3.07 m | Hardwood Floor Walk-In Closet(s) Large Window |
Basement
| Recreation | 6.39 × 4.95 m | Wet Bar 3 Pc Bath Ceramic Floor |
| Bedroom | 4.97 × 2.76 m | Ceramic Floor |
| Bedroom | 3.66 × 3.05 m | Ceramic Floor Window Closet |
| Bedroom | — | |
| Kitchen | 5.35 × 4.34 m | Open Concept Breakfast Area Window |
| Living Room | 5.90 × 3.93 m |
Features
- Generator - Partial
- In-Law Suite
- Sump Pump
- Patio
- Apartment
- Development Potential
- Central Air
- 2-Storey
Financials
Annual Taxes
$8,833.14
Estimated Rental Income
Entire property$4,000 – $6,500/mo
Basement apartment$1,800 – $2,500/mo
Rental yield2.7% – 4.3%
*Estimates based on comparable rentals in the area. Actual income may vary.
Market Data — Caledon
Days on market55 days
Buyer's MarketSeller's Market
Based on active listings in Caledon. Data updates daily.
Demographics — Caledon
Population
76,581
Avg Household Income
$142,000
Age Distribution
0-19
23%
20-34
16%
35-49
22%
50-64
23%
65+
16%
Ownership90% own · 10% rent
EnglishItalianPunjabiPortugueseTagalog
Getting around
How walkable, bikeable, and transit-friendly this neighbourhood is.
64
/ 100
Walk Score
Somewhat Walkable
41
/ 100
Transit Score
Some Transit
48
/ 100
Bike Score
Somewhat Bikeable
Scores are estimates based on neighbourhood data and are for informational purposes only.
MLS® data courtesy of the Toronto Regional Real Estate Board (TRREB).
The information provided herein must only be used by consumers that have a bona fide interest in the purchase, sale, or lease of real estate and may not be used for any commercial purpose or any other purpose. Listing information is deemed reliable but is not guaranteed accurate by the Toronto Regional Real Estate Board, the listing brokerage, or this website. The trademarks REALTOR®, REALTORS® and the REALTOR® logo are controlled by The Canadian Real Estate Association (CREA) and identify real estate professionals who are members of CREA. MLS®, Multiple Listing Service®, and the associated logos are owned by CREA. Not intended to solicit properties currently listed for sale or buyers under contract.
You may also like
More homes in Caledon
Hand-picked listings with a similar price range and style.
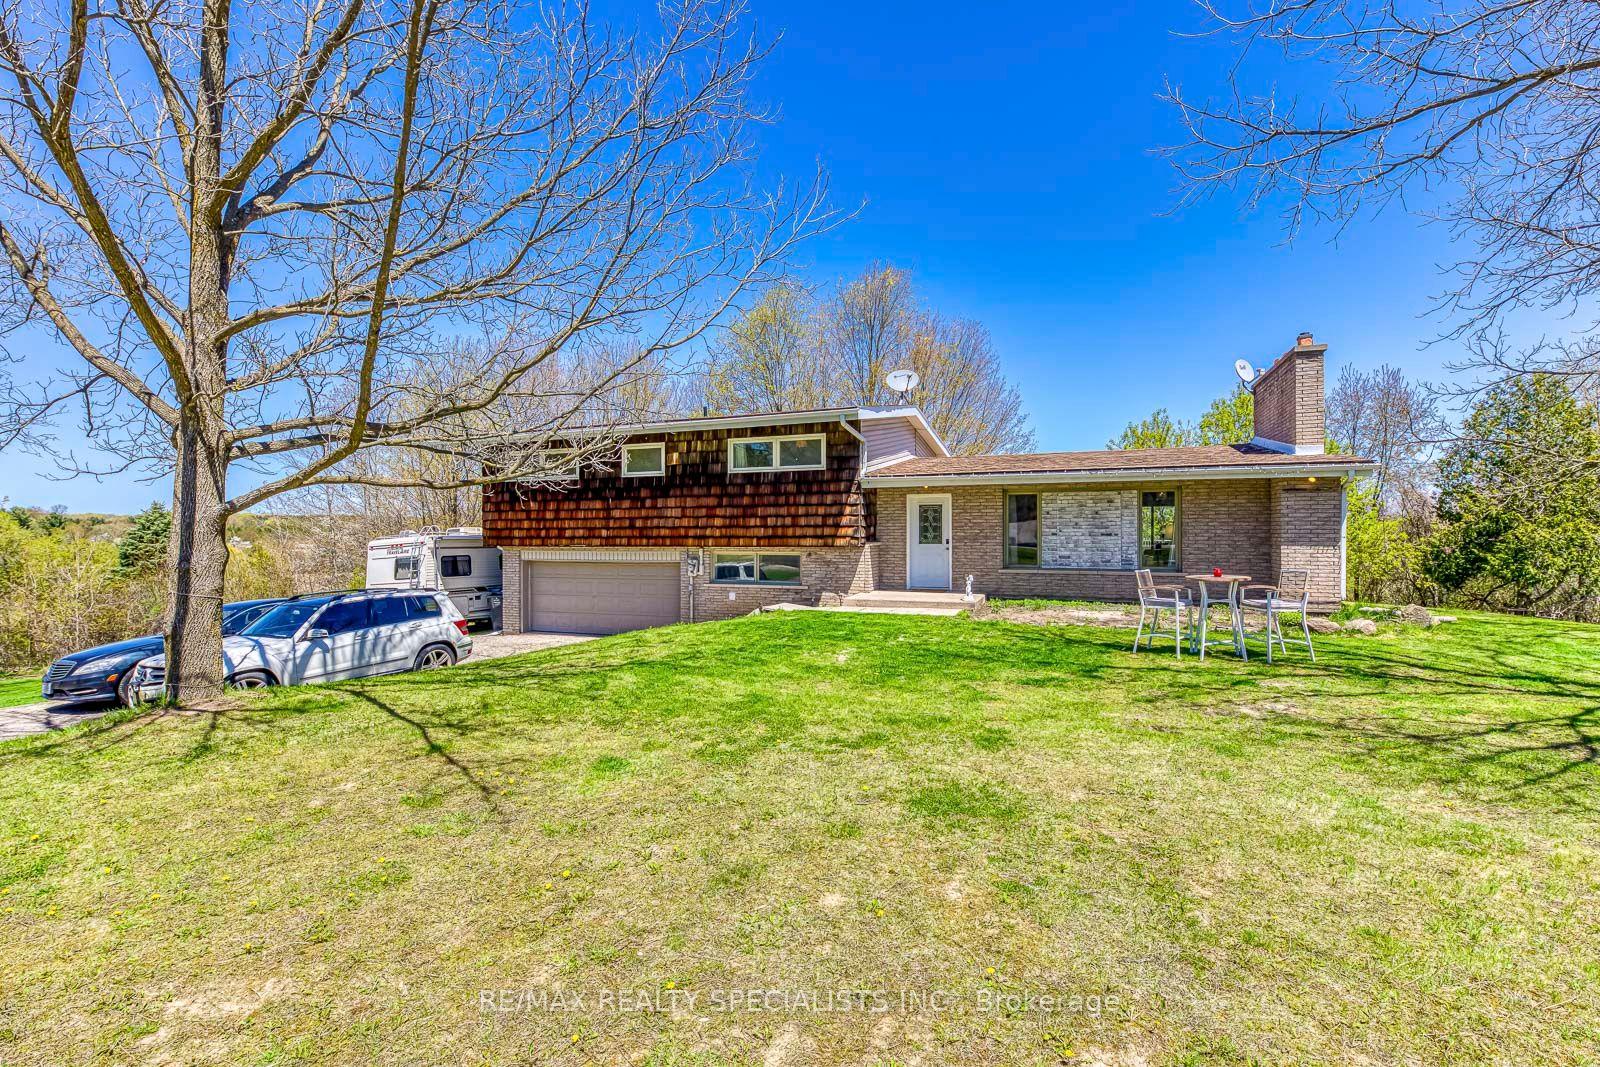
For Sale4 months ago
$1,700,000
Detached
est. $7,453/mo
15195 The Gore Road, Rural Caledon
Caledon, ON
4 bd
3 ba
1,300
10
MLS# W13176406Re/Max Realty Specialists Inc.
WhatsApp Aman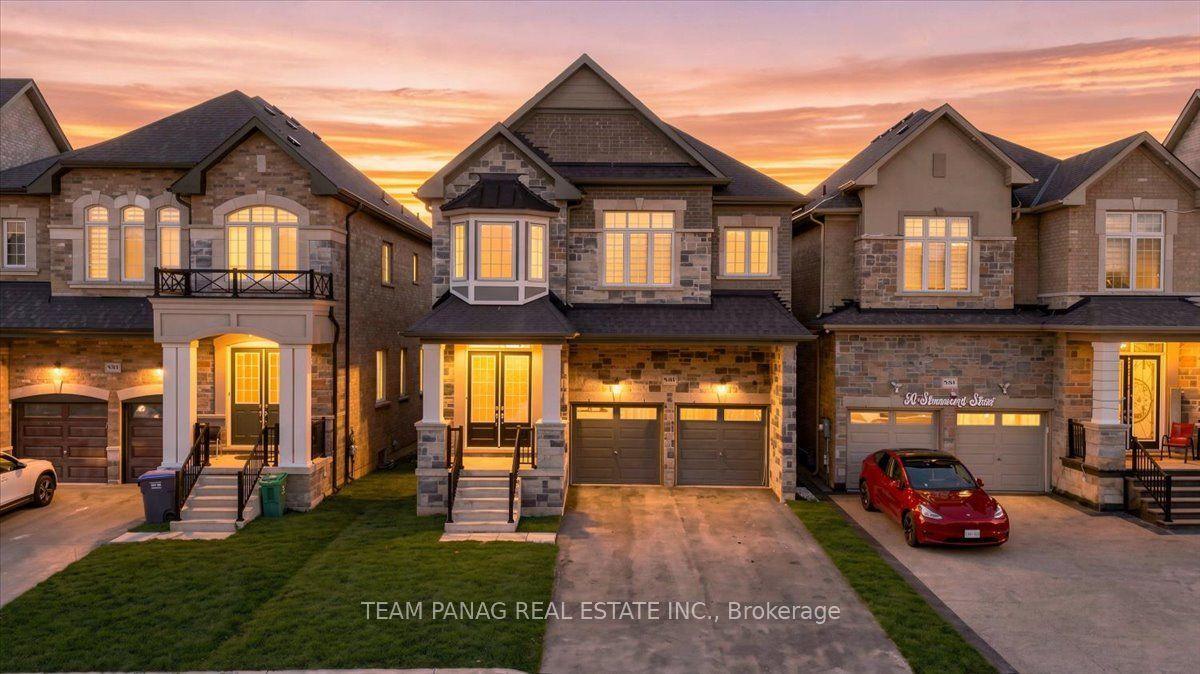
For Sale1 day ago
$1,449,000
Detached
est. $6,352/mo
60 Stowmarket Street, Rural Caledon
Caledon, ON
5 bd
5 ba
3,250
4
MLS# W13814774Team Panag Real Estate Inc.
WhatsApp Aman