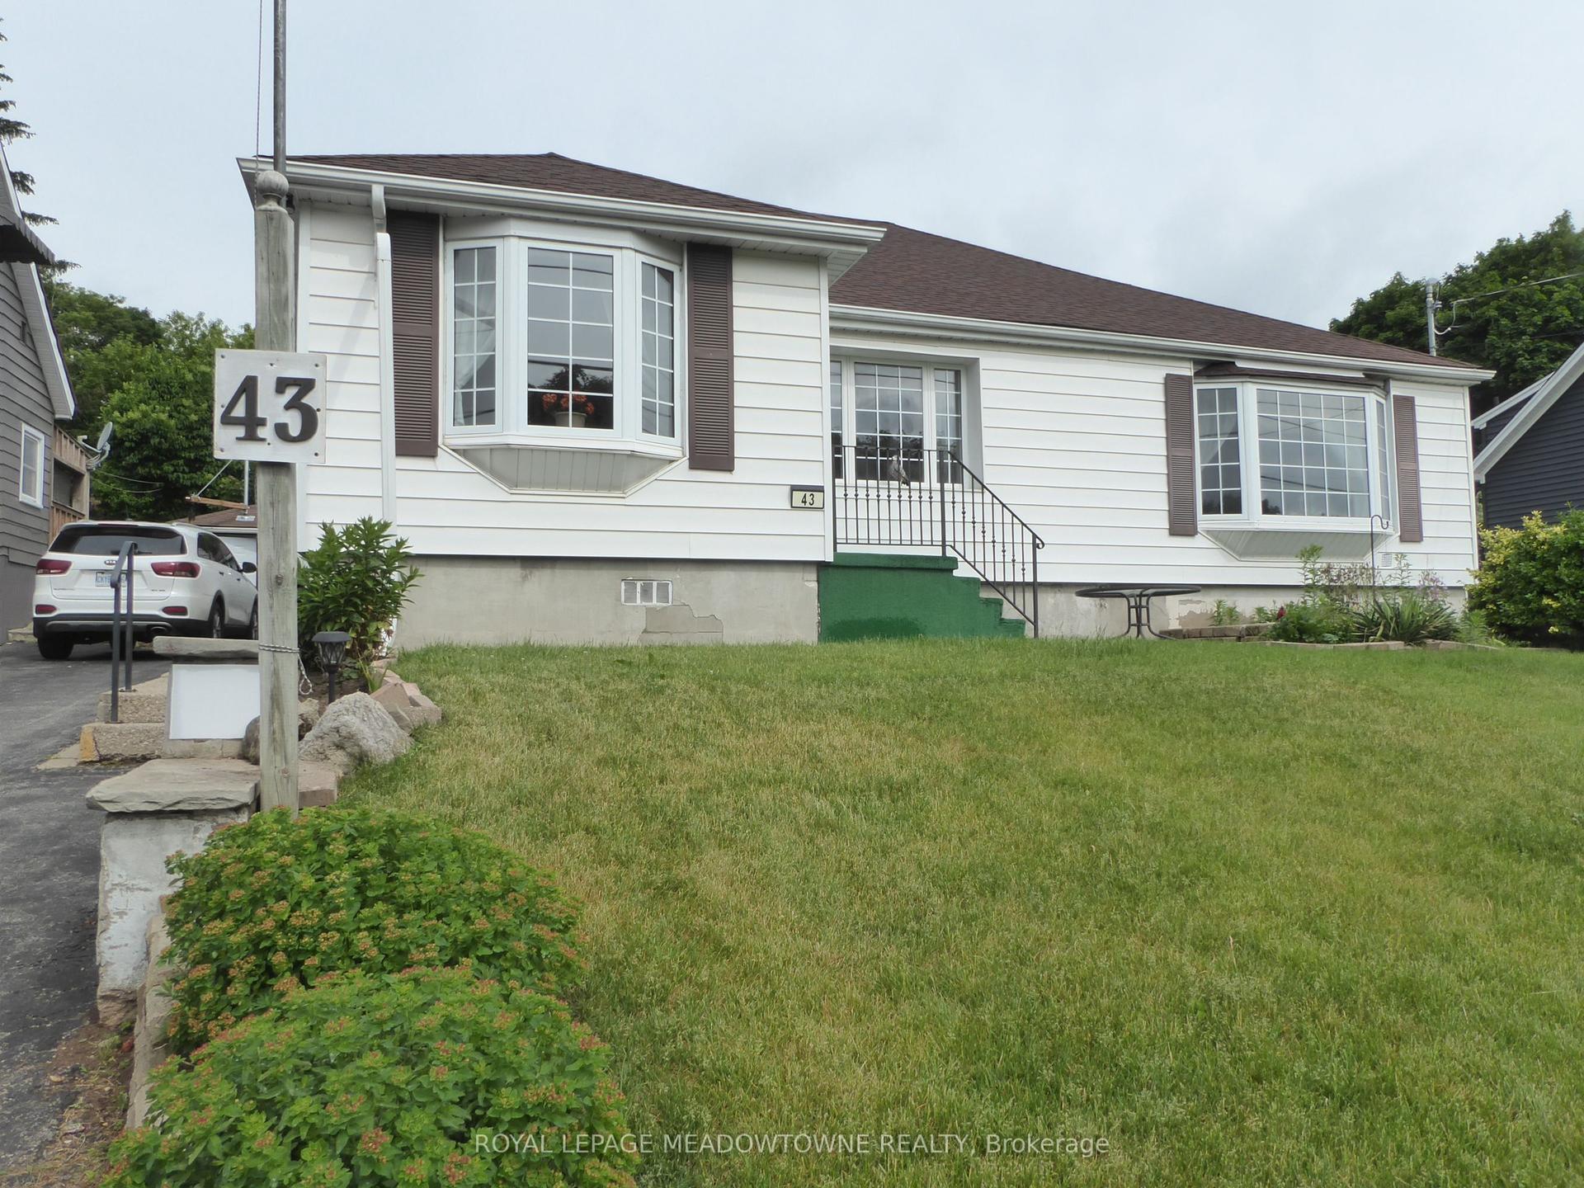
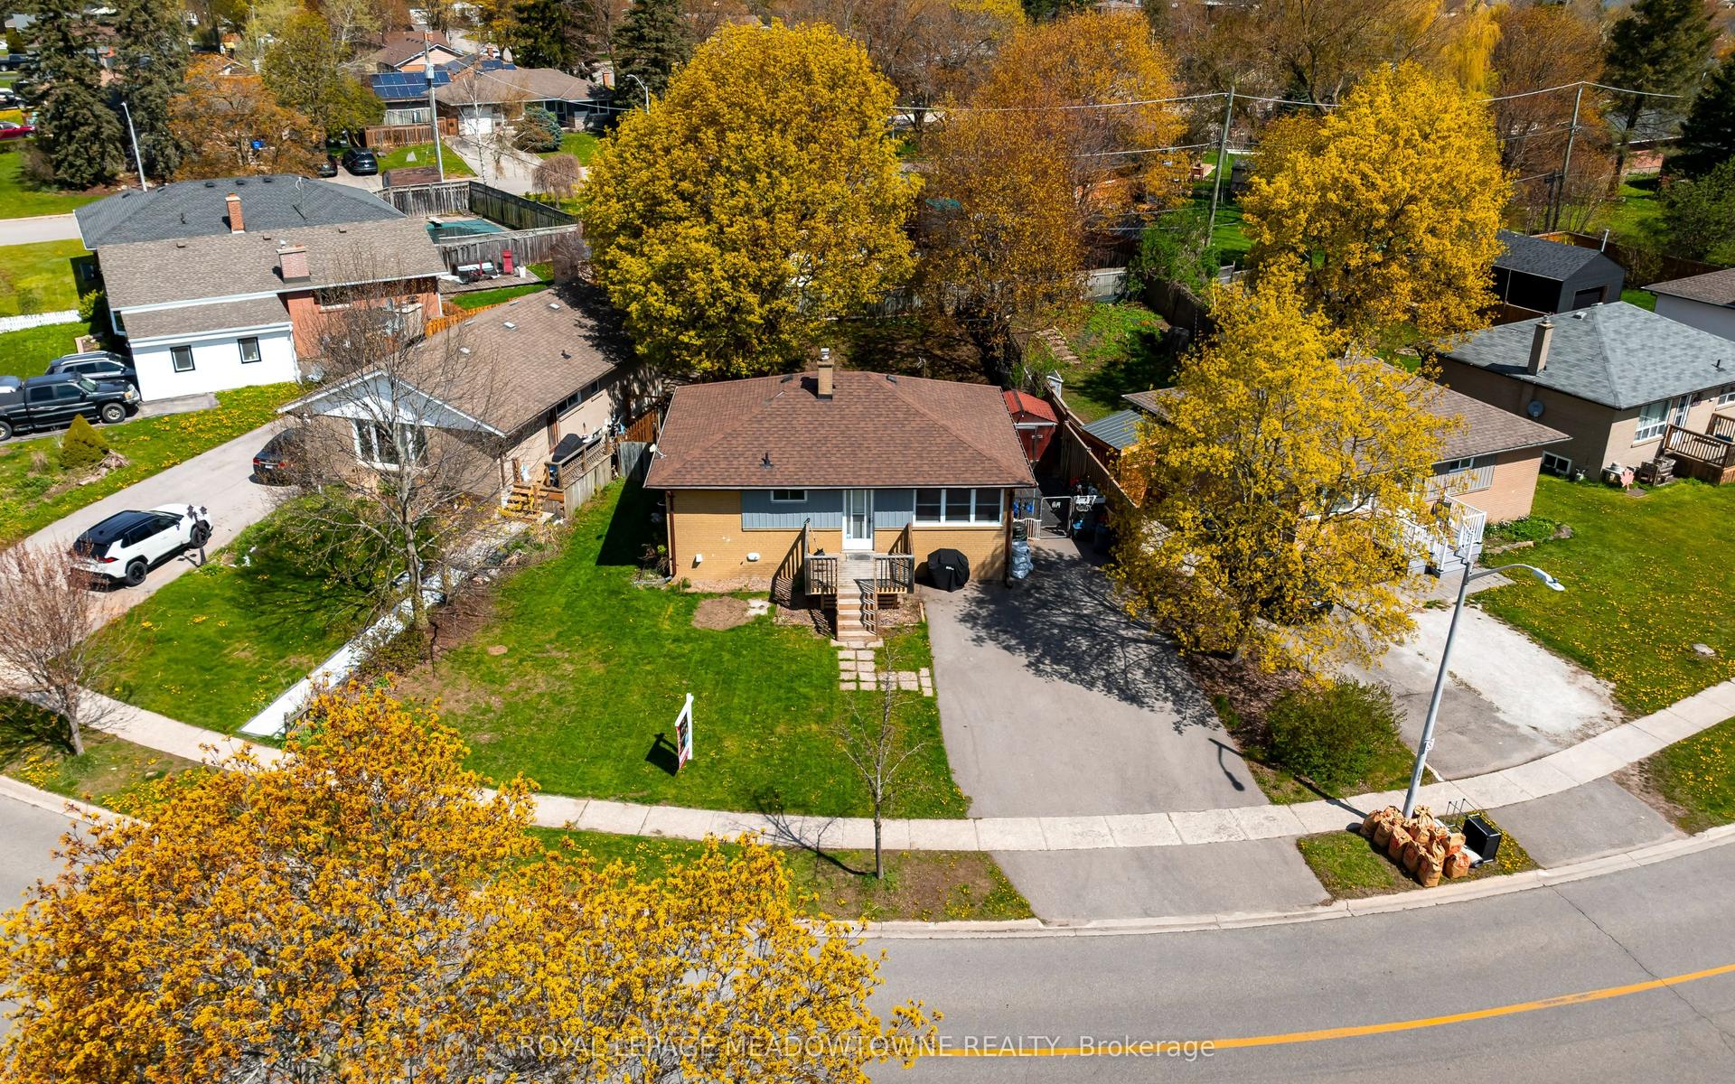
For Sale
Just Listed
46 McIntyre Crescent
Georgetown, Halton Hills, ON
$679,000
3Bd
2Ba
900+sqft
3Parking
45 x 138.84 ftlot
$754/sqft
DetachedMLS# W13620898Listed 2026-07-301 DOM
Heating
Water Heater Owned
Cooling
Central Air
Basement
Partial Basement
Just listed! New listings in Halton Hills often receive offers within the first week.
About this home
Opportunity knocks in one of Georgetown's most established, family-friendly neighbourhoods! Welcome to 46 McIntyre Crescent, a charming 3-bedroom, 2-bathroom bungalow offering room to grow, renovate, and unlock exciting potential in the heart of Halton Hills. Step inside to a bright and freshly painted main floor featuring hardwood flooring, crown moulding, and oversized windows that fill the living and dining rooms with natural light. The functional kitchen overlooks the side yard, creating an easy flow for cooking, gathering, and everyday living. Down the hall, you'll find three comfortable bedrooms with hardwood floors and a beautifully renovated 4-piece bathroom. The partially finished basement with side entrance, expands your living space with a recreation room, 2-piece bathroom, laundry area, cold cellar, and ample storage, all ready for your personal vision, whether you imagine a playroom, home office, gym, or entertainment zone. Outside, enjoy a long spacious driveway, a large backyard, low-maintenance brick exterior, a concrete patio perfect for summer BBQs, and one backyard shed for all your storage needs. Location is everything and this one delivers! You're minutes from Downtown Georgetown's cafés, restaurants, boutique shops, the GO Station, parks, trails, schools, grocery stores, sports facilities, and everyday amenities. Nearby favourites include Cedarvale Park, Dominion Gardens Park, and the Mold-Masters SportsPlex, with quick access to Highways 7 and 401 for commuters. Whether you're a first-time buyer, investor, or someone eager to renovate and create a home that truly reflects your style, this is a rare chance to secure a property in one of Halton Hills' most well-loved communities.
RenovatedHardwood
Rooms
Main Floor
| Foyer | — | Closet Laminate Open Concept |
| Living Room | 5.23 × 4.50 m | Crown Moulding Hardwood Floor Large Window |
| Dining Room | 2.39 × 2.87 m | Crown Moulding Hardwood Floor Overlooks Frontyard |
| Kitchen | 3.86 × 2.72 m | Double Sink Vinyl Floor Eat-in Kitchen |
| Bathroom | 1.42 × 2.72 m | 4 Pc Bath Tile Floor B/I Vanity |
| Primary Bedroom | 3.18 × 3.40 m | Closet Hardwood Floor Window |
| Bedroom 2 | 2.87 × 3.38 m | Track Lighting Hardwood Floor Overlooks Backyard |
| Bedroom 3 | 3.23 × 3.10 m | Closet Hardwood Floor Overlooks Backyard |
Basement
| Laundry | 3.73 × 2.37 m | Laundry Sink Concrete Floor |
| Workshop | 3.71 × 4.62 m | |
| Recreation | — | Overlooks Backyard Broadloom |
| Bathroom | 1.99 × 1.81 m | 2 Pc Bath Vinyl Floor Dropped Ceiling |
| Recreation | 5.87 × 6.66 m |
Features
- Water Heater Owned
- Partial Basement
- Separate Entrance
- Central Air
- Bungalow
Financials
Annual Taxes
$4,487.77
Estimated Rental Income
Entire property$3,200 – $4,800/mo
Basement apartment$1,800 – $2,500/mo
Rental yield5.7% – 8.5%
*Estimates based on comparable rentals in the area. Actual income may vary.
Market Data — Halton Hills
Days on market1 days
Buyer's MarketSeller's Market
Based on active listings in Halton Hills. Data updates daily.
Our estimate for this home
Estimated range
$578K – $671K
Mid-point $624K · ~$694/sqft
How this listing compares
$578KList · $679K$671K
High confidence·Based on 62 georgetown comparables
Estimated range is generated automatically from active comparables and is for informational purposes only. Not an appraisal — contact Aman for a full comparative market analysis that factors in condition, renovations, and positioning.
Getting around
How walkable, bikeable, and transit-friendly this neighbourhood is.
63
/ 100
Walk Score
Somewhat Walkable
46
/ 100
Transit Score
Some Transit
49
/ 100
Bike Score
Somewhat Bikeable
Scores are estimates based on neighbourhood data and are for informational purposes only.
MLS® data courtesy of the Toronto Regional Real Estate Board (TRREB).
The information provided herein must only be used by consumers that have a bona fide interest in the purchase, sale, or lease of real estate and may not be used for any commercial purpose or any other purpose. Listing information is deemed reliable but is not guaranteed accurate by the Toronto Regional Real Estate Board, the listing brokerage, or this website. The trademarks REALTOR®, REALTORS® and the REALTOR® logo are controlled by The Canadian Real Estate Association (CREA) and identify real estate professionals who are members of CREA. MLS®, Multiple Listing Service®, and the associated logos are owned by CREA. Not intended to solicit properties currently listed for sale or buyers under contract.
You may also like
More homes in Halton Hills
Hand-picked listings with a similar price range and style.
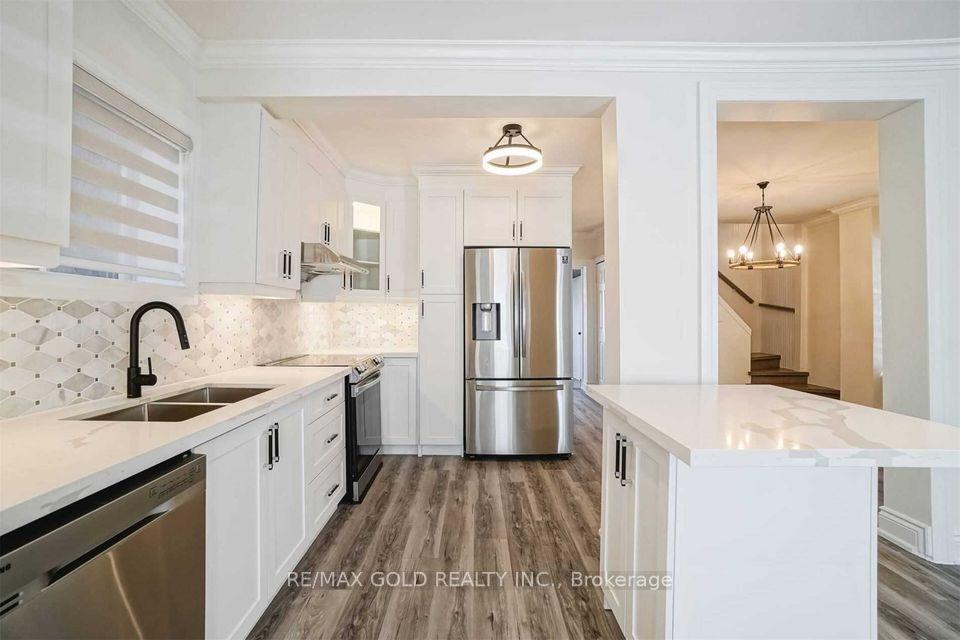
For Sale1 day ago
$599,900
Detached
est. $2,630/mo
4 Adamson Street S, 1049 - Rural Halton Hills
Halton Hills, ON
3 bd
2 ba
1,750
4
MLS# W13622842Re/Max Gold Realty Inc.
WhatsApp Aman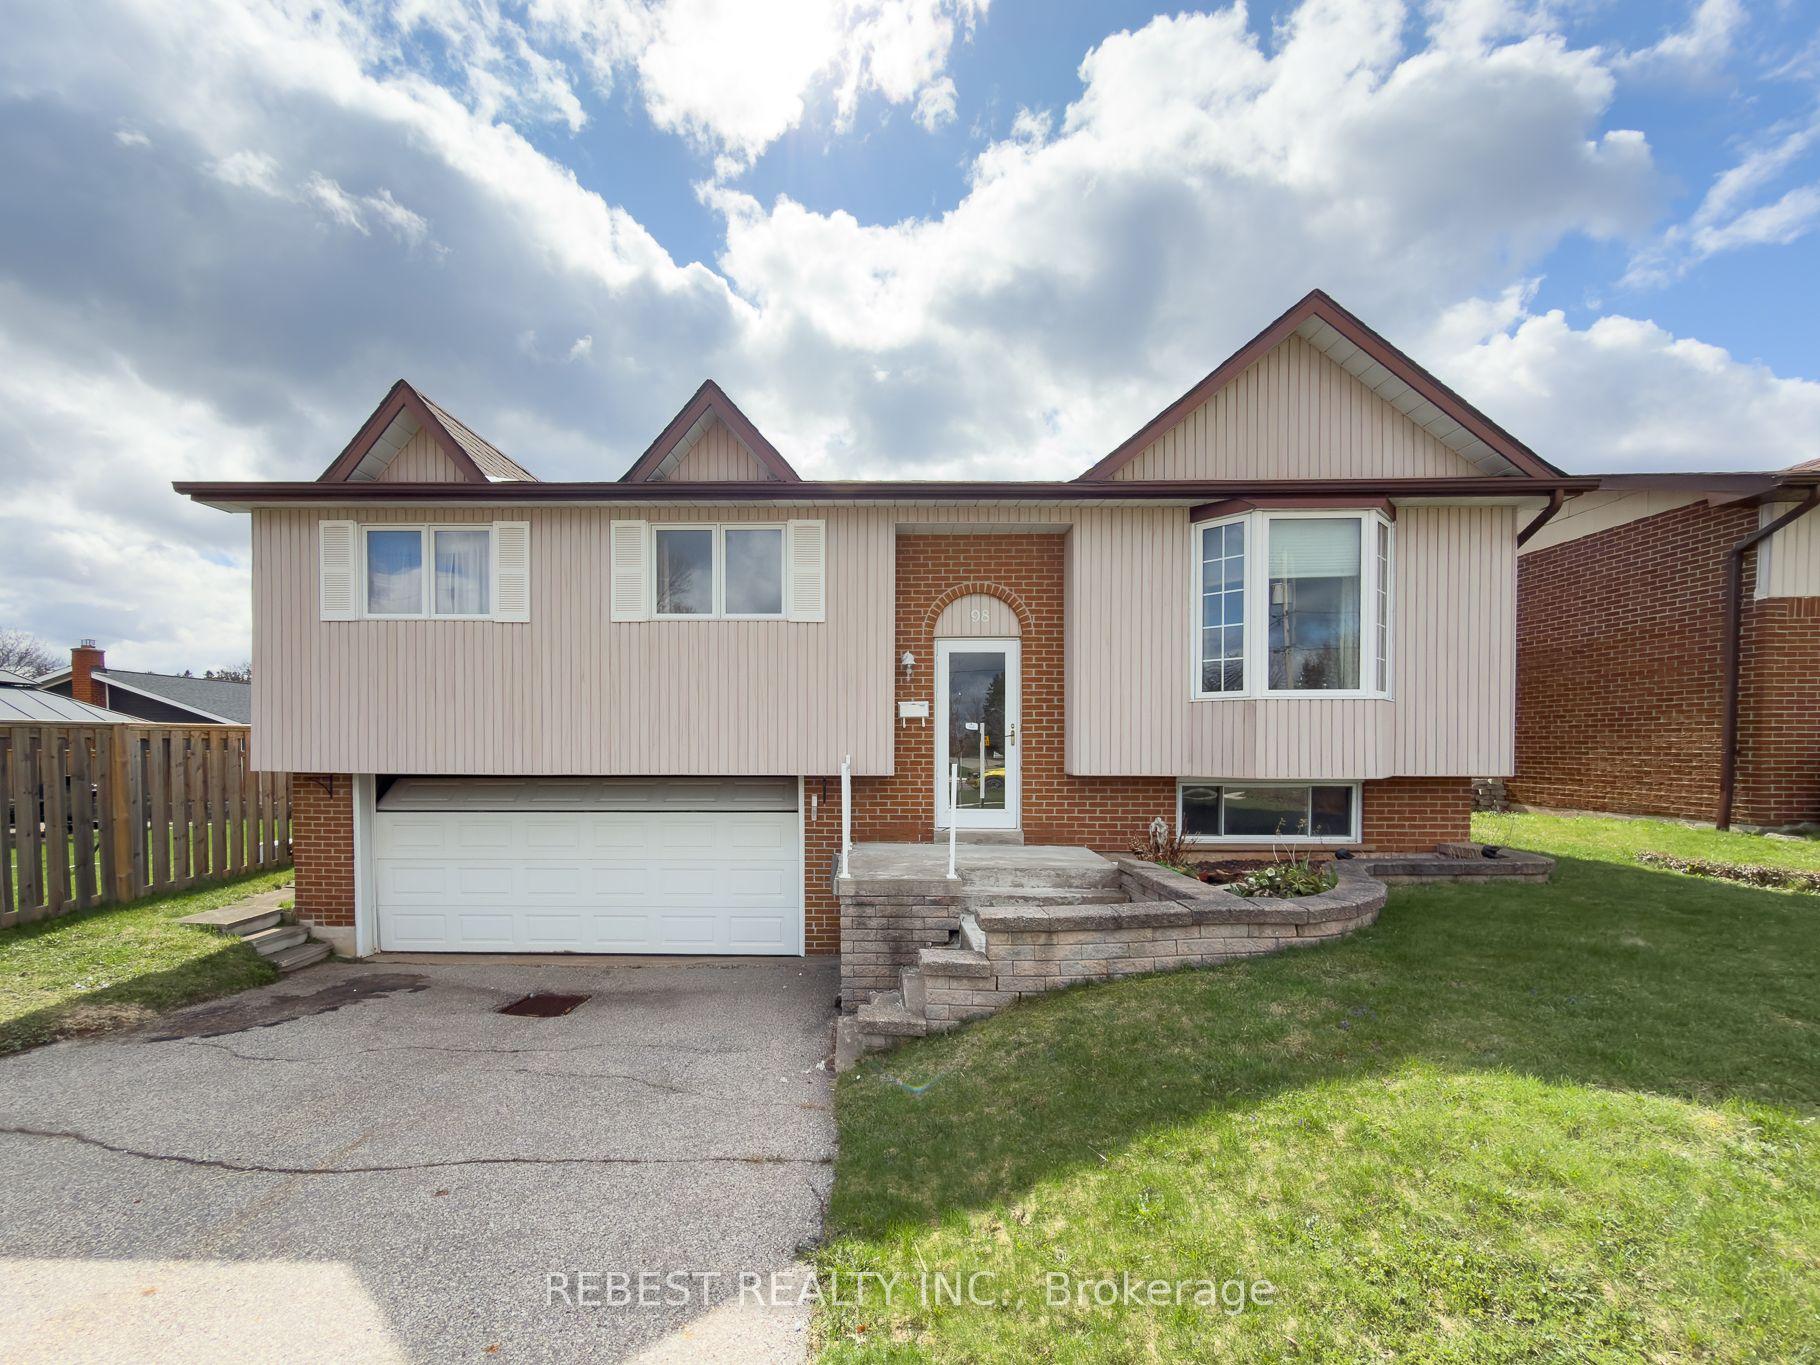
For Sale3 days ago
$709,900
Detached
est. $3,112/mo
98 Cobblehill Road, 1045 - AC Acton
Halton Hills, ON
3 bd
2 ba
1,300
6
MLS# W13614322Rebest Realty Inc.
WhatsApp Aman