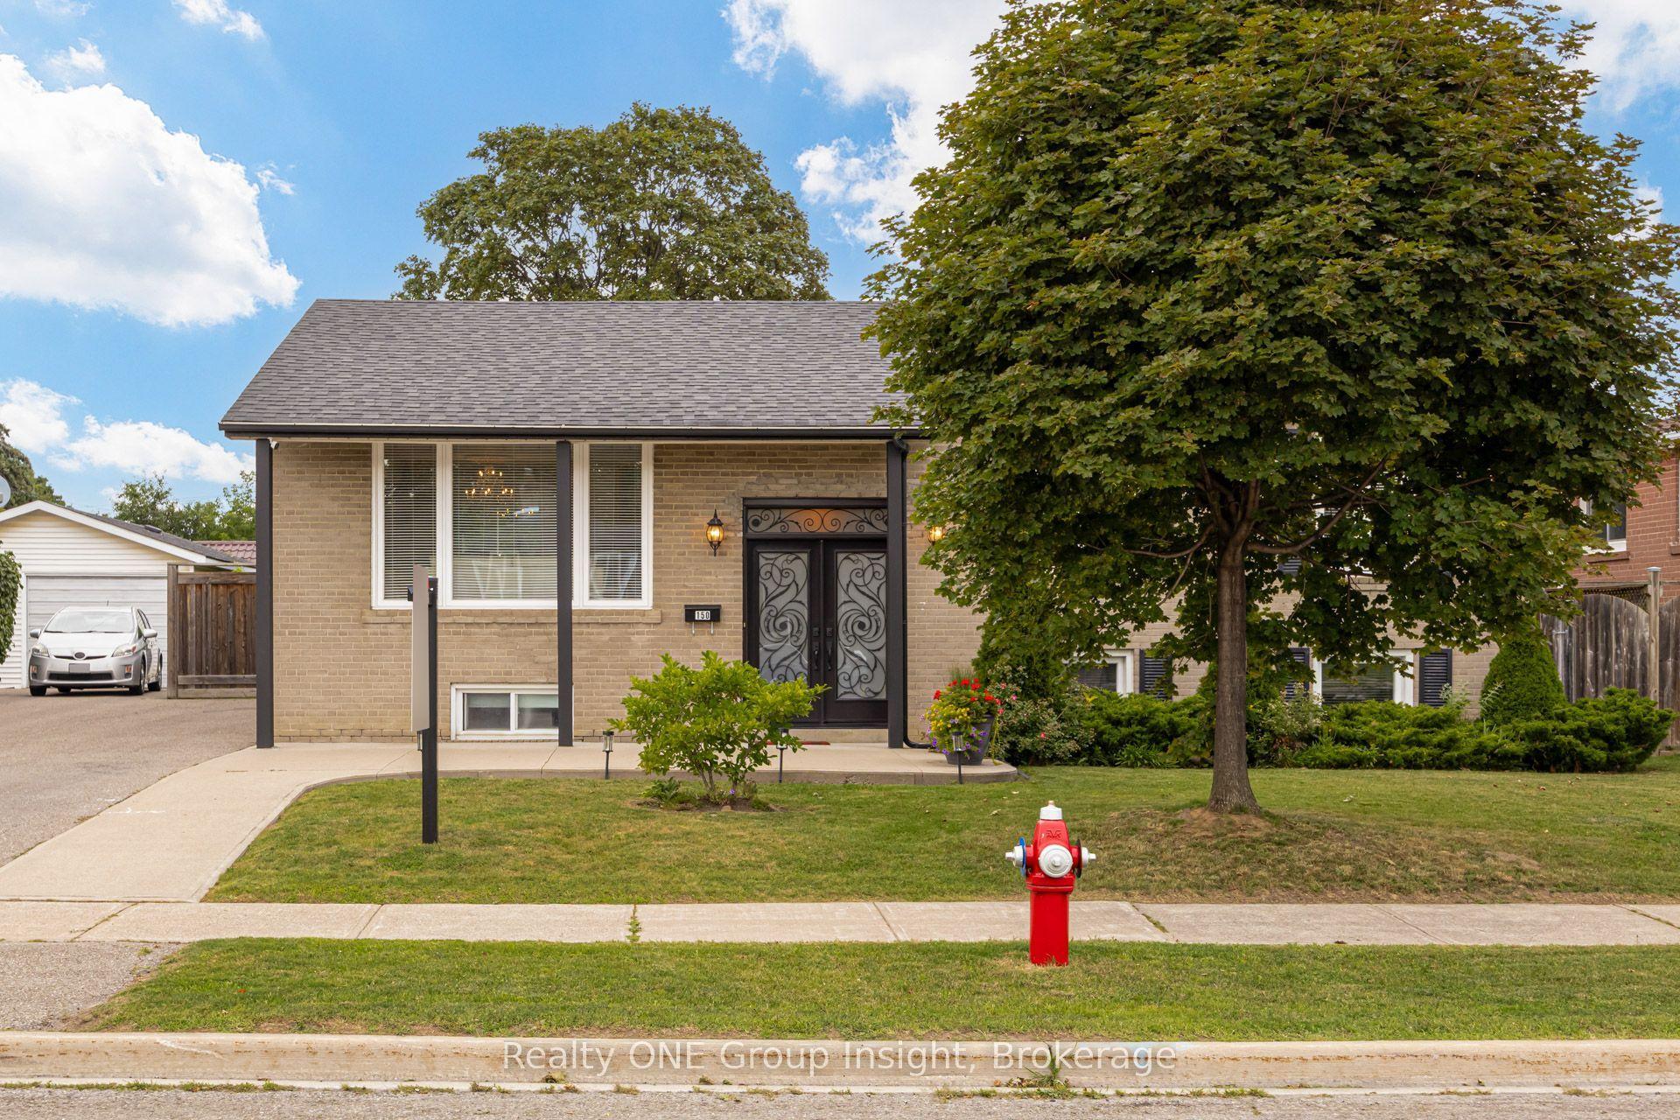
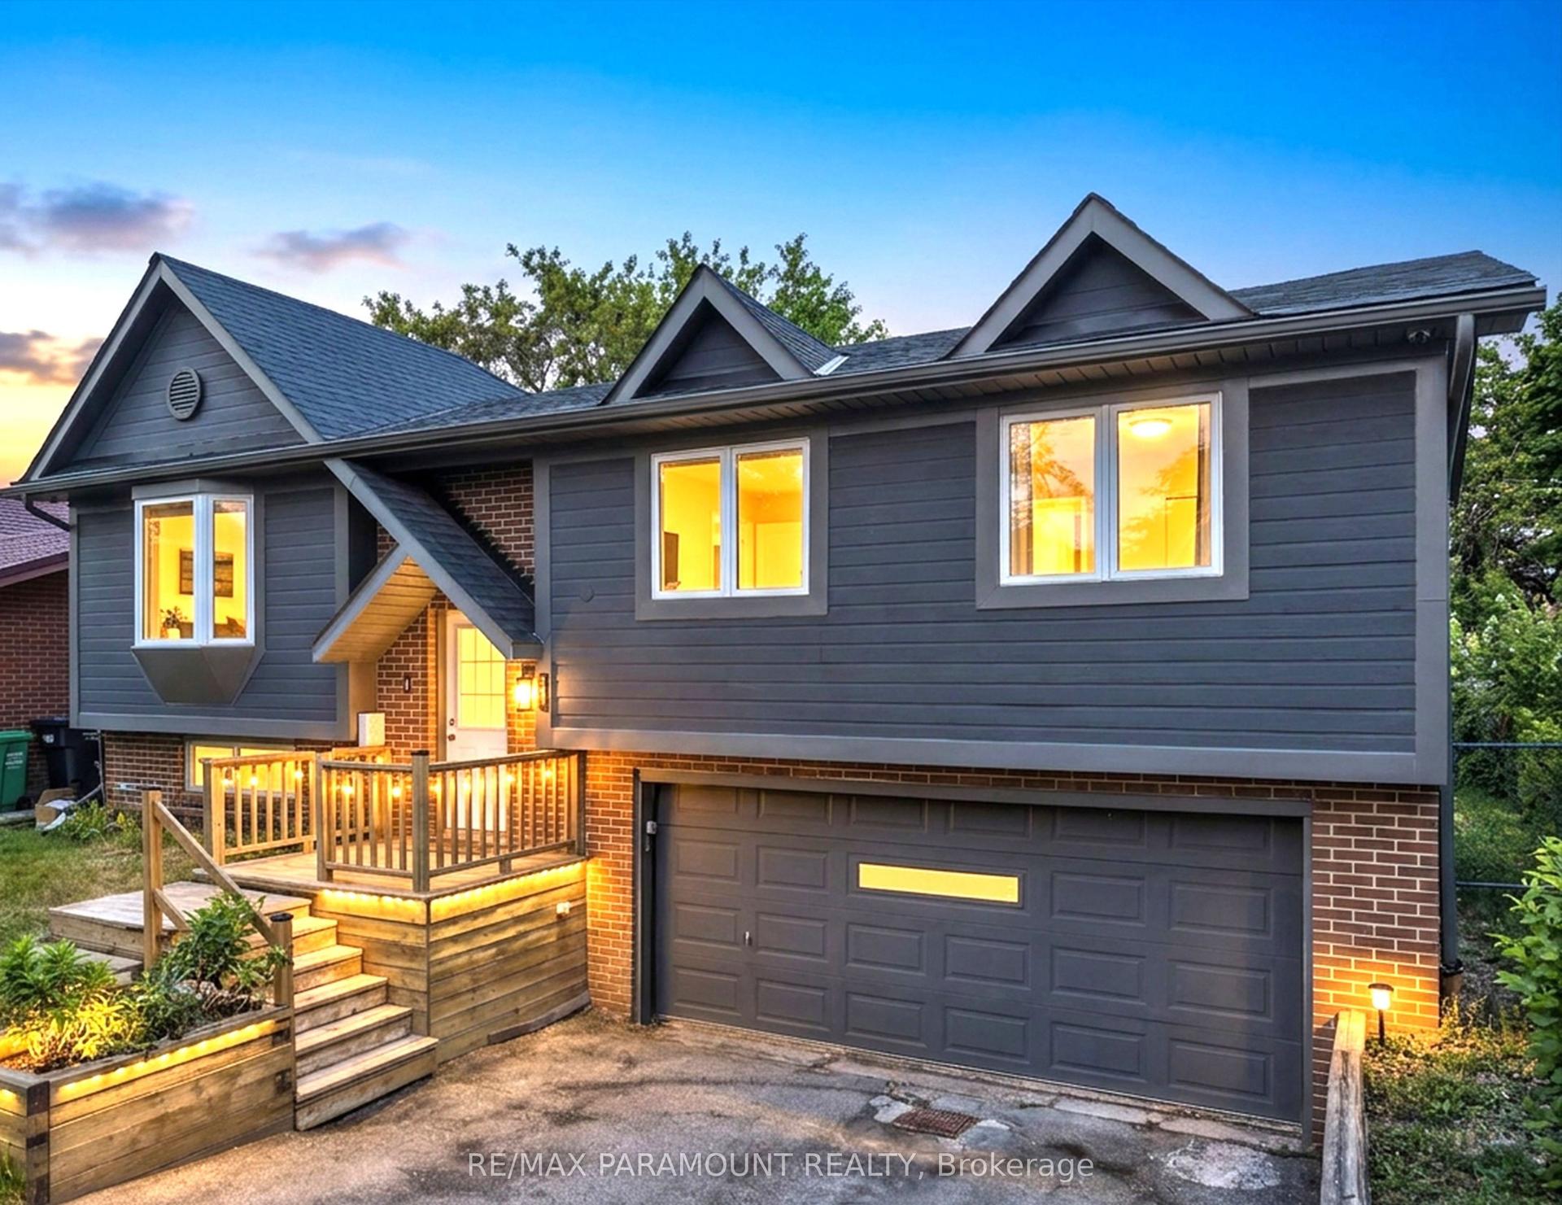
For Sale
79 Dorset Drive
Southgate, Brampton, ON
$648,000
3+1Bd
2Ba
900+sqft
3Parking
52.72 x 125.15 ftlot
$720/sqft
DetachedMLS# W13621088Listed 2026-07-3028 DOM
Cooling
Central Vacuum
Basement
Partially Finished
About this home
Welcome to a home filled with decades of memories and ready for its next chapter. Lovingly maintained by its original owner, this detached home offers a thoughtful layout, hardwood flooring throughout the main living areas and bedrooms, a partially finished basement complete with a cozy gas fireplace, an additional bedroom, and a convenient 3-piece bathroom-providing flexible space for family, guests, or a home office. The fully fenced backyard offers privacy and plenty of room for children to play, summer barbecues, gardening, or simply relaxing outdoors. Inside, you'll find a bright skylight, a walkout from the primary bedroom to a private deck, and a side entrance from the kitchen that adds everyday convenience. Situated in an established, family-friendly neighbourhood, you'll enjoy nearby parks, schools, shopping, recreation, and convenient access to major commuter routes. Whether you're purchasing your first detached home, looking for more space, or searching for a property you can personalize over time, this is an opportunity to create lasting memories in a home that's been cherished over the years.
WalkoutHardwoodFireplace
Rooms
Main Floor
| Living Room | 7.25 × 3.44 m | Bay Window Hardwood Floor |
| Kitchen | 3.51 × 3.05 m | |
| Primary Bedroom | 4.60 × 3.32 m | Closet Sliding Doors Hardwood Floor |
| Bedroom 2 | 3.93 × 3.32 m | Closet Hardwood Floor |
| Bedroom 3 | 2.90 × 2.59 m | Closet Hardwood Floor |
Basement
| Bedroom 4 | 3.57 × 3.08 m | Above Grade Window Closet |
| Recreation | 7.04 × 4.57 m | Gas Fireplace Dry Bar |
Features
- Central Vacuum
- Partially Finished
- Central Air
- Bungalow-Raised
Financials
Annual Taxes
$5,439.67
Estimated Rental Income
Entire property$3,200 – $4,800/mo
Basement apartment$1,800 – $2,500/mo
Rental yield5.9% – 8.9%
*Estimates based on comparable rentals in the area. Actual income may vary.
Market Data — Brampton
Days on market28 days
Buyer's MarketSeller's Market
Based on active listings in Brampton. Data updates daily.
Demographics — Brampton
Population
656,480
Avg Household Income
$98,000
Age Distribution
0-19
24%
20-34
22%
35-49
22%
50-64
19%
65+
13%
Ownership79% own · 21% rent
EnglishPunjabiHindiUrduGujarati
Getting around
How walkable, bikeable, and transit-friendly this neighbourhood is.
67
/ 100
Walk Score
Somewhat Walkable
59
/ 100
Transit Score
Good Transit
71
/ 100
Bike Score
Very Bikeable
Scores are estimates based on neighbourhood data and are for informational purposes only.
MLS® data courtesy of the Toronto Regional Real Estate Board (TRREB).
The information provided herein must only be used by consumers that have a bona fide interest in the purchase, sale, or lease of real estate and may not be used for any commercial purpose or any other purpose. Listing information is deemed reliable but is not guaranteed accurate by the Toronto Regional Real Estate Board, the listing brokerage, or this website. The trademarks REALTOR®, REALTORS® and the REALTOR® logo are controlled by The Canadian Real Estate Association (CREA) and identify real estate professionals who are members of CREA. MLS®, Multiple Listing Service®, and the associated logos are owned by CREA. Not intended to solicit properties currently listed for sale or buyers under contract.
You may also like
More homes in Brampton
Hand-picked listings with a similar price range and style.
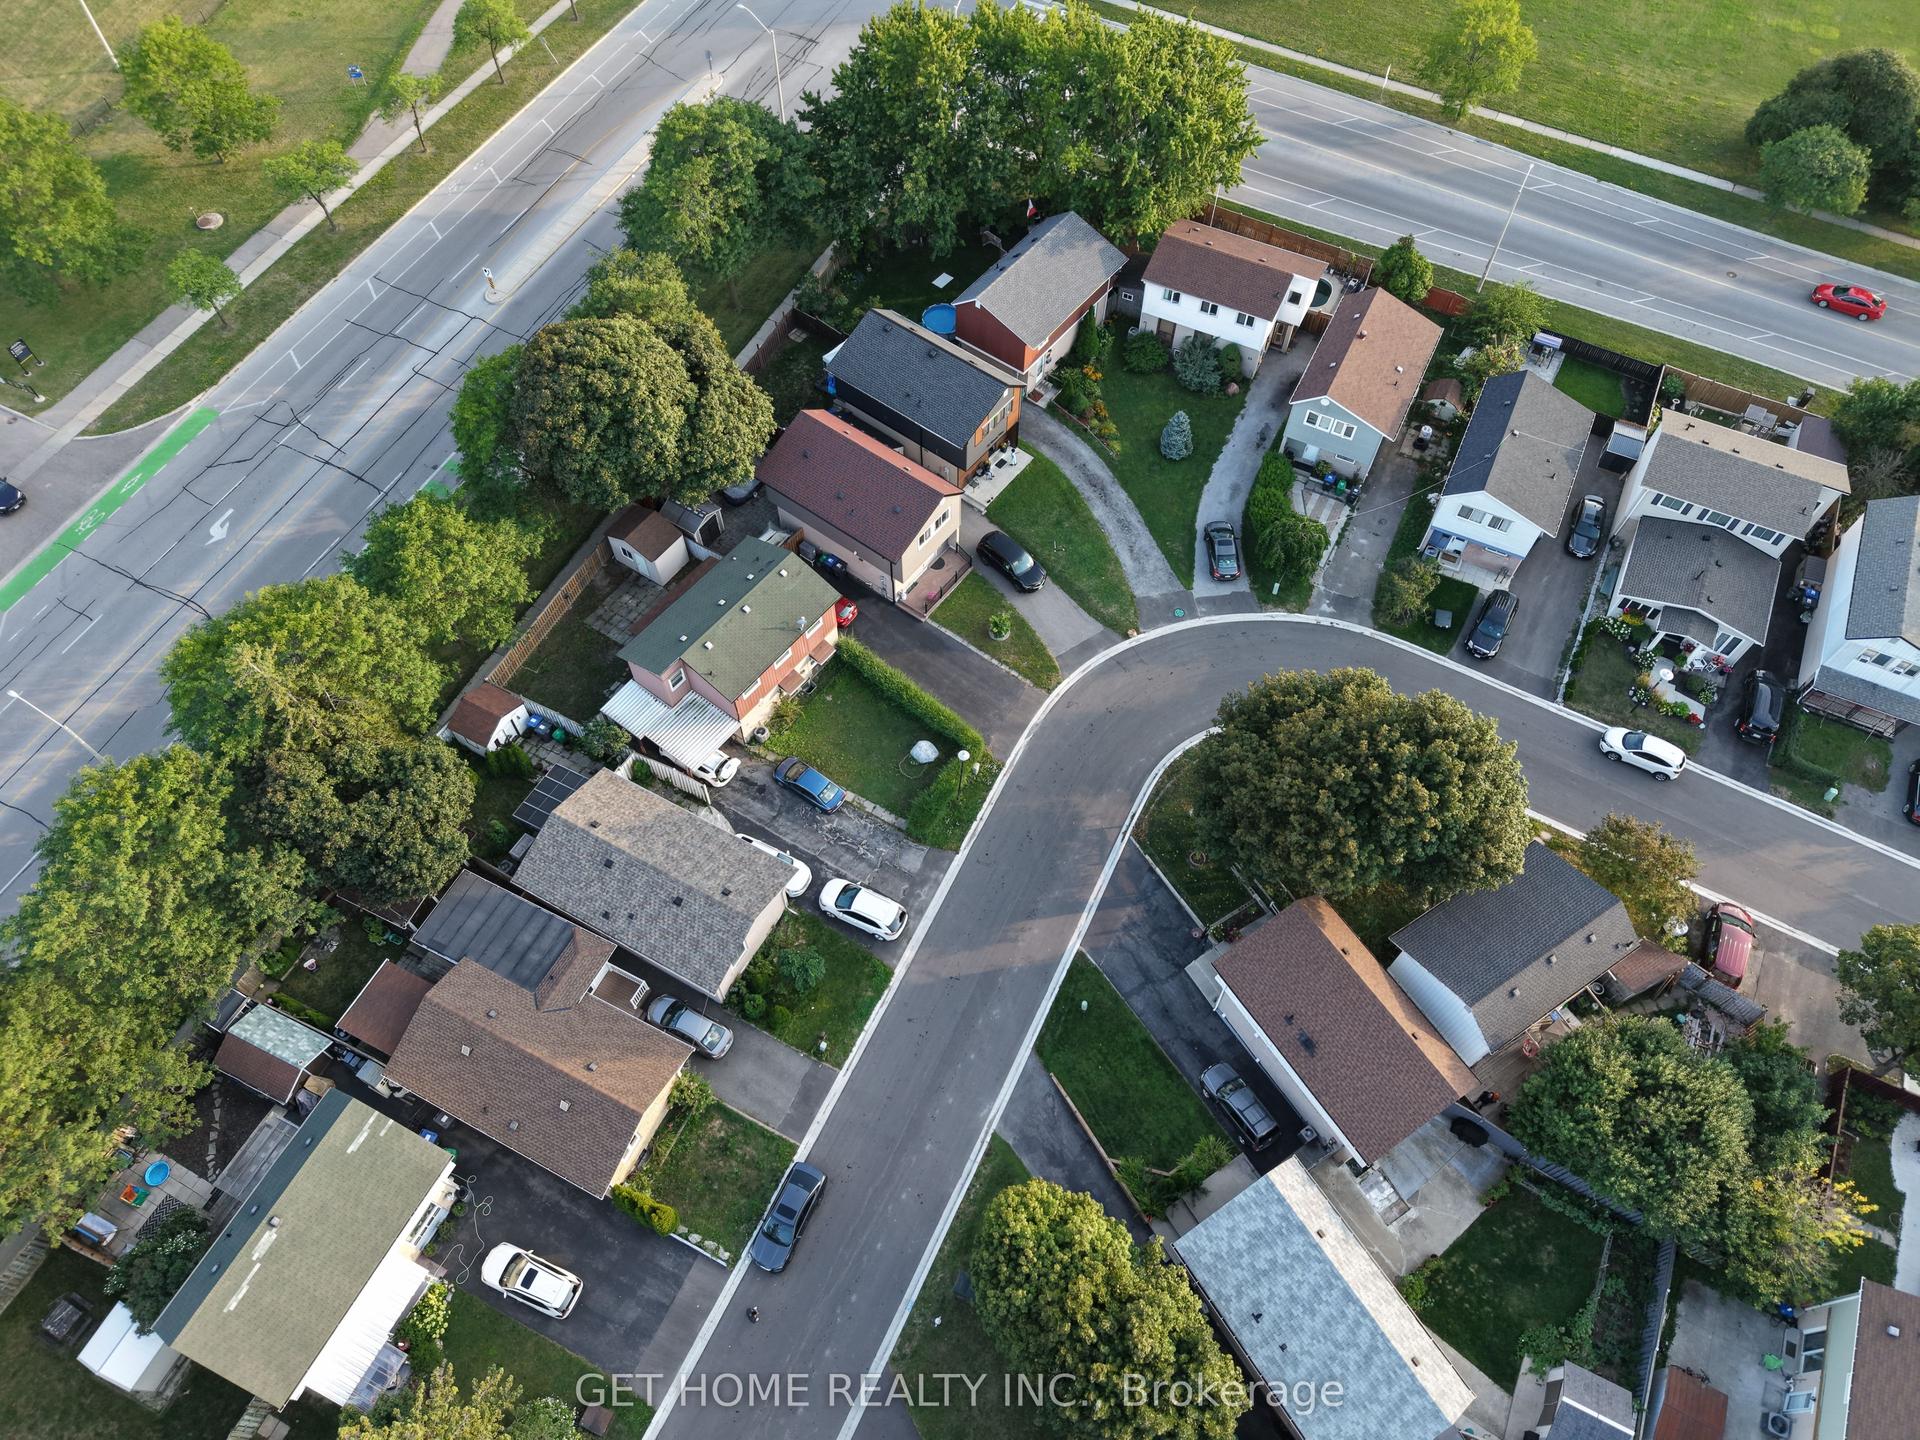
For SaleJust listed
$589,000
Detached
est. $2,582/mo
5 Huronia Court, Central Park
Brampton, ON
3 bd
2 ba
1,300
4
MLS# W13720858Get Home Realty Inc.
WhatsApp Aman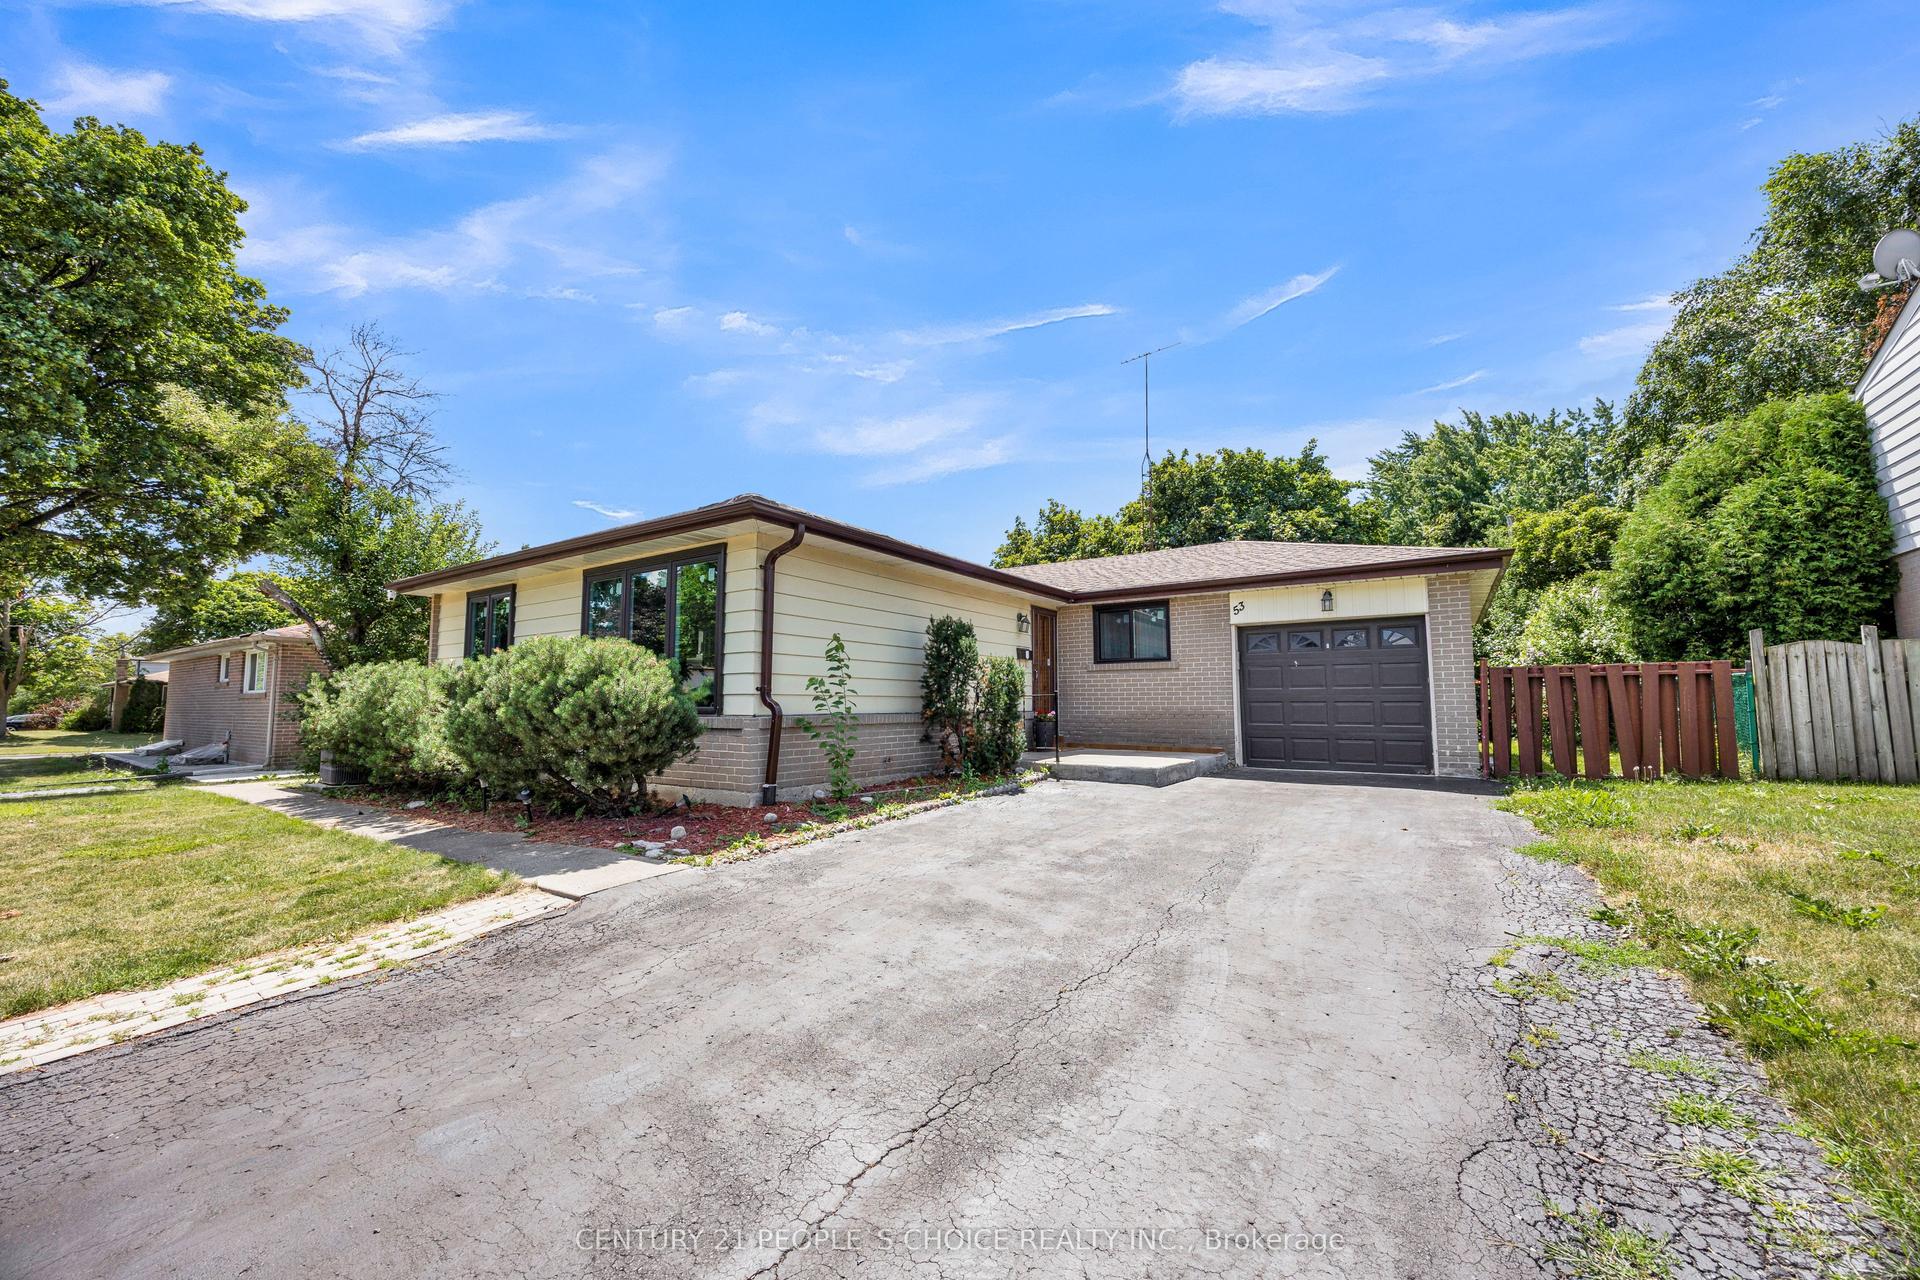
For Sale21 h ago
$799,900
Detached
est. $3,507/mo
53 Brookland Drive W, Queen Street Corridor
Brampton, ON
3+2 bd
3 ba
1,300
5
MLS# W13718014Century 21 People`S Choice Realty…
WhatsApp Aman