For Lease
Just Listed
3883 Quartz Road 6004 #6004
City Centre, Mississauga, ON
$4,250
2+1Bd
2Ba
1,100+sqft
2Parking
$4/sqft
CondoMLS# W13621324Listed 2026-07-303 DOM
Cooling
Central Air
Just listed! New listings in Mississauga often receive offers within the first week.
About this home
** SKYHOUSE Collection at M City .** Rarely offered 2-storey residence soaring above thepenthouse level on the 60th floor with breathtaking panoramic views of Lake Ontario, theToronto skyline and CN Tower. This exceptional SkyHouse offers approximately 1,100 sq. ft. ofthoughtfully designed living space featuring 2 bedrooms + den, 2.5 bathrooms, 2 parking spaces,locker and a private balcony with spectacular day and night views. Floor-to-ceiling windowsflood the home with natural light, while the unique 2-level layout provides the comfort andprivacy of a freehold home in the sky. Located in the heart of Downtown Mississauga, just stepsto Square One, Celebration Square, transit, the future Hurontario LRT, restaurants and majorhighways. Experience luxury sky-high living in one of Mississauga's most iconic residences.
Rooms
Main Floor
| Living Room | 5.39 × 5.15 m | Open Concept Combined w/Dining Laminate |
| Kitchen | 5.39 × 5.15 m | Open Concept Combined w/Dining Laminate |
| Dining Room | 5.39 × 5.15 m | Open Concept Combined w/Living |
Second Floor
| Primary Bedroom | 3.06 × 3.04 m | Laminate Balcony 4 Pc Bath |
| Bedroom 2 | 3.04 × 3.07 m | Laminate Closet |
| Den | 2.10 × 1.24 m | Laminate Closet Separate Room |
| Laundry | 0.00 × 0.00 m | Double Doors |
Features
- None
- Central Air
- Apartment
Financials
Estimated Rental Income
Entire property$2,600 – $3,500/mo
Rental yield734.1% – 988.2%
*Estimates based on comparable rentals in the area. Actual income may vary.
Market Data — Mississauga
Days on market3 days
Buyer's MarketSeller's Market
Based on active listings in Mississauga. Data updates daily.
Demographics — Mississauga
Population
717,961
Avg Household Income
$105,000
Age Distribution
0-19
21%
20-34
20%
35-49
21%
50-64
20%
65+
18%
Ownership71% own · 29% rent
EnglishUrduArabicPunjabiPolish
Other rentals like this
Similar rentals in Mississauga
Same property type, similar price, similar size — currently for rent.
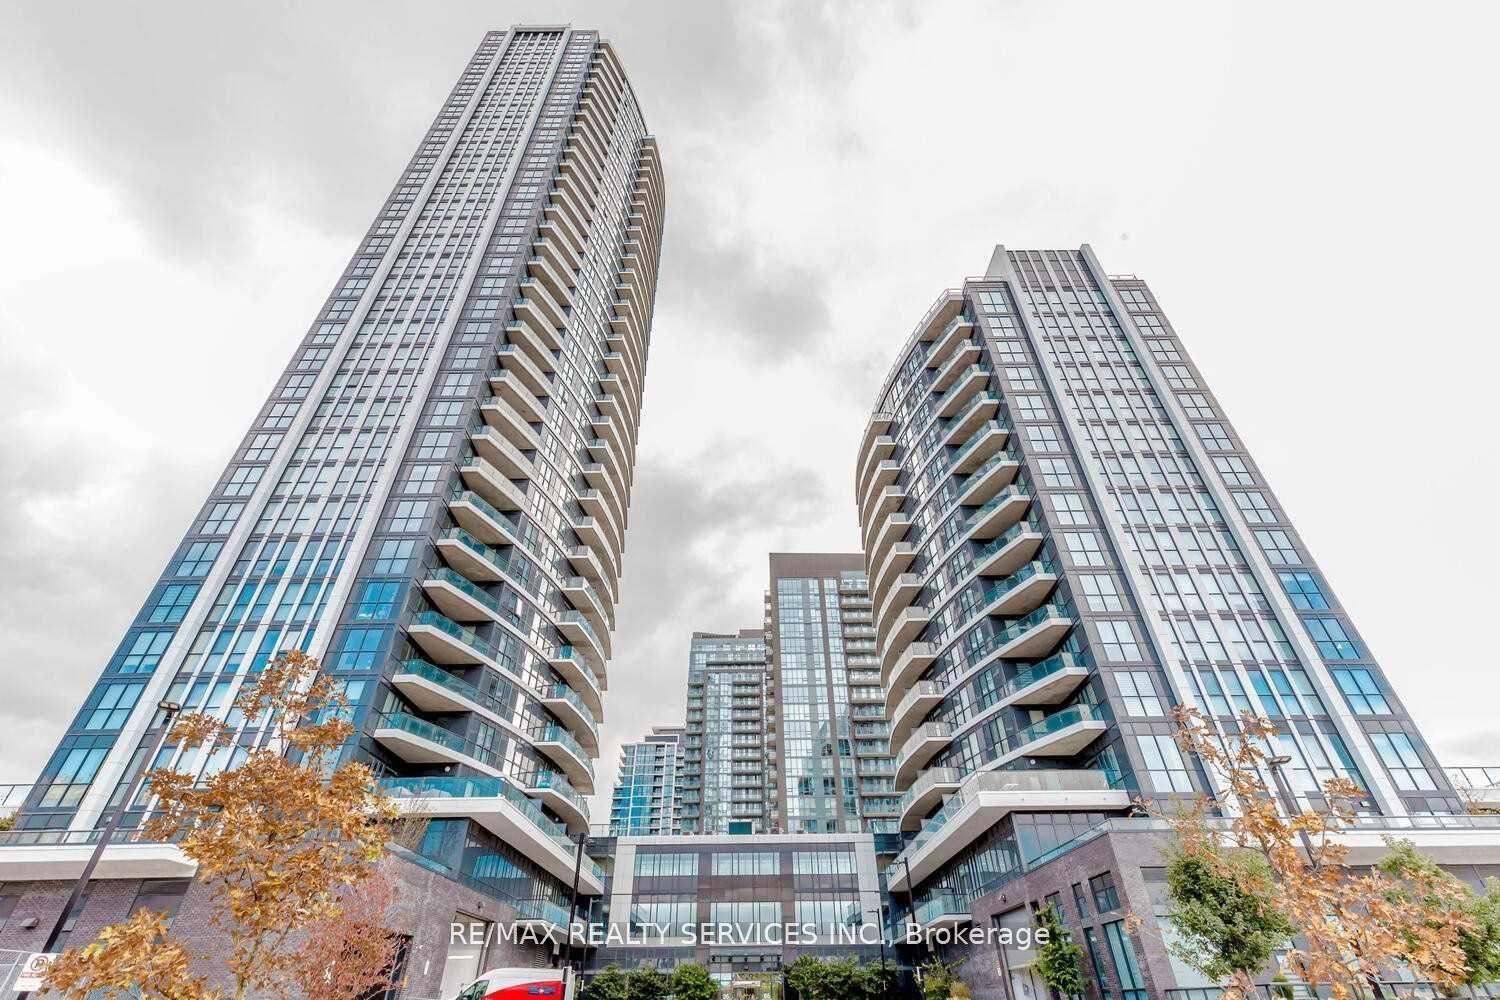
For Lease5 days ago
$3,200
Condo
35 Watergarden Drive 2517 #2517, Hurontario
Mississauga, ON
2+1 bd
2 ba
950
1
MLS# W13614460Re/Max Realty Services Inc.
WhatsApp Aman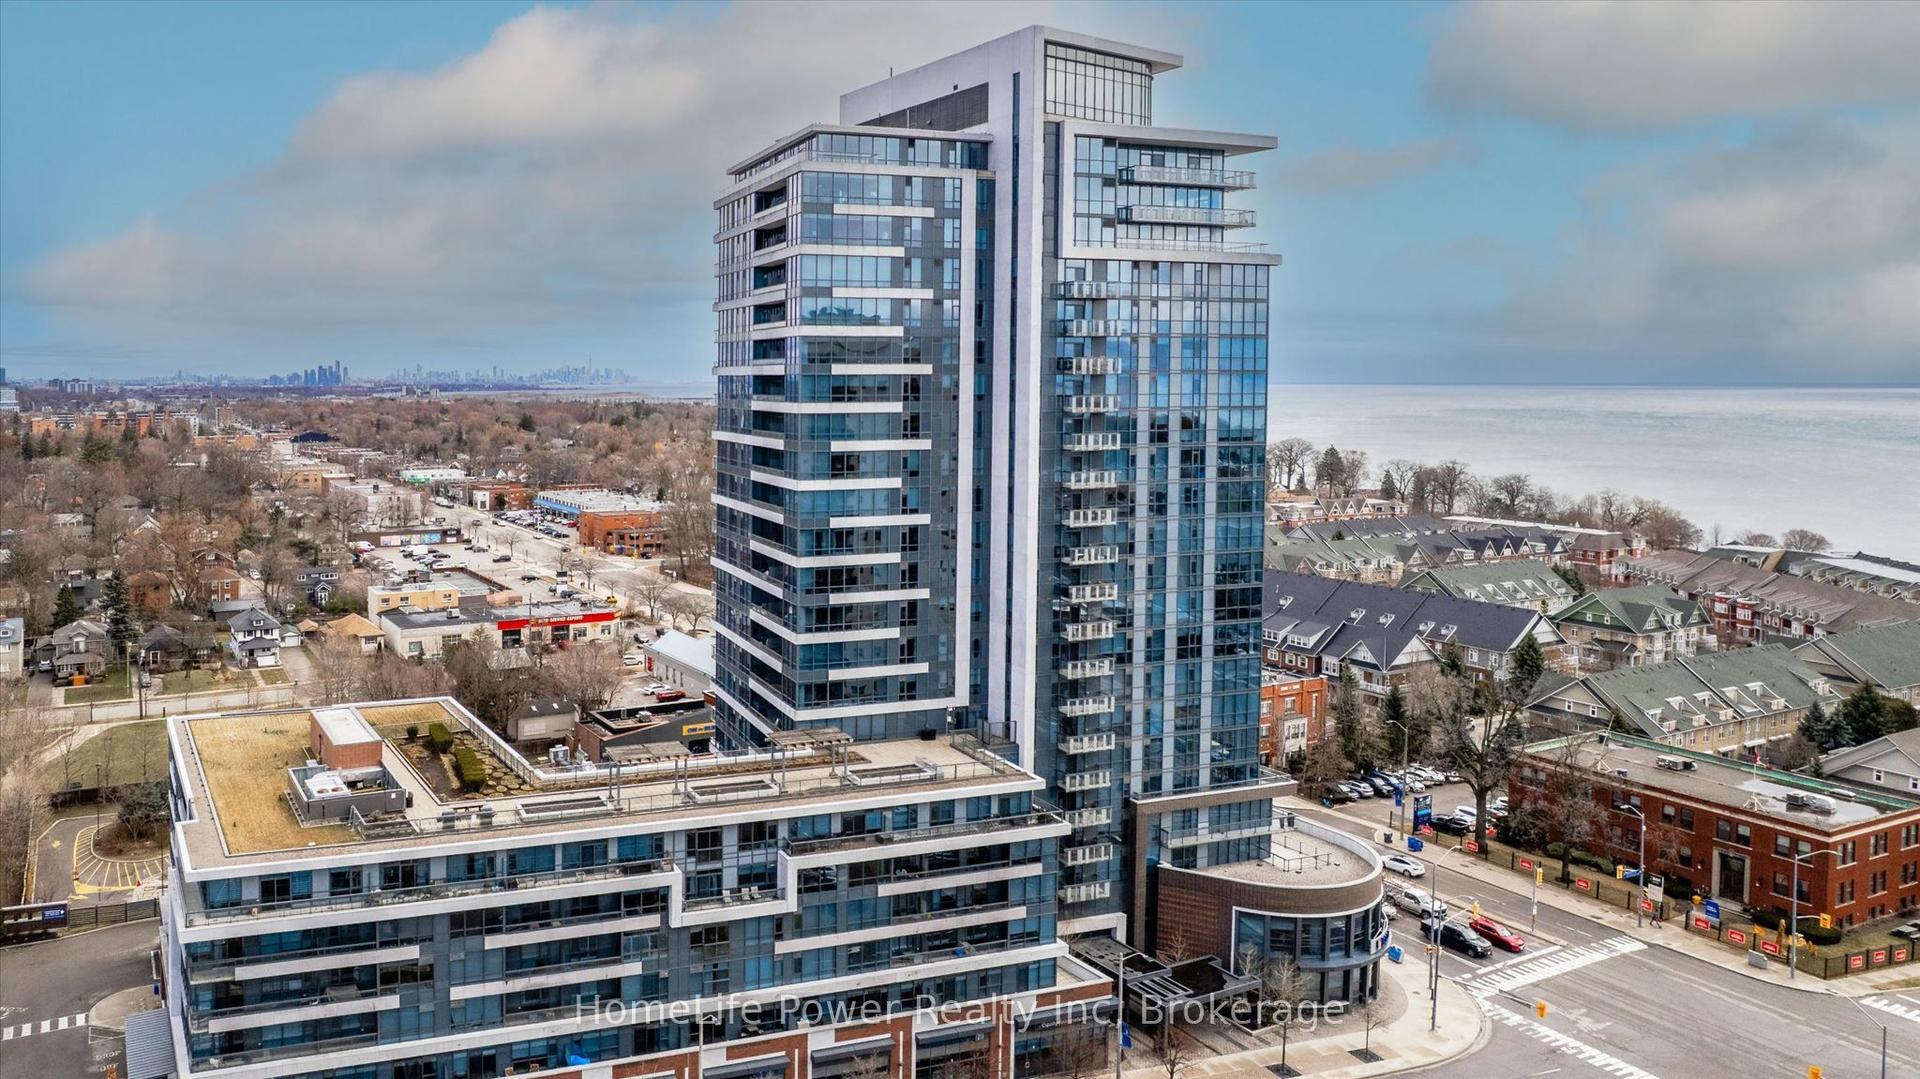
For Lease2 days ago
$3,990
Condo
1 Hurontario Street 1201 #1201, Port Credit
Mississauga, ON
3 bd
2 ba
1,500
1
MLS# W13627308HomeLife Power Realty Inc
WhatsApp Aman
Getting around
How walkable, bikeable, and transit-friendly this neighbourhood is.
83
/ 100
Walk Score
Very Walkable
77
/ 100
Transit Score
Excellent Transit
70
/ 100
Bike Score
Very Bikeable
Scores are estimates based on neighbourhood data and are for informational purposes only.
MLS® data courtesy of the Toronto Regional Real Estate Board (TRREB).
The information provided herein must only be used by consumers that have a bona fide interest in the purchase, sale, or lease of real estate and may not be used for any commercial purpose or any other purpose. Listing information is deemed reliable but is not guaranteed accurate by the Toronto Regional Real Estate Board, the listing brokerage, or this website. The trademarks REALTOR®, REALTORS® and the REALTOR® logo are controlled by The Canadian Real Estate Association (CREA) and identify real estate professionals who are members of CREA. MLS®, Multiple Listing Service®, and the associated logos are owned by CREA. Not intended to solicit properties currently listed for sale or buyers under contract.