For Sale
Just Listed
3563 Lake Shore Boulevard W 707 #707
Long Branch, Toronto, ON
$518,000
1+1Bd
1Ba
750+sqft
1Parking
$691/sqft
CondoMLS# W13621378Listed 2026-07-301 DOM
Cooling
Central Air
Just listed! New listings in Toronto often receive offers within the first week.
About this home
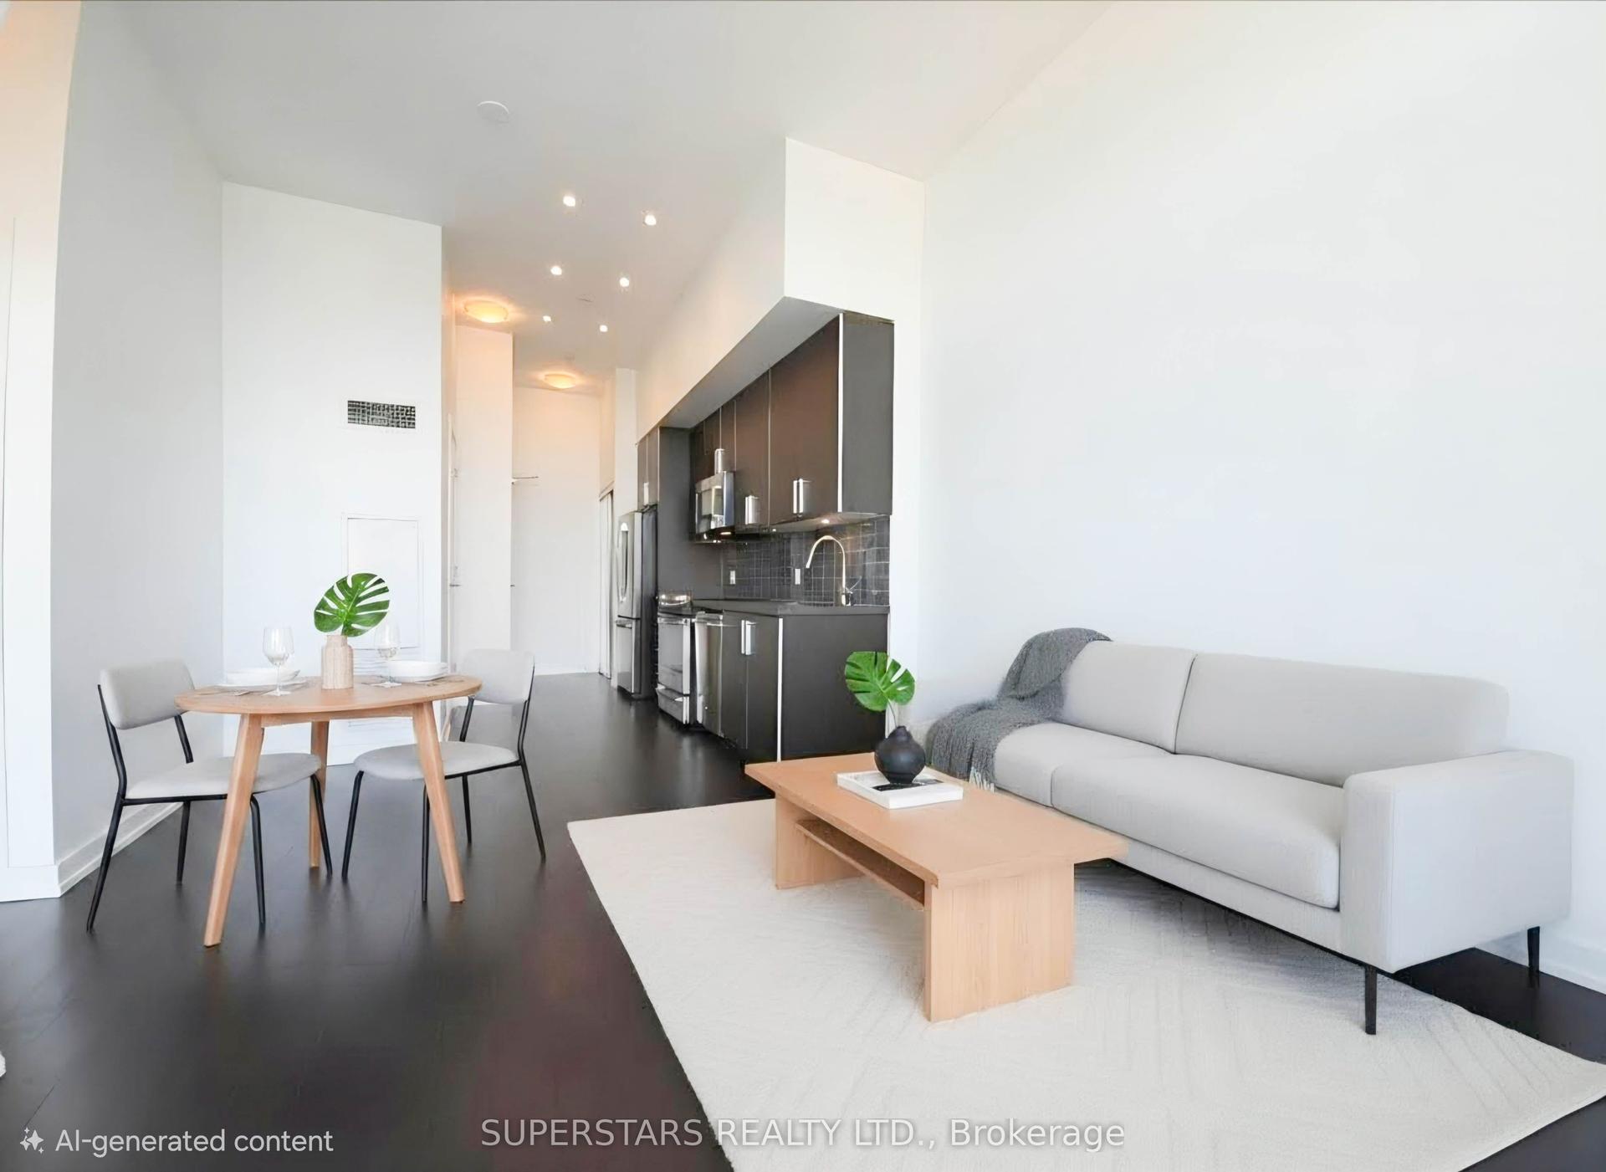
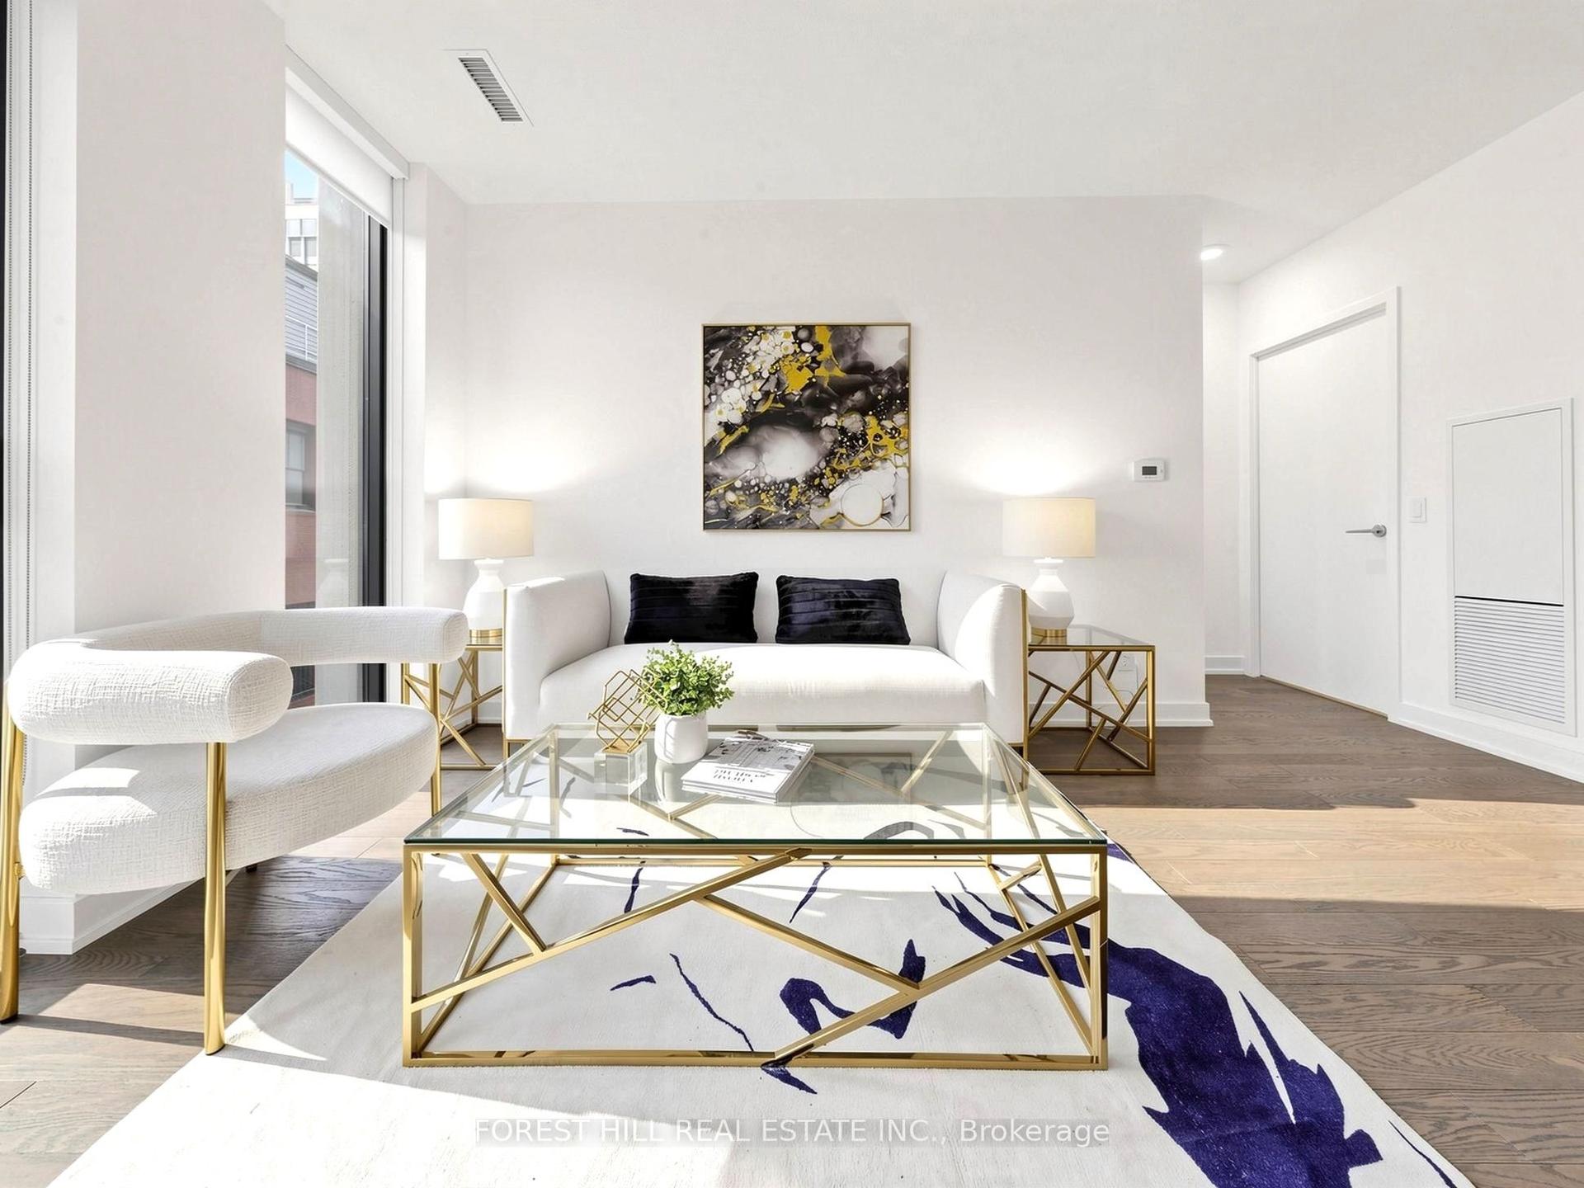
**The Watermark - Award-Winning Iconic 7 Storey Boutique Building In Long Branch** Stunning Penthouse With Many Quality Upgrades! Sunny South Exposure - Bright And Spacious 1 Bedroom + Den, Offering Nearly 700 Sq Ft Of Functional Living Space! Den Converted To Custom Dining Nook With Wainscotting And Banquettes - Ideal For Extra Storage - Can Be Converted Back! Open-Concept Living With a Walk-Out To a Private Balcony Offering Spectacular Million $$ Unobstructed Lake Ontario And Treed Vistas! Engineered Hardwood Flooring, Granite Counters, Stainless Appliances, Upgraded Light Fixtures, Built-In Closet Organizers! Enjoy Summer BBQs On The Expansive Rooftop Terrace With Panoramic City And Lake Views! Amazing Party Room With Kitchen And Outdoor Terrace! Well Equipped Exercise Room Overlooking Terrace! *2 Parking Spaces Included* (One Parking Rented For $110/Mo). Locker! Exceptional Location - Steps To The Lake, Walking Distance To GO Station, Humber College, Waterfront Parks, LCBO/Beer Store, Restaurants & Cafes! Simply Gorgeous - Won't Disappoint!
WaterfrontHardwood
Rooms
Other
| Foyer | 2.93 × 1.58 m | Mirrored Closet Hardwood Floor |
| Living Room | 5.03 × 3.03 m | Hardwood Floor W/O To Balcony Combined w/Kitchen |
| Dining Room | 2.78 × 1.90 m | Hardwood Floor Separate Room |
| Kitchen | 2.65 × 2.82 m | Breakfast Bar Open Concept Quartz Counter |
| Bedroom | 2.86 × 3.95 m | Double Closet Broadloom |
Features
- Carpet Free
- None
- Central Air
- Apartment
Financials
Annual Taxes
$3,176.67
Estimated Rental Income
Entire property$2,100 – $2,800/mo
Rental yield4.9% – 6.5%
*Estimates based on comparable rentals in the area. Actual income may vary.
Market Data — Toronto
Days on market1 days
Buyer's MarketSeller's Market
Based on active listings in Toronto. Data updates daily.
Demographics — Toronto
Population
2,794,356
Avg Household Income
$102,000
Age Distribution
0-19
19%
20-34
24%
35-49
21%
50-64
19%
65+
17%
Ownership53% own · 47% rent
EnglishMandarinCantoneseTagalogTamil
Our estimate for this home
Estimated range
$577K – $670K
Mid-point $623K · ~$831/sqft
How this listing compares
$577KList · $518K$670K
High confidence·Based on 5117 toronto comparables
Estimated range is generated automatically from active comparables and is for informational purposes only. Not an appraisal — contact Aman for a full comparative market analysis that factors in condition, renovations, and positioning.
Getting around
How walkable, bikeable, and transit-friendly this neighbourhood is.
84
/ 100
Walk Score
Very Walkable
84
/ 100
Transit Score
Excellent Transit
69
/ 100
Bike Score
Bikeable
Scores are estimates based on neighbourhood data and are for informational purposes only.
MLS® data courtesy of the Toronto Regional Real Estate Board (TRREB).
The information provided herein must only be used by consumers that have a bona fide interest in the purchase, sale, or lease of real estate and may not be used for any commercial purpose or any other purpose. Listing information is deemed reliable but is not guaranteed accurate by the Toronto Regional Real Estate Board, the listing brokerage, or this website. The trademarks REALTOR®, REALTORS® and the REALTOR® logo are controlled by The Canadian Real Estate Association (CREA) and identify real estate professionals who are members of CREA. MLS®, Multiple Listing Service®, and the associated logos are owned by CREA. Not intended to solicit properties currently listed for sale or buyers under contract.
You may also like
More homes in Toronto
Hand-picked listings with a similar price range and style.
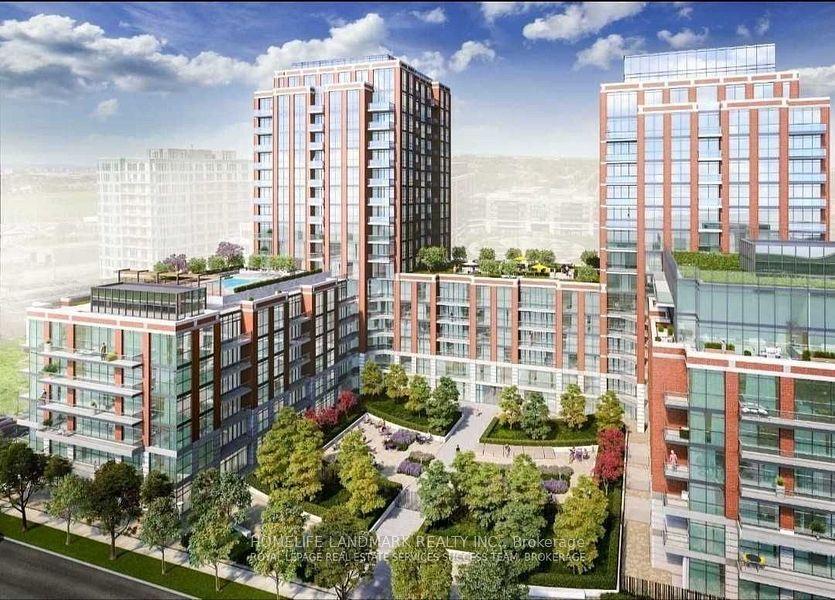
For Sale1 day ago
$458,000
Condo
est. $2,008/mo
31 TIPPETT Road SUITE 560 #SUITE 560, Clanton Park
Toronto, ON
1+1 bd
2 ba
650
1
MLS# C13621692Homelife Landmark Realty Inc.
WhatsApp Aman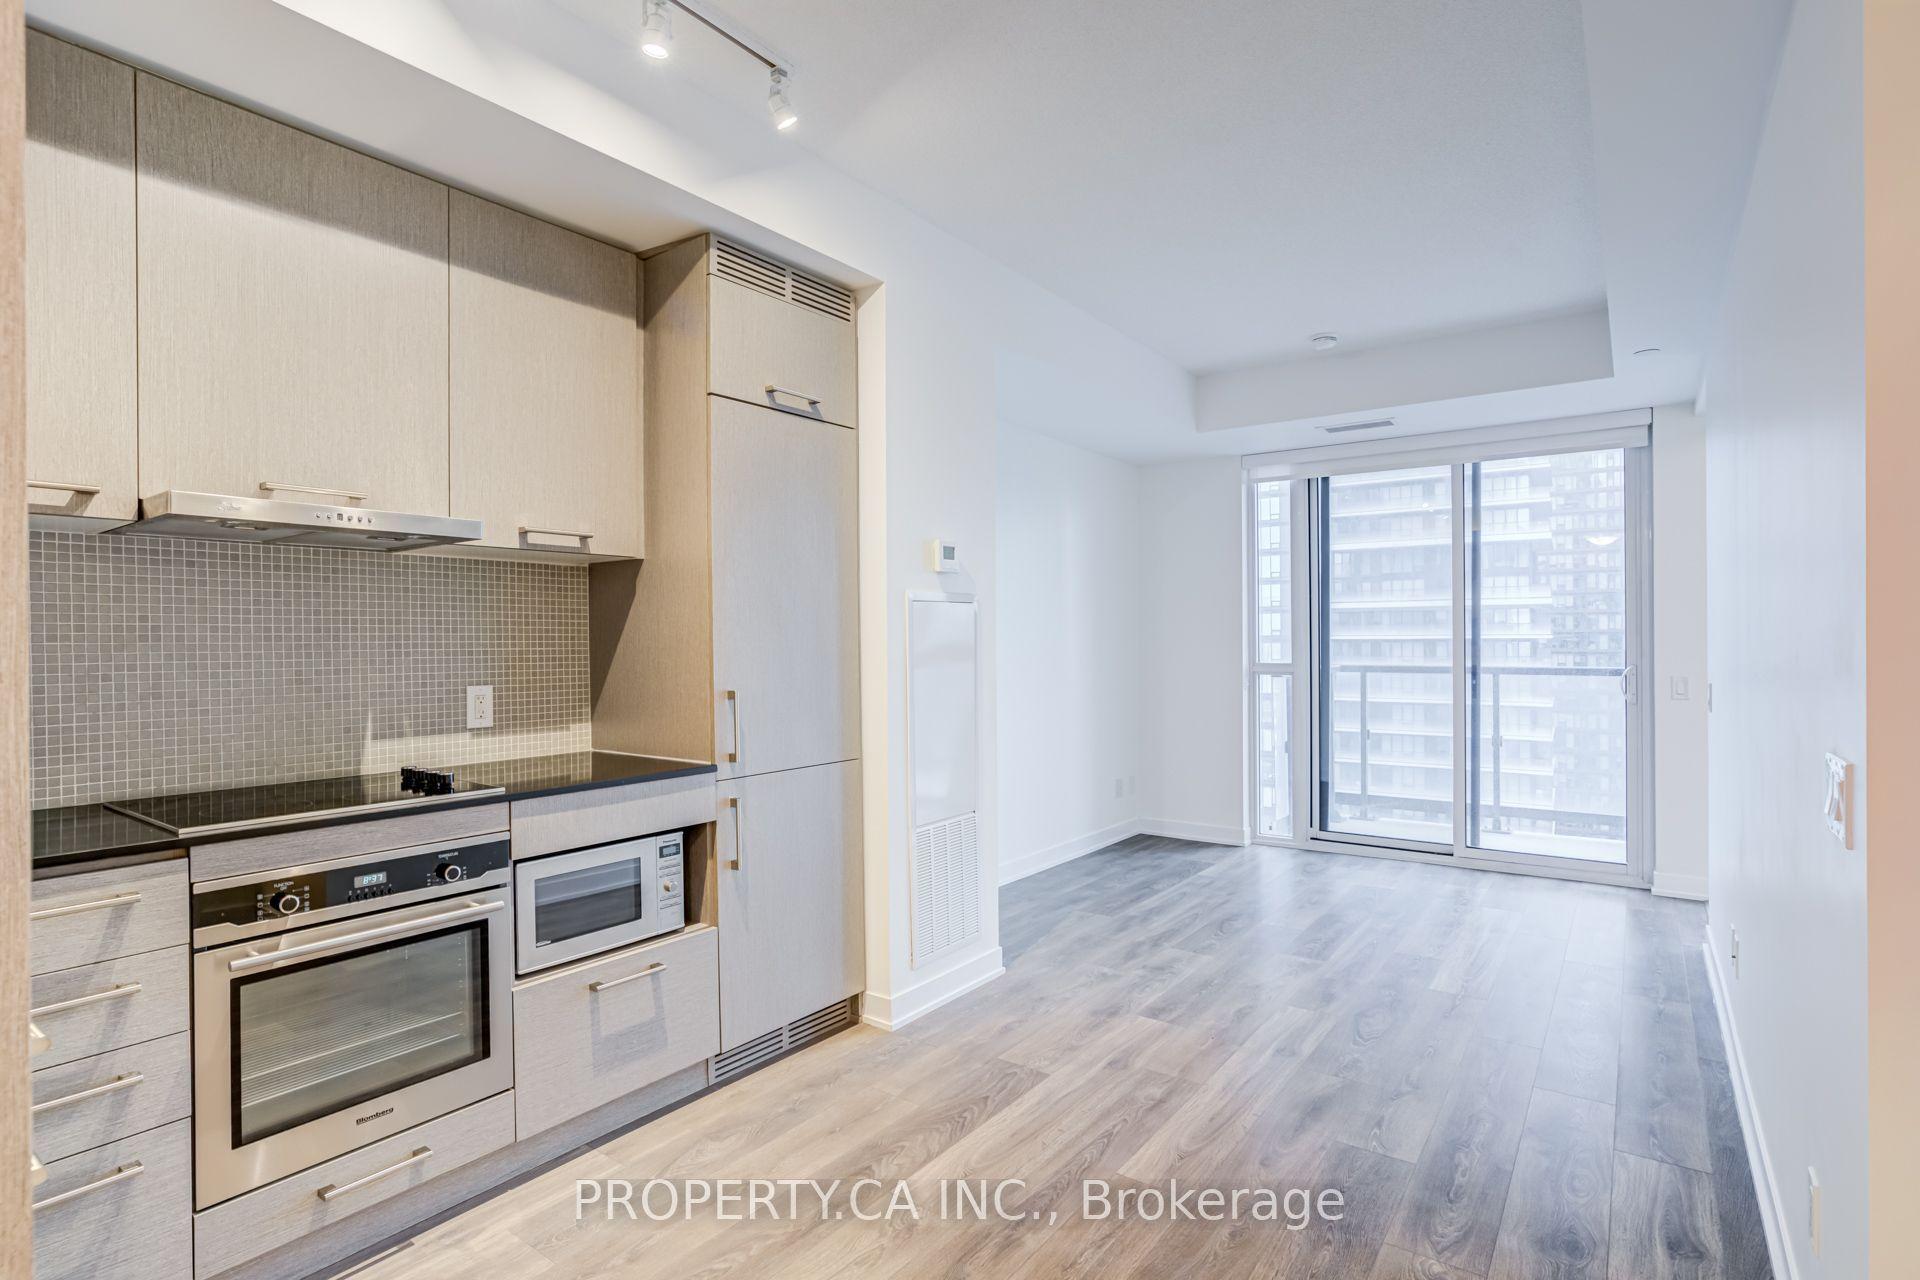
For Sale3 days ago
$429,900
Condo
est. $1,885/mo
87 Peter Street 3715 #3715, Waterfront Communities C1
Toronto, ON
1 bd
1 ba
250
0
MLS# C13611470Property.Ca Inc.
WhatsApp Aman